
Golf Course
Address
162 Dawn Avenue, Guelph (Clairfields/Hanlon Business Park), ON
Price
$ 2,499,900
Property Attributes
- ID#X12730560
- TypeSingle Family
- Listing Status Active
- MunicipalityGuelph (Clairfields/Hanlon Business Park)
- CityGuelph (Clairfields/Hanlon Business Park)
- AreaClairfields/Hanlon Business Park
- NeighbourhoodClairfields/Hanlon Business Park
- Postal CodeN1G 5J9
- Style
- Price$ 2,499,900
- Bedrooms4
- Bathrooms3
- Half Bathrooms1
Data Source:
Canadian Real Estate Association (CREA)
Property Description
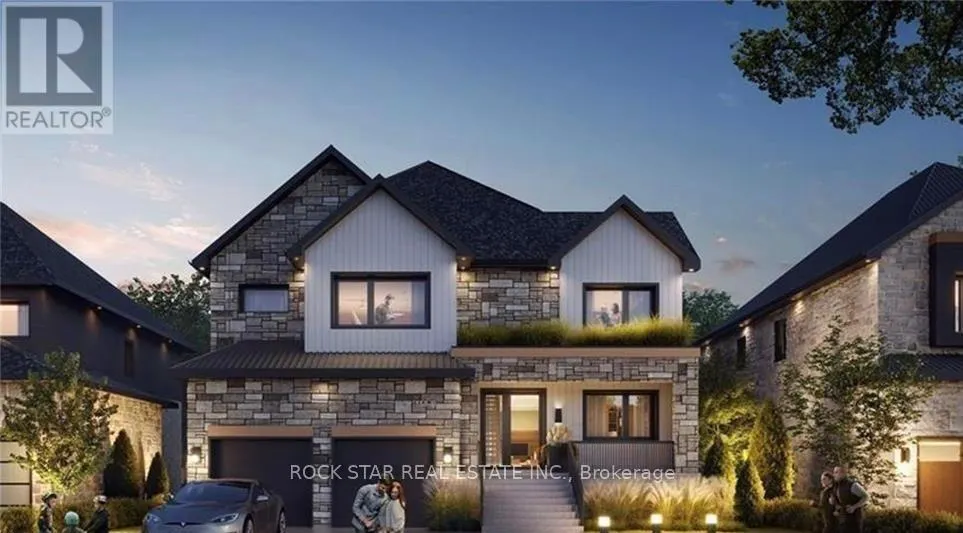
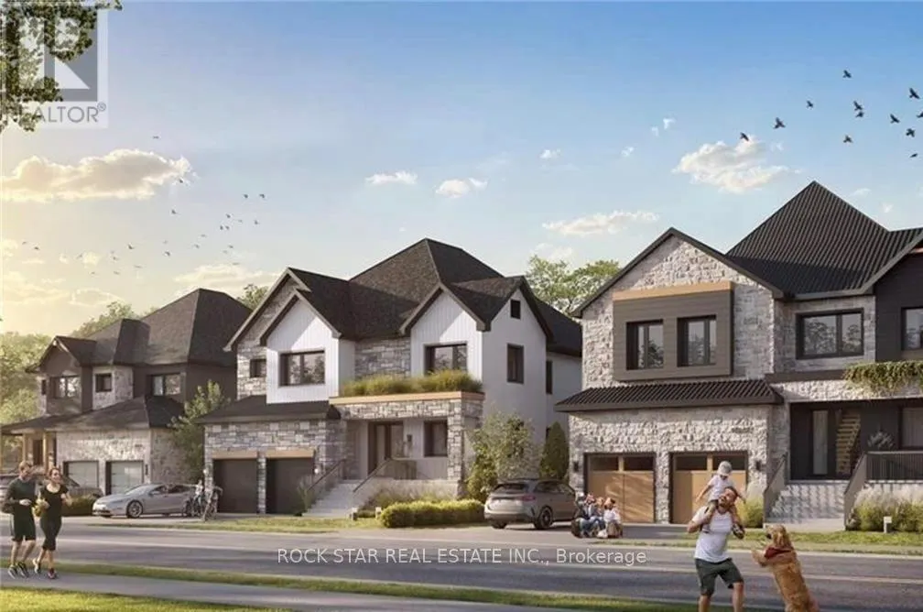
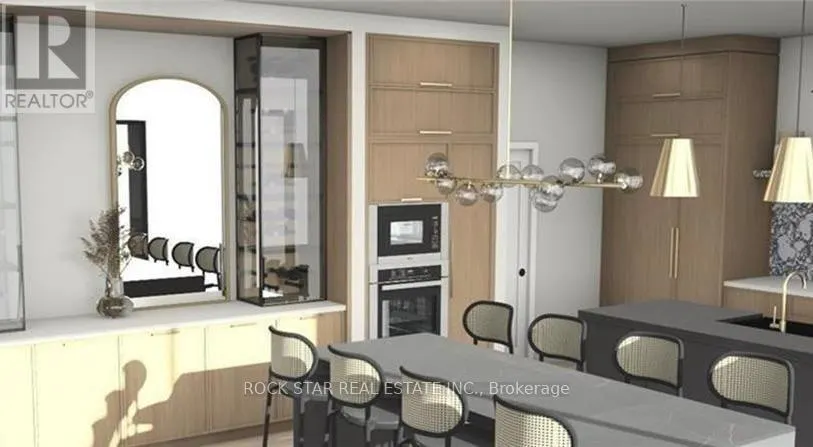
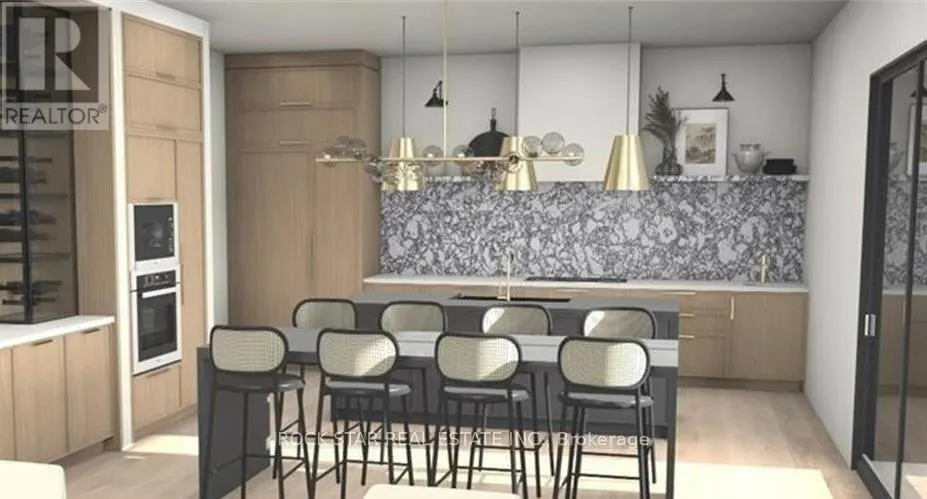
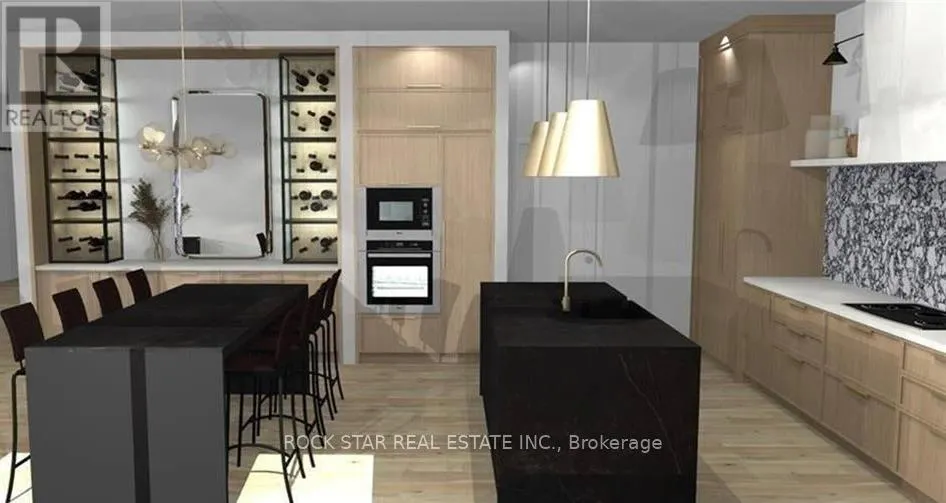
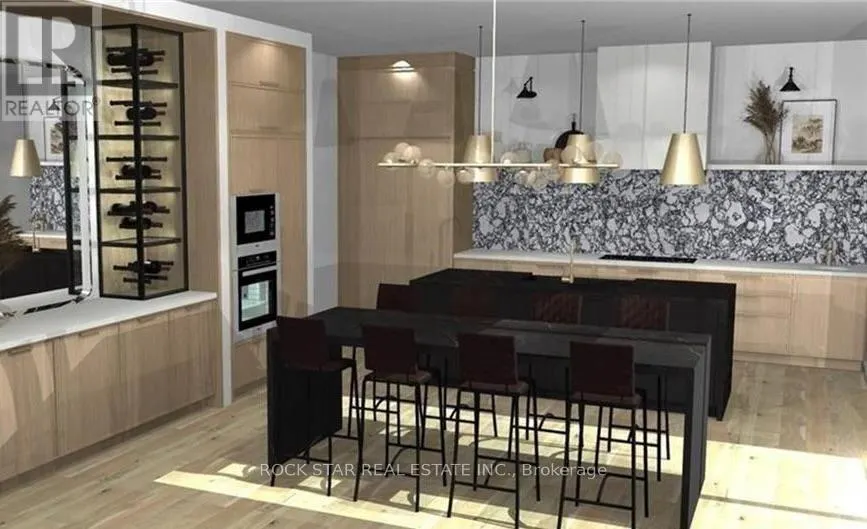
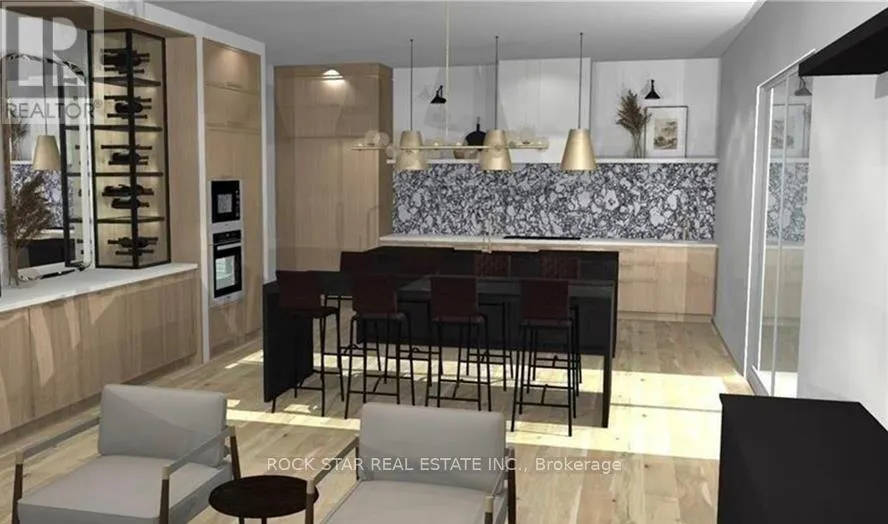
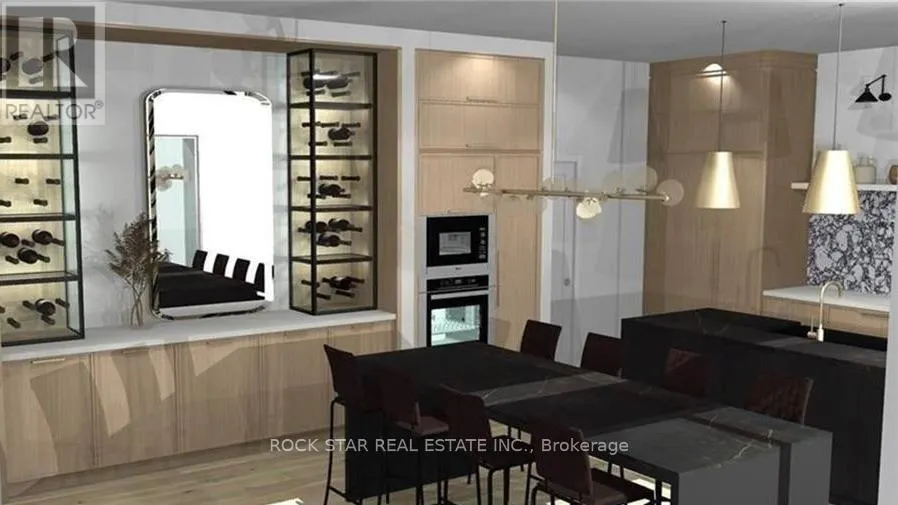
LAST LOT AND BUILD PACKAGE AVAILABLE. Designed by award winning Frontiers Design Build Inc., this offering includes the lot and the construction of a fully customizable high performance home up to 3,300 sq ft above grade at a price comparable to most production homes, delivering exceptional energy efficiency, superior indoor air quality, and year round comfort through state of the art insulation, high efficiency mechanical systems, and premium European tilt and turn windows so temperatures stay consistent and air remains healthy; sustainable design can lower monthly bills and help protect against rising energy costs. Buyer must engage Frontiers Design Build Inc. to build the home and enter into a construction agreement, square footage and specifications may vary based on the final design and selections since the home is not yet built, Tarion Warranty is included, and buyers may modify the plan and finishes prior to completion. (id:7434)
General Features
| Community Features | Community Centre |
|---|---|
| Property Type | Single Family |
| Zoning Description | R1B |
| CommunityName | Clairfields/Hanlon Business Park |
| Amenities | Golf Nearby, Hospital, Schools, Public Transit |
| Building Age | New building |
| Building Cooling Type | Central air conditioning |
| Location Description | Gordon Street/ Clairfields Drive W |
| Parking Space Total | 4 |
| Foundation Type | Insulated Concrete Forms |
| Building Type | House |
| Ownership Type | Freehold |
| Building.StoriesTotal | 2 |
Interior Features
| Building Fireplace Present | False |
|---|---|
| Building Heating Type | Forced air |
| Building Heating Fuel | Other |
| Basement Development | Unfinished |
| Basement Type | N/A (Unfinished) |
| Construction Style Attachment | Detached |
| Living Area Range | 2500 |
| Bedrooms | 4 |
Exterior Features
| Land Amenities | Golf Nearby, Hospital, Schools, Public Transit |
|---|---|
| Sewer | Sanitary sewer |
| Exterior Finish | Stone, Wood |
Room Details
| Room | Dimensions | Level | Flooring | Details |
|---|---|---|---|---|
| Bedroom 2 | 4.11 m x 3.68 m | Second level | 3.68 m | |
| Bedroom 3 | 4.19 m x 4.04 m | Second level | 4.04 m | |
| Bedroom 4 | 4.29 m x 3.81 m | Second level | 3.81 m | |
| Dining room | 3.99 m x 5.51 m | Main level | 5.51 m | |
| Kitchen | 6.73 m x 5.49 m | Main level | 5.49 m | |
| Laundry room | 2.95 m x 2.62 m | Second level | 2.62 m | |
| Living room | 4.42 m x 5.03 m | Main level | 5.03 m | |
| Mud room | 3.2 m x 1.8 m | Main level | 1.8 m | |
| Office | 2.57 m x 3.78 m | Main level | 3.78 m | |
| Primary Bedroom | 7.04 m x 4.6 m | Second level | 4.6 m | |
| Sitting room | 4.27 m x 4.95 m | Second level | 4.95 m |
Amenities
- Views
- New Construction
- Adult 55+
- Lease To Own
- No Strata Fees
- Furnished
- Primary On Main
- Air Conditioning
- Seller Finance
- Green
- Fixer Upper
- Horse
- Golf
- Fireplace
- Deck
- Garage
- Basement
- Pool

Property vs Single Family Average in N1G 5J9
Price
In The Neighbourhood
Open House
Guelph (Clairfields/Hanlon Business Park)
$ 1,326,700
- Type
- Single Family
- Rooms
- 6 Beds + 3.5 Baths
M1 Real Estate Brokerage Ltd
Guelph (Clairfields/Hanlon Business Park)
$ 1,299,000
- Type
- Single Family
- Rooms
- 8 Beds + 4.5 Baths
HOMELIFE/MIRACLE REALTY LTD
Guelph (Clairfields/Hanlon Business Park)
$ 1,069,000
- Type
- Single Family
- Rooms
- 6 Beds + 3.5 Baths
RE/MAX Real Estate Centre Inc
Primary On Main
Guelph (Clairfields/Hanlon Business Park)
$ 1,199,999
- Type
- Single Family
- Rooms
- 4 Beds + 4 Baths
RE/MAX Real Estate Centre Inc
 Toronto Real Estate Board (TRREB); All information deemed reliable but not guaranteed. All properties are subject to prior sale, change or withdrawal. Neither listing broker(s) or information provider(s) shall be responsible for any typographical errors, misinformation, misprints and shall be held totally harmless. Listing(s) information is provided for consumer's personal, non-commercial use and may not be used for any purpose other than to identify prospective properties consumers may be interested

 All information deemed reliable but not guaranteed. All properties are subject to prior sale, change or withdrawal. Neither listing broker(s) or information provider(s) shall be responsible for any typographical errors, misinformation, misprints and shall be held totally harmless. Listing(s) information is provided for consumer's personal, non-commercial use and may not be used for any purpose other than to identify prospective properties consumers may be interested in purchasing. The data relating