
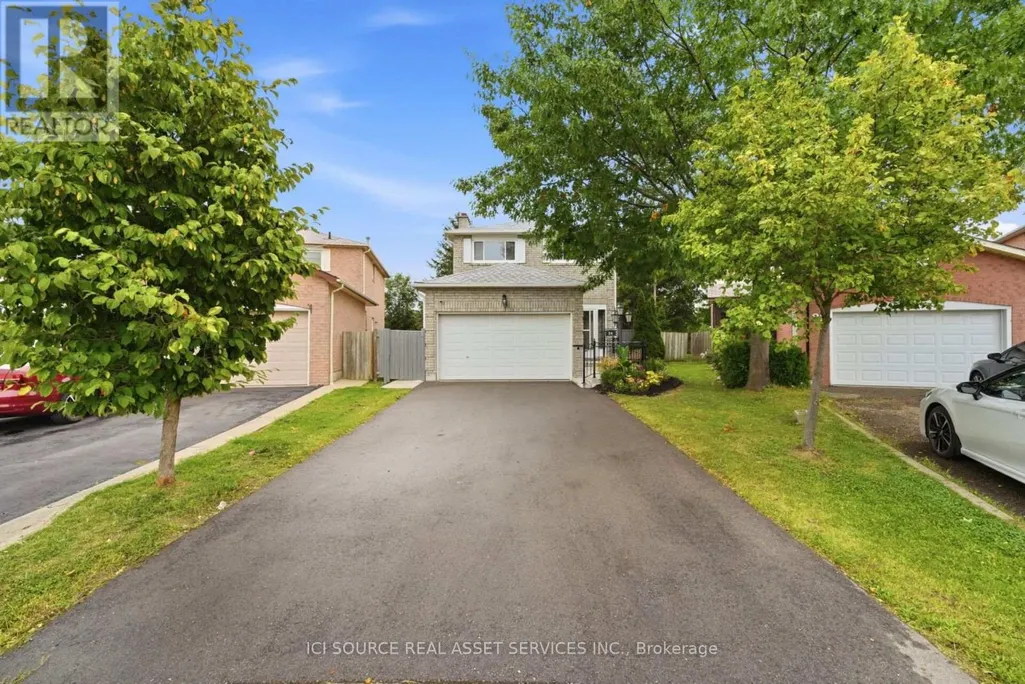
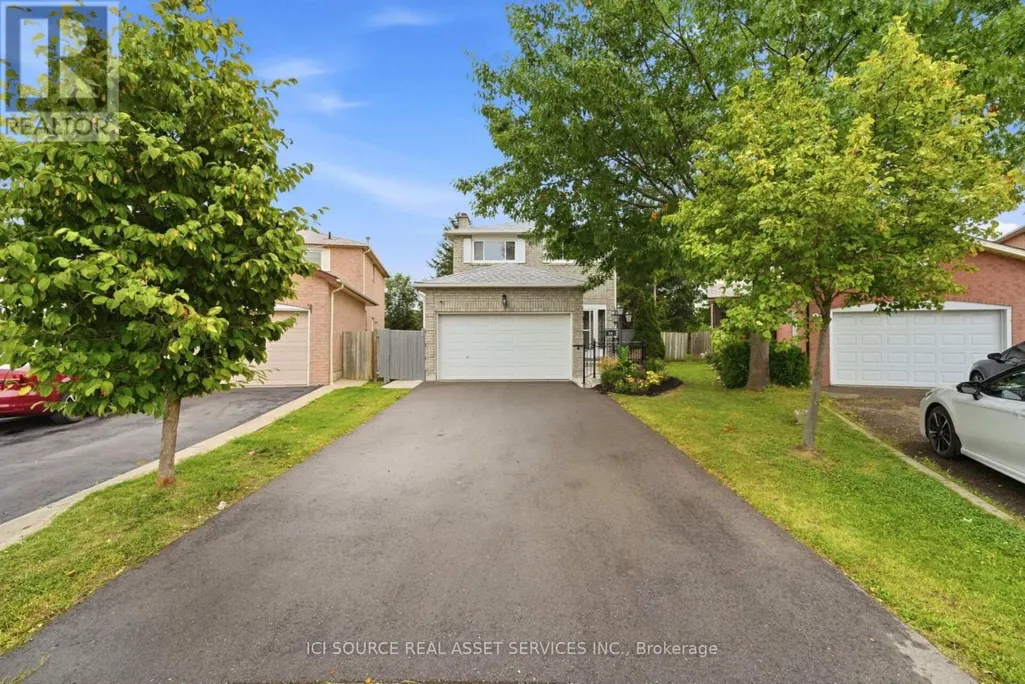
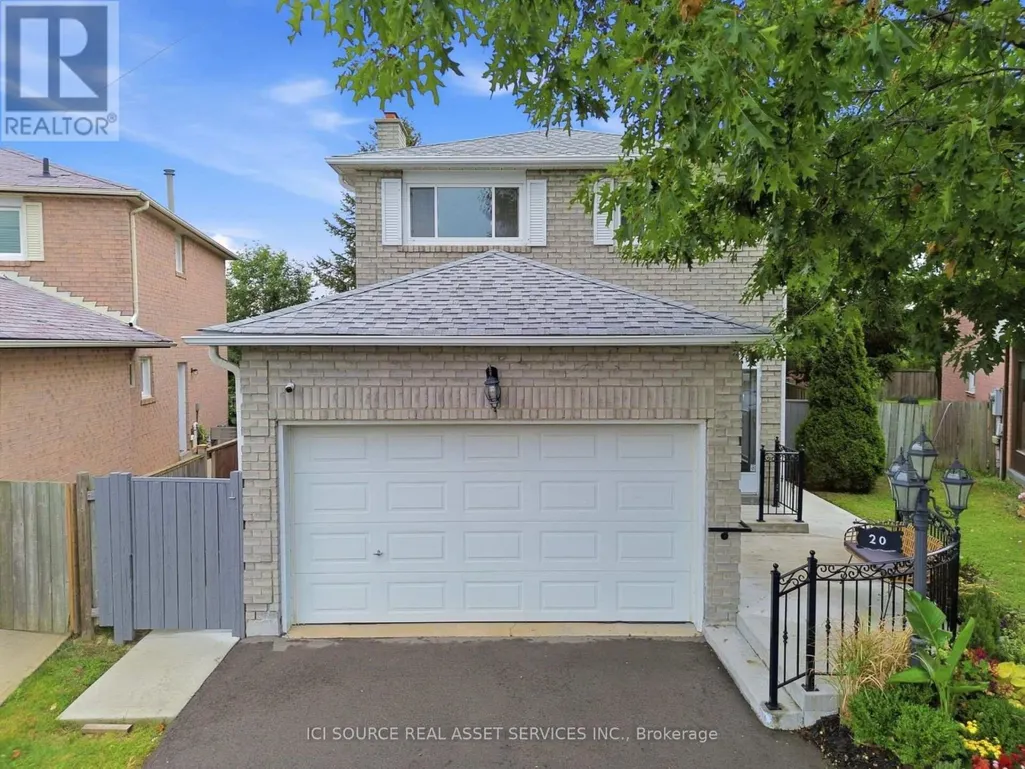
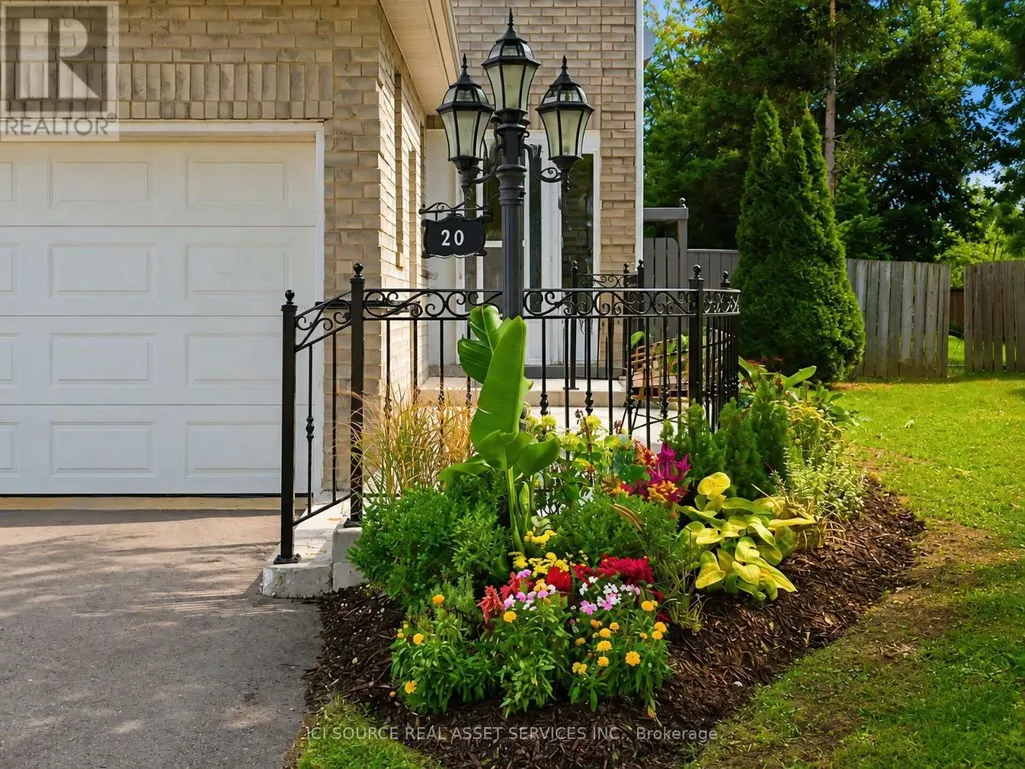



Address
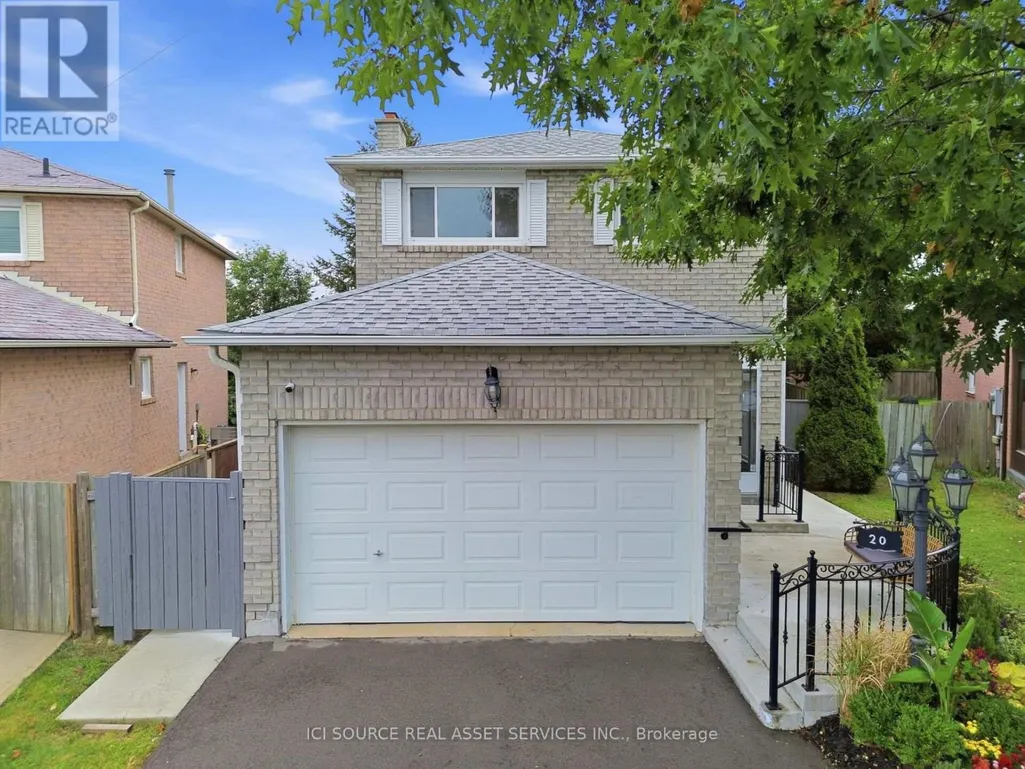
20 Kesteven Crescent, Brampton (Fletcher's Creek South), ON
Price
$ 1,079,000
Property Attributes
- ID#W13755336
- TypeSingle Family
- Listing Status Active
- MunicipalityBrampton (Fletcher's Creek South)
- CityBrampton (Fletcher's Creek South)
- AreaFletcher's Creek South
- NeighbourhoodFletcher's Creek South
- Postal CodeL6W 4E1
- Style
- Price$ 1,079,000
- Bedrooms3+2
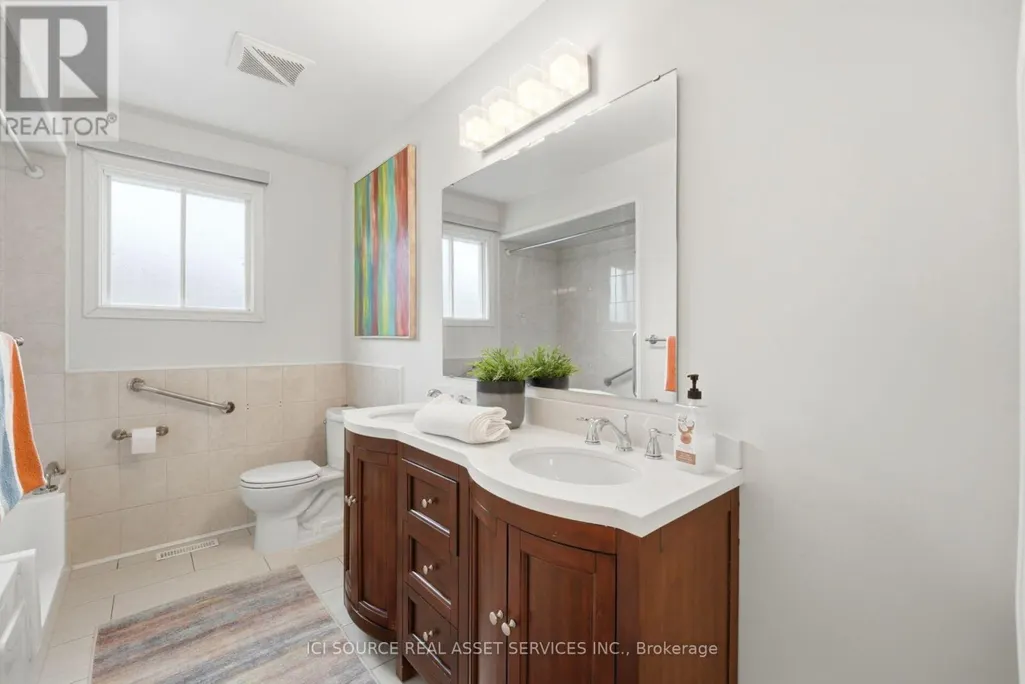
- Bathrooms3
- Half Bathrooms1
Data Source:
Canadian Real Estate Association (CREA)
Property Description
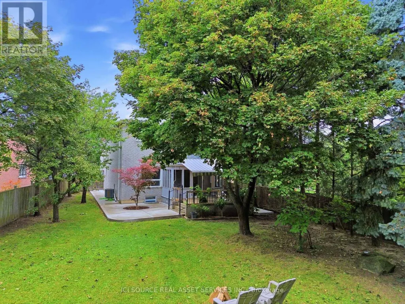
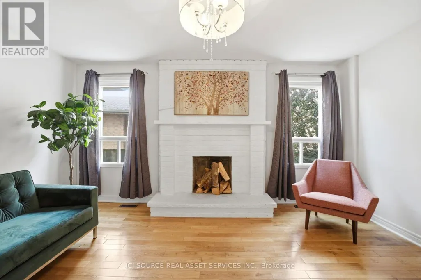
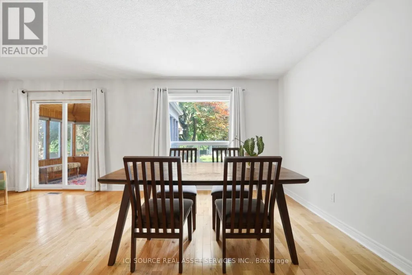
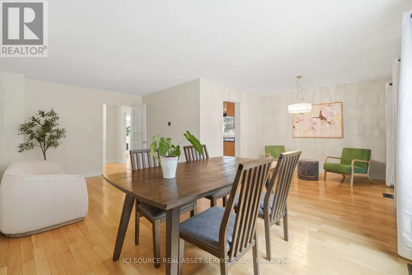
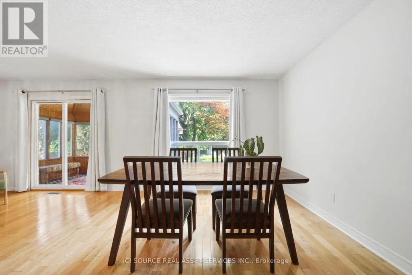
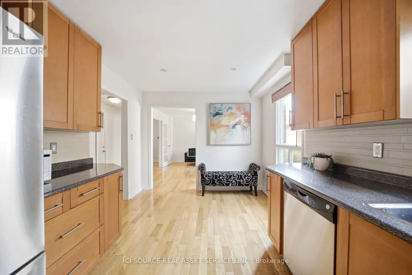
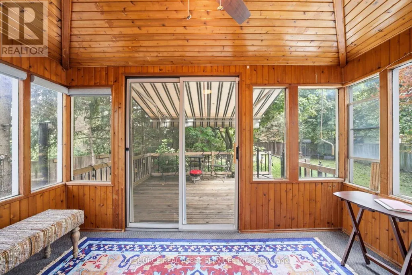
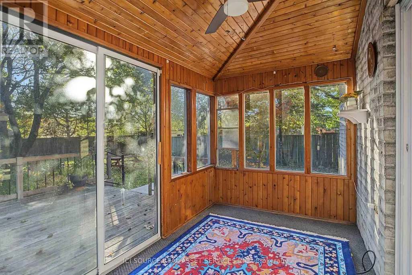
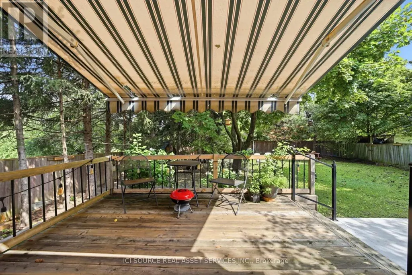
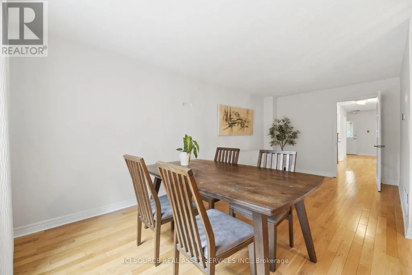
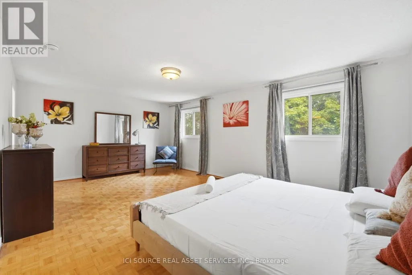
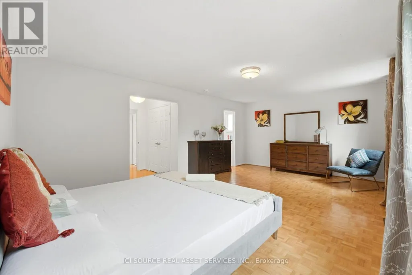
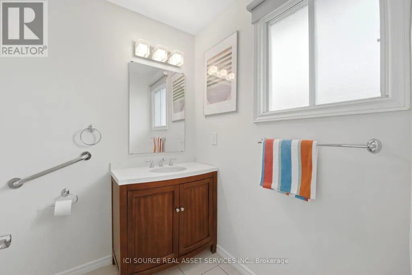
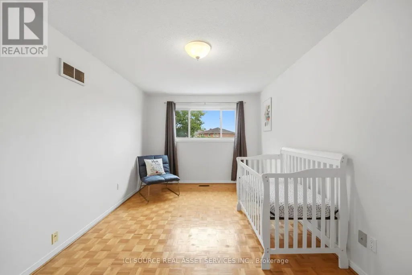
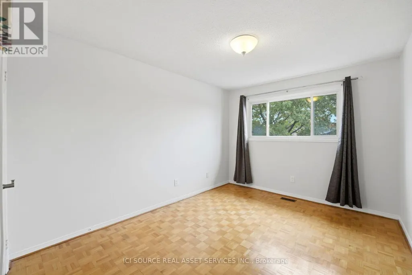
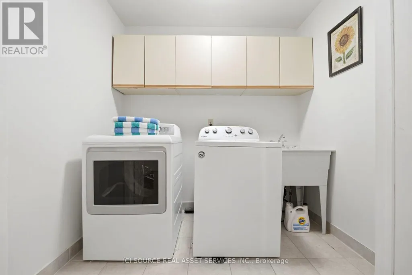
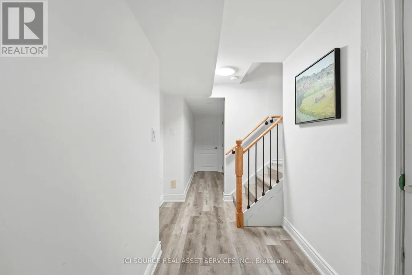
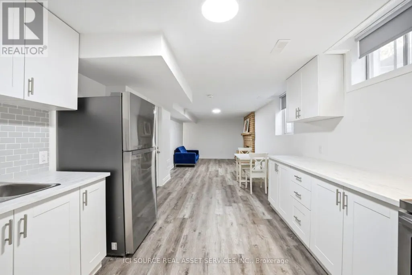
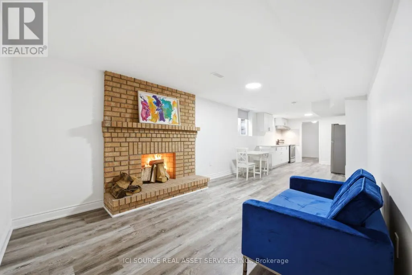
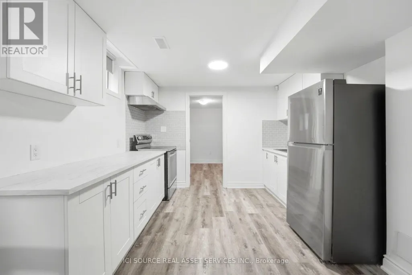
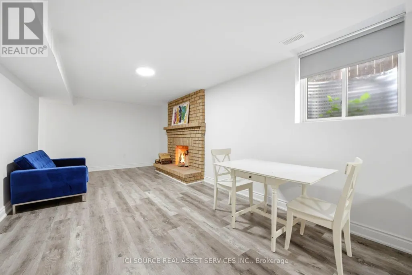
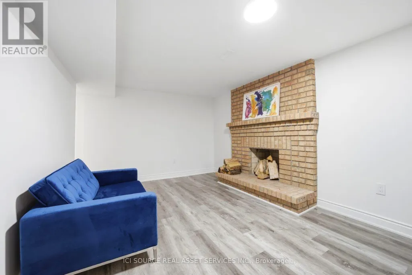
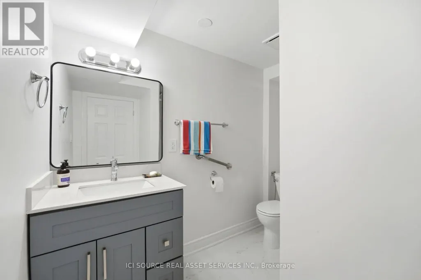
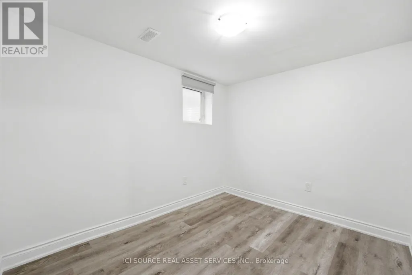
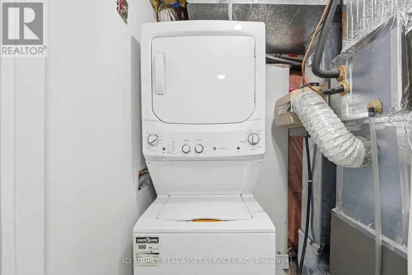
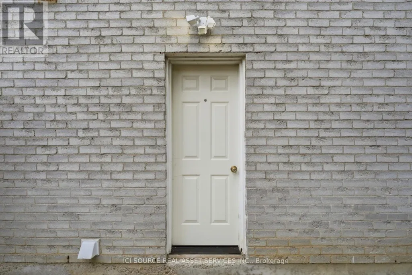
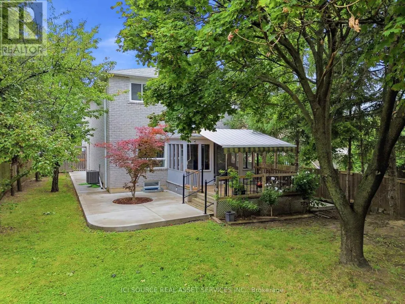
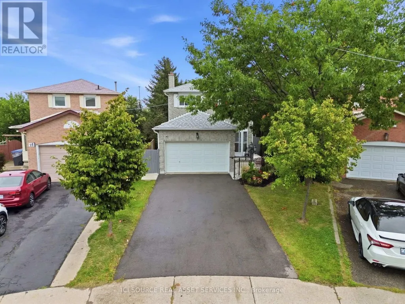
Nestled away on a tranquil oxbow, this stunning late 20th century suburban home sits as a jewel in the highly sought after Fletcher's Creek South neighbourhood. Thoughtfully designed for both family living & entertaining, 20 Kesteven crescent offers both privacy &proximity to nature on a prestigious pie-shaped lot backing onto a scenic ravine! Equipped with a registered legal basement & separate entrance, this home is just a short stroll to Major Shopping Centres, 407 & 401 highways, Bus Services & the upcoming Hurontario LRT. The home's meticulously landscaped garden, expansive outdoor living spaces & picturesque wood deck set the stage for vibrant outdoor entertainment or peaceful family moments. Inside, the 2200 sq ft layout presents a family room, boasting french doors, a veritable wood burning fireplace complemented with hardwood floors. The sunroom showcases a secluded embrace of nature through abundant greenery, mature trees & a dainty rose garden, transforming your sunny space into a relaxing, shaded oasis. Vendor Take-Back Financing Available: Flexible VTB financing may be available to qualified buyers, offering an alternative financing opportunity. Additional details: Professionally Painted (2026)New Hot Water Tank owned (2025) New Furnace (2024) New Driveway (2024) New Concrete Patio (2024) New Interior Railing (2024)New Exterior Steel Railing (2024) New Legal Basement (2024) New Roof (2021) Shed. 2 Fridges, 2 Stoves, 2 laundries. Owned *For Additional Property Details Click The Brochure Icon Below* (id:7434)
General Features
| Features | Carpet Free, Guest Suite |
|---|---|
| Property Type | Single Family |
| CommunityName | Fletcher's Creek South |
| Building Amenities | Separate Heating Controls, Separate Electricity Meters |
| Building Appliances | Garage door opener remote(s), Oven - Built-In, Central Vacuum, Water Heater - Tankless, Water Heater, Water meter, All, Blinds |
| Building Basement Features | Walk out |
| Building Cooling Type | Central air conditioning |
| Location Description | Cross Streets: Hutontario & County court. ** Directions: Hurontario & County court. |
| Parking Space Total | 5 |
| Foundation Type | Block |
| Building Type | House |
| Ownership Type | Freehold |
| Building.StoriesTotal | 2 |
Interior Features
| Building Fireplace Present | True |
|---|---|
| Building Heating Type | Forced air |
| Building Heating Fuel | Natural gas |
| Basement Development | Finished |
| Basement Type | N/A (Finished) |
| Construction Style Attachment | Detached |
| Living Area Range | 2000 |
| Bedrooms | 3+2 |
Exterior Features
| Sewer | Sanitary sewer |
|---|---|
| Exterior Finish | Brick |
Room Details
| Room | Dimensions | Level | Flooring | Details |
|---|---|---|---|---|
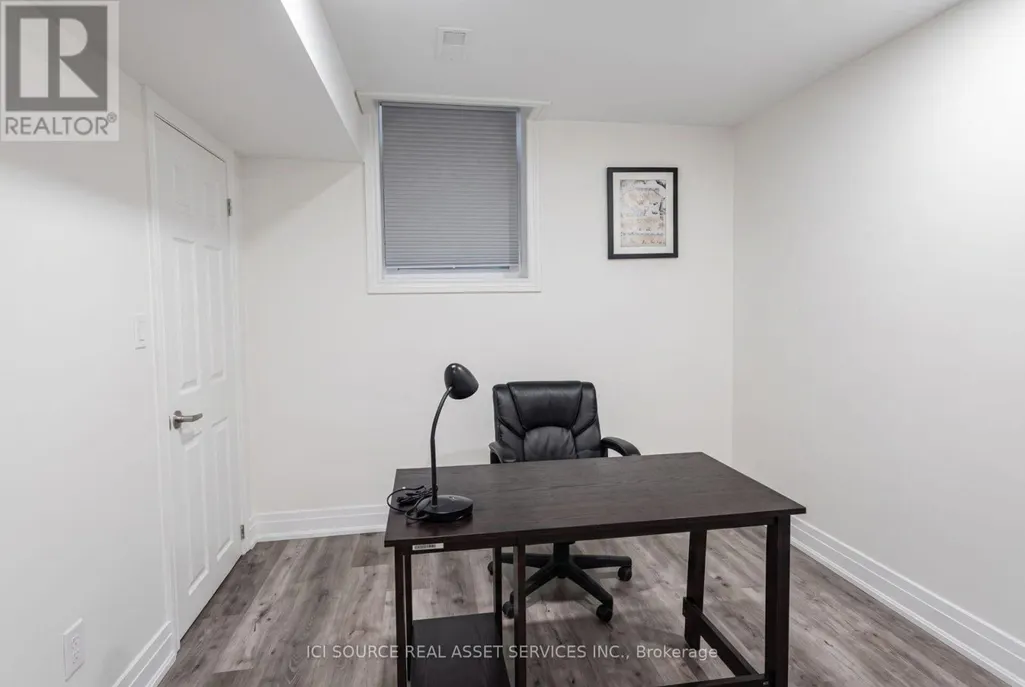
| Bedroom | 2.57 m x 3.13 m | Basement | 3.13 m | |
| Dining room | 2.98 m x 3.13 m | Main level | 3.13 m | |
| Family room | 3.01 m x 5.97 m | Main level | 5.97 m | |
| Foyer | 1.05 m x 0.98 m | Main level | 0.98 m | |
| Kitchen | 2.88 m x 5.07 m | Main level | 5.07 m | |
| Living room | 3.15 m x 4.55 m | Main level | 4.55 m | |
| Partial bathroom | 1.32 m x 1.47 m | Main level | 1.47 m | |
| Solarium | 1.84 m x 1.85 m | Main level | 1.85 m | |
| Sunroom | 3.69 m x 2.14 m | Main level | 2.14 m |
Amenities
- Views
- New Construction
- Adult 55+
- Lease To Own
- No Strata Fees
- Furnished
- Primary On Main
- Air Conditioning
- Seller Finance
- Green
- Fixer Upper
- Horse
- Golf
- Fireplace
- Deck
- Garage
- Basement
- Pool

Property vs Single Family Average in L6W 4E1
Price
In The Neighbourhood
Brampton (Fletcher's Creek South)
$ 1,099,000
- Type
- Single Family
- Rooms
- 6 Beds + 6 Baths
REAL BROKER ONTARIO LTD.
Brampton (Fletcher's Creek South)
$ 599,000
- Type
- Single Family
- Rooms
- 4 Beds + 2.5 Baths
HARVEY KALLES REAL ESTATE LTD.
Brampton (Fletcher's Creek South)
$ 1,049,900
- Type
- Single Family
- Rooms
- 4 Beds + 5 Baths
RE/MAX WEST REALTY INC.
Brampton (Fletcher's Creek South)
$ 889,900
- Type
- Single Family
- Rooms
- 4 Beds + 3.5 Baths
RE/MAX REAL ESTATE CENTRE INC.
Brampton (Fletcher's Creek South)
$ 999,900
- Type
- Single Family
- Rooms
- 5 Beds + 3.5 Baths
RE/MAX OPTIMUM REALTY
Brampton (Fletcher's Creek South)
$ 889,999
- Type
- Single Family
- Rooms
- 5 Beds + 3.5 Baths
REAL BROKER ONTARIO LTD.
Water Views
Brampton (Fletcher's Creek South)
$ 899,900
- Type
- Single Family
- Rooms
- 5 Beds + 4 Baths
CENTURY 21 GREEN REALTY INC.
Brampton (Fletcher's Creek South)
$ 1,129,000
- Type
- Single Family
- Rooms
- 5 Beds + 3.5 Baths
Century 21 Signature Service
Brampton (Fletcher's Creek South)
$ 869,000
- Type
- Single Family
- Rooms
- 6 Beds + 3.5 Baths
RE/MAX OPTIMUM REALTY
Reduced
Brampton (Fletcher's Creek South)
$ 1,059,000
- Type
- Single Family
- Rooms
- 7 Beds + 4.5 Baths
GET SOLD REALTY INC.
 Toronto Real Estate Board (TRREB); All information deemed reliable but not guaranteed. All properties are subject to prior sale, change or withdrawal. Neither listing broker(s) or information provider(s) shall be responsible for any typographical errors, misinformation, misprints and shall be held totally harmless. Listing(s) information is provided for consumer's personal, non-commercial use and may not be used for any purpose other than to identify prospective properties consumers may be interested

 All information deemed reliable but not guaranteed. All properties are subject to prior sale, change or withdrawal. Neither listing broker(s) or information provider(s) shall be responsible for any typographical errors, misinformation, misprints and shall be held totally harmless. Listing(s) information is provided for consumer's personal, non-commercial use and may not be used for any purpose other than to identify prospective properties consumers may be interested in purchasing. The data relating