
Address
14 Canarvan Court, Brampton (Fletcher's Creek South), ON
Price
$ 1,099,000
Property Attributes
- ID#W13723234
- TypeSingle Family
- Listing Status Active
- MunicipalityBrampton (Fletcher's Creek South)
- CityBrampton (Fletcher's Creek South)
- AreaFletcher's Creek South
- NeighbourhoodFletcher's Creek South
- Postal CodeL6Y 4X5
- Style
- Price$ 1,099,000
- Bedrooms4+2
- Bathrooms4
- Half Bathrooms1
Data Source:
Canadian Real Estate Association (CREA)
Property Description
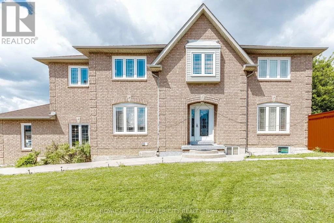
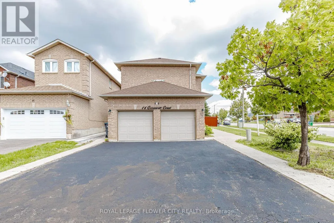
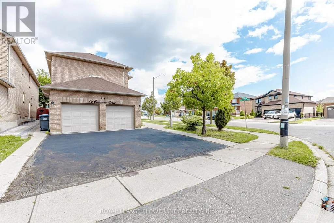
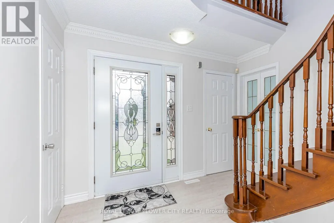
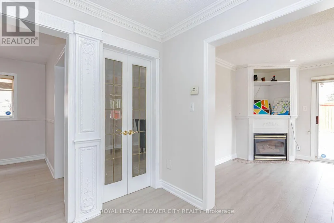
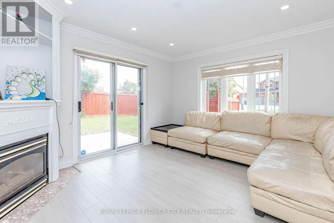
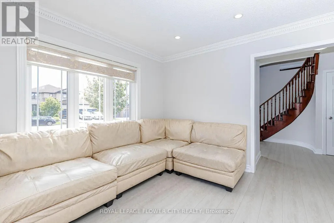
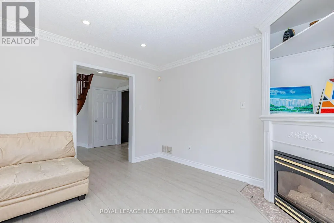
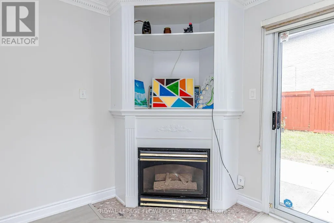
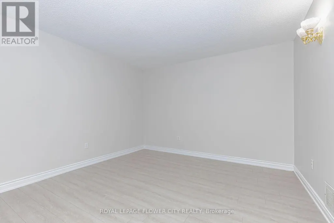
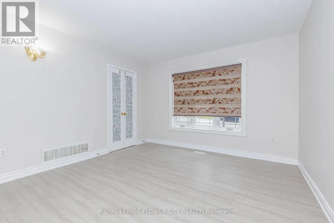
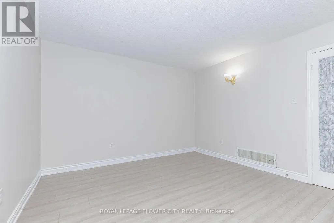
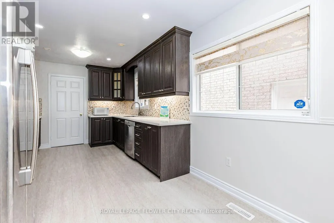
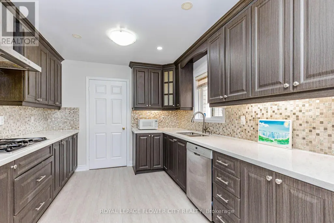
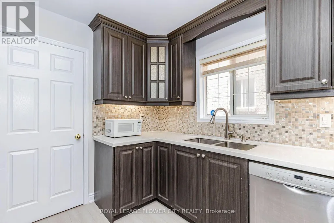
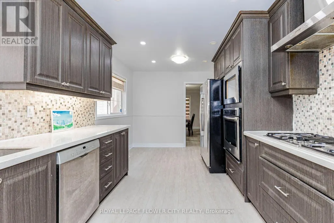
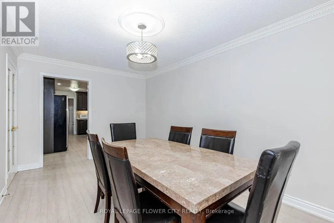
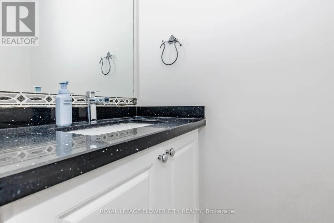
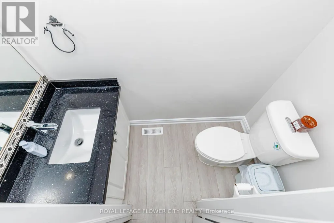
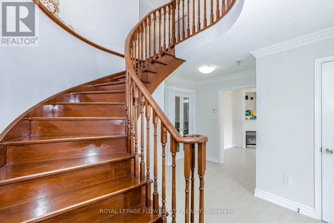
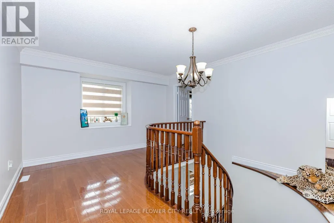
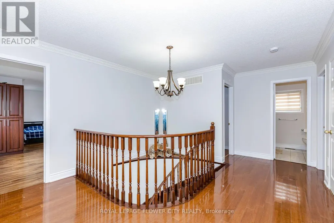
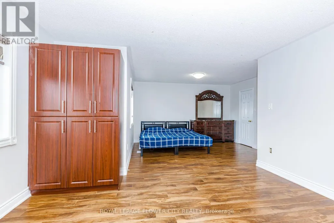
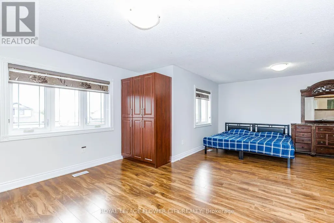
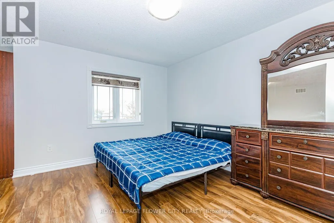
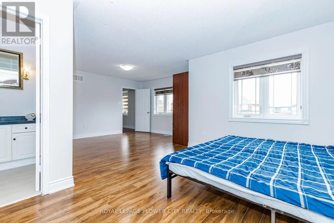
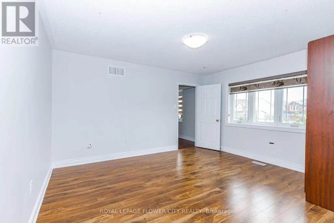
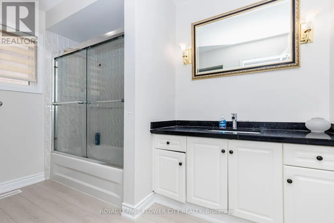
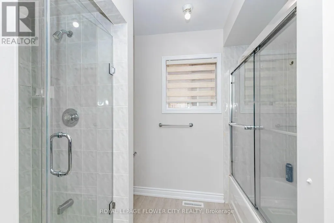
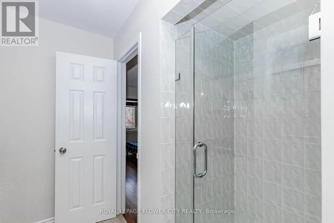
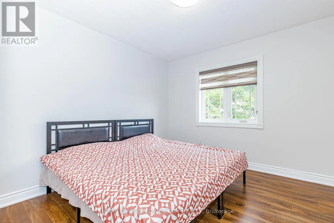
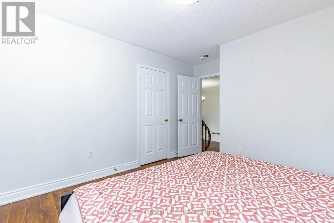
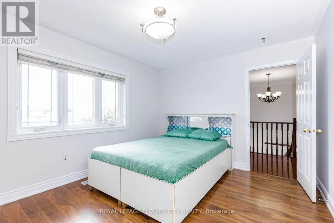
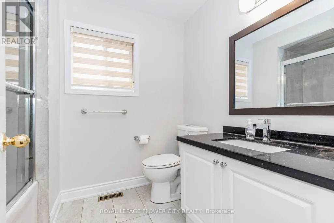
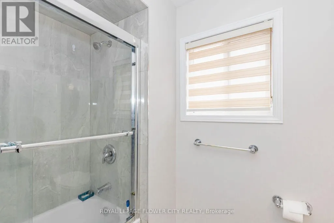
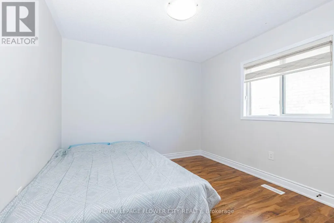
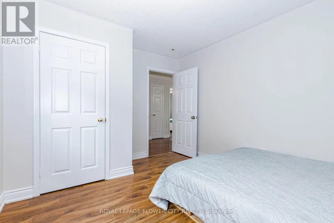
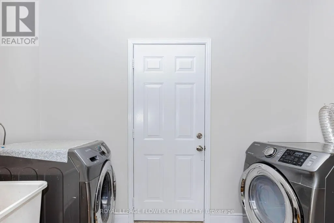
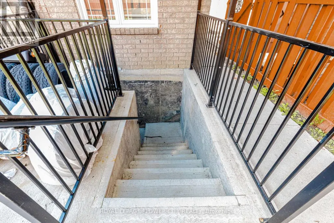
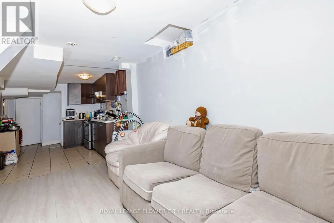
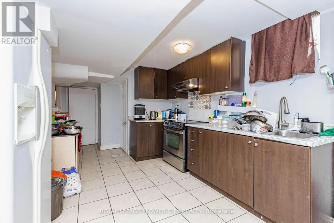
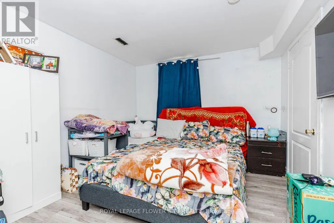
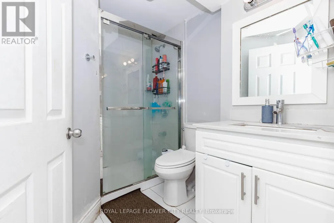
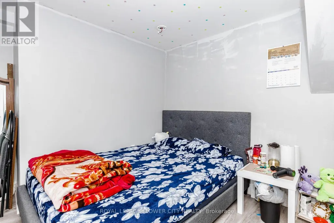
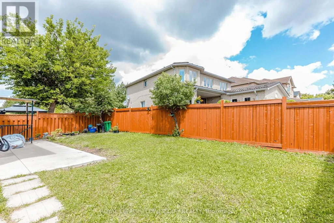
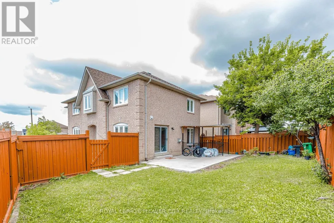
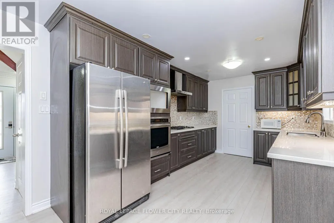
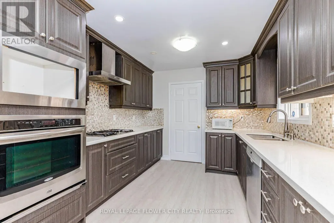
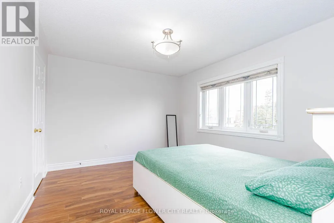
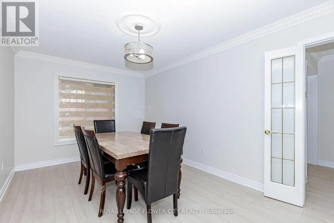
PRIME LOCATION,Totally upgraded 4-bedroom Detached home with LEGAL 2-BEDROOM BASEMENT,Apartment on one of Fletcher's Creek South's most sought-after streets, walking distance to SHEREDAN COLLEGE, close by all the major highways 401,407,410 and the upcoming Hurontario LRT. Bright, move-in-ready interior featuring fresh paint, new flooring, updated WINDOWS ,ROOF SHINGLES ,washrooms, and a renovated kitchen with stainless steel appliances. Ideal layout for everyday living and entertaining, .Premium corner lot with parking for six vehicles, including a double-car garage and an extra-long and wide driveway - a rare find in this established Brampton/Mississauga border community. Set on a quiet court with mature surroundings , minutes to Sheridan College, schools, parks, shopping, and transit.A turnkey opportunity combining modern updates, legal secondary income, and outstanding parking in a prime location. (id:7434)
General Features
| Features | Carpet Free |
|---|---|
| Property Type | Single Family |
| CommunityName | Fletcher's Creek South |
| Building Age | 16 to 30 years |
| Building Appliances | Water Heater, Dishwasher, Dryer, Microwave, Oven, Stove, Washer, Window Coverings, Refrigerator |
| Building Cooling Type | Central air conditioning |
| Location Description | RAYLAWSON BLVD/ MAVIS RD |
| Parking Space Total | 6 |
| Foundation Type | Concrete |
| Building Type | House |
| Ownership Type | Freehold |
| Building.StoriesTotal | 2 |
Interior Features
| Building Fireplace Present | True |
|---|---|
| Building Heating Type | Forced air |
| Building Heating Fuel | Natural gas |
| Basement Development | Finished |
| Basement Type | N/A (Finished) |
| Construction Style Attachment | Detached |
| Flooring Type | Hardwood |
| Living Area Range | 2000 |
| Bedrooms | 4+2 |
Exterior Features
| Sewer | Sanitary sewer |
|---|---|
| Exterior Finish | Brick |
Room Details
| Room | Dimensions | Level | Flooring | Details |
|---|---|---|---|---|
| Bedroom | 3.05 m x 3.05 m | Basement | 3.05 m | |
| Bedroom 2 | 3.84 m x 3.19 m | Second level | 3.19 m | |
| Bedroom 3 | 3.31 m x 3.21 m | Second level | 3.21 m | |
| Bedroom 4 | 3.68 m x 2.69 m | Second level | 2.69 m | |
| Dining room | 4.86 m x 2.92 m | Main level | 2.92 m | |
| Family room | 3.65 m x 4.05 m | Main level | 4.05 m | |
| Kitchen | 5.2 m x 2.9 m | Main level | 2.9 m | |
| Living room | 3.65 m x 4.1 m | Main level | 4.1 m | |
| Primary Bedroom | 6.94 m x 8.19 m | Second level | 8.19 m |
Amenities
- Views
- New Construction
- Adult 55+
- Lease To Own
- No Strata Fees
- Furnished
- Primary On Main
- Air Conditioning
- Seller Finance
- Green
- Fixer Upper
- Horse
- Golf
- Fireplace
- Deck
- Garage
- Basement
- Pool

Property vs Single Family Average in L6Y 4X5
Price
In The Neighbourhood
Brampton (Fletcher's Creek South)
$ 1,099,000
- Type
- Single Family
- Rooms
- 6 Beds + 6 Baths
REAL BROKER ONTARIO LTD.
Brampton (Fletcher's Creek South)
$ 599,000
- Type
- Single Family
- Rooms
- 4 Beds + 2.5 Baths
HARVEY KALLES REAL ESTATE LTD.
Brampton (Fletcher's Creek South)
$ 1,049,900
- Type
- Single Family
- Rooms
- 4 Beds + 5 Baths
RE/MAX WEST REALTY INC.
Brampton (Fletcher's Creek South)
$ 889,900
- Type
- Single Family
- Rooms
- 4 Beds + 3.5 Baths
RE/MAX REAL ESTATE CENTRE INC.
Brampton (Fletcher's Creek South)
$ 999,900
- Type
- Single Family
- Rooms
- 5 Beds + 3.5 Baths
RE/MAX OPTIMUM REALTY
Brampton (Fletcher's Creek South)
$ 889,999
- Type
- Single Family
- Rooms
- 5 Beds + 3.5 Baths
REAL BROKER ONTARIO LTD.
Water Views
Brampton (Fletcher's Creek South)
$ 899,900
- Type
- Single Family
- Rooms
- 5 Beds + 4 Baths
CENTURY 21 GREEN REALTY INC.
Brampton (Fletcher's Creek South)
$ 1,129,000
- Type
- Single Family
- Rooms
- 5 Beds + 3.5 Baths
Century 21 Signature Service
Brampton (Fletcher's Creek South)
$ 869,000
- Type
- Single Family
- Rooms
- 6 Beds + 3.5 Baths
RE/MAX OPTIMUM REALTY
Reduced
Brampton (Fletcher's Creek South)
$ 1,059,000
- Type
- Single Family
- Rooms
- 7 Beds + 4.5 Baths
GET SOLD REALTY INC.
 Toronto Real Estate Board (TRREB); All information deemed reliable but not guaranteed. All properties are subject to prior sale, change or withdrawal. Neither listing broker(s) or information provider(s) shall be responsible for any typographical errors, misinformation, misprints and shall be held totally harmless. Listing(s) information is provided for consumer's personal, non-commercial use and may not be used for any purpose other than to identify prospective properties consumers may be interested

 All information deemed reliable but not guaranteed. All properties are subject to prior sale, change or withdrawal. Neither listing broker(s) or information provider(s) shall be responsible for any typographical errors, misinformation, misprints and shall be held totally harmless. Listing(s) information is provided for consumer's personal, non-commercial use and may not be used for any purpose other than to identify prospective properties consumers may be interested in purchasing. The data relating