
Address
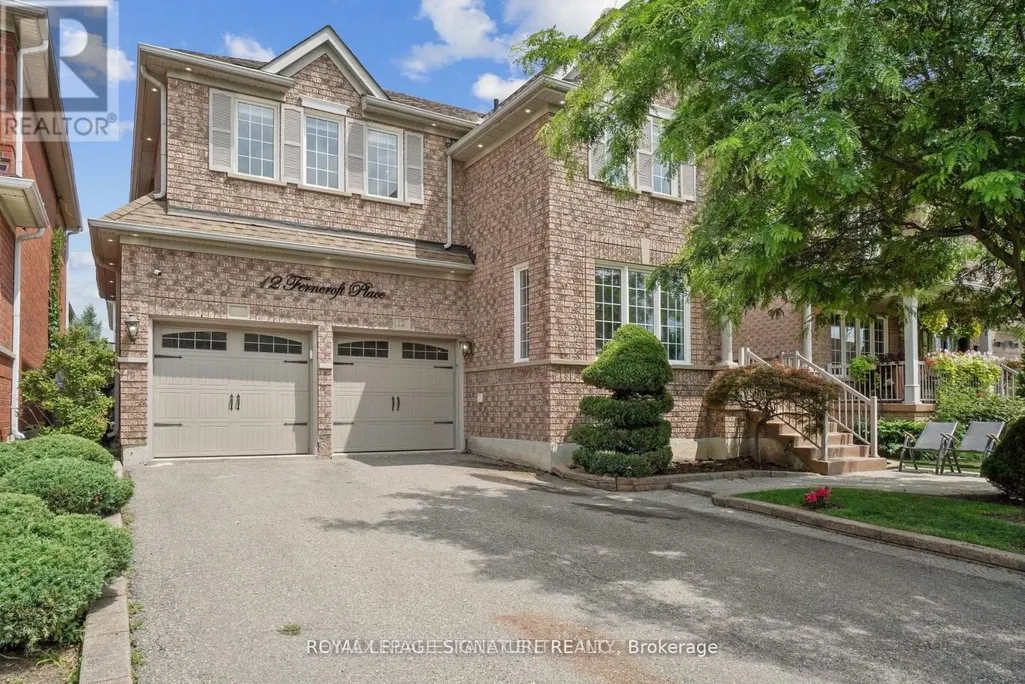
12 Ferncroft Place, Brampton (Fletcher's Meadow), ON
Price
$ 1,350,000
Property Attributes
- ID#W13664472
- TypeSingle Family
- Listing Status Active
- MunicipalityBrampton (Fletcher's Meadow)
- CityBrampton (Fletcher's Meadow)
- AreaFletcher's Meadow
- NeighbourhoodFletcher's Meadow
- Postal CodeL7A 2Z6
- Style
- Price$ 1,350,000
- Bedrooms4+1
- Bathrooms3
- Half Bathrooms1
Data Source:
Canadian Real Estate Association (CREA)
Property Description
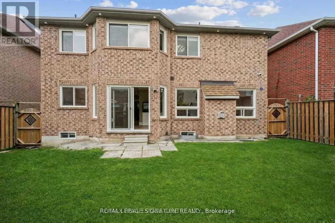
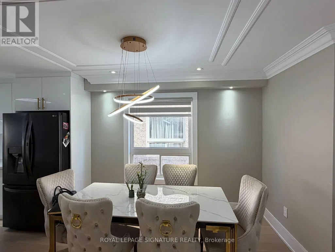
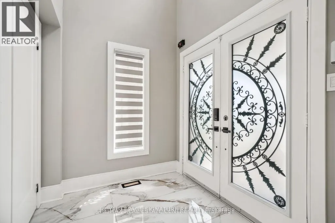
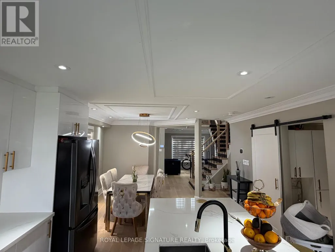
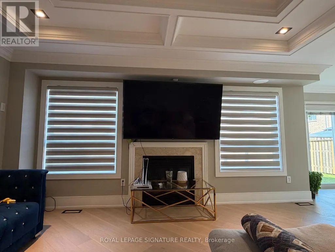
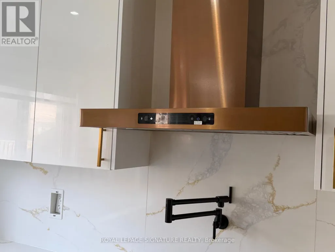
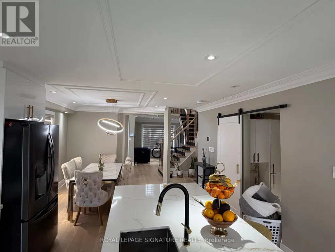
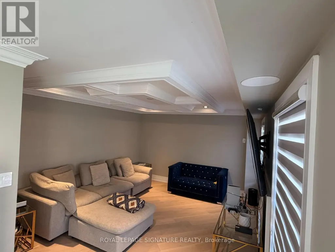
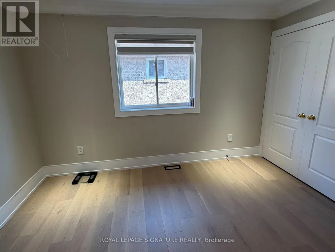
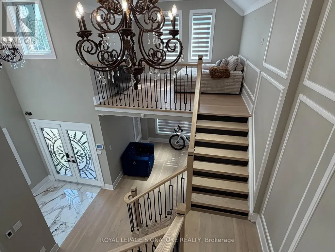
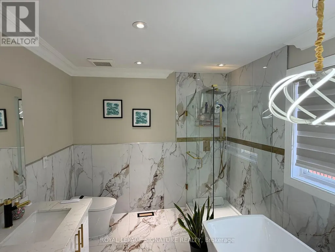
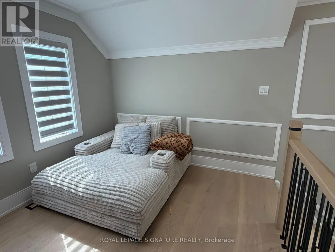
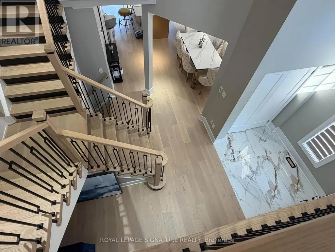
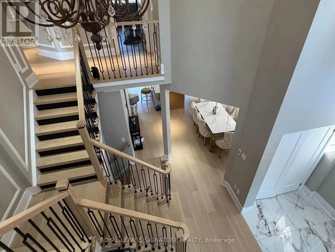
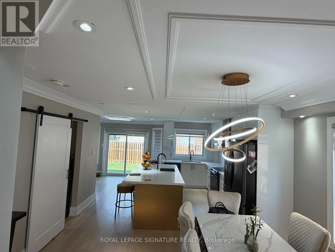
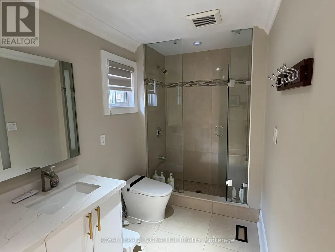
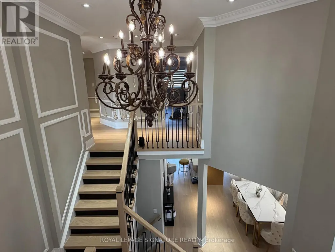
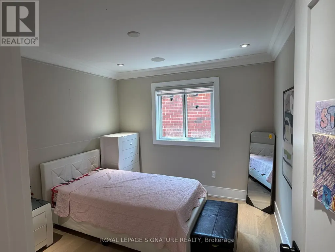
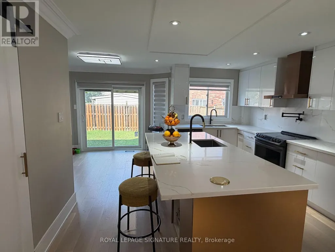
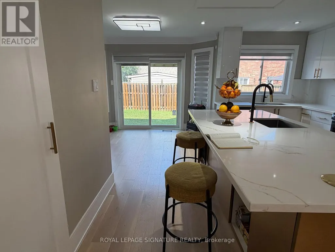
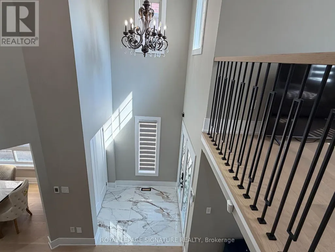
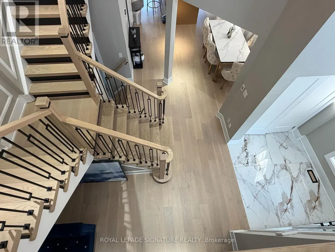
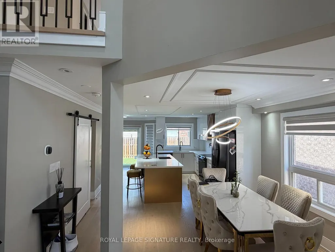
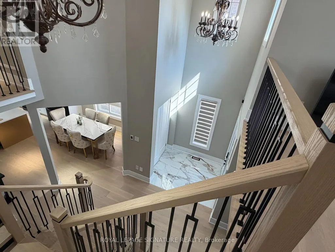
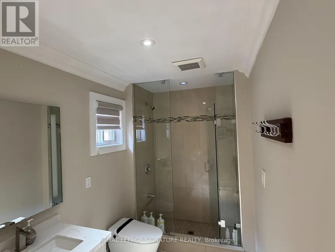
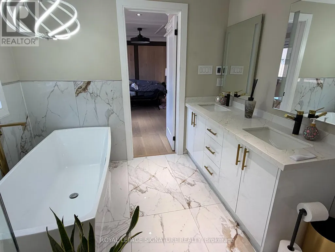
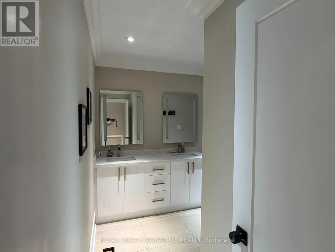
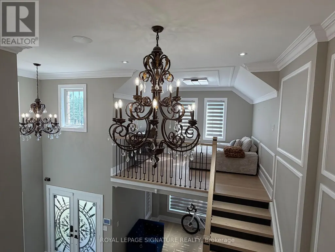
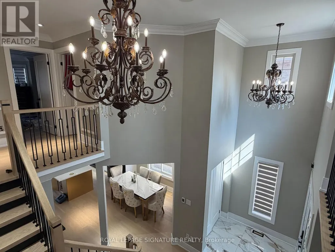
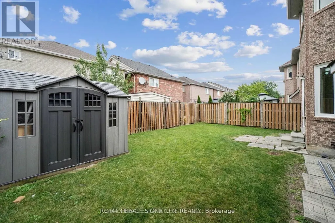
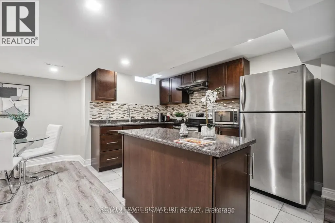
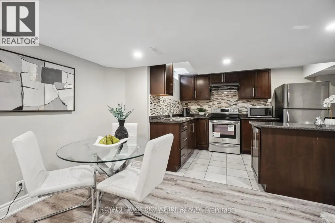
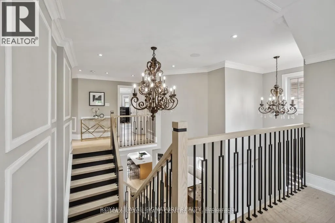
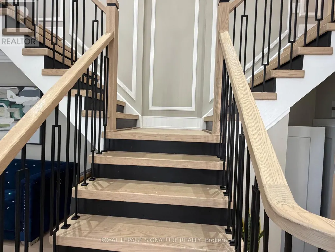
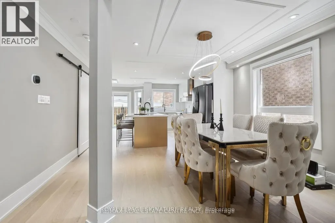
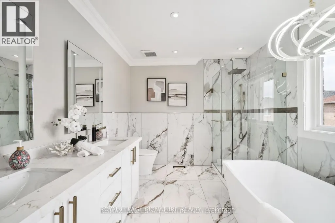
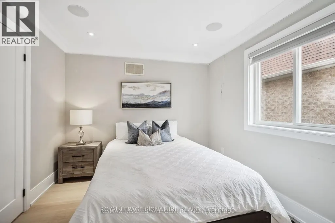
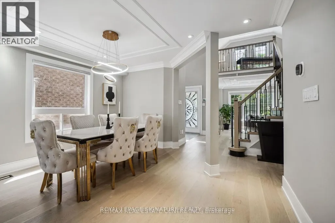
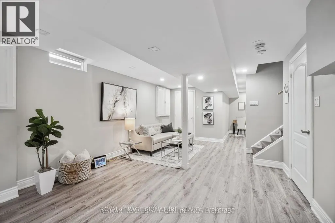
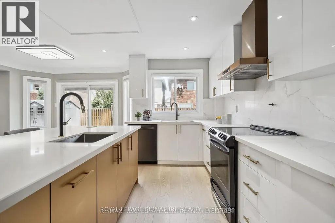
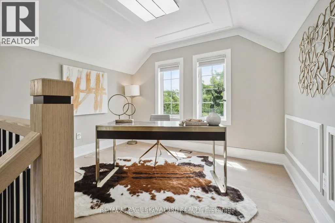
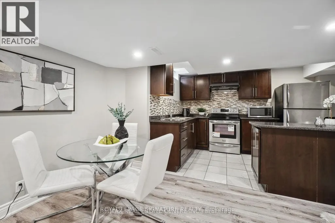
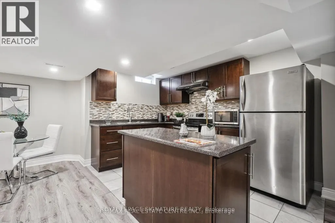
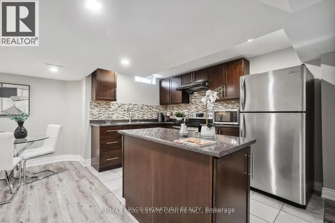
This exceptional home has been extensively renovated from top to bottom with professional craftsmanship and premium finishes throughout. Featuring beautiful hardwood flooring throughout the home, a stunning open-concept kitchen with a large centre island, upgraded quartz countertops, and heated floors in both the bathrooms and front entrance. Additional upgrades include elegant coffered ceilings in the family room and primary bedroom, pot lights throughout, and stylish zebra blinds on all windows. The beautifully finished basement apartment offers a separate entrance and its own laundry facilities, making it ideal for extended family or potential rental income. The main level also features a separate laundry room for added convenience. Major mechanical updates include new windows, a new air conditioner, 200-amp electrical service, smart switch controls throughout the home, and a new furnace and heat pump (to be assumed).This home truly shows pride of ownership and offers too many upgrades to list. A must-see property that is sure to impress. Show with confidence and sell with ease! Located close to Cassie Campbell Community Centre, Creditview Sandalwood Park one of the largest sports park in the area. St. Edmund Campion Catholic Secondary School. (id:7434)
General Features
| Features | Irregular lot size |
|---|---|
| Property Type | Single Family |
| CommunityName | Fletcher's Meadow |
| Building Appliances | Garage door opener remote(s), Central Vacuum |
| Building Basement Features | Apartment in basement |
| Building Cooling Type | Central air conditioning |
| Location Description | Sandalwood/Brisdale |
| Parking Space Total | 6 |
| Foundation Type | Concrete |
| Building Type | House |
| Ownership Type | Freehold |
| Building.StoriesTotal | 2 |
Interior Features
| Building Fireplace Present | True |
|---|---|
| Building Heating Type | Forced air |
| Building Heating Fuel | Natural gas |
| Basement Type | N/A |
| Construction Style Attachment | Detached |
| Flooring Type | Hardwood |
| Living Area Range | 2500 |
| Bedrooms | 4+1 |
Exterior Features
| Sewer | Sanitary sewer |
|---|---|
| Exterior Finish | Brick |
Room Details
| Room | Dimensions | Level | Flooring | Details |
|---|---|---|---|---|
| Bedroom 2 | 3.11 m x 3.05 m | Second level | 3.05 m | |
| Bedroom 3 | 4.21 m x 3.05 m | Second level | 3.05 m | |
| Bedroom 4 | 3.05 m x 3.78 m | Second level | 3.78 m | |
| Dining room | 3 m x 3.66 m | Second level | 3.66 m | |
| Eating area | 3.29 m x 3.05 m | Main level | 3.05 m | |
| Family room | 5.18 m x 3.96 m | Main level | 3.96 m | |
| Kitchen | 3.05 m x 3.38 m | Main level | 3.38 m | |
| Living room | 3.35 m x 3.96 m | Main level | 3.96 m | |
| Office | 3.35 m x 2.62 m | Second level | 2.62 m | |
| Primary Bedroom | 5.5 m x 3.67 m | Second level | 3.67 m |
Amenities
- Views
- New Construction
- Adult 55+
- Lease To Own
- No Strata Fees
- Furnished
- Primary On Main
- Air Conditioning
- Seller Finance
- Green
- Fixer Upper
- Horse
- Golf
- Fireplace
- Deck
- Garage
- Basement
- Pool

Property vs Single Family Average in L7A 2Z6
Price
In The Neighbourhood
Just Listed
Brampton (Fletcher's Meadow)
$ 725,000
- Type
- Single Family
- Rooms
- 3 Beds + 3 Baths
RE/MAX WEST REALTY INC.
Just Listed
Brampton (Fletcher's Meadow)
$ 1,300
- Type
- Single Family
- Rooms
- 1 Beds + 1 Baths
Century 21 Signature Service
Just Listed
Brampton (Fletcher's Meadow)
$ 1,195,000
- Type
- Single Family
- Rooms
- 6 Beds + 3.5 Baths
HOMELIFE/MIRACLE REALTY LTD
Brampton (Fletcher's Meadow)
$ 819,999
- Type
- Single Family
- Rooms
- 4 Beds + 3.5 Baths
RE/MAX GOLD REALTY INC.
Brampton (Fletcher's Meadow)
$ 999,999
- Type
- Single Family
- Rooms
- 4 Beds + 3.5 Baths
RE/MAX REAL ESTATE CENTRE INC.
Brampton (Fletcher's Meadow)
$ 889,999
- Type
- Single Family
- Rooms
- 4 Beds + 3.5 Baths
RE/MAX GOLD REALTY INC.
Brampton (Fletcher's Meadow)
$ 2,900
- Type
- Single Family
- Rooms
- 3 Beds + 3.5 Baths
RE/MAX REALTY SPECIALISTS INC.
Open House
Brampton (Fletcher's Meadow)
$ 1,149,900
- Type
- Single Family
- Rooms
- 5 Beds + 4.5 Baths
RE/MAX GOLD REALTY INC.
Open House
Brampton (Fletcher's Meadow)
$ 959,000
- Type
- Single Family
- Rooms
- 4 Beds + 2.5 Baths
CENTURY 21 PEOPLE'S CHOICE REALTY INC.
Open House
Brampton (Fletcher's Meadow)
$ 1,289,500
- Type
- Single Family
- Rooms
- 5 Beds + 3.5 Baths
RE/MAX REALTY SERVICES INC.
Brampton (Fletcher's Meadow)
$ 1,290,000
- Type
- Single Family
- Rooms
- 6 Beds + 5.5 Baths
ROYAL LEPAGE SIGNATURE REALTY
Brampton (Fletcher's Meadow)
$ 1,175,000
- Type
- Single Family
- Rooms
- 6 Beds + 4.5 Baths
RE/MAX GOLD REALTY INC.
Brampton (Fletcher's Meadow)
$ 3,100
- Type
- Single Family
- Rooms
- 4 Beds + 2.5 Baths
SUTTON GROUP - SUMMIT REALTY INC.
 Toronto Real Estate Board (TRREB); All information deemed reliable but not guaranteed. All properties are subject to prior sale, change or withdrawal. Neither listing broker(s) or information provider(s) shall be responsible for any typographical errors, misinformation, misprints and shall be held totally harmless. Listing(s) information is provided for consumer's personal, non-commercial use and may not be used for any purpose other than to identify prospective properties consumers may be interested

 All information deemed reliable but not guaranteed. All properties are subject to prior sale, change or withdrawal. Neither listing broker(s) or information provider(s) shall be responsible for any typographical errors, misinformation, misprints and shall be held totally harmless. Listing(s) information is provided for consumer's personal, non-commercial use and may not be used for any purpose other than to identify prospective properties consumers may be interested in purchasing. The data relating