
Open House Sat, Sep 26th 02:00 PM - 04:00 PM - Water Views - Primary on Main











Address
33 Woodvalley Drive, Brampton (Fletcher's Meadow), ON
Price
$ 1,289,500
Open House Sat, Sep 26th 02:00 PM - 04:00 PM
Property Attributes
- ID#W13804882
- TypeSingle Family
- Listing Status Active
- MunicipalityBrampton (Fletcher's Meadow)
- CityBrampton (Fletcher's Meadow)
- AreaFletcher's Meadow
- NeighbourhoodFletcher's Meadow
- Postal CodeL7A 1Z4
- StyleRaised bungalow
- Price$ 1,289,500
- Bedrooms3+2
- Bathrooms3
- Half Bathrooms1
Data Source:
Canadian Real Estate Association (CREA)
Property Description
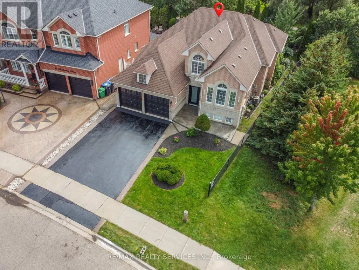
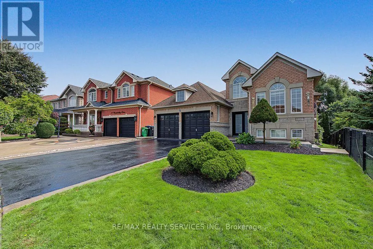
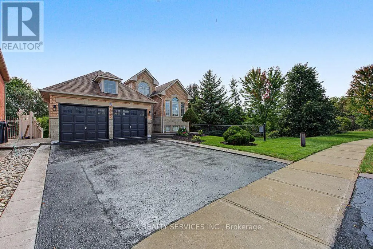
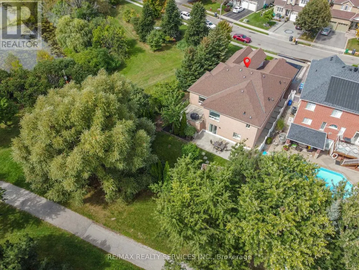
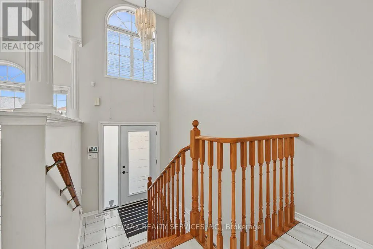
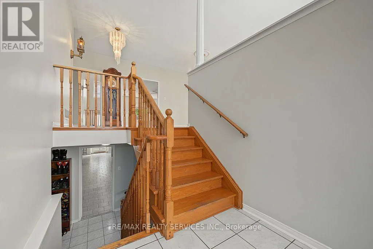
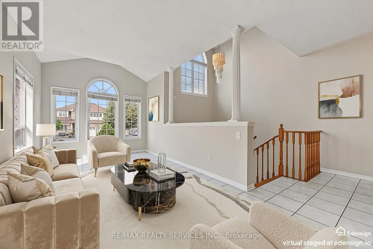
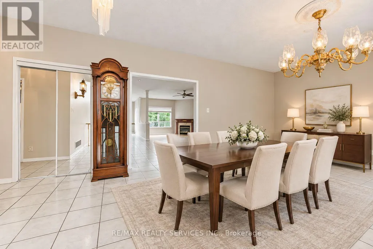
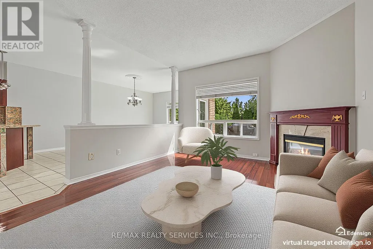
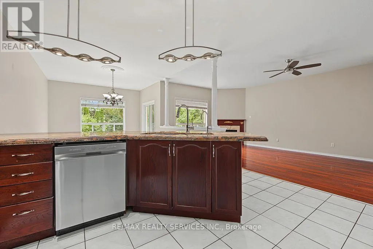
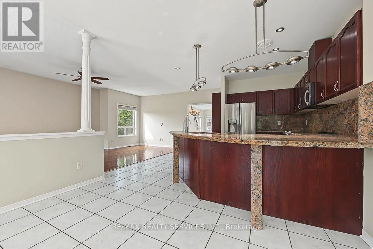
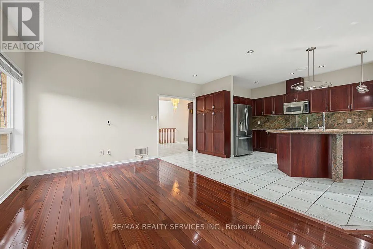
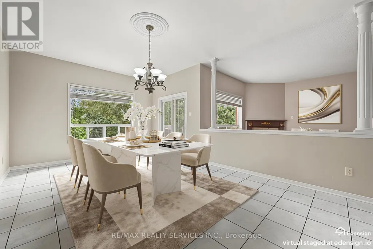
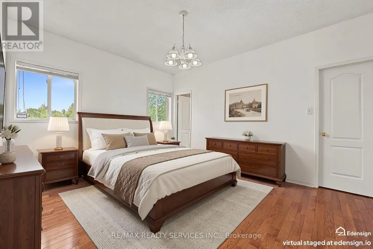
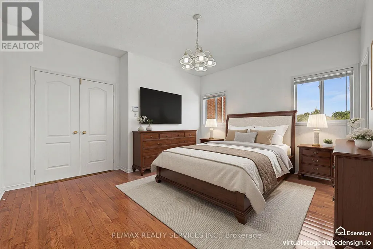
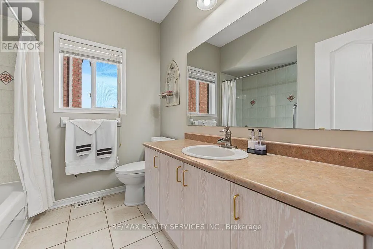
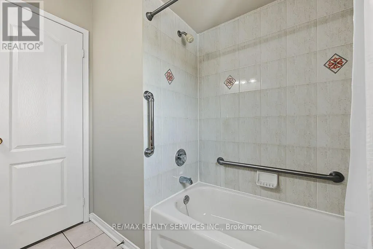
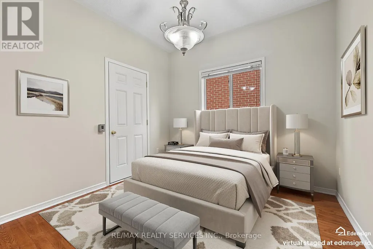
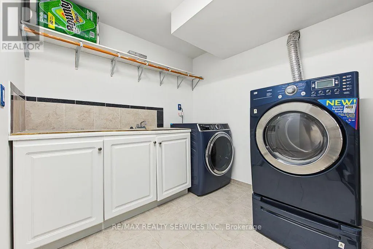
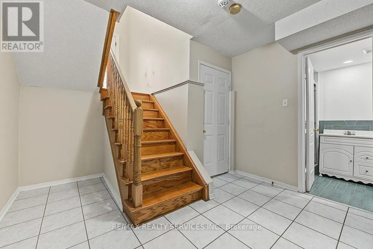
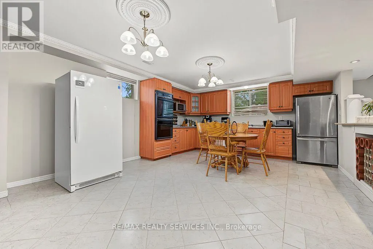
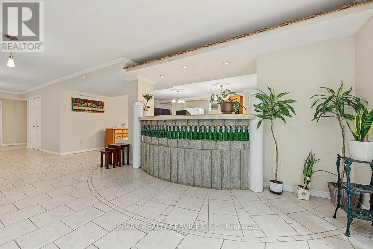
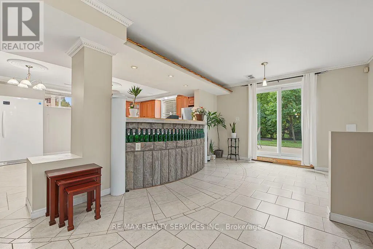
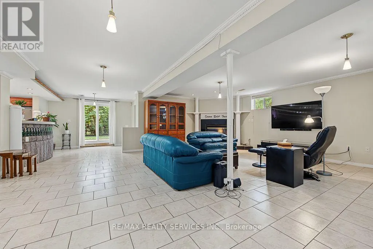
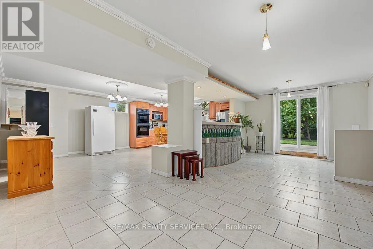
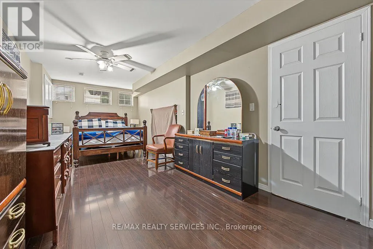
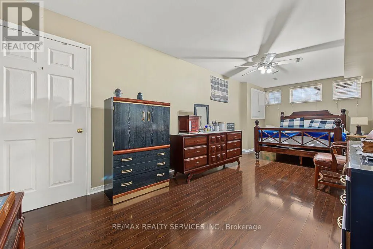
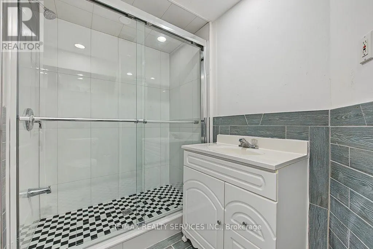
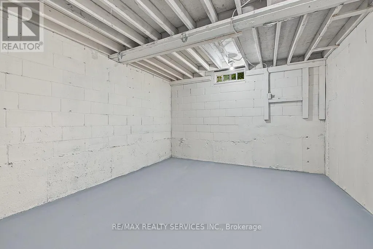
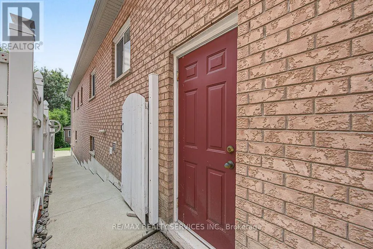
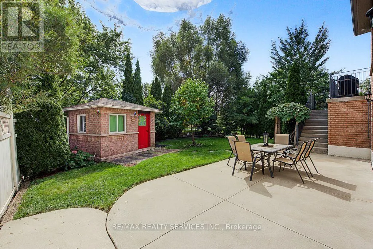
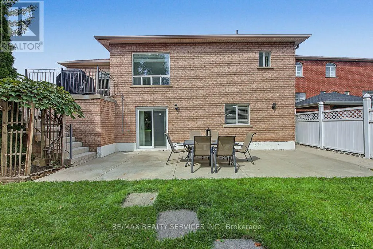
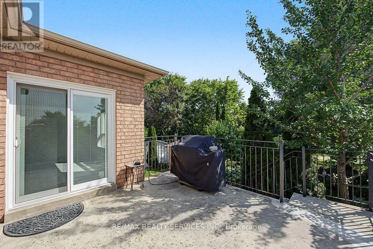
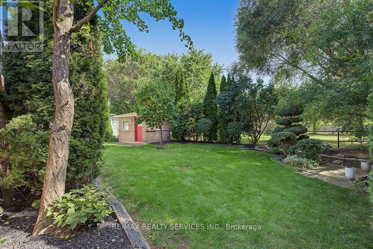
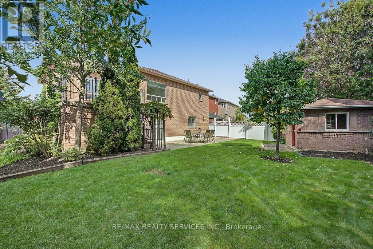
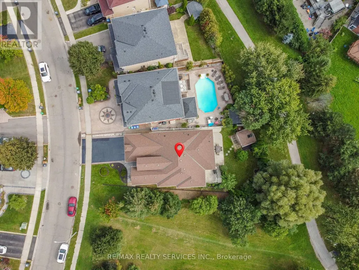
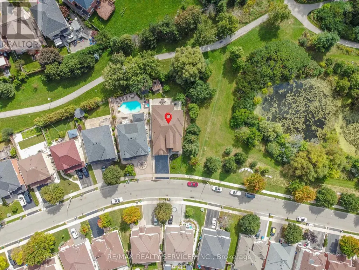
Absolutely Stunning, European Inspired ,True pride of ownership! This meticulously maintained, 4,280 sq. ft Rosehaven -built home sits on a premium lot in highly sought-after Fletchers Creek Meadows, offering ultimate privacy back to ravine . The grand entry opens to a bright, spacious main floor featuring 10ft ceilings, a massive 26ft family room with a gas fireplace, a huge eat-in kitchen with a walk-out to a gorgeous deck, 3 bedrooms, and 2.5 bathrooms. The fully finished walk-out basement boasts two separate entrances (via the garage and walk-out), 2 bedrooms, a recently updated bathroom, a full eat-in kitchen, and a massive recreational area with a second gas fireplace. Impeccably updated with a new roof (2022), furnace & AC (2023), new washer/dryer, plus recently updated front and patio doors. This home is the perfect blend of comfort, functionality, and nature!(perfect for extra income or extended family) (some photos are subject to virtual staging)"garden irrigation system. (id:7434)
General Features
| Features | Wheelchair access, Carpet Free |
|---|---|
| Property Type | Single Family |
| CommunityName | Fletcher's Meadow |
| Building Age | 16 to 30 years |
| Building Amenities | Fireplace(s) |
| Building Appliances | Central Vacuum, Cooktop, Dishwasher, Dryer, Garage door opener, Stove, Washer, Window Coverings, Two Refrigerators |
| Building Architectural Style | Raised bungalow |
| Building Basement Features | Walk out |
| Building Cooling Type | Central air conditioning |
| Location Description | Cross Streets: Sandalwood/ Mclaughlin Rd. ** Directions: Mclaughlin Rd to Lormel Gate to North on Queen mary Dr to Woodvalley Dr. |
| Parking Space Total | 4 |
| Foundation Type | Concrete |
| Building Type | House |
| Ownership Type | Freehold |
| Building.StoriesTotal | 1 |
Interior Features
| Building Fireplace Present | True |
|---|---|
| Building Fireplace Total | 2 |
| Building Heating Type | Forced air |
| Building Heating Fuel | Natural gas |
| Basement Development | Finished |
| Basement Type | N/A (Finished) |
| Construction Style Attachment | Detached |
| Flooring Type | Ceramic, Hardwood, Laminate |
| Living Area Range | 2000 |
| Bedrooms | 3+2 |
Exterior Features
| Sewer | Sanitary sewer |
|---|---|
| Exterior Finish | Brick |
Room Details
| Room | Dimensions | Level | Flooring | Details |
|---|---|---|---|---|
| Bedroom 2 | 3.05 m x 3.05 m | Main level | 3.05 m | |
| Bedroom 3 | 3.05 m x 3.05 m | Main level | 3.05 m | |
| Bedroom 4 | 4.42 m x 3.05 m | Basement | 3.05 m | |
| Family room | 7.93 m x 3.66 m | Main level | 3.66 m | |
| Kitchen | 10.21 m x 3.96 m | Main level | 3.96 m | |
| Living room | 8.69 m x 3.66 m | Main level | 3.66 m | |
| Primary Bedroom | 4.06 m x 4.57 m | Main level | 4.57 m | |
| Recreational, Games room | 11.74 m x 11.4 m | Basement | 11.4 m |
Amenities
- Views
- New Construction
- Adult 55+
- Lease To Own
- No Strata Fees
- Furnished
- Primary On Main
- Air Conditioning
- Seller Finance
- Green
- Fixer Upper
- Horse
- Golf
- Fireplace
- Deck
- Garage
- Basement
- Pool

Property vs Single Family Average in L7A 1Z4
Price
In The Neighbourhood
Just Listed
Brampton (Fletcher's Meadow)
$ 725,000
- Type
- Single Family
- Rooms
- 3 Beds + 3 Baths
RE/MAX WEST REALTY INC.
Brampton (Fletcher's Meadow)
$ 1,300
- Type
- Single Family
- Rooms
- 1 Beds + 1 Baths
Century 21 Signature Service
Brampton (Fletcher's Meadow)
$ 1,195,000
- Type
- Single Family
- Rooms
- 6 Beds + 3.5 Baths
HOMELIFE/MIRACLE REALTY LTD
Brampton (Fletcher's Meadow)
$ 819,999
- Type
- Single Family
- Rooms
- 4 Beds + 3.5 Baths
RE/MAX GOLD REALTY INC.
Brampton (Fletcher's Meadow)
$ 999,999
- Type
- Single Family
- Rooms
- 4 Beds + 3.5 Baths
RE/MAX REAL ESTATE CENTRE INC.
Brampton (Fletcher's Meadow)
$ 889,999
- Type
- Single Family
- Rooms
- 4 Beds + 3.5 Baths
RE/MAX GOLD REALTY INC.
Brampton (Fletcher's Meadow)
$ 2,900
- Type
- Single Family
- Rooms
- 3 Beds + 3.5 Baths
RE/MAX REALTY SPECIALISTS INC.
Open House
Brampton (Fletcher's Meadow)
$ 1,149,900
- Type
- Single Family
- Rooms
- 5 Beds + 4.5 Baths
RE/MAX GOLD REALTY INC.
Open House
Brampton (Fletcher's Meadow)
$ 959,000
- Type
- Single Family
- Rooms
- 4 Beds + 2.5 Baths
CENTURY 21 PEOPLE'S CHOICE REALTY INC.
Brampton (Fletcher's Meadow)
$ 1,290,000
- Type
- Single Family
- Rooms
- 6 Beds + 5.5 Baths
ROYAL LEPAGE SIGNATURE REALTY
Brampton (Fletcher's Meadow)
$ 1,175,000
- Type
- Single Family
- Rooms
- 6 Beds + 4.5 Baths
RE/MAX GOLD REALTY INC.
Brampton (Fletcher's Meadow)
$ 3,100
- Type
- Single Family
- Rooms
- 4 Beds + 2.5 Baths
SUTTON GROUP - SUMMIT REALTY INC.
 Toronto Real Estate Board (TRREB); All information deemed reliable but not guaranteed. All properties are subject to prior sale, change or withdrawal. Neither listing broker(s) or information provider(s) shall be responsible for any typographical errors, misinformation, misprints and shall be held totally harmless. Listing(s) information is provided for consumer's personal, non-commercial use and may not be used for any purpose other than to identify prospective properties consumers may be interested

 All information deemed reliable but not guaranteed. All properties are subject to prior sale, change or withdrawal. Neither listing broker(s) or information provider(s) shall be responsible for any typographical errors, misinformation, misprints and shall be held totally harmless. Listing(s) information is provided for consumer's personal, non-commercial use and may not be used for any purpose other than to identify prospective properties consumers may be interested in purchasing. The data relating