






Address
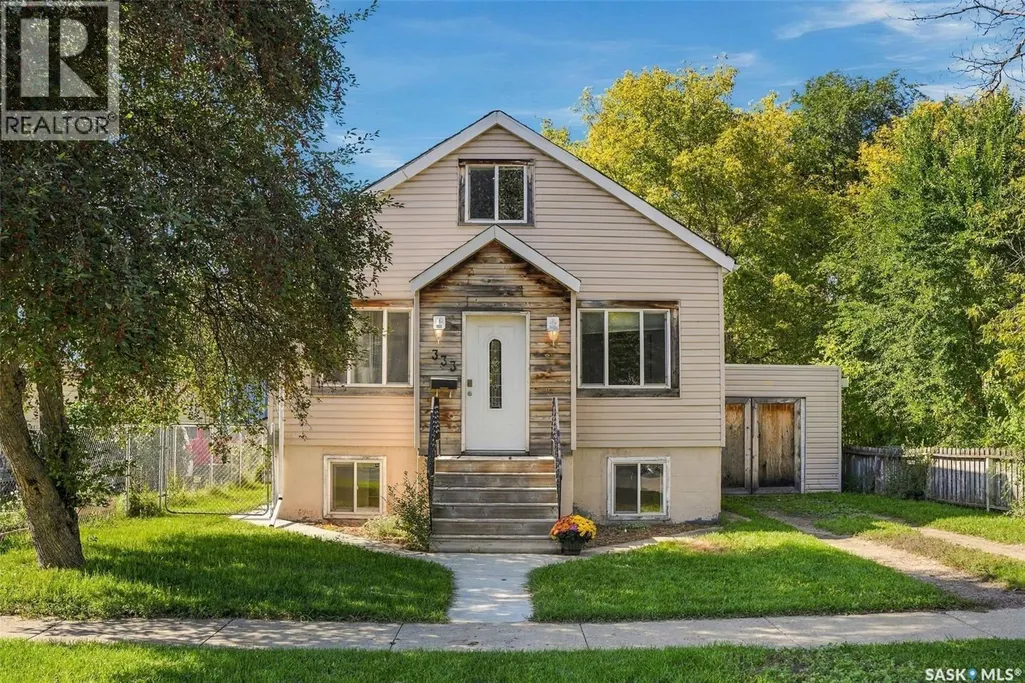
333 J Avenue S, Saskatoon, SK
Price
$ 333,000
Property Attributes
- ID#SK049028
- TypeSingle Family
- Listing Status Active
- MunicipalitySaskatoon
- CitySaskatoon
- AreaSaskatoon
- NeighbourhoodRiversdale
- Postal CodeS7M 2A4
- Style2 Level
- Year Built1949
- Price$ 333,000
- Bedrooms5
- Bathrooms3
- Half Bathrooms0
- Sqr Footage1224
Data Source:
Canadian Real Estate Association (CREA)
Property Description
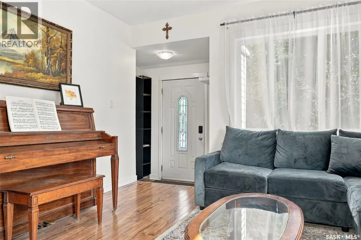
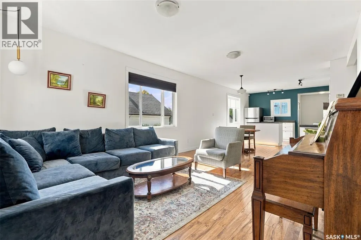
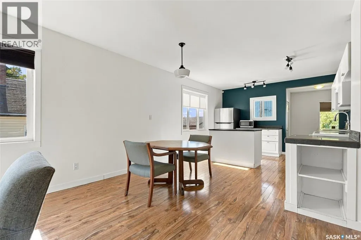
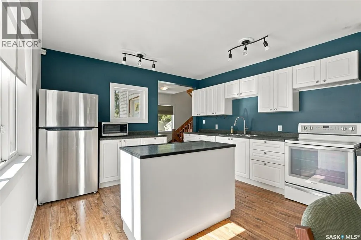
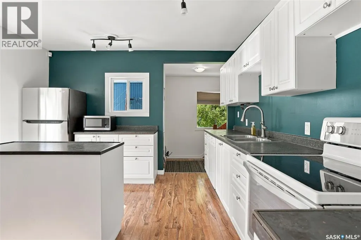
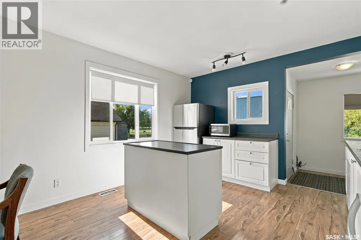
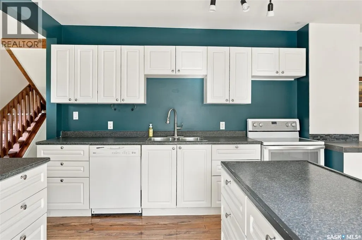
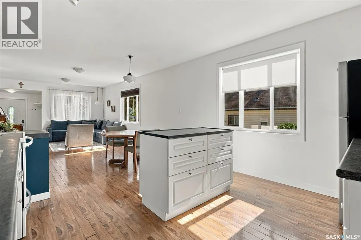
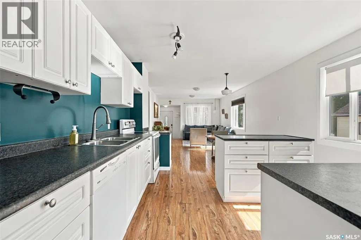
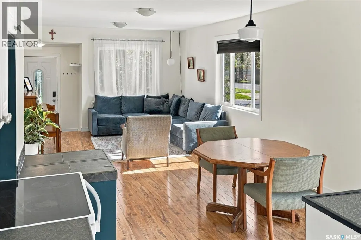
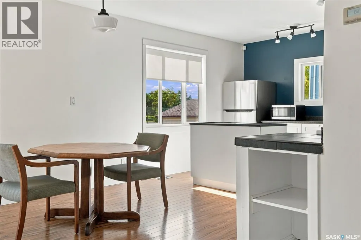
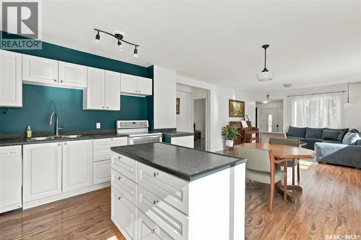
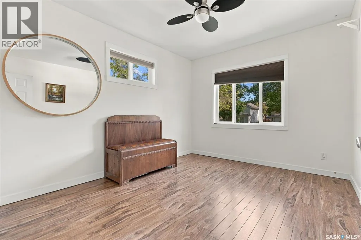
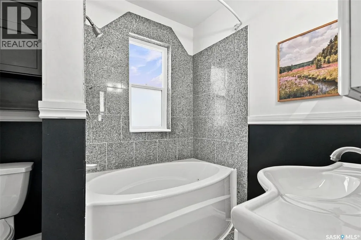
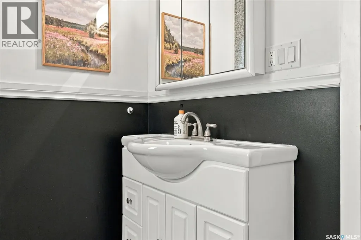
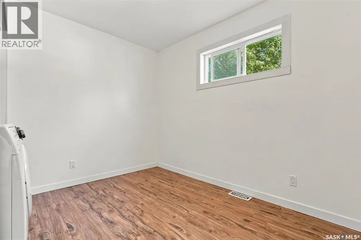
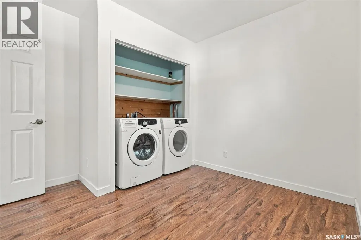
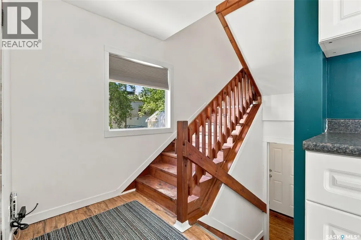
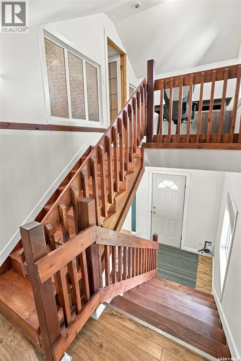
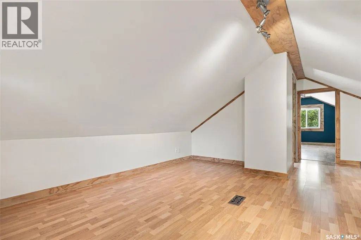
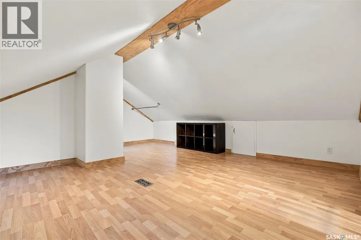
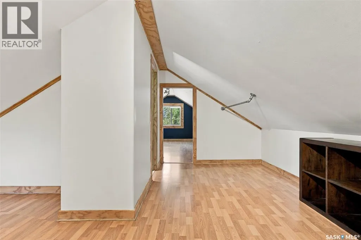
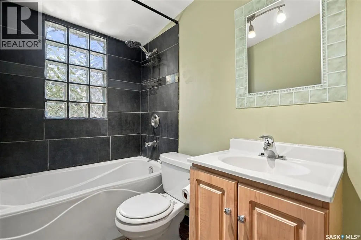
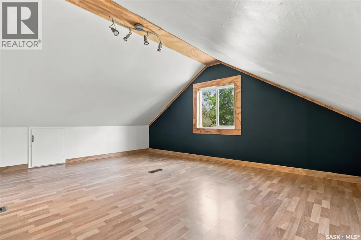
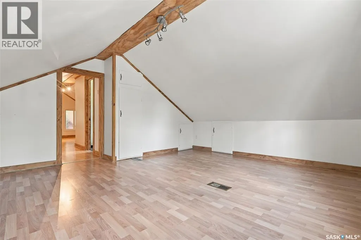
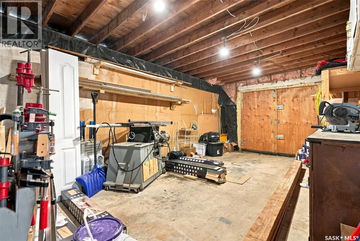
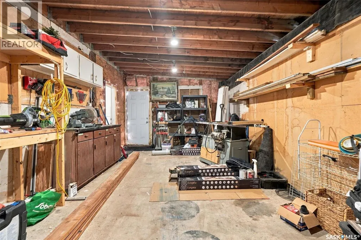
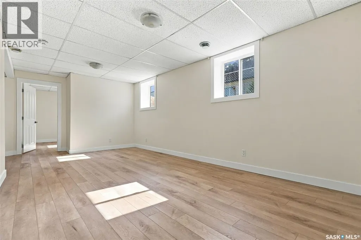
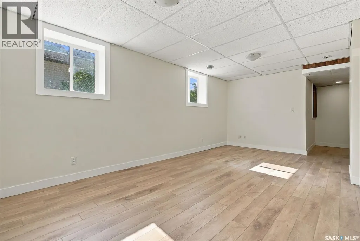
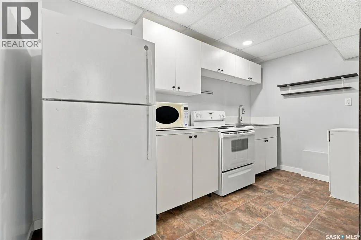
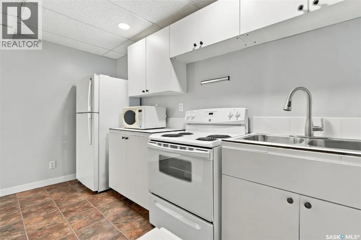
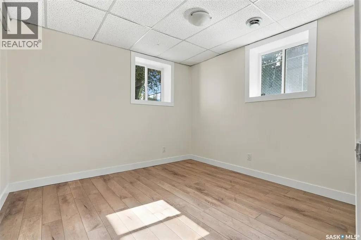
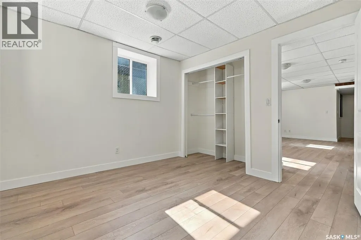
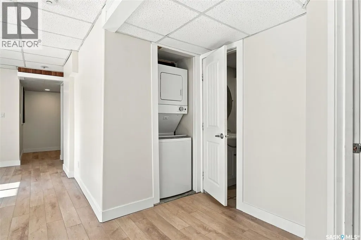
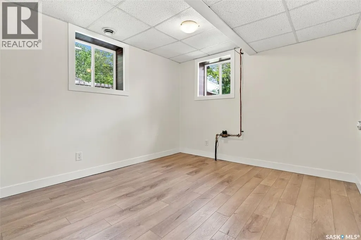
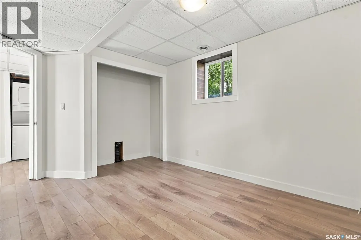
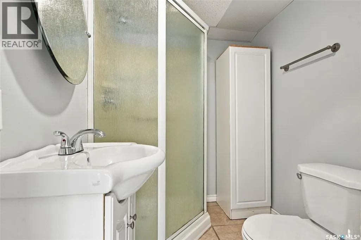
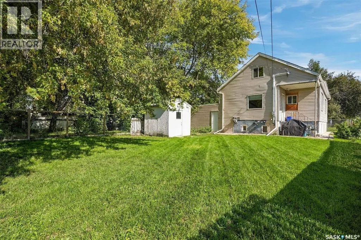
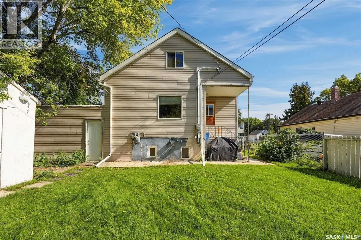
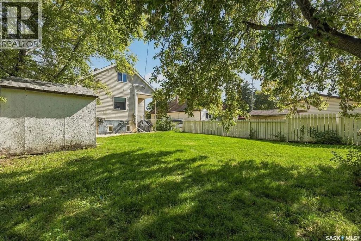
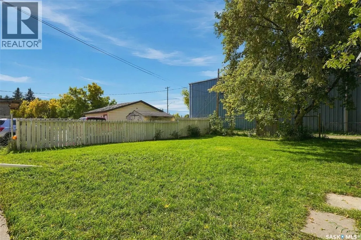
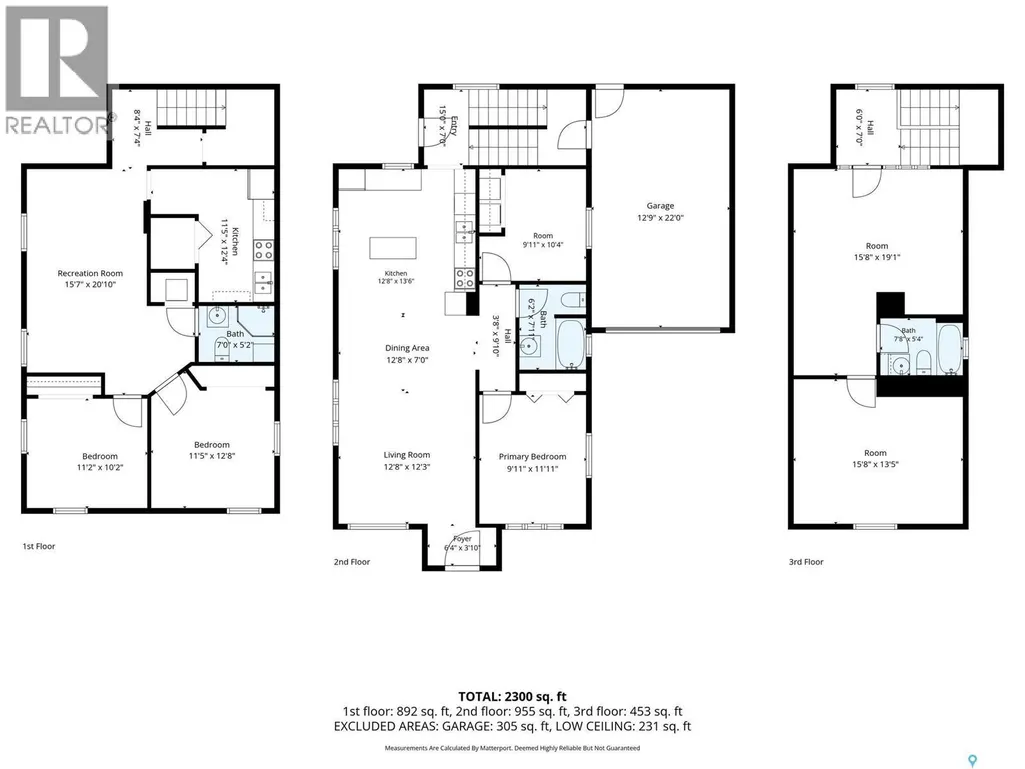
Welcome to 333 Avenue J S in charming Riversdale! This bright and spacious character home offers the perfect blend of old and new with many upgrades done in recent years, and potential rental income from the basement! The open concept main floor is great for families and entertaining with easy care laminate flooring throughout, an updated white kitchen with island and stainless steel appliances, and great natural light! Two main floor bedrooms share a 4pc bath complete with deep soaking tub. Upstairs you'll find a bonus room that would be a great artist or yoga area, as well as another bedroom and full bath. The basement offers a family room, kitchen, 3pc bath and 2 bedrooms - perfect for extended family or as rental potential! A single attached garage, large fenced backyard and great curb appeal round out the property. Just steps to Optimist Park and a short walk to the river, coffee shops and restaurants, this location is perfect for anyone wanting a well-maintained and move-in ready home in a mature neighbourhood! (id:7434)
General Features
| Features | Treed |
|---|---|
| Property Type | Single Family |
| Neighbourhood | Riversdale |
| Building Appliances | Washer, Refrigerator, Dryer, Window Coverings, Storage Shed, Stove |
| Building Architectural Style | 2 Level |
| Building Cooling Type | Window air conditioner |
| Building Type | House |
| Ownership Type | Freehold |
| Building.StoriesTotal | 2 |
Interior Features
| Building Fireplace Present | False |
|---|---|
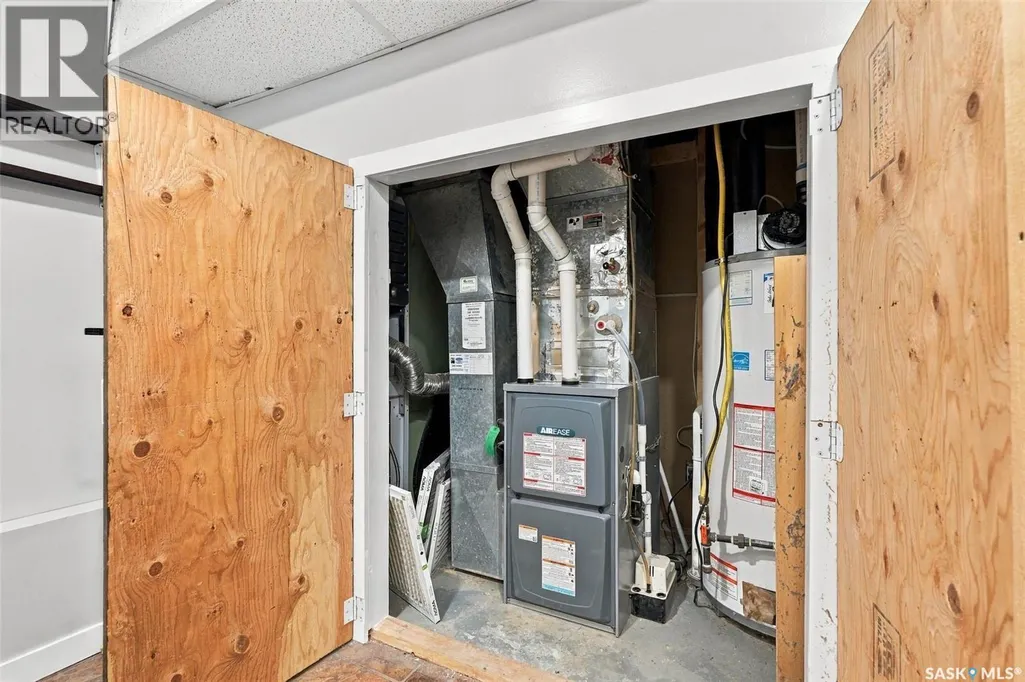
| Building Heating Type | Forced air |
| Building Heating Fuel | Natural gas |
| Basement Development | Finished |
| Basement Type | Partial (Finished) |
| Construction Style Attachment | Detached |
| Living Area Range | 1224 |
| Bedrooms | 5 |
Exterior Features
| Landscape Features | Lawn |
|---|---|
| Fence Type | Fence |
Room Details
| Room | Dimensions | Level | Flooring | Details |
|---|---|---|---|---|
| 3pc Bathroom | Measurements not available | Basement | ||
| 4pc Bathroom | Measurements not available | Main level | ||
| Bedroom | 10 ft ,2 in x 11 ft ,2 in | Main level | 11 ft ,2 in | |
| Bonus Room | 8 ft x 19 ft | Second level | 19 ft | |
| Family room | 11 ft x 19 ft | Basement | 19 ft | |
| Kitchen | 12 ft ,7 in x 13 ft ,5 in | Main level | 13 ft ,5 in | |
| Living room | 12 ft ,6 in x 19 ft ,4 in | Main level | 19 ft ,4 in |
Amenities
- Views
- New Construction
- Adult 55+
- Lease To Own
- No Strata Fees
- Furnished
- Primary On Main
- Air Conditioning
- Seller Finance
- Green
- Fixer Upper
- Horse
- Golf
- Fireplace
- Deck
- Garage
- Basement
- Pool

Property vs Single Family Average in S7M 2A4
Price
Year Built
In The Neighbourhood
Saskatoon
$ 219,900
- Type
- Single Family
- Size
- 600 SqFt
- Rooms
- 2 Beds + 2 Baths
Realty Executives Saskatoon
Saskatoon
$ 285,000
- Type
- Single Family
- Size
- 700 SqFt
- Rooms
- 1 Beds + 2 Baths
Realty Executives Saskatoon
Reduced
Saskatoon
$ 319,000
- Type
- Single Family
- Size
- 844 SqFt
- Rooms
- 3 Beds + 2 Baths
Realty Executives Saskatoon
Saskatoon
$ 429,000
- Type
- Single Family
- Size
- 2,950 SqFt
- Rooms
- 0 Beds + 4 Baths
Saskatoon Real Estate Services Inc.
Primary On Main
Saskatoon
$ 545,000
- Type
- Single Family
- Size
- 2,492 SqFt
- Rooms
- 2 Beds + 3 Baths
Boyes Group Realty Inc.
 Toronto Real Estate Board (TRREB); All information deemed reliable but not guaranteed. All properties are subject to prior sale, change or withdrawal. Neither listing broker(s) or information provider(s) shall be responsible for any typographical errors, misinformation, misprints and shall be held totally harmless. Listing(s) information is provided for consumer's personal, non-commercial use and may not be used for any purpose other than to identify prospective properties consumers may be interested

 All information deemed reliable but not guaranteed. All properties are subject to prior sale, change or withdrawal. Neither listing broker(s) or information provider(s) shall be responsible for any typographical errors, misinformation, misprints and shall be held totally harmless. Listing(s) information is provided for consumer's personal, non-commercial use and may not be used for any purpose other than to identify prospective properties consumers may be interested in purchasing. The data relating