
Address
420 I Avenue S, Saskatoon, SK
Price
$ 319,000
Property Attributes
- ID#SK045278
- TypeSingle Family
- Listing Status Active
- MunicipalitySaskatoon
- CitySaskatoon
- AreaSaskatoon
- NeighbourhoodRiversdale
- Postal CodeS7M 1Y4
- Style2 Level
- Year Built1912
- Price$ 319,000
- Bedrooms3
- Bathrooms2
- Half Bathrooms0
- Sqr Footage844
Data Source:
Canadian Real Estate Association (CREA)
Property Description
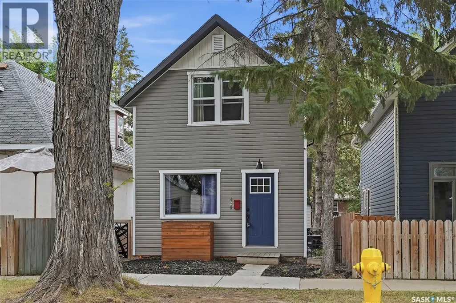
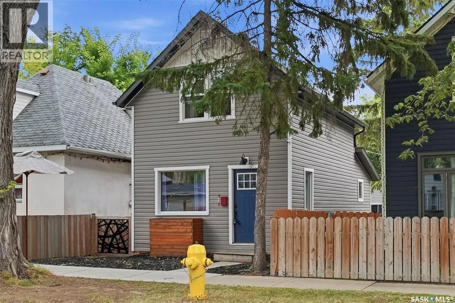
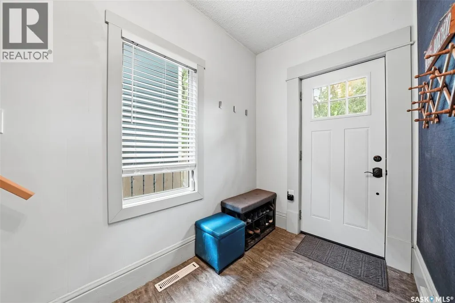
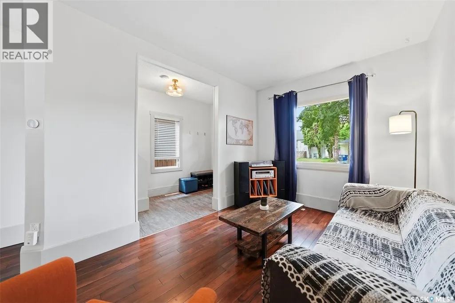
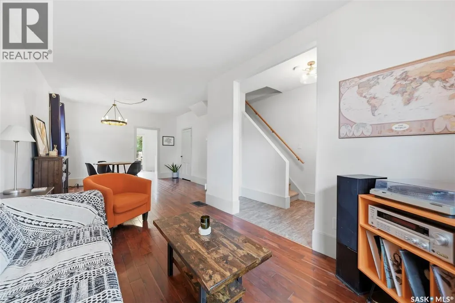
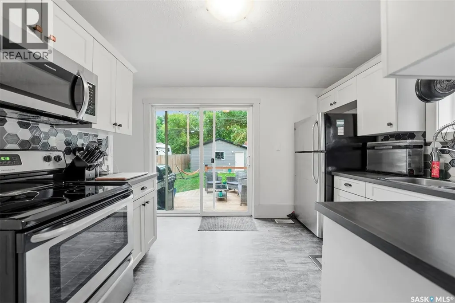
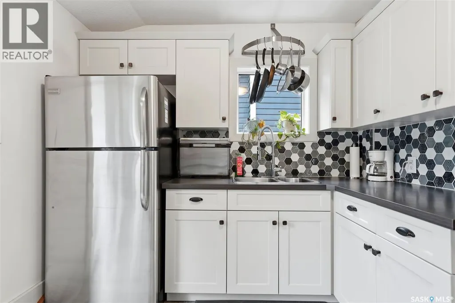
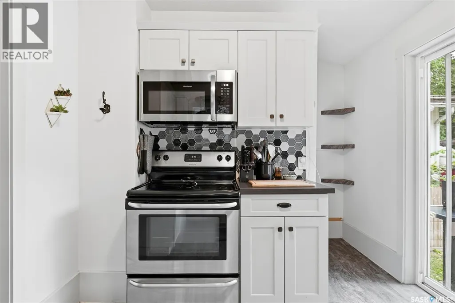
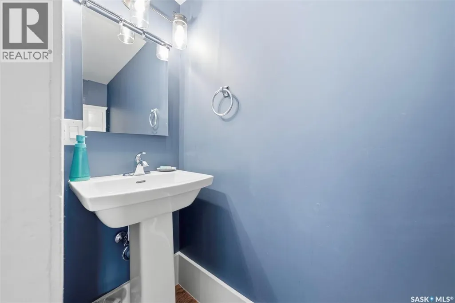
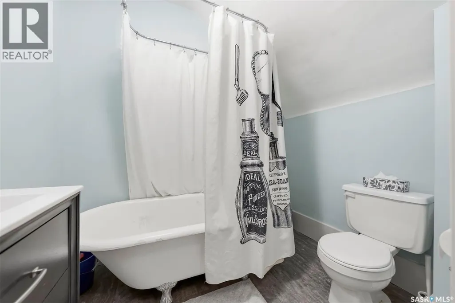
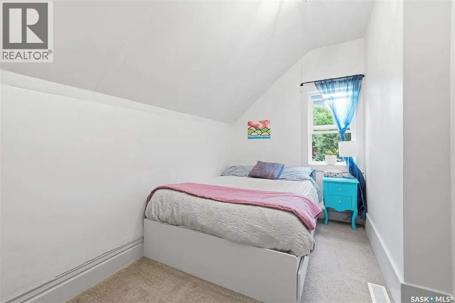
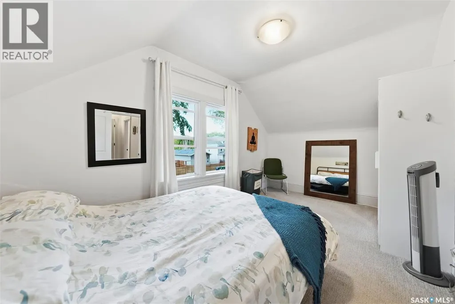
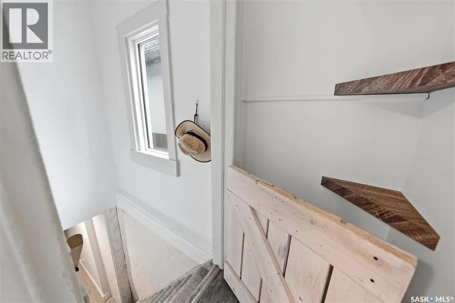
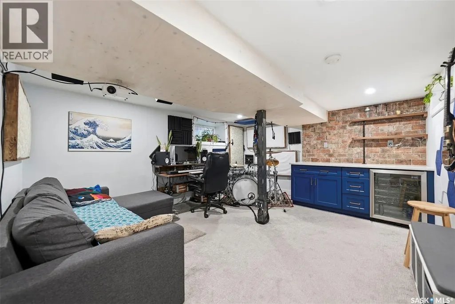
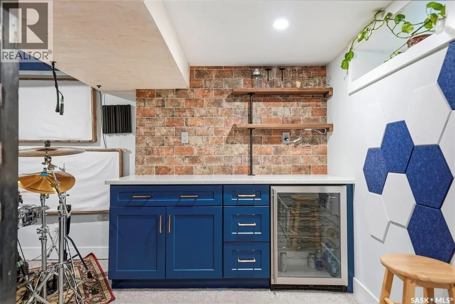
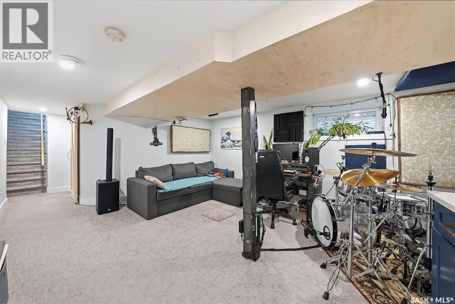
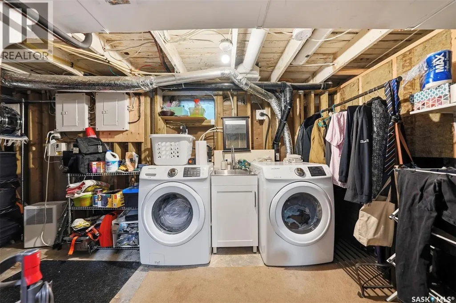
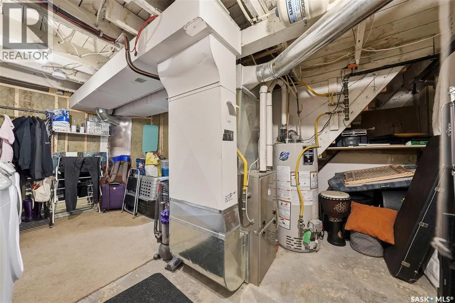
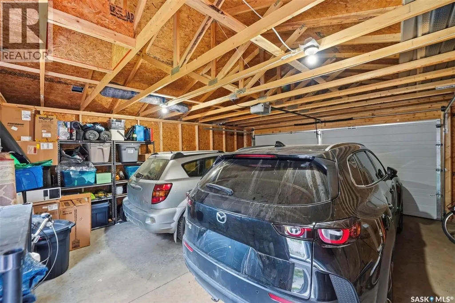
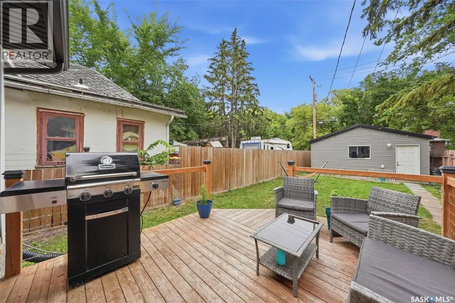
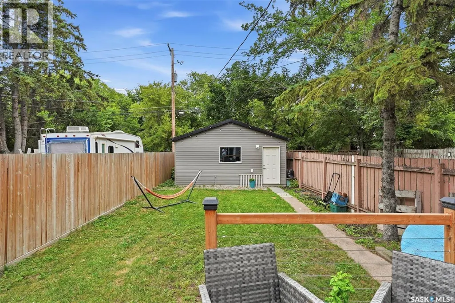
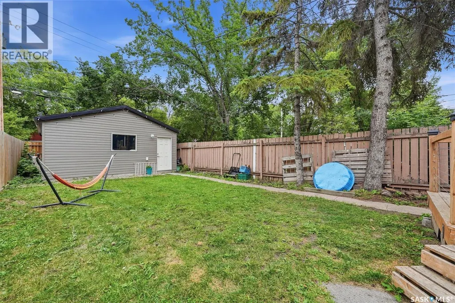
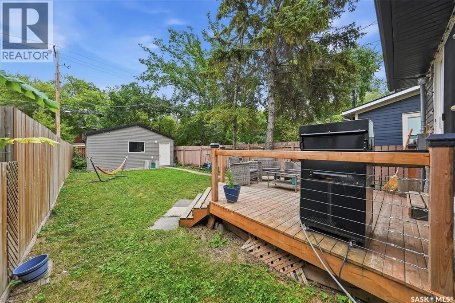
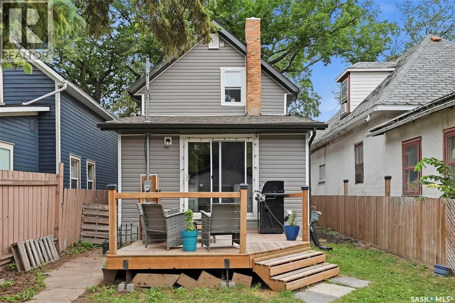
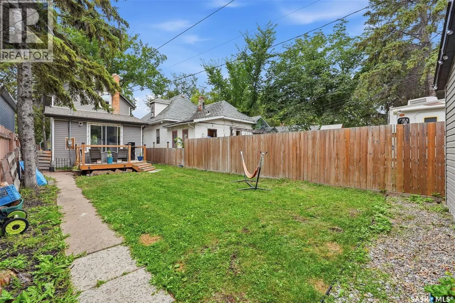
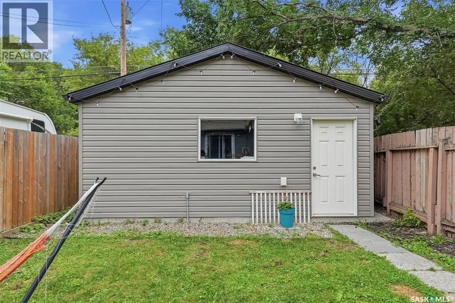
Welcome to 420 Ave I S in the heart of Riversdale. This 2 bedroom, 2 bathroom house has been renovated maintaining character and modern updates. Features kitchen with gorgeous back-splash and SS appliances, newer windows throughout, updated bathrooms, newer flooring, fresh paint, trim and doors. The basement has a brand new foundation 2017 and is finished with a Bedroom or Family Room with wine bar, and utility laundry room. Exterior of the house is a place to relax and unwind after a steady day. With Deck, double car garage and raspberry bushes. This property is in the heart of the city and is close to the river, ave H Mall, All of 20th st hotspots and close to downtown core. Contact your favourite agent today for a private showing today! (id:7434)
General Features
| Features | Treed, Lane, Rectangular |
|---|---|
| Property Type | Single Family |
| Neighbourhood | Riversdale |
| Building Appliances | Washer, Refrigerator, Dryer, Microwave, Garage door opener remote(s), Stove |
| Building Architectural Style | 2 Level |
| Building Cooling Type | Central air conditioning |
| Building Type | House |
| Ownership Type | Freehold |
| Building.StoriesTotal | 2 |
Interior Features
| Building Fireplace Present | False |
|---|---|
| Building Heating Type | Forced air |
| Building Heating Fuel | Natural gas |
| Basement Development | Finished |
| Basement Type | Full (Finished) |
| Construction Style Attachment | Detached |
| Living Area Range | 844 |
| Bedrooms | 3 |
Exterior Features
| Structure | Deck |
|---|---|
| Landscape Features | Lawn |
| Fence Type | Fence |
Room Details
| Room | Dimensions | Level | Flooring | Details |
|---|---|---|---|---|
| 2pc Bathroom | Measurements not available | Main level | ||
| 4pc Bathroom | Measurements not available | Second level | ||
| Bedroom | 12 ft ,6 in x 16 ft ,9 in | Basement | 16 ft ,9 in | |
| Dining room | 12 ft x 12 ft | Main level | 12 ft | |
| Foyer | 5 ft ,5 in x 9 ft ,1 in | Main level | 9 ft ,1 in | |
| Kitchen | 8 ft ,11 in x 11 ft ,2 in | Main level | 11 ft ,2 in | |
| Laundry room | 8 ft ,10 in x 13 ft ,11 in | Basement | 13 ft ,11 in | |
| Living room | 8 ft ,10 in x 11 ft ,8 in | Main level | 11 ft ,8 in | |
| Primary Bedroom | 9 ft ,4 in x 14 ft ,11 in | Second level | 14 ft ,11 in |
Amenities
- Views
- New Construction
- Adult 55+
- Lease To Own
- No Strata Fees
- Furnished
- Primary On Main
- Air Conditioning
- Seller Finance
- Green
- Fixer Upper
- Horse
- Golf
- Fireplace
- Deck
- Garage
- Basement
- Pool

Property vs Single Family Average in S7M 1Y4
Price
Year Built
In The Neighbourhood
Saskatoon
$ 219,900
- Type
- Single Family
- Size
- 600 SqFt
- Rooms
- 2 Beds + 2 Baths
Realty Executives Saskatoon
Saskatoon
$ 285,000
- Type
- Single Family
- Size
- 700 SqFt
- Rooms
- 1 Beds + 2 Baths
Realty Executives Saskatoon
Saskatoon
$ 429,000
- Type
- Single Family
- Size
- 2,950 SqFt
- Rooms
- 0 Beds + 4 Baths
Saskatoon Real Estate Services Inc.
Primary On Main
Saskatoon
$ 545,000
- Type
- Single Family
- Size
- 2,492 SqFt
- Rooms
- 2 Beds + 3 Baths
Boyes Group Realty Inc.
 Toronto Real Estate Board (TRREB); All information deemed reliable but not guaranteed. All properties are subject to prior sale, change or withdrawal. Neither listing broker(s) or information provider(s) shall be responsible for any typographical errors, misinformation, misprints and shall be held totally harmless. Listing(s) information is provided for consumer's personal, non-commercial use and may not be used for any purpose other than to identify prospective properties consumers may be interested

 All information deemed reliable but not guaranteed. All properties are subject to prior sale, change or withdrawal. Neither listing broker(s) or information provider(s) shall be responsible for any typographical errors, misinformation, misprints and shall be held totally harmless. Listing(s) information is provided for consumer's personal, non-commercial use and may not be used for any purpose other than to identify prospective properties consumers may be interested in purchasing. The data relating