
Address
39 Grove Street W, Barrie (Queen's Park), ON
Price
$ 489,900
Property Attributes
- ID#S13730000
- TypeSingle Family
- Listing Status Active
- MunicipalityBarrie (Queen's Park)
- CityBarrie (Queen's Park)
- AreaQueen's Park
- NeighbourhoodQueen's Park
- Postal CodeL4N 1M6
- Style
- Price$ 489,900
- Bedrooms2
- Bathrooms1
- Half Bathrooms0
Data Source:
Canadian Real Estate Association (CREA)
Property Description
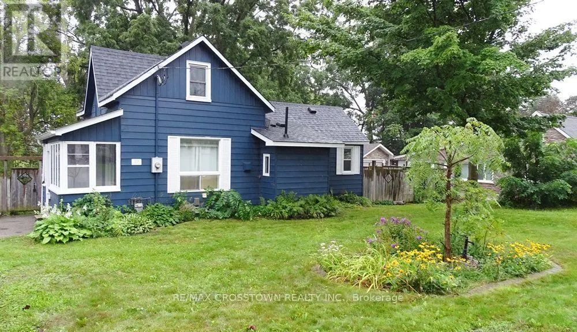
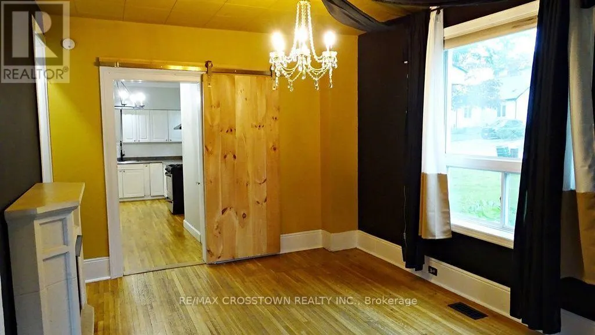
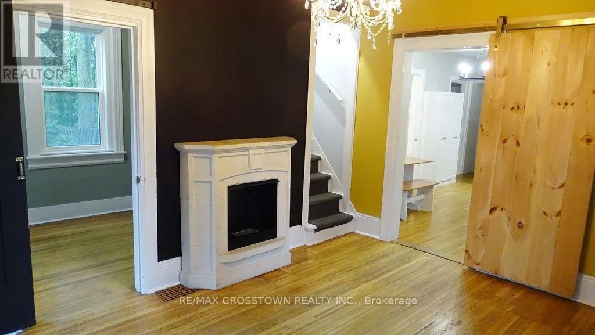
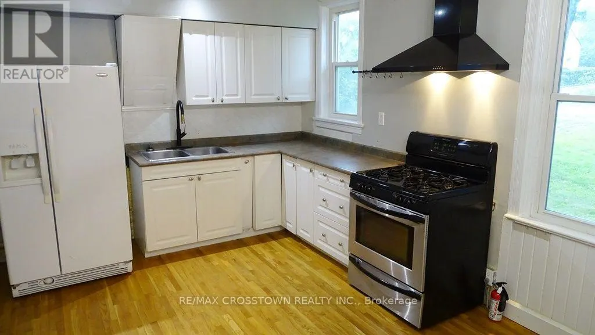
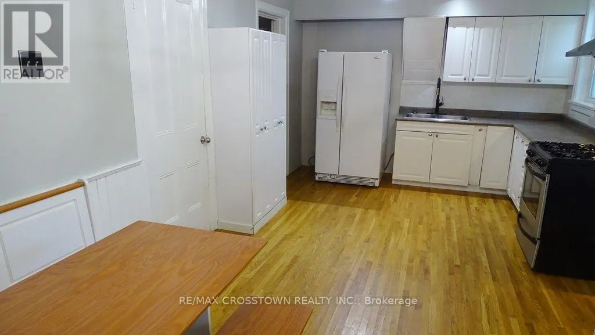
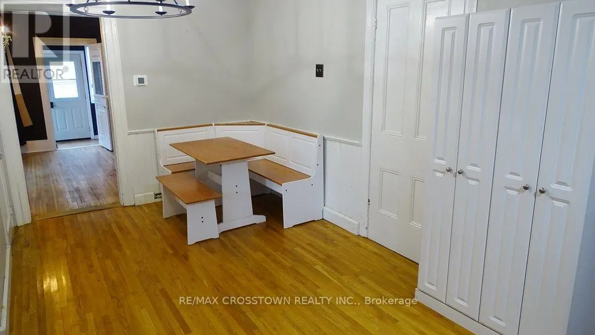
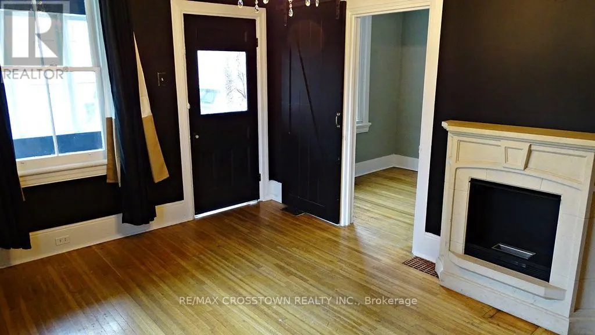
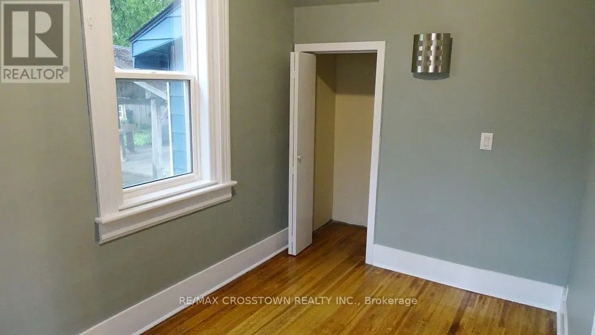
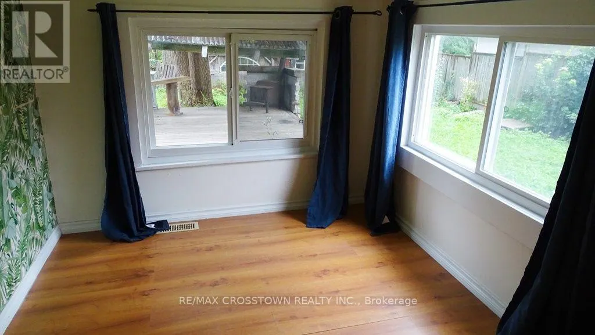
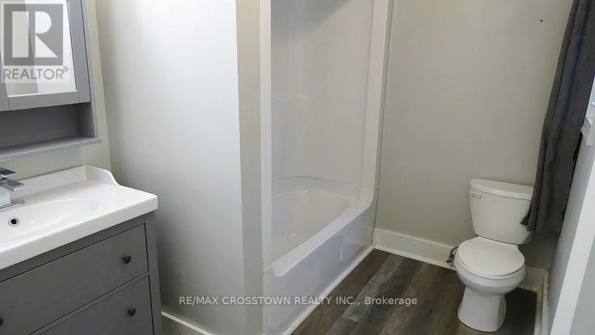
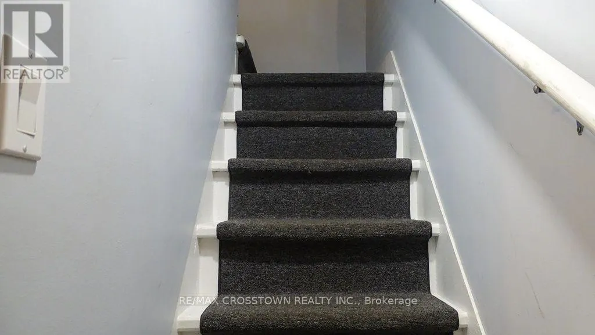
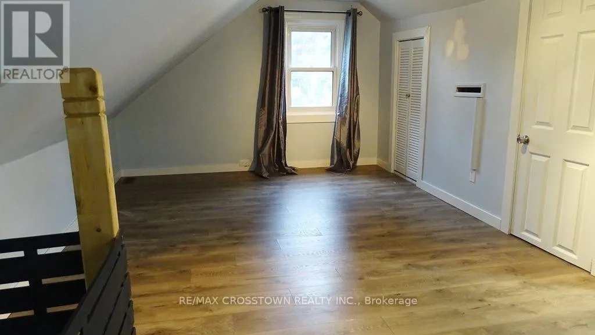
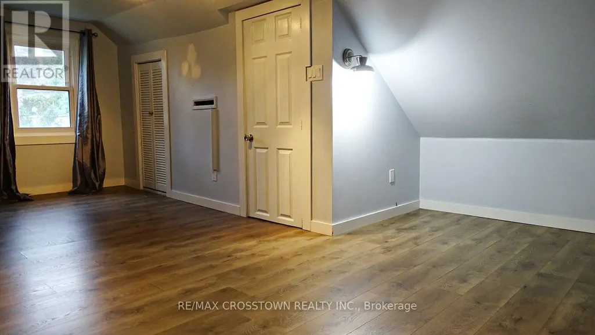
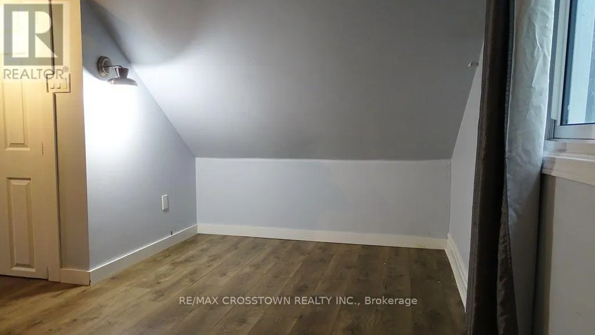
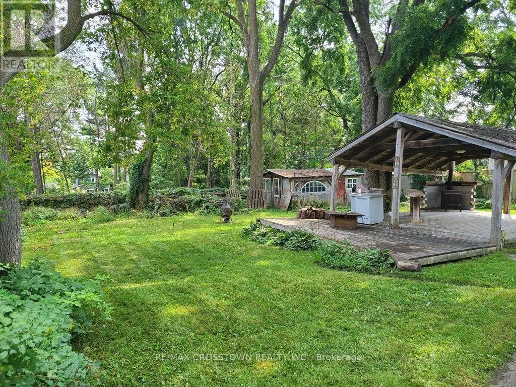
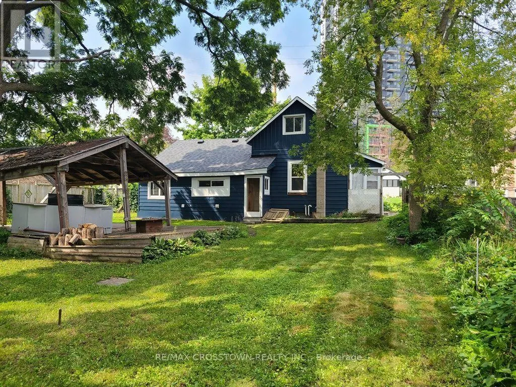
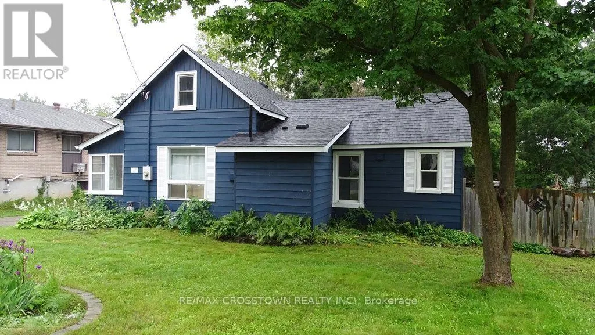
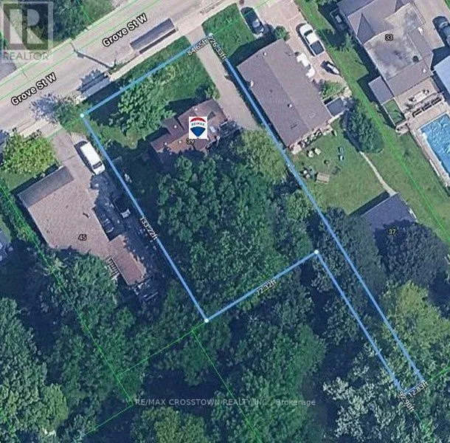
Traditional 1220 sq.ft. century home on a 84' x 140' mature treed lot with great zoning potential for future development in a prime central Barrie location. Currently this home is a two bedroom dwelling with an easy conversion to a three bedroom if desired. Private paved driveway fits 3 cars. Original hardwood flooring, barn doors, original tall baseboards, formal eat-in area and open concept kitchen with wall pantry. Upper 10'8" x 19'2" primary bedroom with his/her closets and private sitting/computer area. Electrical, plumbing and window updates have been done over the years, newer updated bathroom, newer owned furnace, central air conditioning and water heater plus brand new shingles recently professionally installed. There is a covered deck in the rear yard with a built-in gas bbq and wood stove that is great for entertaining and enjoying your huge rear yard with friends (existing covered deck needs leveling). Fenced rear yard and double side gate for the toys/trailer. This home has good bones, it just needs someone with a designer touch/vision to be able to enjoy this century home and the equity potential it presents. Close to; shopping, schools, parks, public transit, downtown/waterfront and very easy Highway 400 access. Great residential or investment opportunity. Fast closing is available. (id:7434)
General Features
| Features | Level lot, Wooded area, Flat site, Dry, Level, Carpet Free, Gazebo |
|---|---|
| Community Features | School Bus |
| Property Type | Single Family |
| Zoning Description | RM1 |
| CommunityName | Queen's Park |
| Amenities | Public Transit, Schools |
| Building Age | 100+ years |
| Building Appliances | Water meter, Window Coverings |
| Building Basement Features | Separate entrance |
| Building Cooling Type | Central air conditioning |
| Location Description | Cross Streets: Toronto / Grove West. ** Directions: Toronto Street to 39 Grove West. |
| Parking Space Total | 3 |
| Foundation Type | Block |
| Building Type | House |
| Ownership Type | Freehold |
| Building.StoriesTotal | 1.5 |
Interior Features
| Building Fireplace Present | False |
|---|---|
| Building Heating Type | Forced air |
| Building Heating Fuel | Natural gas |
| Basement Type | Crawl space |
| Construction Style Attachment | Detached |
| Flooring Type | Hardwood, Laminate, Tile |
| Living Area Range | 1100 |
| Bedrooms | 2 |
Exterior Features
| Structure | Porch, Shed |
|---|---|
| Land Amenities | Public Transit, Schools |
| Landscape Features | Landscaped |
| Sewer | Sanitary sewer |
| Exterior Finish | Aluminum siding |
| Fence Type | Fenced yard |
Room Details
| Room | Dimensions | Level | Flooring | Details |
|---|---|---|---|---|
| Bathroom | 1.83 m x 2.75 m | Main level | 2.75 m | |
| Bedroom 2 | 2.14 m x 3.66 m | Main level | 3.66 m | |
| Eating area | 2.14 m x 2.75 m | Main level | 2.75 m | |
| Kitchen | 3.36 m x 3.66 m | Main level | 3.66 m | |
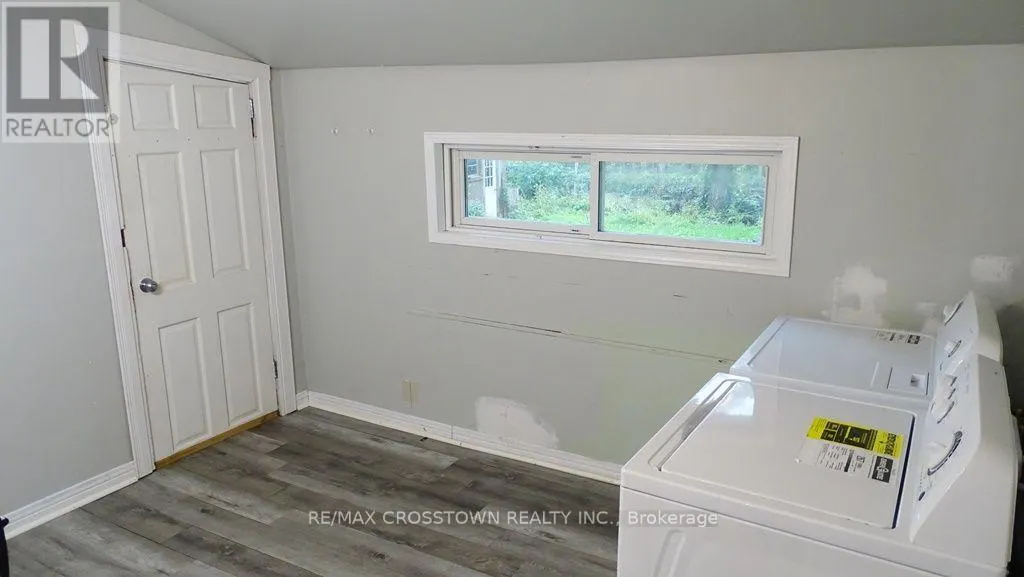
| Laundry room | 2.44 m x 3.36 m | Main level | 3.36 m | |
| Living room | 3.41 m x 4.57 m | Main level | 4.57 m | |
| Office | 2.14 m x 2.44 m | Main level | 2.44 m | |
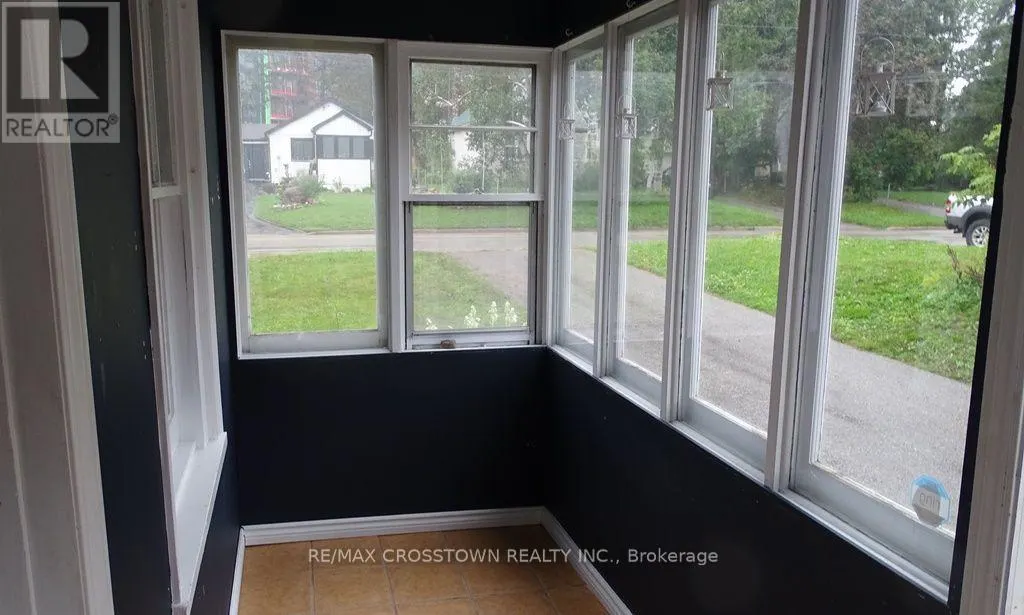
| Sunroom | 1.53 m x 3.66 m | Main level | 3.66 m |
Amenities
- Views
- New Construction
- Adult 55+
- Lease To Own
- No Strata Fees
- Furnished
- Primary On Main
- Air Conditioning
- Seller Finance
- Green
- Fixer Upper
- Horse
- Golf
- Fireplace
- Deck
- Garage
- Basement
- Pool

Property vs Single Family Average in L4N 1M6
Price
In The Neighbourhood
Just Listed
Barrie (Queen's Park)
$ 599,999
- Type
- Single Family
- Rooms
- 4 Beds + 2 Baths
CENTURY 21 B.J. ROTH REALTY LTD.
Barrie (Queen's Park)
$ 775,000
- Type
- Single Family
- Rooms
- 2 Beds + 1 Baths
RE/MAX HALLMARK CHAY REALTY
Barrie (Queen's Park)
$ 1,600
- Type
- Single Family
- Rooms
- 2 Beds + 1 Baths
RE/MAX HALLMARK YORK GROUP REALTY LTD.
Barrie (Queen's Park)
$ 1,179,900
- Type
- Single Family
- Rooms
- 0 Beds + 0 Baths
HOMELIFE EMERALD REALTY LTD.
Barrie (Queen's Park)
$ 649,900
- Type
- Single Family
- Rooms
- 3 Beds + 2 Baths
HOMELIFE EMERALD REALTY LTD.
Barrie (Queen's Park)
$ 549,900
- Type
- Single Family
- Rooms
- 3 Beds + 1 Baths
HOMELIFE EMERALD REALTY LTD.
Barrie (Queen's Park)
$ 2,200
- Type
- Single Family
- Rooms
- 3 Beds + 1 Baths
COLDWELL BANKER THE REAL ESTATE CENTRE
Reduced
Barrie (Queen's Park)
$ 569,000
- Type
- Single Family
- Rooms
- 3 Beds + 2 Baths
ROYAL LEPAGE FIRST CONTACT REALTY
Reduced
Barrie (Queen's Park)
$ 589,900
- Type
- Single Family
- Rooms
- 3 Beds + 1 Baths
ROYAL LEPAGE RCR REALTY
 Toronto Real Estate Board (TRREB); All information deemed reliable but not guaranteed. All properties are subject to prior sale, change or withdrawal. Neither listing broker(s) or information provider(s) shall be responsible for any typographical errors, misinformation, misprints and shall be held totally harmless. Listing(s) information is provided for consumer's personal, non-commercial use and may not be used for any purpose other than to identify prospective properties consumers may be interested

 All information deemed reliable but not guaranteed. All properties are subject to prior sale, change or withdrawal. Neither listing broker(s) or information provider(s) shall be responsible for any typographical errors, misinformation, misprints and shall be held totally harmless. Listing(s) information is provided for consumer's personal, non-commercial use and may not be used for any purpose other than to identify prospective properties consumers may be interested in purchasing. The data relating