
Address
43 Perry Street, Barrie (Queen's Park), ON
Price
$ 525,000
Property Attributes
- ID#S13662796
- TypeSingle Family
- Listing Status Active
- MunicipalityBarrie (Queen's Park)
- CityBarrie (Queen's Park)
- AreaQueen's Park
- NeighbourhoodQueen's Park
- Postal CodeL4N 2G2
- Style
- Price$ 525,000
- Bedrooms2+1
- Bathrooms2
- Half Bathrooms1
Data Source:
Canadian Real Estate Association (CREA)
Property Description
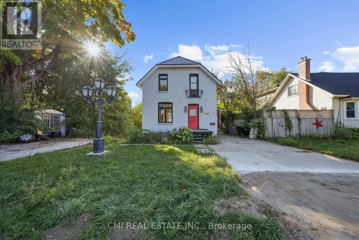
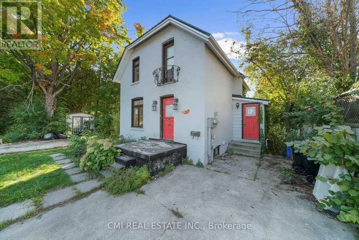
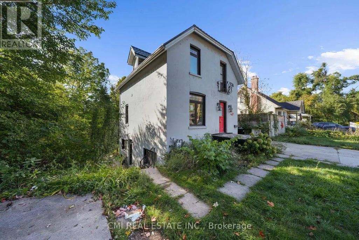
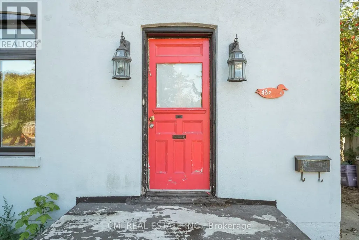
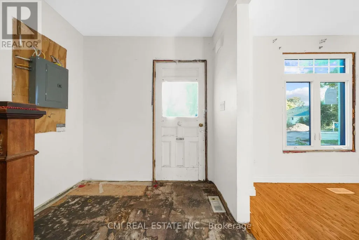
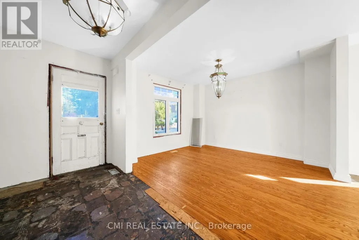
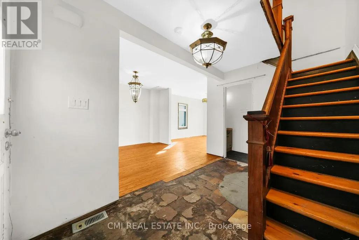
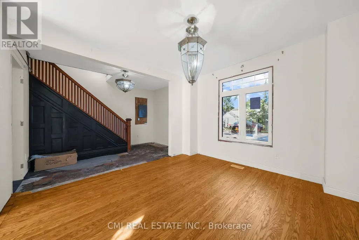
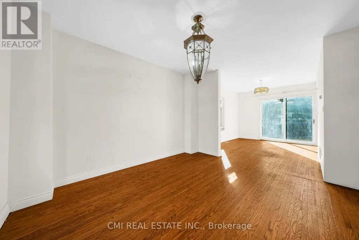
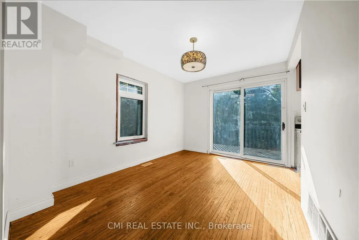
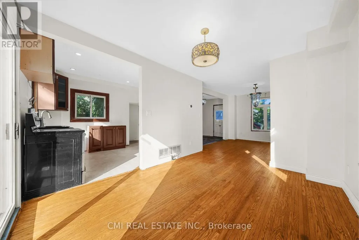
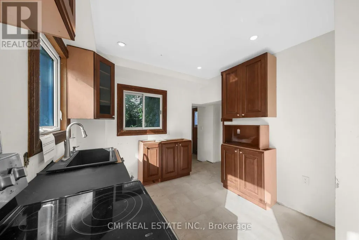
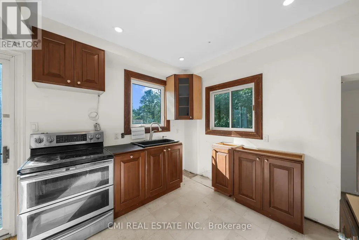
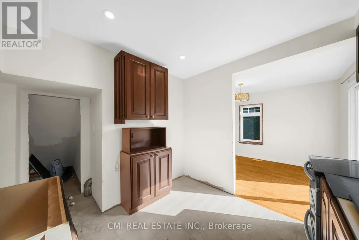
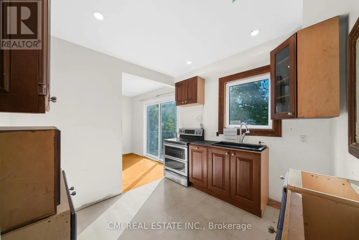
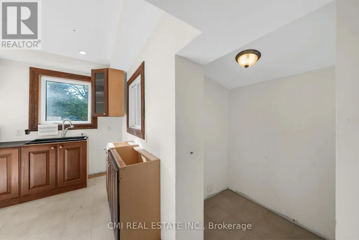
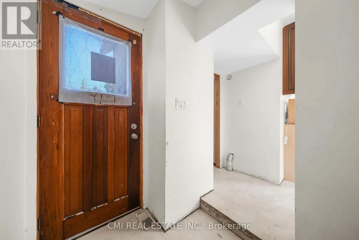
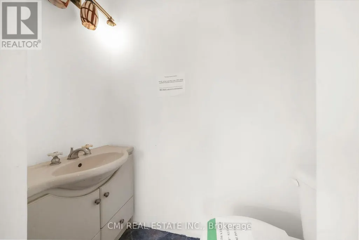
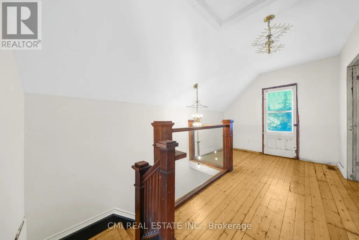
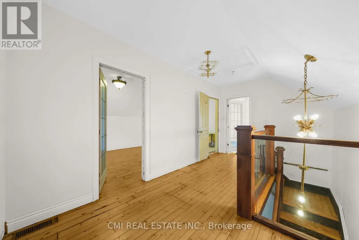
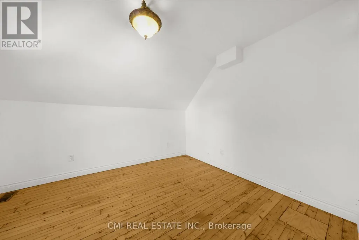
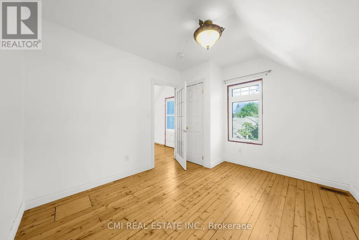
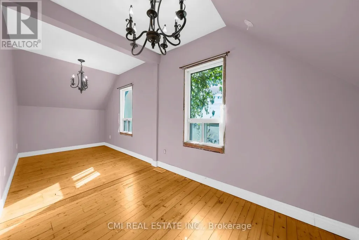
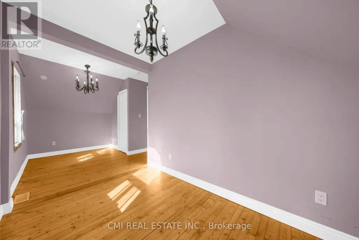
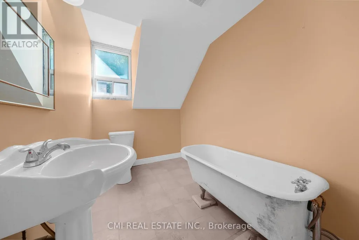
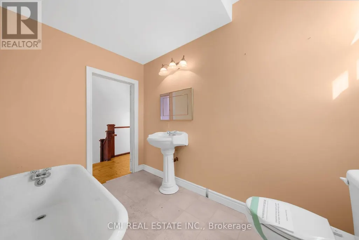
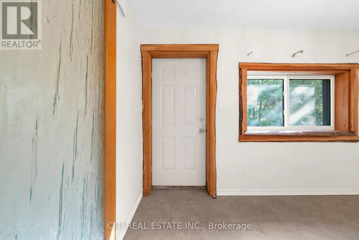
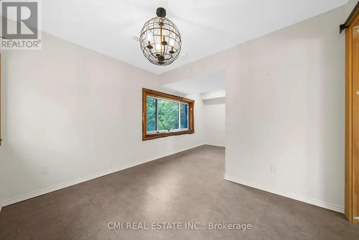
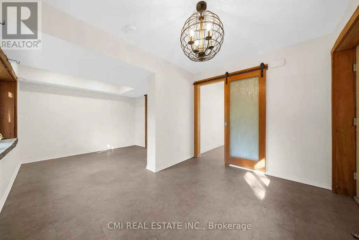
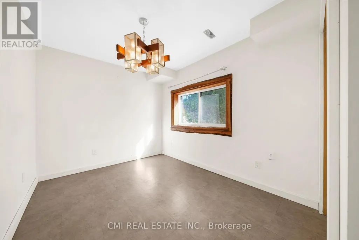
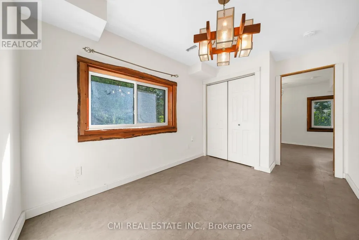
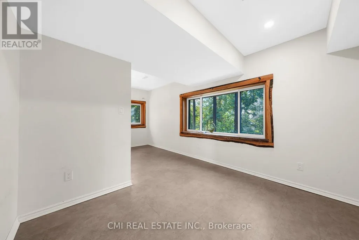
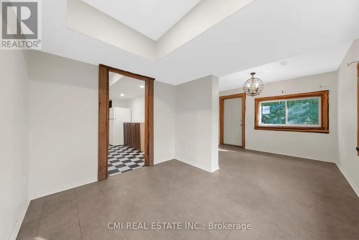
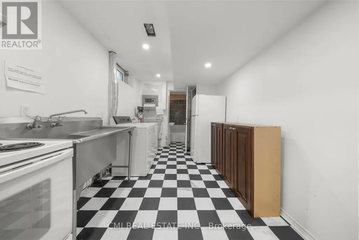
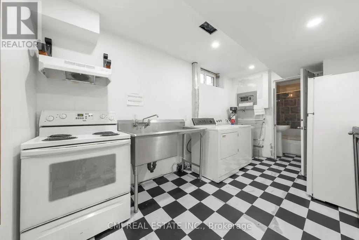
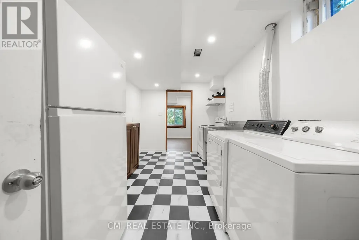
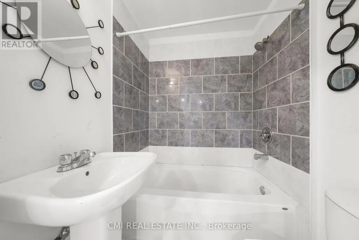
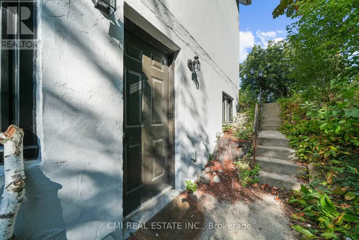
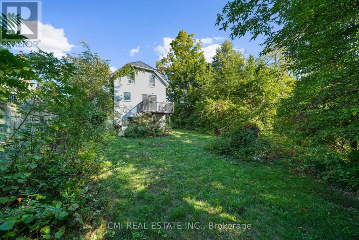
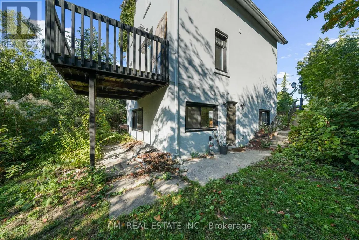
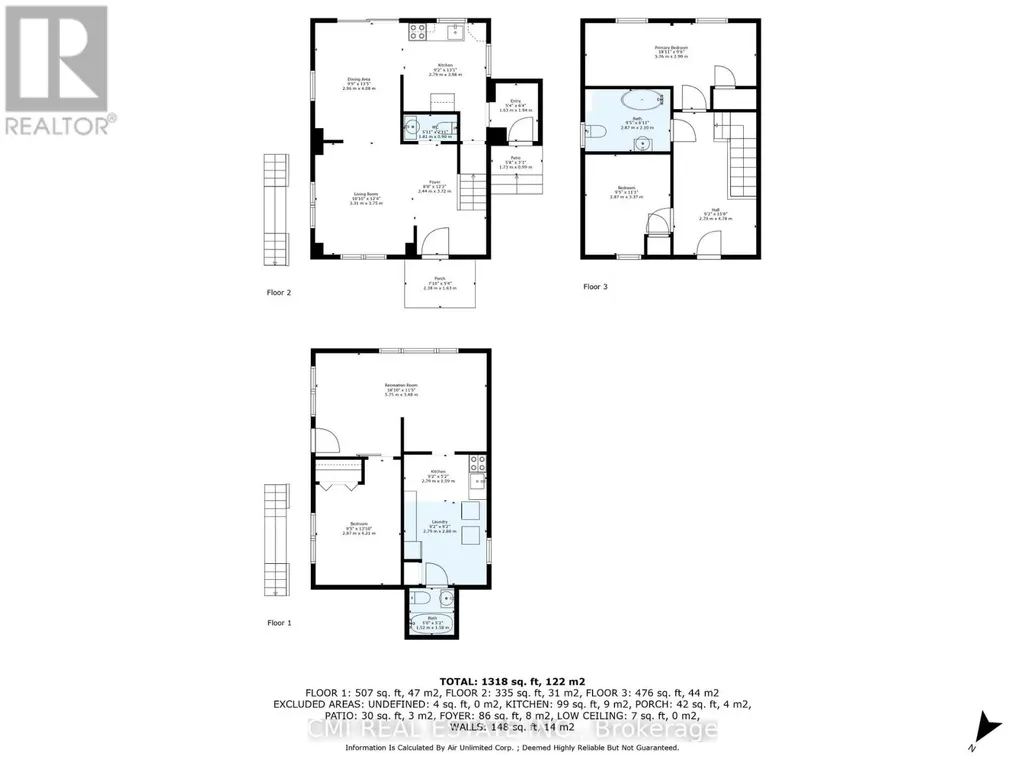
Welcome to this charming 2-story detached, a fantastic investment opportunity or a perfect starter home with income potential. Located in a tranquil, well-maintained neighborhood, this property offers two separate driveways for both the upper and lower units. The main floor features a bright, open-concept layout with dual entry points. The dining area walks out to a private balcony overlooking a serene park and pond, a perfect spot to enjoy year-round wildlife. The spacious living room and a convenient two-piece bathroom complete this level. An original hardwood staircase leads to the second floor, which has two generously sized bedrooms and a full three-piece bathroom, ready for your personal style. The lower unit, with its own private walk-up entrance, is a bright and inviting space. Large windows fill the unit with natural light, highlighting a spacious bedroom, a cozy living and dining area, a well-sized kitchen, and a four-piece bathroom. Conveniently located just minutes from Highway 400, this home provides easy access to downtown Barrie, local shops, restaurants, and the scenic shores of Kempenfelt Bay. Don't miss this chance to own a versatile property in a prime location! (id:7434)
General Features
| Features | Ravine |
|---|---|
| Property Type | Single Family |
| Zoning Description | EP, RM1 |
| CommunityName | Queen's Park |
| Amenities | Park, Public Transit |
| Building Age | 100+ years |
| Building Appliances | Water softener |
| Building Cooling Type | Central air conditioning |
| Location Description | Dunlop St W / Francess St S |
| Parking Space Total | 3 |
| Foundation Type | Block |
| Building Type | House |
| Ownership Type | Freehold |
| Building.StoriesTotal | 2 |
Interior Features
| Building Fireplace Present | False |
|---|---|
| Building Heating Type | Forced air |
| Building Heating Fuel | Natural gas |
| Basement Development | Finished |
| Basement Type | Full (Finished) |
| Construction Style Attachment | Detached |
| Living Area Range | 1100 |
| Bedrooms | 2+1 |
Exterior Features
| Structure | Shed |
|---|---|
| Land Amenities | Park, Public Transit |
| Sewer | Sanitary sewer |
| Exterior Finish | Stucco |
Room Details
| Room | Dimensions | Level | Flooring | Details |
|---|---|---|---|---|
| Bathroom | 1.81 m x 0.9 m | Main level | 0.9 m | |
| Bedroom 2 | 2.87 m x 3.37 m | Second level | 3.37 m | |
| Bedroom 3 | 2.87 m x 4.21 m | Basement | 4.21 m | |
| Dining room | 2.96 m x 4.08 m | Main level | 4.08 m | |
| Foyer | 2.44 m x 3.72 m | Main level | 3.72 m | |
| Kitchen | 2.79 m x 3.98 m | Main level | 3.98 m | |
| Laundry room | 2.79 m x 2.8 m | Basement | 2.8 m | |
| Living room | 3.31 m x 3.75 m | Main level | 3.75 m | |
| Primary Bedroom | 5.76 m x 2.9 m | Second level | 2.9 m | |
| Recreational, Games room | 5.75 m x 3.48 m | Basement | 3.48 m |
Amenities
- Views
- New Construction
- Adult 55+
- Lease To Own
- No Strata Fees
- Furnished
- Primary On Main
- Air Conditioning
- Seller Finance
- Green
- Fixer Upper
- Horse
- Golf
- Fireplace
- Deck
- Garage
- Basement
- Pool

Property vs Single Family Average in L4N 2G2
Price
In The Neighbourhood
Just Listed
Barrie (Queen's Park)
$ 599,999
- Type
- Single Family
- Rooms
- 4 Beds + 2 Baths
CENTURY 21 B.J. ROTH REALTY LTD.
Barrie (Queen's Park)
$ 1,600
- Type
- Single Family
- Rooms
- 2 Beds + 1 Baths
RE/MAX HALLMARK YORK GROUP REALTY LTD.
Barrie (Queen's Park)
$ 775,000
- Type
- Single Family
- Rooms
- 2 Beds + 1 Baths
RE/MAX HALLMARK CHAY REALTY
Barrie (Queen's Park)
$ 1,179,900
- Type
- Single Family
- Rooms
- 0 Beds + 0 Baths
HOMELIFE EMERALD REALTY LTD.
Barrie (Queen's Park)
$ 649,900
- Type
- Single Family
- Rooms
- 3 Beds + 2 Baths
HOMELIFE EMERALD REALTY LTD.
Barrie (Queen's Park)
$ 549,900
- Type
- Single Family
- Rooms
- 3 Beds + 1 Baths
HOMELIFE EMERALD REALTY LTD.
Barrie (Queen's Park)
$ 2,200
- Type
- Single Family
- Rooms
- 3 Beds + 1 Baths
COLDWELL BANKER THE REAL ESTATE CENTRE
Reduced
Barrie (Queen's Park)
$ 489,900
- Type
- Single Family
- Rooms
- 2 Beds + 1 Baths
RE/MAX CROSSTOWN REALTY INC.
Reduced
Barrie (Queen's Park)
$ 569,000
- Type
- Single Family
- Rooms
- 3 Beds + 2 Baths
ROYAL LEPAGE FIRST CONTACT REALTY
Reduced
Barrie (Queen's Park)
$ 589,900
- Type
- Single Family
- Rooms
- 3 Beds + 1 Baths
ROYAL LEPAGE RCR REALTY
 Toronto Real Estate Board (TRREB); All information deemed reliable but not guaranteed. All properties are subject to prior sale, change or withdrawal. Neither listing broker(s) or information provider(s) shall be responsible for any typographical errors, misinformation, misprints and shall be held totally harmless. Listing(s) information is provided for consumer's personal, non-commercial use and may not be used for any purpose other than to identify prospective properties consumers may be interested

 All information deemed reliable but not guaranteed. All properties are subject to prior sale, change or withdrawal. Neither listing broker(s) or information provider(s) shall be responsible for any typographical errors, misinformation, misprints and shall be held totally harmless. Listing(s) information is provided for consumer's personal, non-commercial use and may not be used for any purpose other than to identify prospective properties consumers may be interested in purchasing. The data relating