
Open House Sun, Sep 27th 02:00 PM - 04:00 PM - Primary on Main
Address
8 Amethyst Road, Toronto (Tam O'Shanter-Sullivan), ON
Price
$ 1,098,000
Open House Sun, Sep 27th 02:00 PM - 04:00 PM
Property Attributes
- ID#E13817150
- TypeSingle Family
- Listing Status Active
- MunicipalityToronto (Tam O'Shanter-Sullivan)
- CityToronto (Tam O'Shanter-Sullivan)
- AreaTam O'Shanter-Sullivan
- NeighbourhoodTam O'Shanter-Sullivan
- Postal CodeM1T 2E7
- StyleBungalow
- Price$ 1,098,000
- Bedrooms3+3
- Bathrooms3
- Half Bathrooms0
Data Source:
Canadian Real Estate Association (CREA)
Property Description
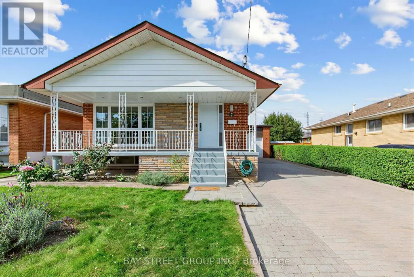
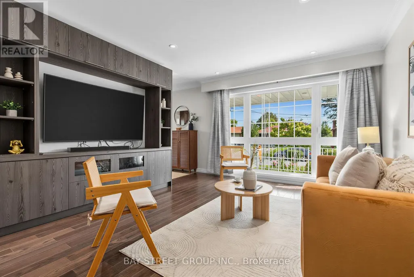
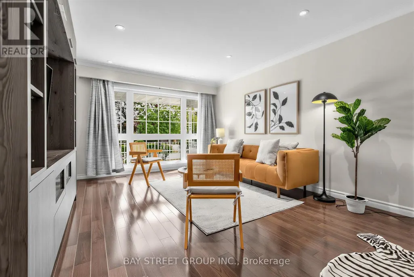
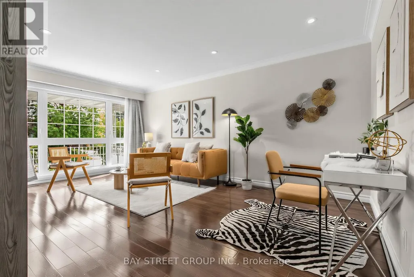
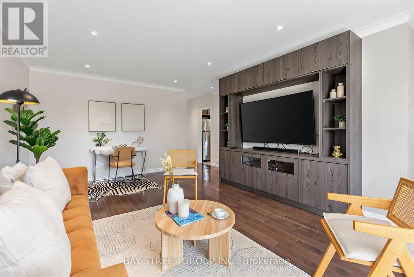
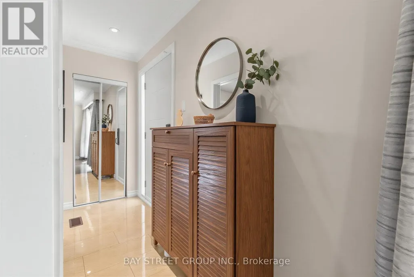
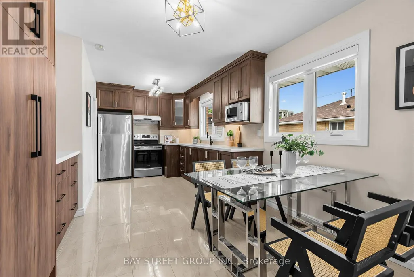
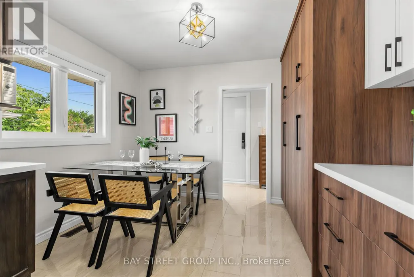
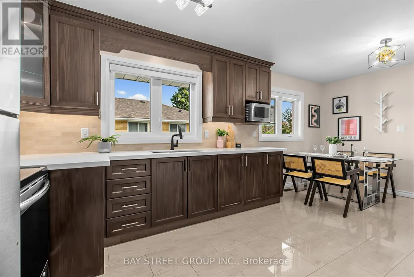
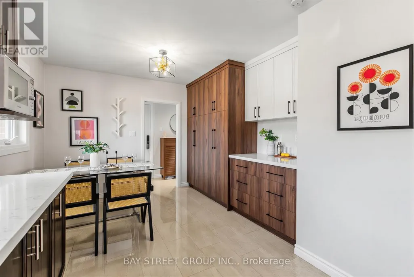
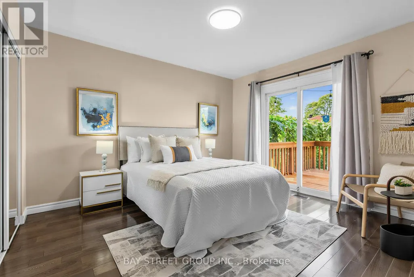
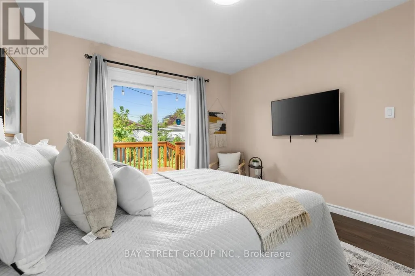
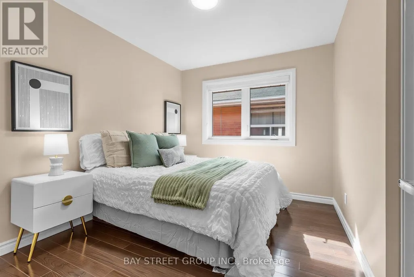
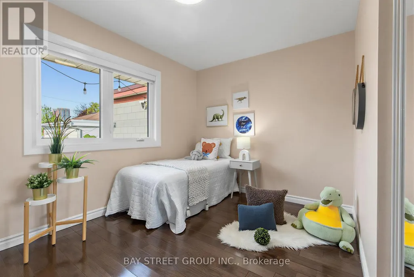
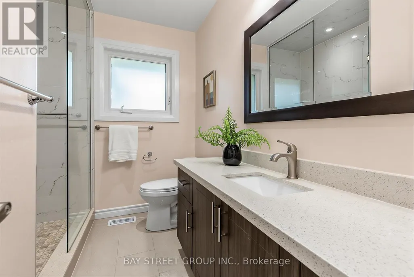
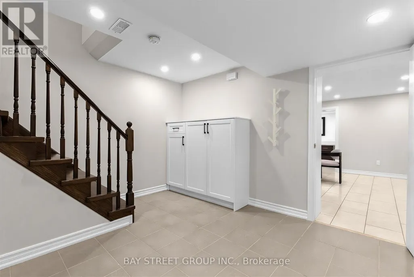
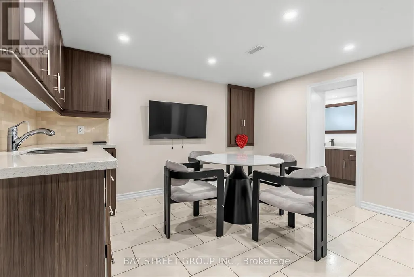
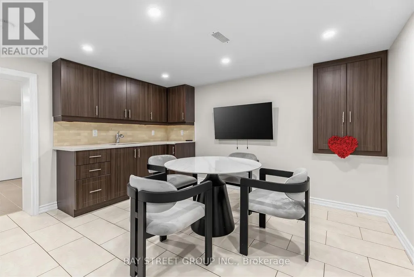
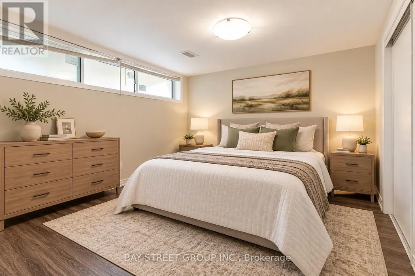
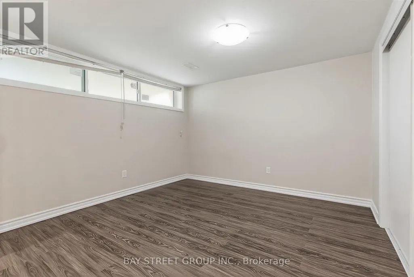
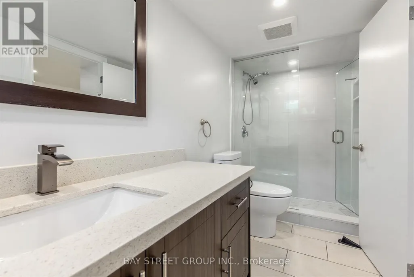
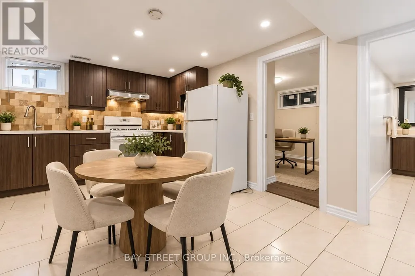
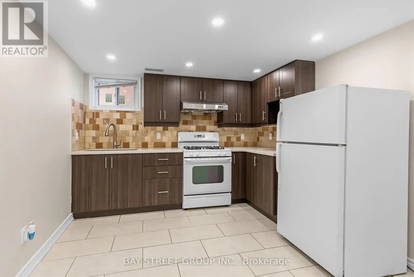
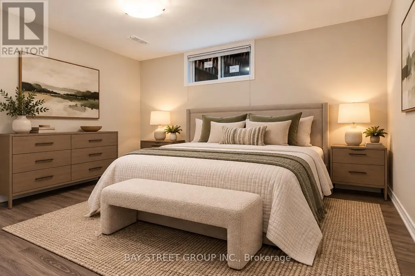
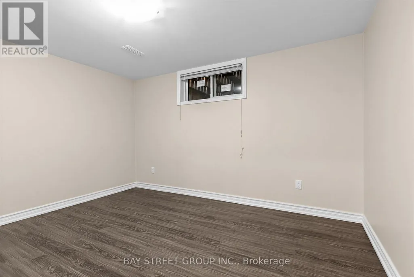
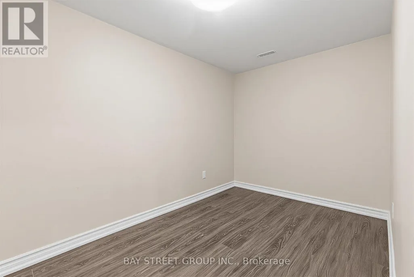
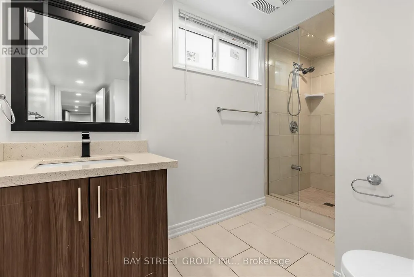
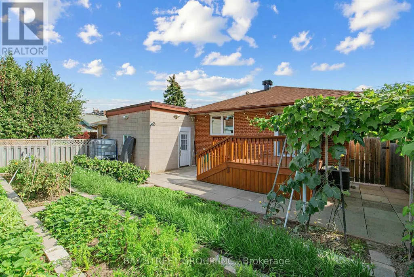
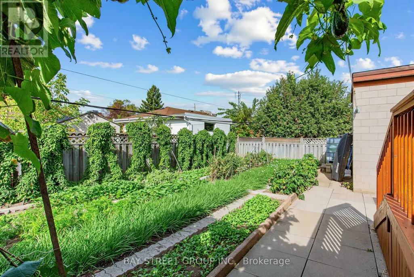
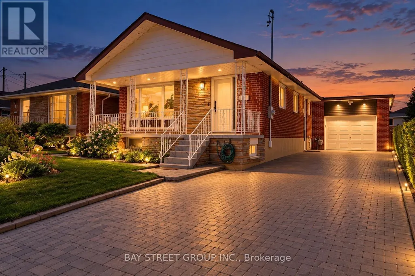
Welcome to 8 Amethyst Road - a beautifully renovated solid-brick bungalow offering exceptional flexibility, generous living space, and excellent income potential. Bright and move-in ready, the main level features a functional layout with a walkout from the primary bedroom to the private backyard. A separate side entrance leads to an impressively spacious finished lower level featuring 3 bedrooms, 2 living rooms, a kitchen, and 2 full bathrooms. The thoughtfully designed layout has the potential to accommodate two separate living areas, making it an excellent option for extended or multi-generational families, guests, or buyers seeking additional rental income potential. Major recent upgrades include new windows (2024), a new owned hot water heater (2024), and a new roof (2025), with no rental equipment. Outside, enjoy a private backyard with a deck and storage shed, plus a generous driveway with parking for up to 5 vehicles. Ideally located just steps from schools and parks and close to shopping, transit, and everyday amenities. Renovated, versatile, and move-in ready - a rare bungalow offering exceptional space above and below grade with outstanding future potential. (id:7434)
General Features
| Features | Carpet Free |
|---|---|
| Property Type | Single Family |
| CommunityName | Tam O'Shanter-Sullivan |
| Building Appliances | Dryer, Gas stove(s), Washer, Two Refrigerators |
| Building Architectural Style | Bungalow |
| Building Basement Features | Apartment in basement |
| Building Cooling Type | Central air conditioning |
| Location Description | Sheppard/Birchmount |
| Parking Space Total | 5 |
| Foundation Type | Brick |
| Building Type | House |
| Ownership Type | Freehold |
| Building.StoriesTotal | 1 |
Interior Features
| Building Fireplace Present | False |
|---|---|
| Building Heating Type | Forced air |
| Building Heating Fuel | Natural gas |
| Basement Development | Finished |
| Basement Type | N/A, N/A (Finished) |
| Construction Style Attachment | Detached |
| Flooring Type | Hardwood, Ceramic, Vinyl |
| Living Area Range | 1100 |
| Bedrooms | 3+3 |
Exterior Features
| Sewer | Sanitary sewer |
|---|---|
| Exterior Finish | Brick |
Room Details
| Room | Dimensions | Level | Flooring | Details |
|---|---|---|---|---|
| Bathroom | 1.42 m x 3.71 m | Basement | 3.71 m | |
| Bedroom | 4.41 m x 3.5 m | Basement | 3.5 m | |
| Bedroom 2 | 3.65 m x 2.68 m | Main level | 2.68 m | |
| Bedroom 3 | 3.35 m x 2.71 m | Main level | 2.71 m | |
| Den | 2.13 m x 3.51 m | Basement | 3.51 m | |
| Eating area | 3.3 m x 2.95 m | Main level | 2.95 m | |
| Family room | 7.11 m x 3.89 m | Basement | 3.89 m | |
| Furnace | 3.66 m x 2.44 m | Basement | 2.44 m | |
| Kitchen | 2.66 m x 2.99 m | Main level | 2.99 m | |
| Living room | 4.72 m x 3.73 m | Main level | 3.73 m | |
| Primary Bedroom | 3.75 m x 3.35 m | Main level | 3.35 m |
Amenities
- Views
- New Construction
- Adult 55+
- Lease To Own
- No Strata Fees
- Furnished
- Primary On Main
- Air Conditioning
- Seller Finance
- Green
- Fixer Upper
- Horse
- Golf
- Fireplace
- Deck
- Garage
- Basement
- Pool

Property vs Single Family Average in M1T 2E7
Price
In The Neighbourhood
Open House
Toronto (Tam O'Shanter-Sullivan)
$ 995,000
- Type
- Single Family
- Rooms
- 6 Beds + 2.5 Baths
CMI REAL ESTATE INC.
Open House
Toronto (Tam O'Shanter-Sullivan)
$ 949,000
- Type
- Single Family
- Rooms
- 5 Beds + 2 Baths
CENTURY 21 LEADING EDGE REALTY INC.
Toronto (Tam O'Shanter-Sullivan)
$ 2,950
- Type
- Single Family
- Rooms
- 4 Beds + 3 Baths
RIGHT AT HOME REALTY
Open House
Toronto (Tam O'Shanter-Sullivan)
$ 999,990
- Type
- Single Family
- Rooms
- 6 Beds + 4 Baths
HOMELIFE NEW WORLD REALTY INC.
Primary On Main
Toronto (Tam O'Shanter-Sullivan)
$ 999,900
- Type
- Single Family
- Rooms
- 5 Beds + 2 Baths
ROYAL LEPAGE TERREQUITY REALTY
Views
Toronto (Tam O'Shanter-Sullivan)
$ 990,000
- Type
- Single Family
- Rooms
- 3 Beds + 2 Baths
MAPLE LIFE REALTY INC.
Primary On Main
Toronto (Tam O'Shanter-Sullivan)
$ 1,199,000
- Type
- Single Family
- Rooms
- 8 Beds + 5 Baths
BAY STREET GROUP INC.
Golf Course
Toronto (Tam O'Shanter-Sullivan)
$ 1,148,888
- Type
- Single Family
- Rooms
- 4 Beds + 2.5 Baths
HOMELIFE NEW WORLD REALTY INC.
Primary On Main
Toronto (Tam O'Shanter-Sullivan)
$ 3,700
- Type
- Single Family
- Rooms
- 4 Beds + 2 Baths
RE/MAX HALLMARK REALTY LTD.
Reduced
Toronto (Tam O'Shanter-Sullivan)
$ 1,159,000
- Type
- Single Family
- Rooms
- 4 Beds + 2 Baths
RE/MAX HALLMARK REALTY LTD.
Toronto (Tam O'Shanter-Sullivan)
$ 1,599,000
- Type
- Single Family
- Rooms
- 6 Beds + 3 Baths
SUTTON GROUP-ADMIRAL REALTY INC.
Toronto (Tam O'Shanter-Sullivan)
$ 1,500
- Type
- Single Family
- Rooms
- 1 Beds + 1 Baths
REMAX YOUR COMMUNITY REALTY
 Toronto Real Estate Board (TRREB); All information deemed reliable but not guaranteed. All properties are subject to prior sale, change or withdrawal. Neither listing broker(s) or information provider(s) shall be responsible for any typographical errors, misinformation, misprints and shall be held totally harmless. Listing(s) information is provided for consumer's personal, non-commercial use and may not be used for any purpose other than to identify prospective properties consumers may be interested

 All information deemed reliable but not guaranteed. All properties are subject to prior sale, change or withdrawal. Neither listing broker(s) or information provider(s) shall be responsible for any typographical errors, misinformation, misprints and shall be held totally harmless. Listing(s) information is provided for consumer's personal, non-commercial use and may not be used for any purpose other than to identify prospective properties consumers may be interested in purchasing. The data relating