
Open House Sun, Sep 27th 02:00 PM - 04:00 PM

Address
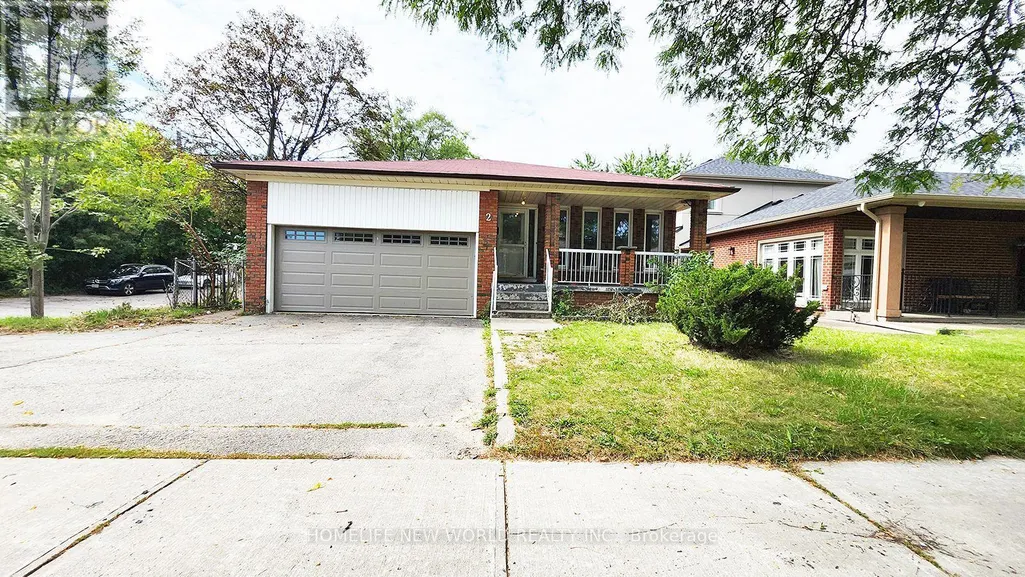
2 Arkona Drive, Toronto (Tam O'Shanter-Sullivan), ON
Price
$ 999,990
Open House Sun, Sep 27th 02:00 PM - 04:00 PM
Property Attributes
- ID#E13800620
- TypeSingle Family
- Listing Status Active
- MunicipalityToronto (Tam O'Shanter-Sullivan)
- CityToronto (Tam O'Shanter-Sullivan)
- AreaTam O'Shanter-Sullivan
- NeighbourhoodTam O'Shanter-Sullivan
- Postal CodeM1T 1X3
- Style
- Price$ 999,990
- Bedrooms4+2
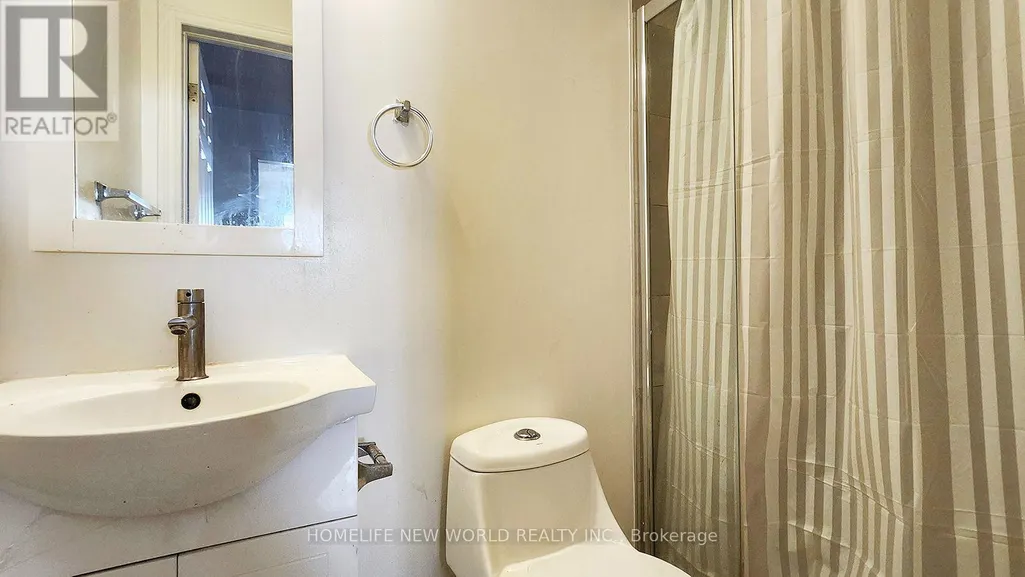
- Bathrooms4
- Half Bathrooms0
Data Source:
Canadian Real Estate Association (CREA)
Property Description
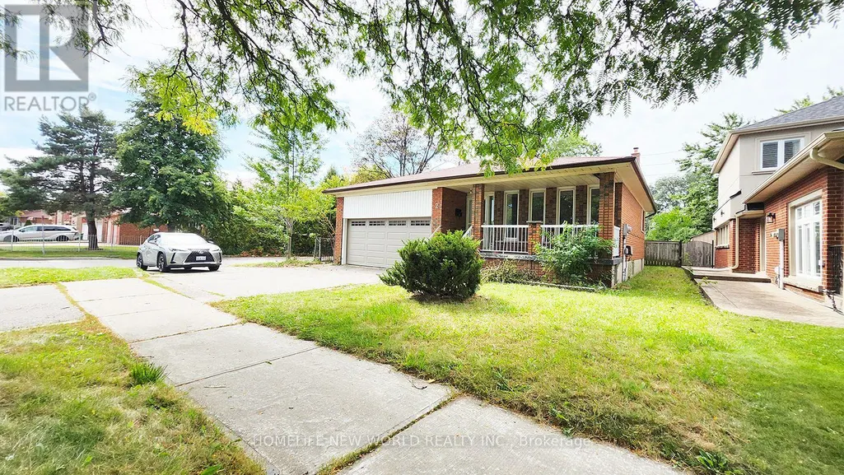
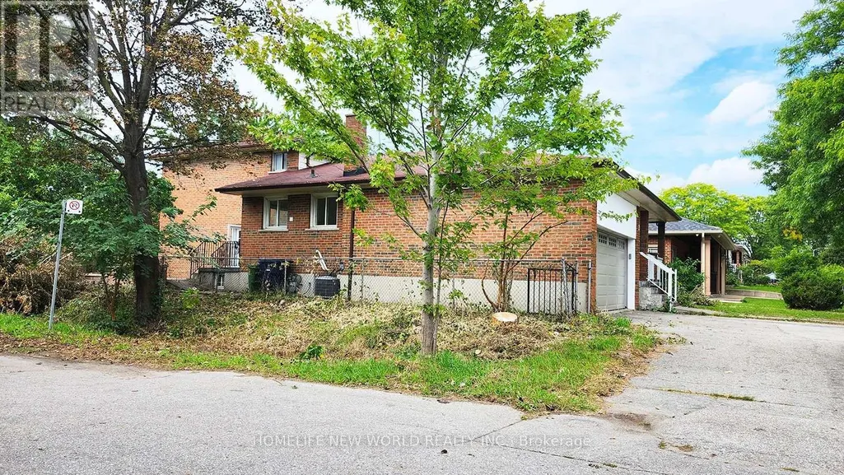
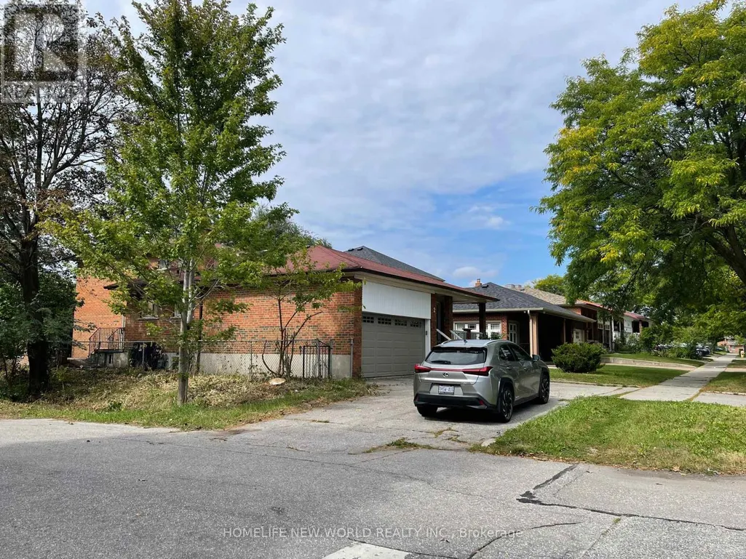
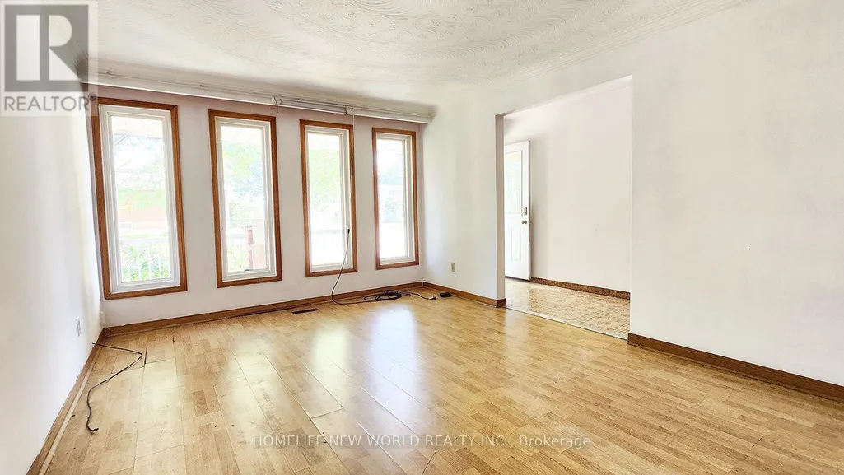
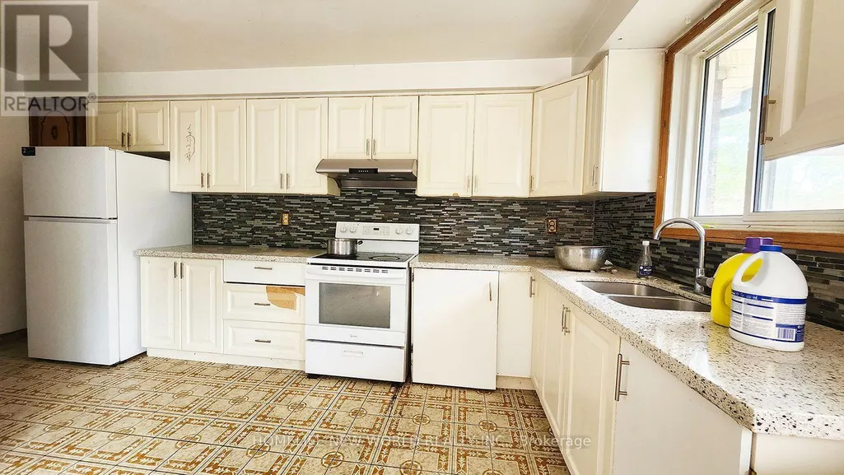
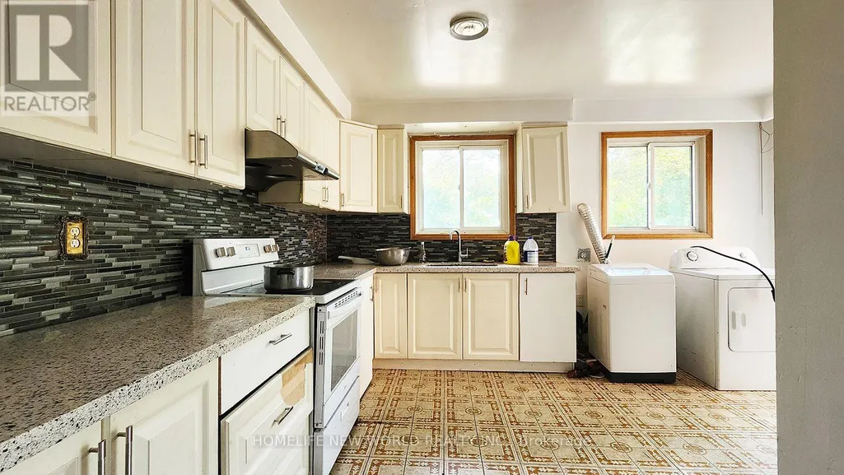
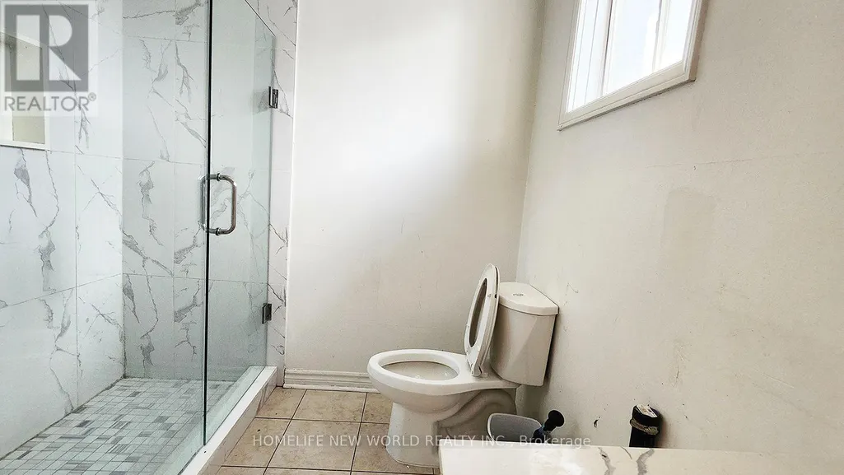
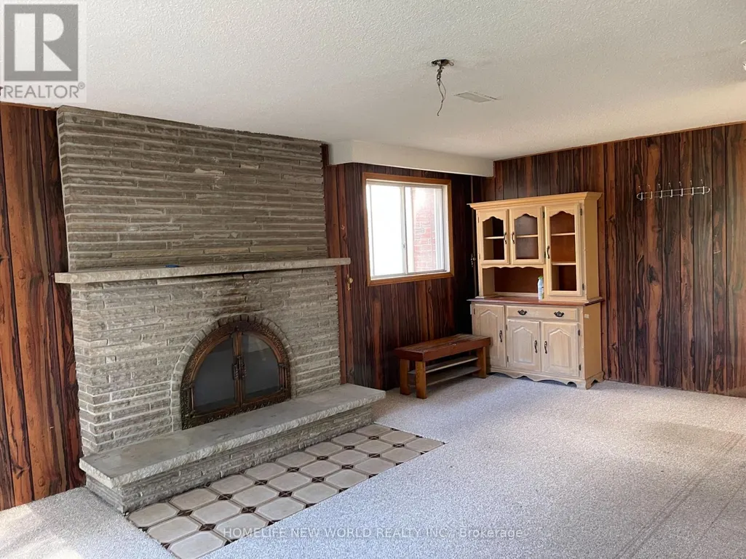
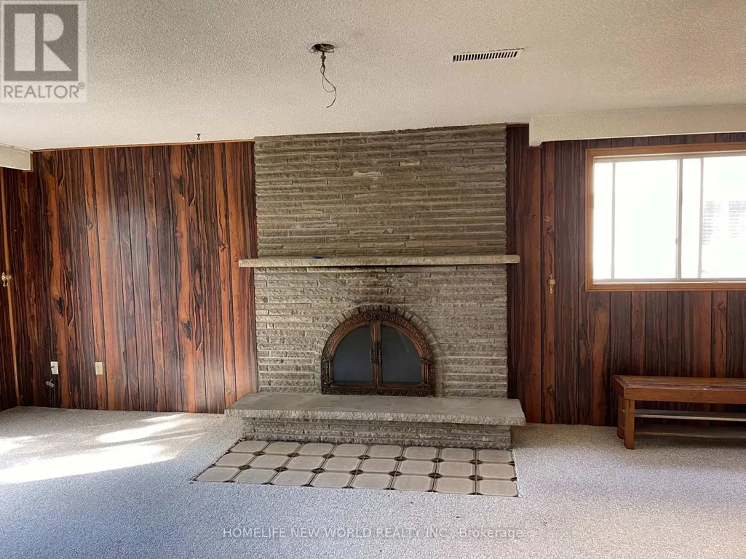
Spacious All-Brick 4-Level Backsplit Detached Home with a double-car garage and circular driveway, built by renowned Chiavatti Homes and nestled in the desirable Tam O'Shanter community. Conveniently located close to Hwy 401 and TTC, with no neighbours on the south side offering added privacy and an open setting. Featuring 4 separate entrances, The bright and spacious eat-in kitchen , walk out to the patio-perfect for outdoor entertaining. The bright and open family room, located at the heart of the home, features a wood-burning fireplace, creating a warm and inviting space for family gatherings. good opportunity to own a spacious family home in a highly desirable and convenient Toronto neighbourhood with potential income (id:7434)
General Features
| Property Type | Single Family |
|---|---|
| CommunityName | Tam O'Shanter-Sullivan |
| Amenities | Park, Public Transit, Schools |
| Building Basement Features | Apartment in basement |
| Building Cooling Type | Central air conditioning |
| Location Description | Cross Streets: Warden Ave/Hwy 401. ** Directions: N 401/ E Warden. |
| Parking Space Total | 6 |
| Foundation Type | Unknown |
| Building Type | House |
| Ownership Type | Freehold |
Interior Features
| Building Fireplace Present | True |
|---|---|
| Building Heating Type | Forced air |
| Building Heating Fuel | Natural gas |
| Basement Development | Finished |
| Basement Type | N/A, N/A (Finished), Full |
| Construction Style Attachment | Detached |
| Flooring Type | Ceramic, Vinyl, Laminate, Carpeted |
| Living Area Range | 2000 |
| Bedrooms | 4+2 |
Exterior Features
| Land Amenities | Park, Public Transit, Schools |
|---|---|
| Sewer | Sanitary sewer |
| Exterior Finish | Brick |
| Fence Type | Fenced yard |
Room Details
| Room | Dimensions | Level | Flooring | Details |
|---|---|---|---|---|
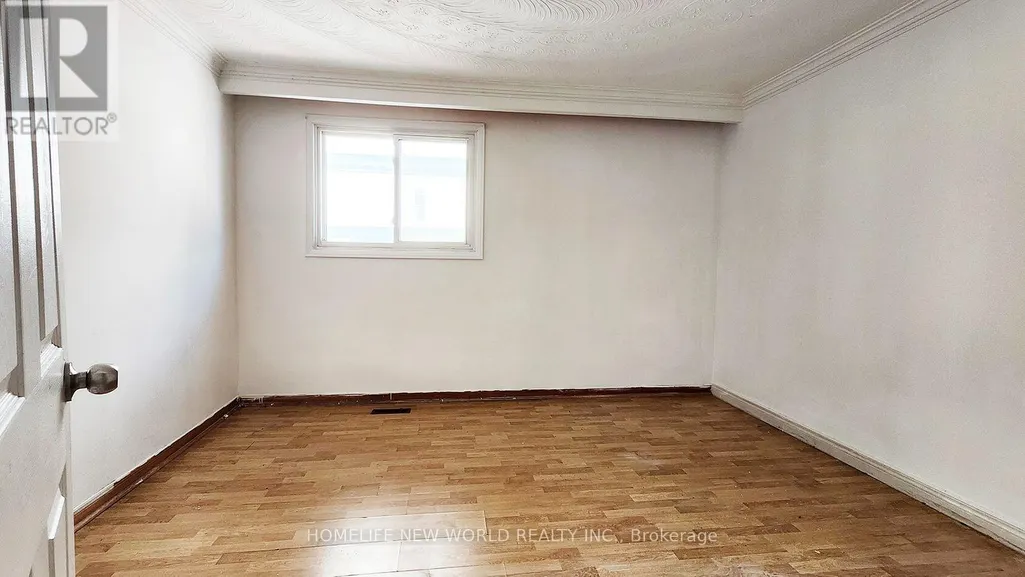
| Bedroom | 3.11 m x 3.66 m | Basement | 3.66 m | |
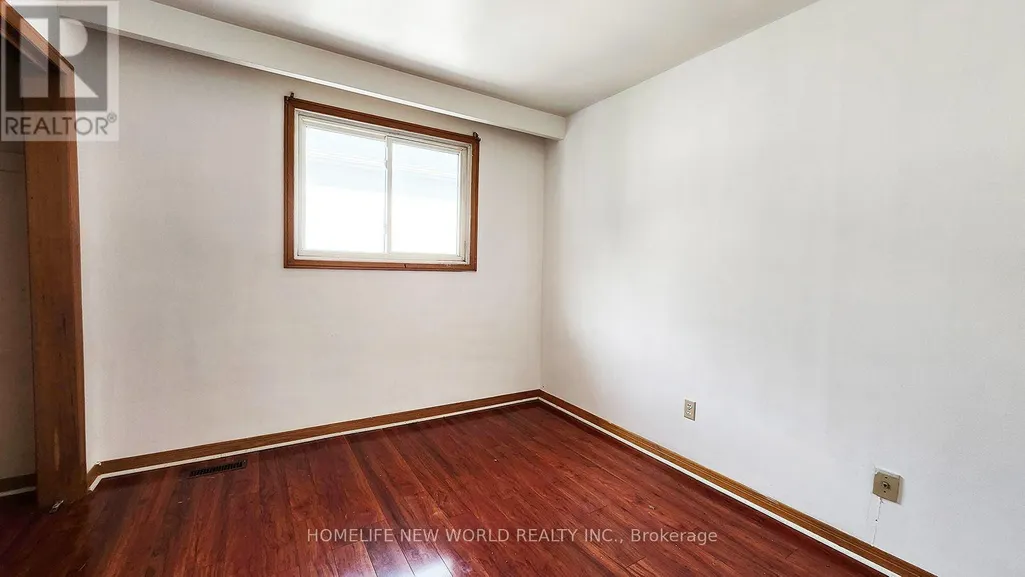
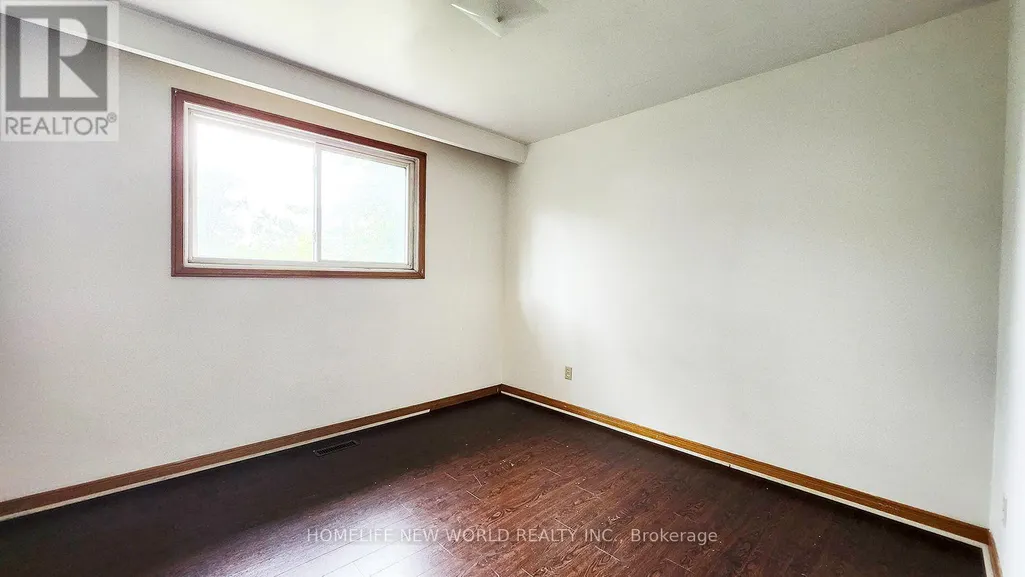
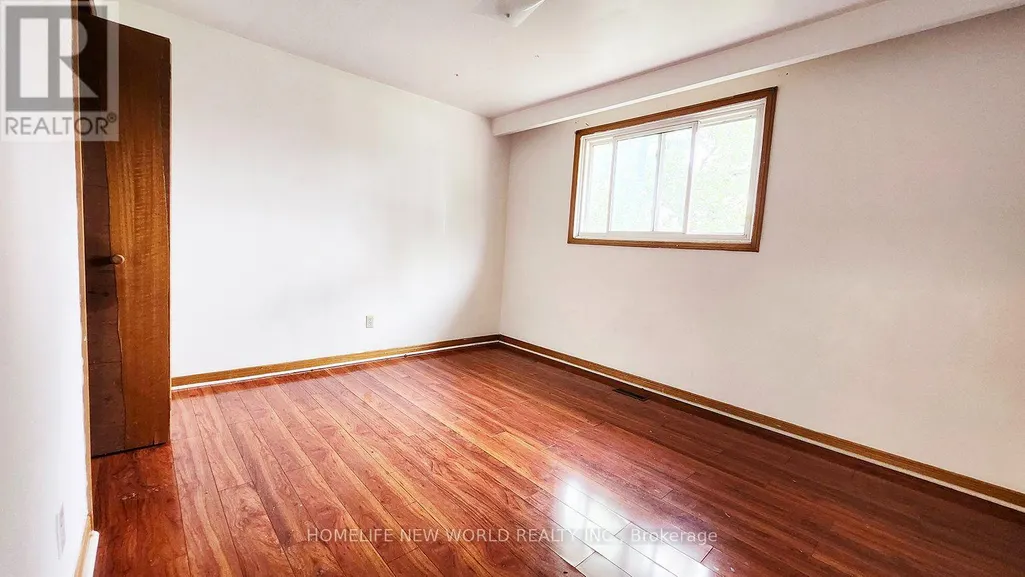
| Bedroom 2 | 3.31 m x 3.28 m | Upper Level | 3.28 m | |
| Bedroom 3 | 3.02 m x 2.96 m | Upper Level | 2.96 m | |
| Bedroom 4 | 3.51 m x 3.13 m | In between | 3.13 m | |
| Den | 5.06 m x 4.29 m | Main level | 4.29 m | |
| Family room | 6.86 m x 3.63 m | In between | 3.63 m | |
| Foyer | 5.87 m x 1.32 m | Main level | 1.32 m | |
| Kitchen | 5.29 m x 4.47 m | Main level | 4.47 m | |
| Living room | 5.06 m x 3.63 m | Main level | 3.63 m | |
| Primary Bedroom | 3.95 m x 3.61 m | Upper Level | 3.61 m |
Amenities
- Views
- New Construction
- Adult 55+
- Lease To Own
- No Strata Fees
- Furnished
- Primary On Main
- Air Conditioning
- Seller Finance
- Green
- Fixer Upper
- Horse
- Golf
- Fireplace
- Deck
- Garage
- Basement
- Pool

Property vs Single Family Average in M1T 1X3
Price
In The Neighbourhood
Open House
Toronto (Tam O'Shanter-Sullivan)
$ 995,000
- Type
- Single Family
- Rooms
- 6 Beds + 2.5 Baths
CMI REAL ESTATE INC.
Viewed
Toronto (Tam O'Shanter-Sullivan)
$ 1,098,000
- Type
- Single Family
- Rooms
- 6 Beds + 3 Baths
BAY STREET GROUP INC.
Open House
Toronto (Tam O'Shanter-Sullivan)
$ 949,000
- Type
- Single Family
- Rooms
- 5 Beds + 2 Baths
CENTURY 21 LEADING EDGE REALTY INC.
Toronto (Tam O'Shanter-Sullivan)
$ 2,950
- Type
- Single Family
- Rooms
- 4 Beds + 3 Baths
RIGHT AT HOME REALTY
Primary On Main
Toronto (Tam O'Shanter-Sullivan)
$ 999,900
- Type
- Single Family
- Rooms
- 5 Beds + 2 Baths
ROYAL LEPAGE TERREQUITY REALTY
Views
Toronto (Tam O'Shanter-Sullivan)
$ 990,000
- Type
- Single Family
- Rooms
- 3 Beds + 2 Baths
MAPLE LIFE REALTY INC.
Primary On Main
Toronto (Tam O'Shanter-Sullivan)
$ 1,199,000
- Type
- Single Family
- Rooms
- 8 Beds + 5 Baths
BAY STREET GROUP INC.
Golf Course
Toronto (Tam O'Shanter-Sullivan)
$ 1,148,888
- Type
- Single Family
- Rooms
- 4 Beds + 2.5 Baths
HOMELIFE NEW WORLD REALTY INC.
Primary On Main
Toronto (Tam O'Shanter-Sullivan)
$ 3,700
- Type
- Single Family
- Rooms
- 4 Beds + 2 Baths
RE/MAX HALLMARK REALTY LTD.
Reduced
Toronto (Tam O'Shanter-Sullivan)
$ 1,159,000
- Type
- Single Family
- Rooms
- 4 Beds + 2 Baths
RE/MAX HALLMARK REALTY LTD.
Toronto (Tam O'Shanter-Sullivan)
$ 1,599,000
- Type
- Single Family
- Rooms
- 6 Beds + 3 Baths
SUTTON GROUP-ADMIRAL REALTY INC.
Toronto (Tam O'Shanter-Sullivan)
$ 1,500
- Type
- Single Family
- Rooms
- 1 Beds + 1 Baths
REMAX YOUR COMMUNITY REALTY
 Toronto Real Estate Board (TRREB); All information deemed reliable but not guaranteed. All properties are subject to prior sale, change or withdrawal. Neither listing broker(s) or information provider(s) shall be responsible for any typographical errors, misinformation, misprints and shall be held totally harmless. Listing(s) information is provided for consumer's personal, non-commercial use and may not be used for any purpose other than to identify prospective properties consumers may be interested

 All information deemed reliable but not guaranteed. All properties are subject to prior sale, change or withdrawal. Neither listing broker(s) or information provider(s) shall be responsible for any typographical errors, misinformation, misprints and shall be held totally harmless. Listing(s) information is provided for consumer's personal, non-commercial use and may not be used for any purpose other than to identify prospective properties consumers may be interested in purchasing. The data relating