
Golf Course











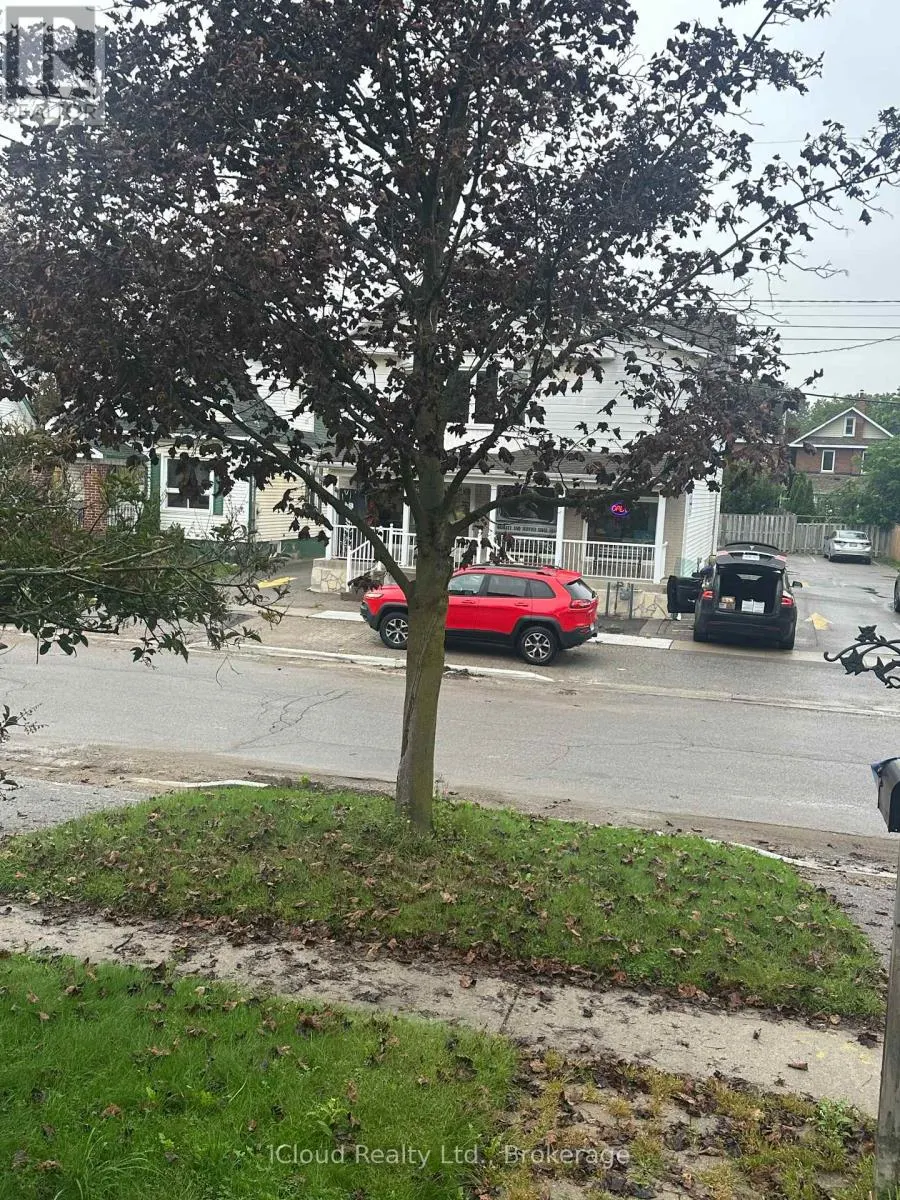
Address
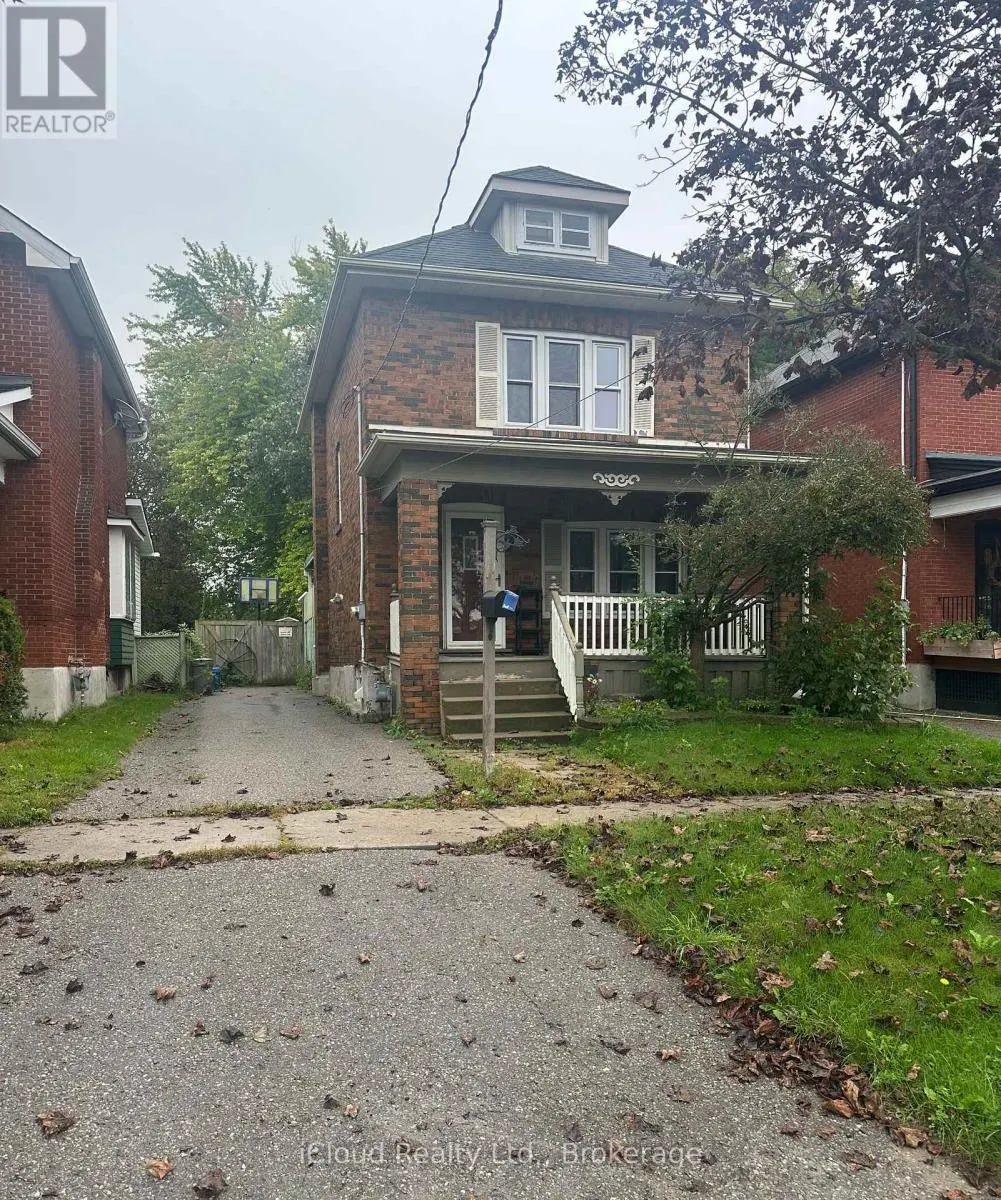
27 Buckingham Avenue, Oshawa (O'Neill), ON
Price
$ 679,900
Property Attributes
- ID#E13773742
- TypeSingle Family
- Listing Status Active
- MunicipalityOshawa (O'Neill)
- CityOshawa (O'Neill)
- AreaO'Neill
- NeighbourhoodO'Neill
- Postal CodeL1G 2K4
- Style
- Price$ 679,900
- Bedrooms3
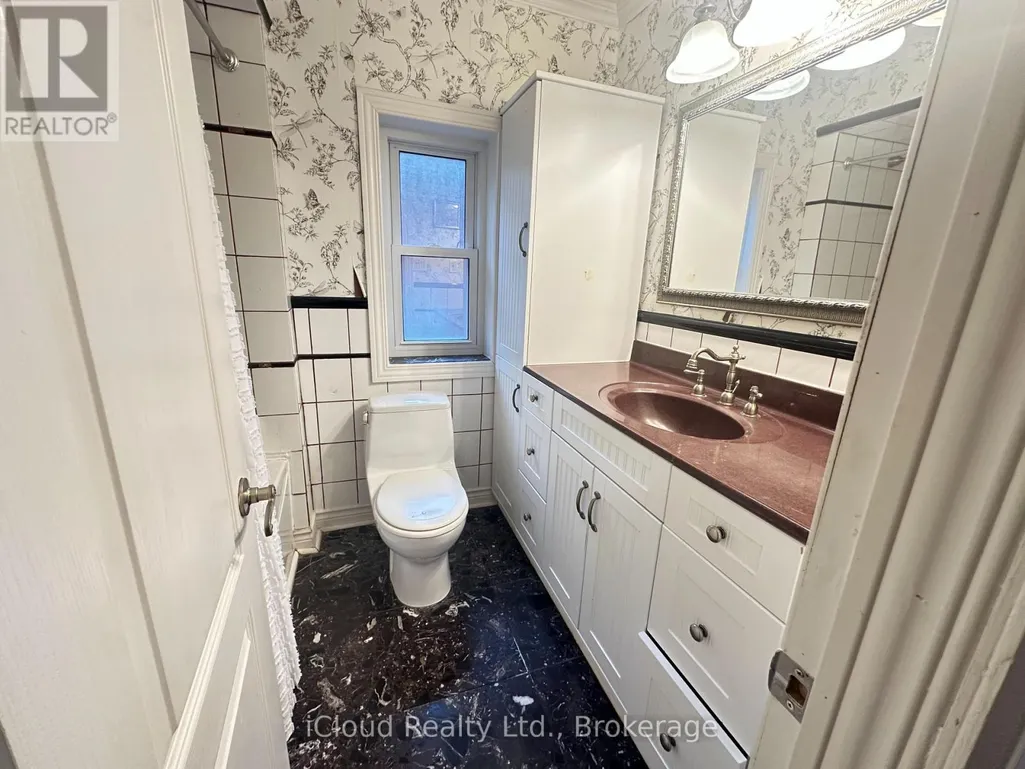
- Bathrooms2
- Half Bathrooms0
Data Source:
Canadian Real Estate Association (CREA)
Property Description
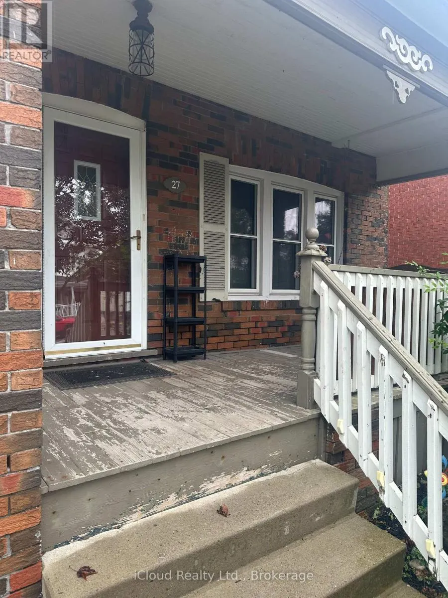
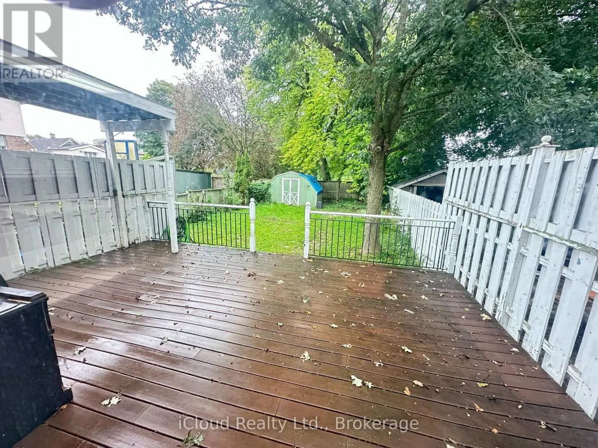
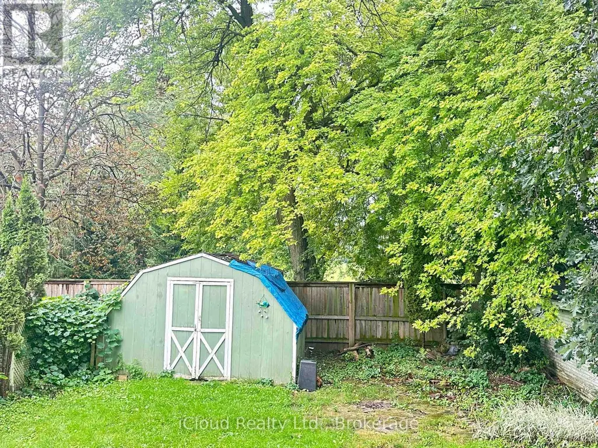
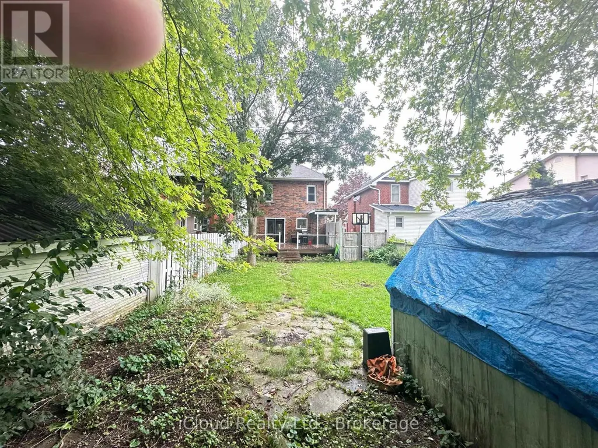
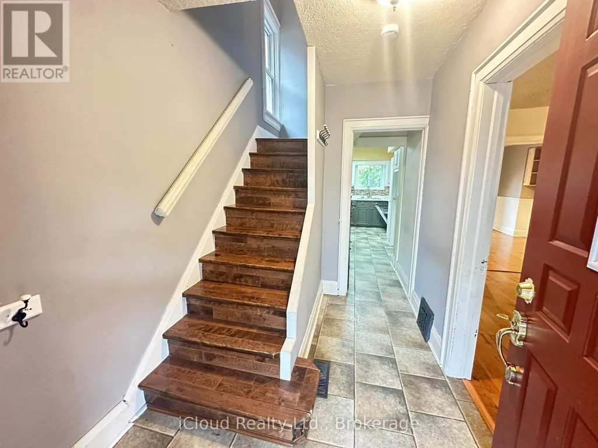
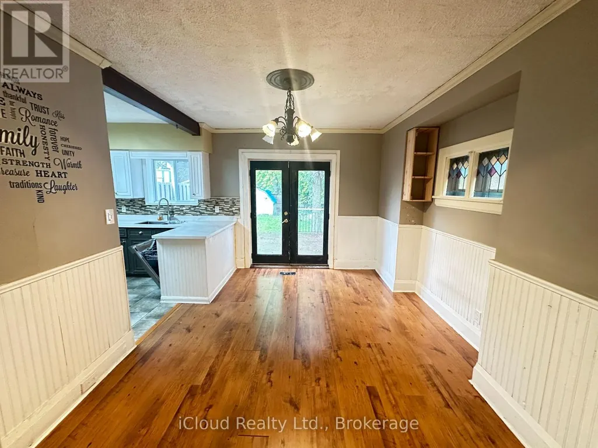
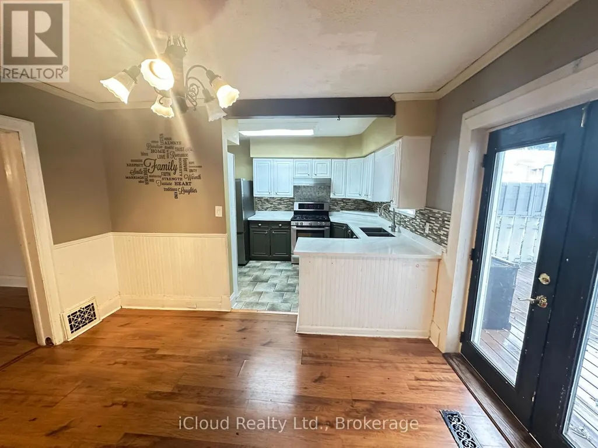
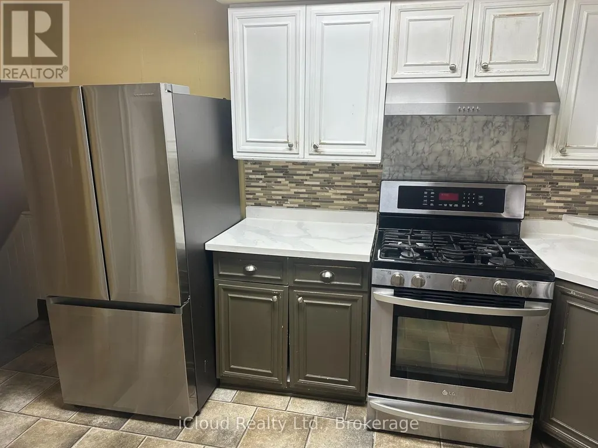
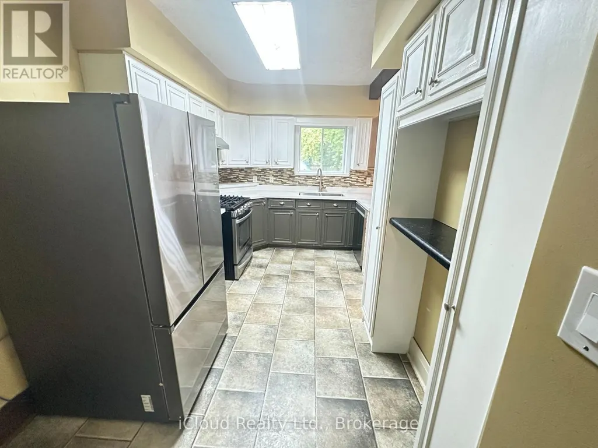
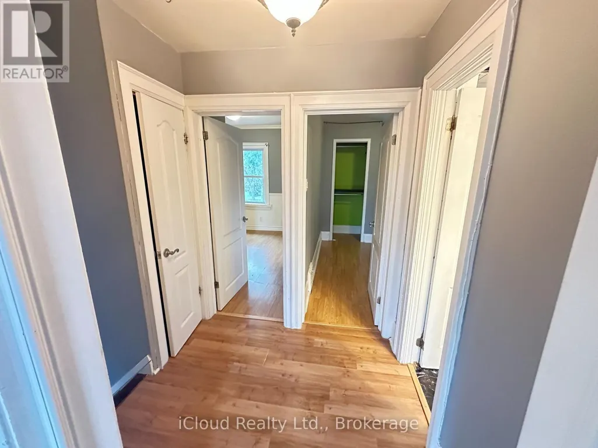
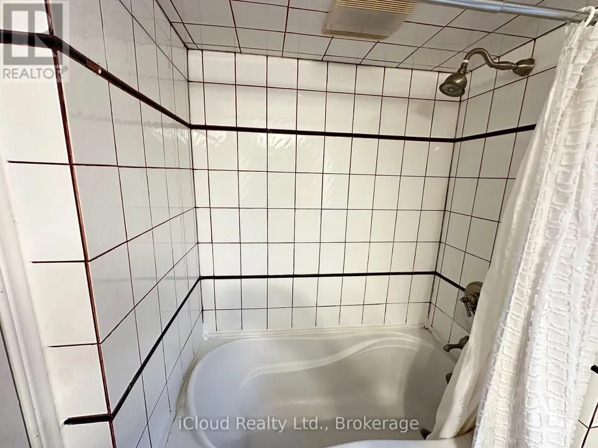
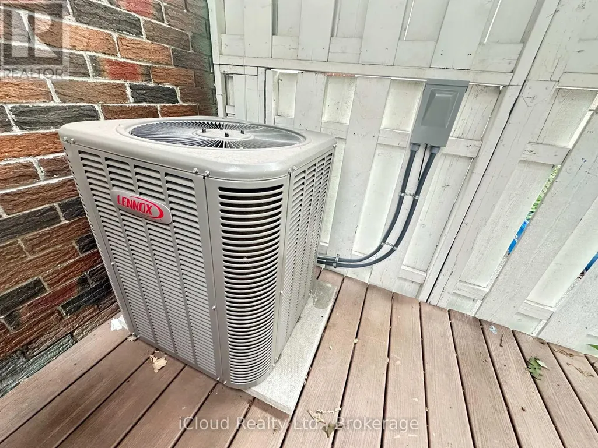
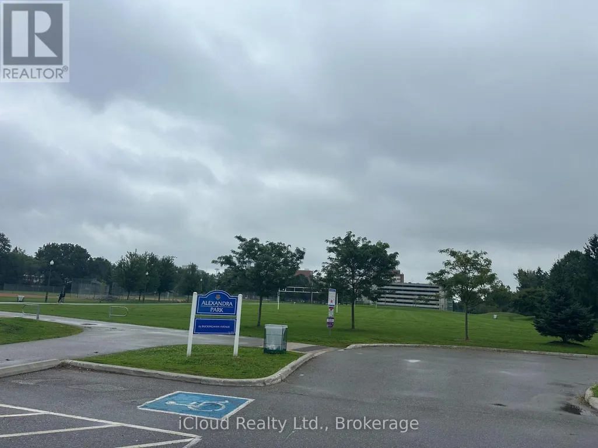
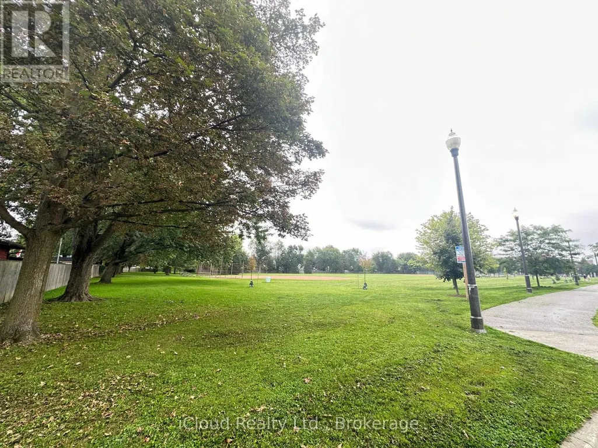
Location!Location! Buckingham Meats Across the street, Alexandria Park and Lakeridge Hospital behind you, Parkwood Estate 5 minute walk and Oshawa Golf golf at the end of the street. The perfect starter home for those looking to get into a detached home in one of the nicest pockets in Oshawa. A large covered front porch and an extra large composite deck in the back overlooking Alexandria park for your morning coffee. A large garden shed and a fully fenced, safe and worry free yard for the kids or furry friends. Within the last year a new AC, dishwasher, hoodfan and washer were installed. (id:7434)
General Features
| Features | Carpet Free |
|---|---|
| Community Features | School Bus |
| Property Type | Single Family |
| CommunityName | O'Neill |
| Amenities | Golf Nearby, Hospital, Park, Public Transit, Schools |
| Building Age | 100+ years |
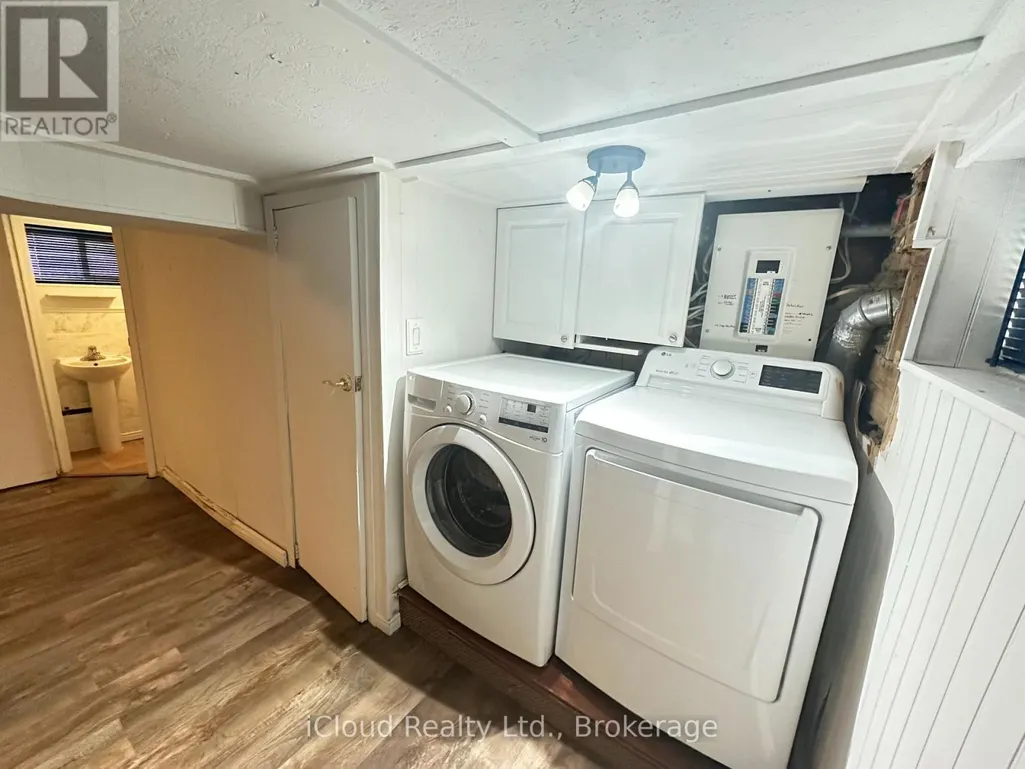
| Building Appliances | Dishwasher, Dryer, Water Heater, Stove, Washer, Refrigerator |
| Building Cooling Type | Central air conditioning |
| Location Description | Cross Streets: Simcoe St North and Rossland. ** Directions: Take Simcoe St North then go South from Rossland Rd East to Buckingham. |
| Parking Space Total | 2 |
| Foundation Type | Block |
| Building Type | House |
| Ownership Type | Freehold |
| Building.StoriesTotal | 2 |
Interior Features
| Building Fireplace Present | False |
|---|---|
| Building Heating Type | Forced air |
| Building Heating Fuel | Natural gas |
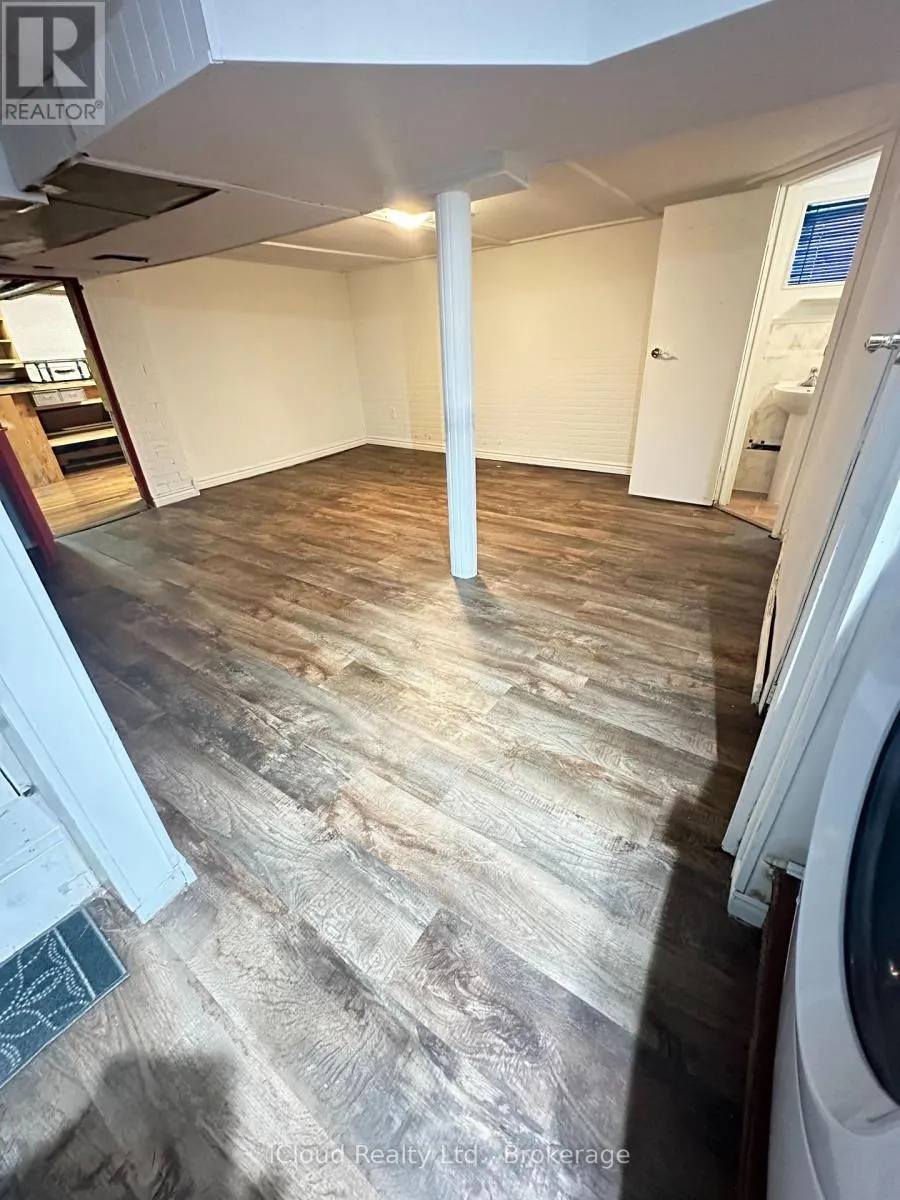
| Basement Development | Partially finished |
| Basement Type | Full (Partially finished) |
| Construction Style Attachment | Detached |
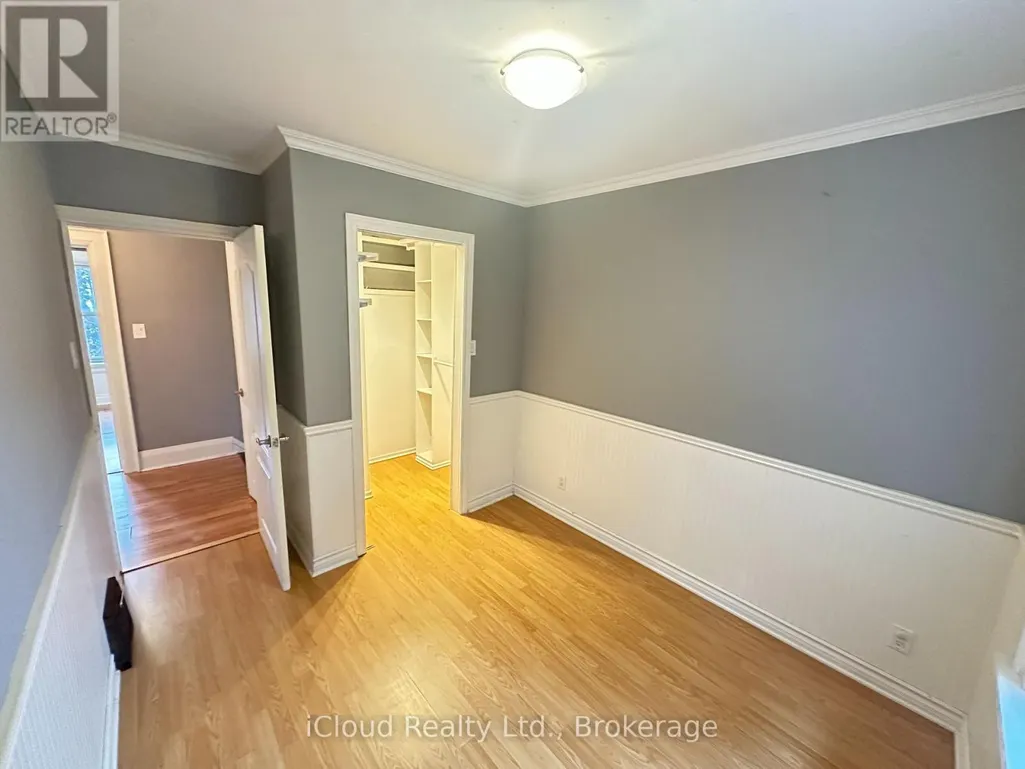
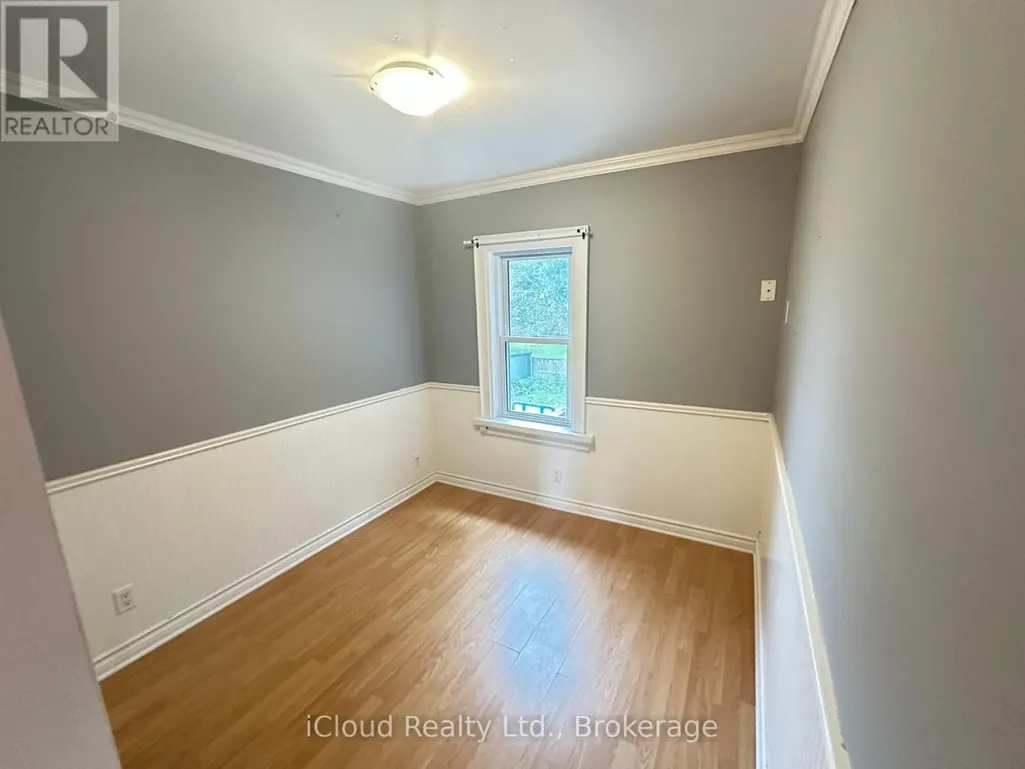
| Flooring Type | Laminate |
| Living Area Range | 700 |
| Bedrooms | 3 |
Exterior Features
| Structure | Deck, Porch, Shed |
|---|---|
| Land Amenities | Golf Nearby, Hospital, Park, Public Transit, Schools |
| Sewer | Sanitary sewer |
| Exterior Finish | Brick |
| Fence Type | Fully Fenced |
Room Details
| Room | Dimensions | Level | Flooring | Details |
|---|---|---|---|---|
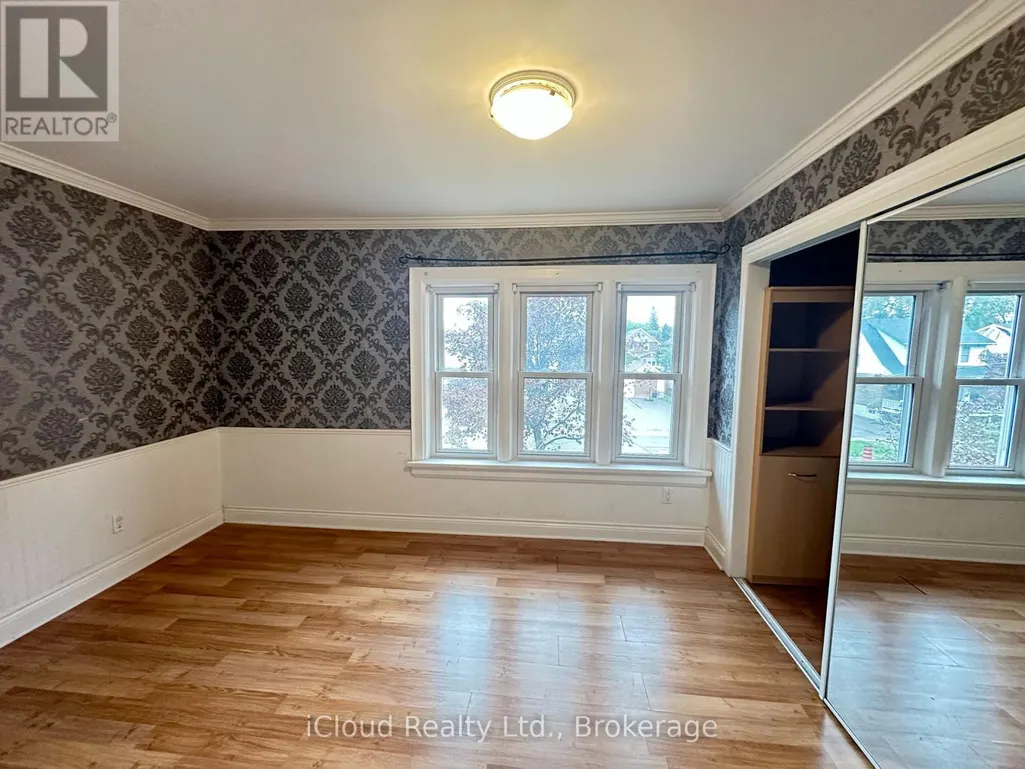
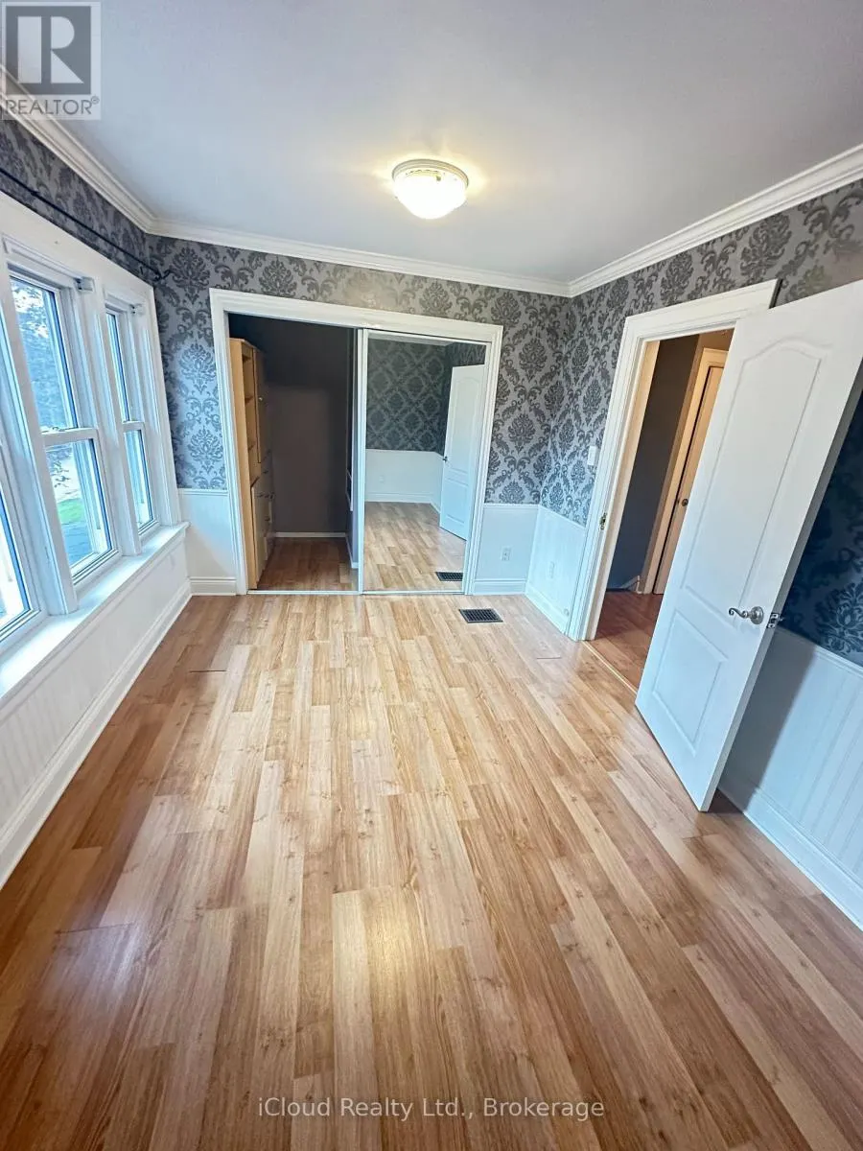
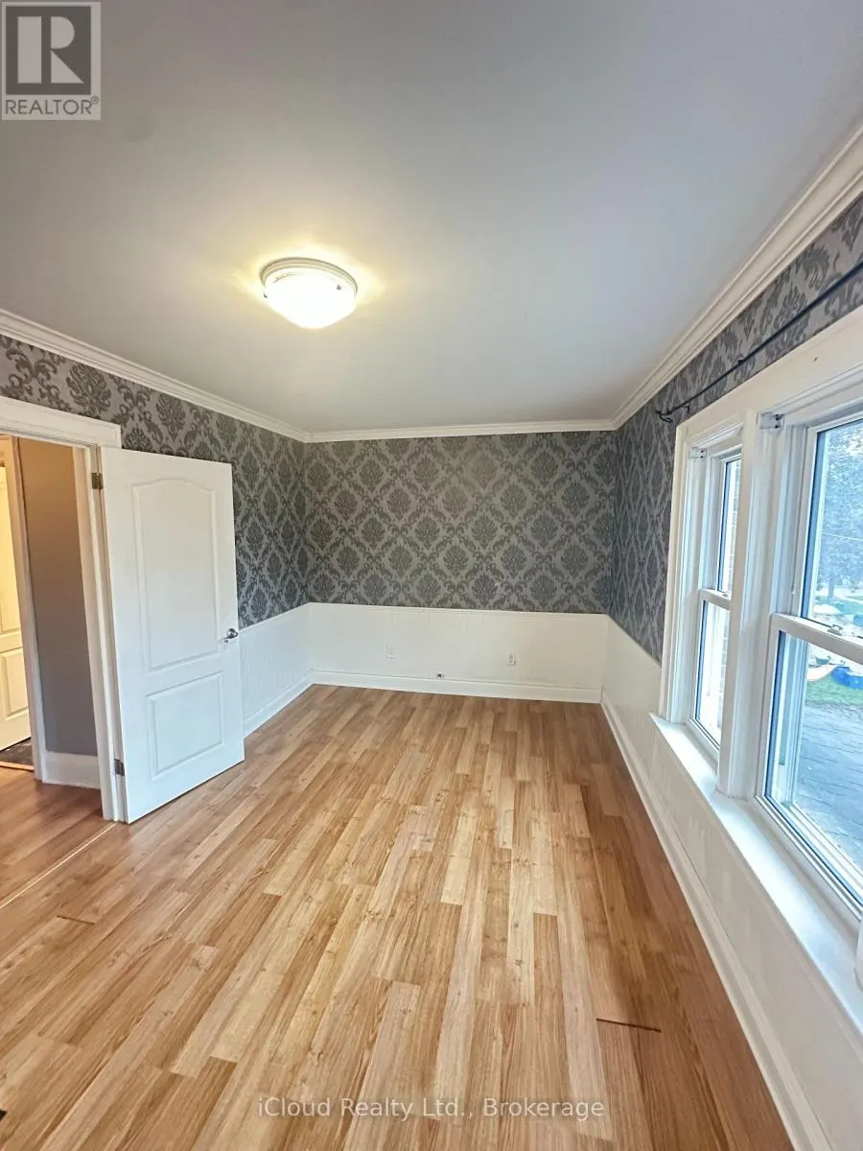
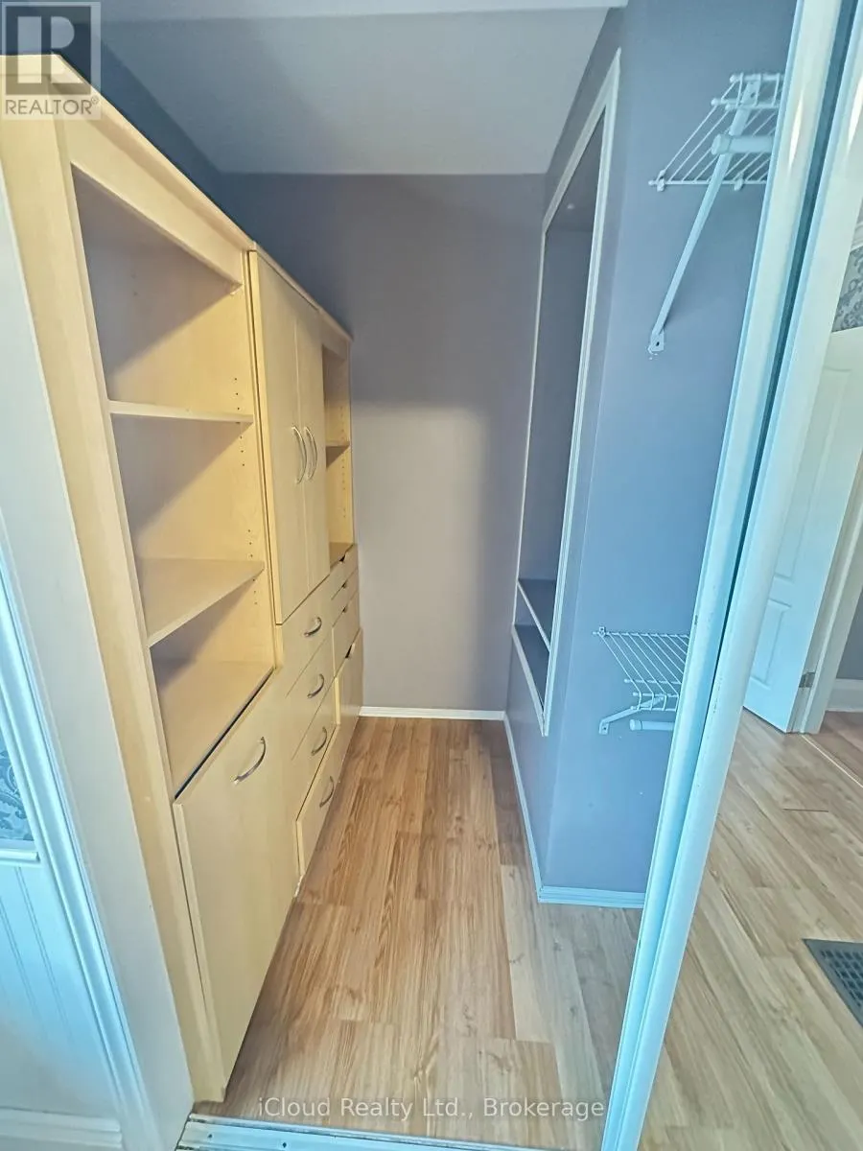
| Bedroom 2 | 3.35 m x 2.59 m | Second level | 2.59 m | |
| Bedroom 3 | 2.77 m x 2.84 m | Second level | 2.84 m | |
| Dining room | 3.9 m x 2.77 m | Main level | 2.77 m | |
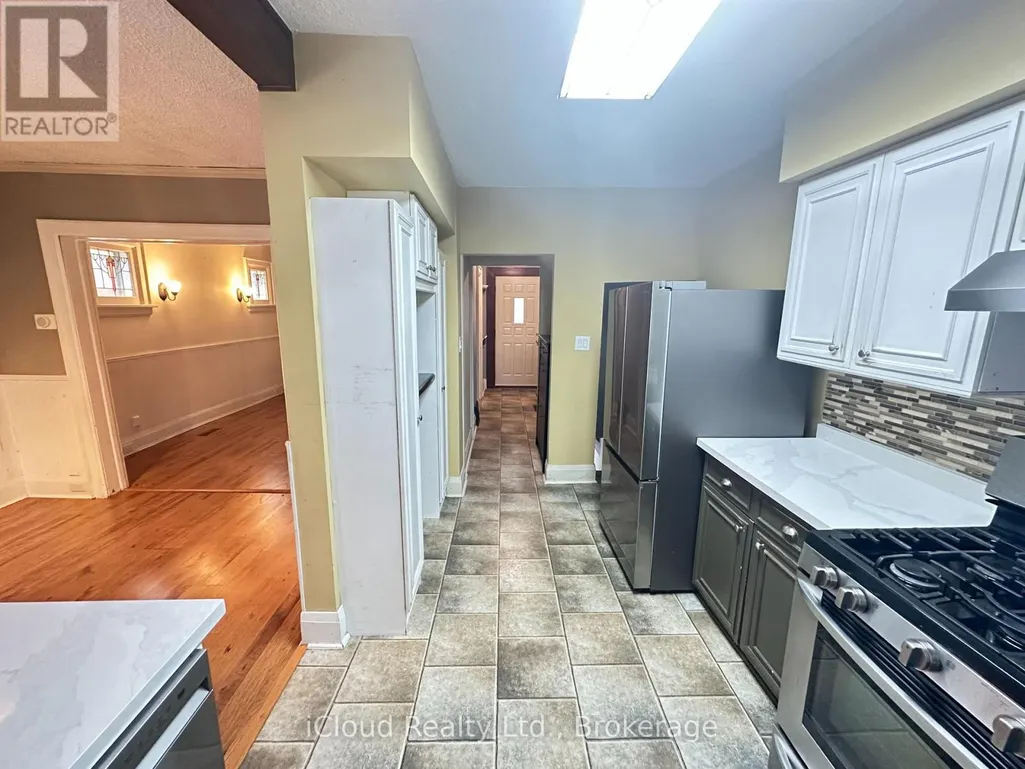
| Kitchen | 4.15 m x 2.53 m | Main level | 2.53 m | |
| Living room | 3.99 m x 3.38 m | Main level | 3.38 m | |
| Primary Bedroom | 3.9 m x 2.84 m | Second level | 2.84 m | |
| Recreational, Games room | 4.6 m x 4.54 m | Basement | 4.54 m | |
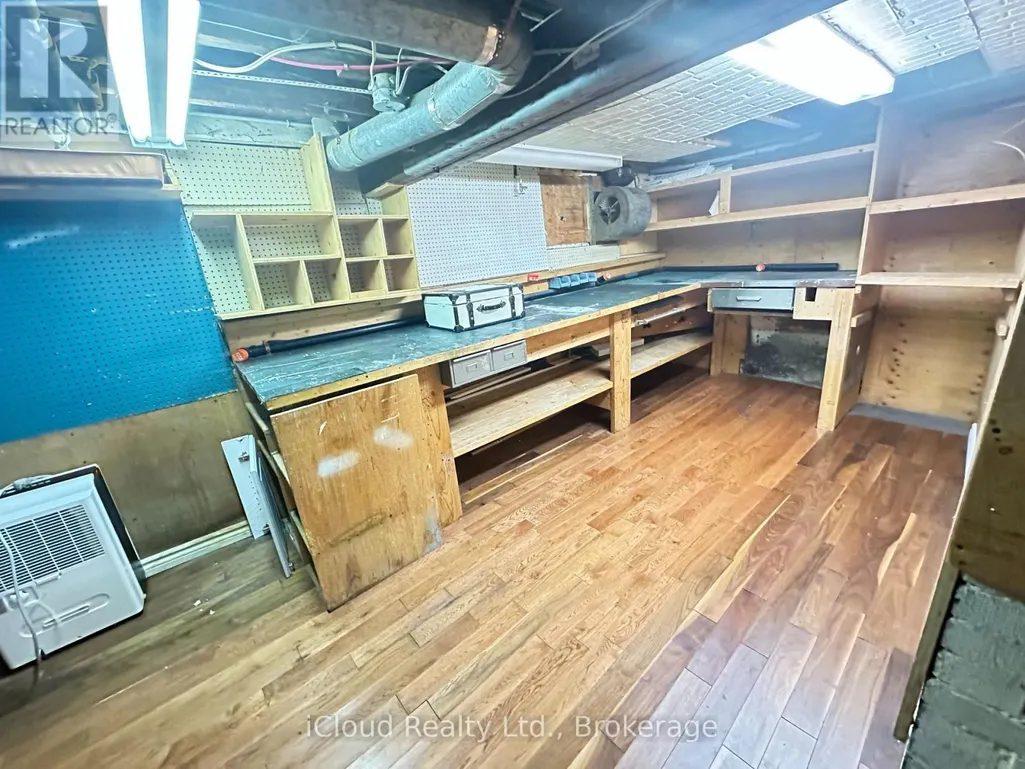
| Workshop | 2.16 m x 4.12 m | Basement | 4.12 m |
Amenities
- Views
- New Construction
- Adult 55+
- Lease To Own
- No Strata Fees
- Furnished
- Primary On Main
- Air Conditioning
- Seller Finance
- Green
- Fixer Upper
- Horse
- Golf
- Fireplace
- Deck
- Garage
- Basement
- Pool

Property vs Single Family Average in L1G 2K4
Price
In The Neighbourhood
Just Listed
Oshawa (O'Neill)
$ 849,900
- Type
- Single Family
- Rooms
- 4 Beds + 3 Baths
HOMELIFE SUPERSTARS REAL ESTATE LIMITED
Just Listed
Oshawa (O'Neill)
$ 599,900
- Type
- Single Family
- Rooms
- 3 Beds + 2 Baths
Re/Max Impact Realty
Just Listed
Oshawa (O'Neill)
$ 579,900
- Type
- Single Family
- Rooms
- 4 Beds + 1 Baths
Royal LePage Frank Real Estate
Just Listed
Oshawa (O'Neill)
$ 479,900
- Type
- Single Family
- Rooms
- 2 Beds + 1 Baths
Right At Home Realty
Oshawa (O'Neill)
$ 747,000
- Type
- Single Family
- Rooms
- 2 Beds + 2 Baths
Keller Williams Energy Real Estate
Oshawa (O'Neill)
$ 1,150,000
- Type
- Single Family
- Rooms
- 4 Beds + 1.5 Baths
SUTTON GROUP-HERITAGE REALTY INC.
Oshawa (O'Neill)
$ 729,000
- Type
- Single Family
- Rooms
- 4 Beds + 2 Baths
CENTURY 21 LEADING EDGE REALTY INC.
 Toronto Real Estate Board (TRREB); All information deemed reliable but not guaranteed. All properties are subject to prior sale, change or withdrawal. Neither listing broker(s) or information provider(s) shall be responsible for any typographical errors, misinformation, misprints and shall be held totally harmless. Listing(s) information is provided for consumer's personal, non-commercial use and may not be used for any purpose other than to identify prospective properties consumers may be interested

 All information deemed reliable but not guaranteed. All properties are subject to prior sale, change or withdrawal. Neither listing broker(s) or information provider(s) shall be responsible for any typographical errors, misinformation, misprints and shall be held totally harmless. Listing(s) information is provided for consumer's personal, non-commercial use and may not be used for any purpose other than to identify prospective properties consumers may be interested in purchasing. The data relating