

Address
108 Division Street, Oshawa (O'Neill), ON
Price
$ 747,000
Property Attributes
- ID#E13819914
- TypeSingle Family
- Listing Status Active
- MunicipalityOshawa (O'Neill)
- CityOshawa (O'Neill)
- AreaO'Neill
- NeighbourhoodO'Neill
- Postal CodeL1G 5M1
- Style
- Price$ 747,000
- Bedrooms2
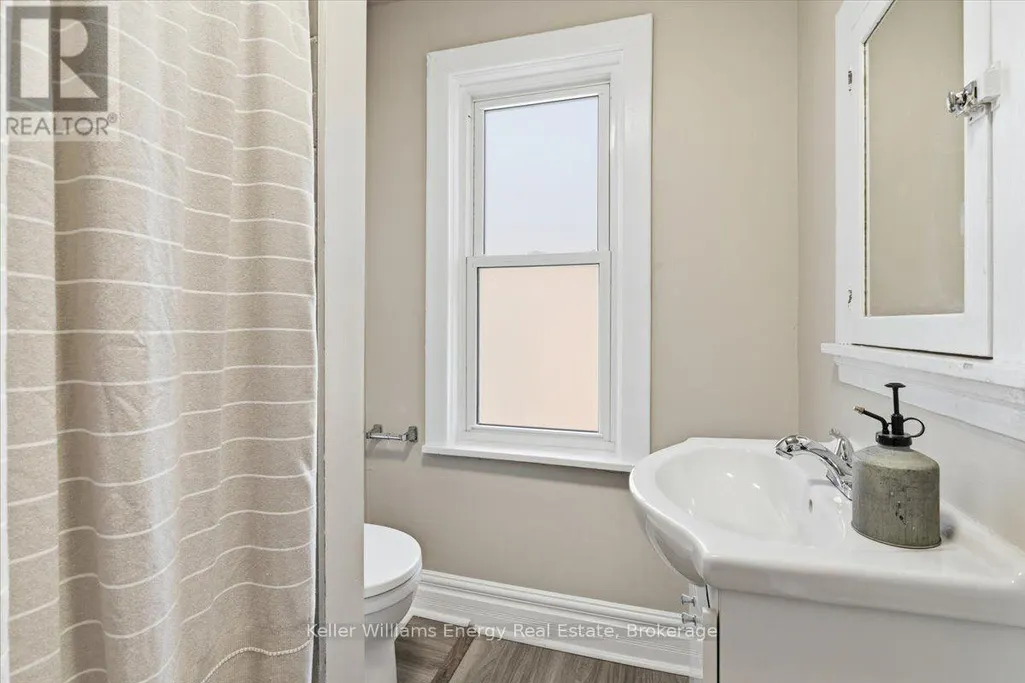
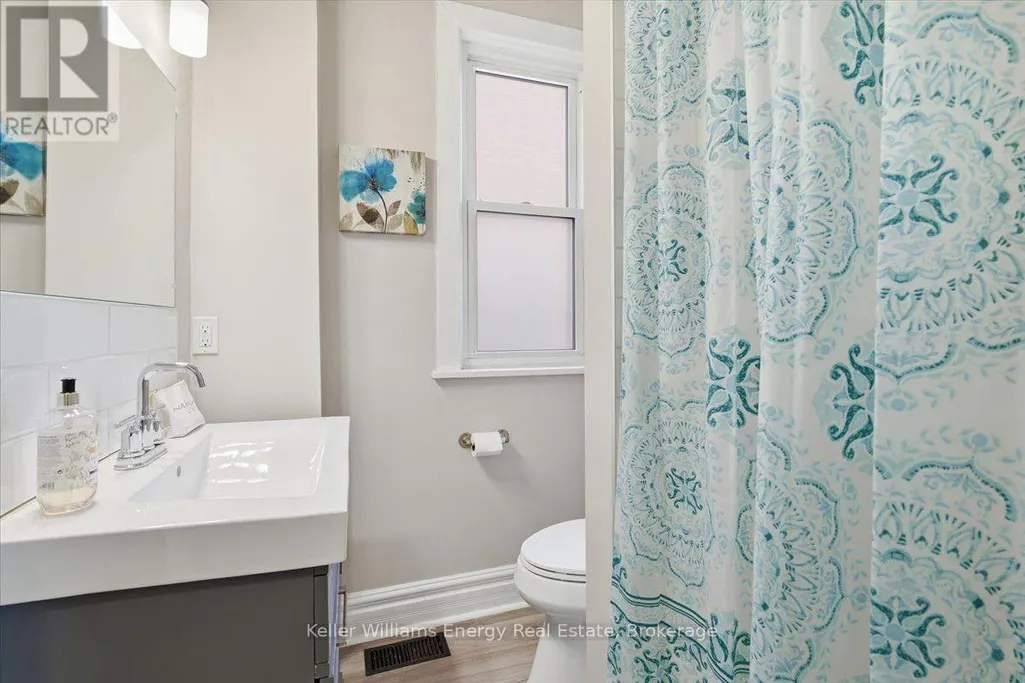
- Bathrooms2
- Half Bathrooms0
Data Source:
Canadian Real Estate Association (CREA)
Property Description
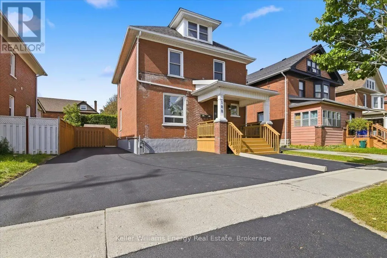
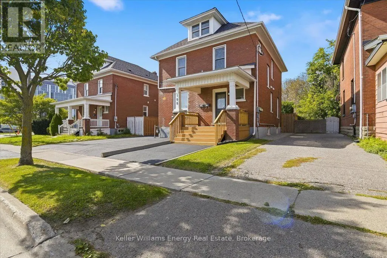
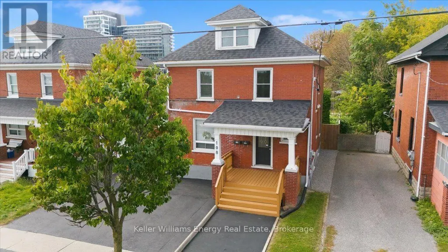
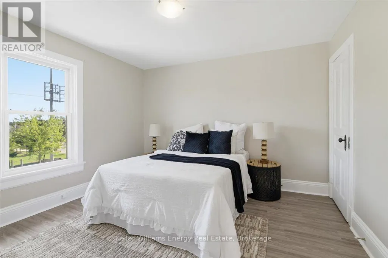
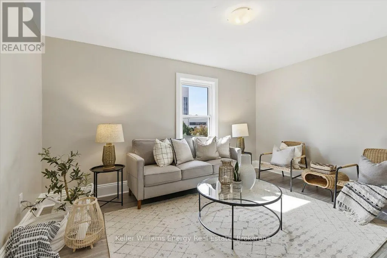
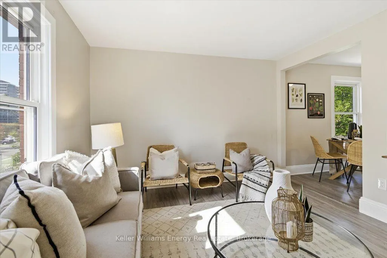
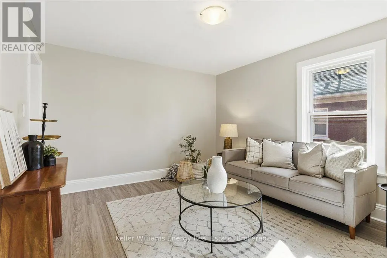
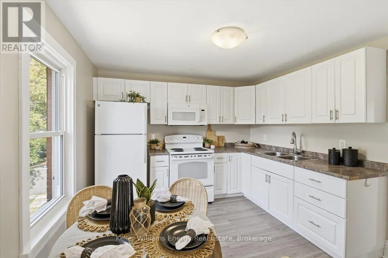
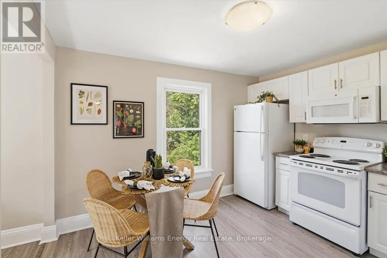
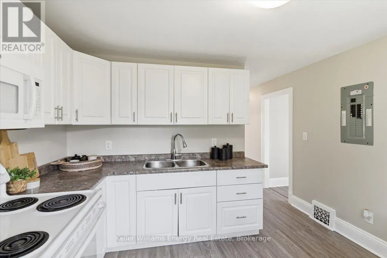
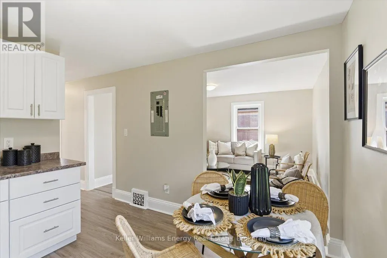
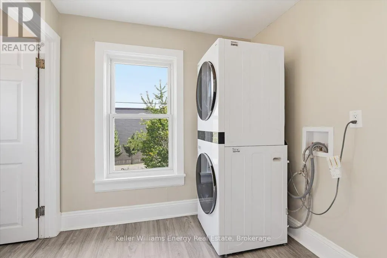
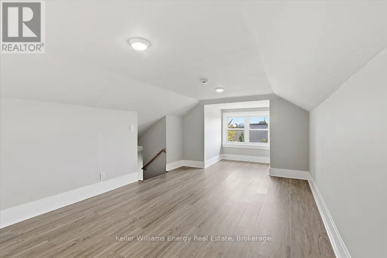
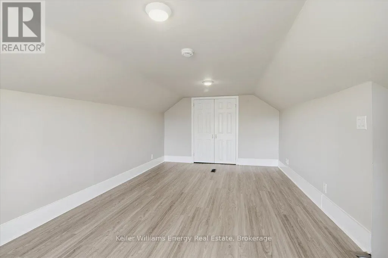
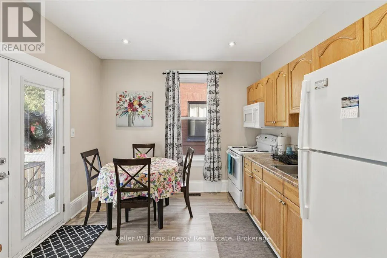
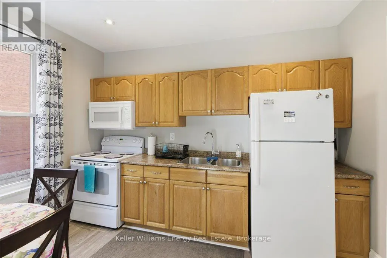
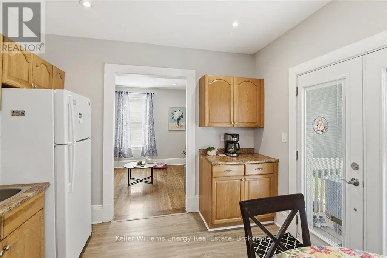
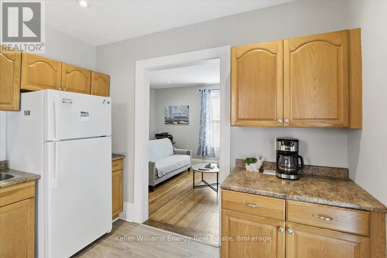
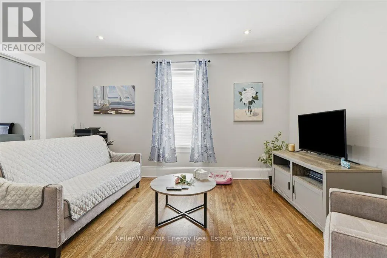
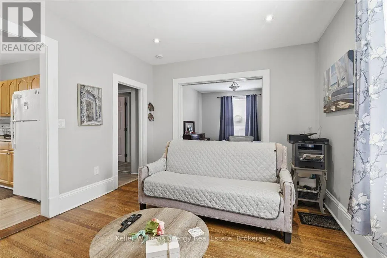
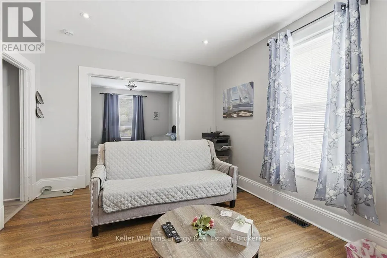
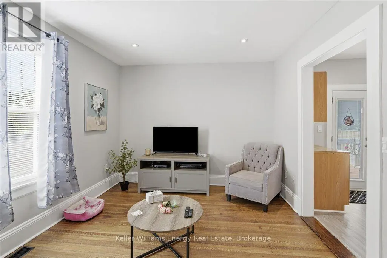
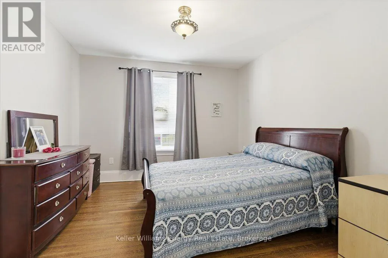
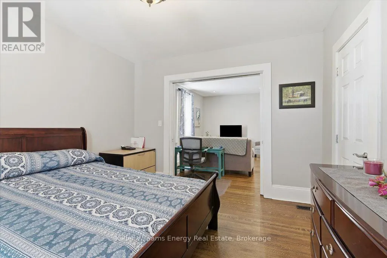
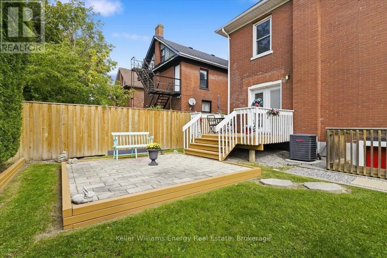
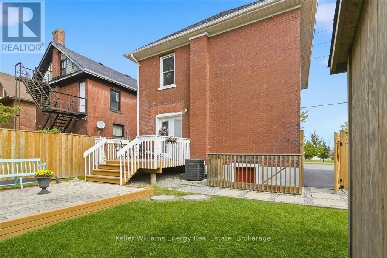
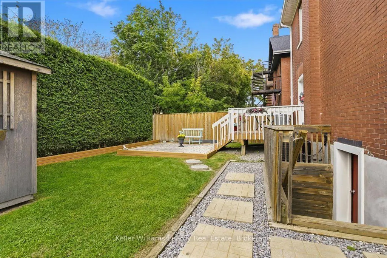
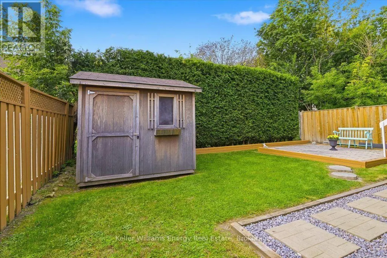
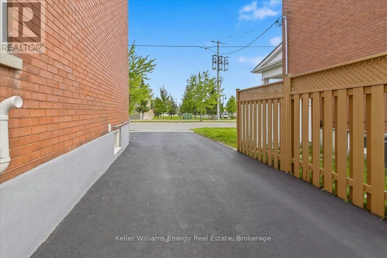
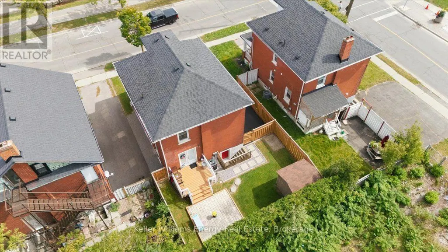
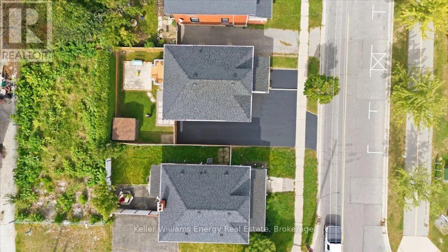
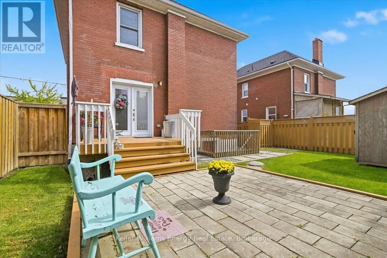
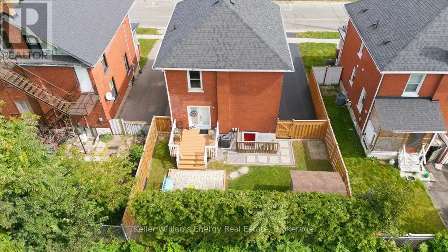
*****LEGAL DUPLEX***** Welcome to this legal 2-unit home offering exceptional income potential or versatile multi-generational living, ideally located just steps from shopping, everyday amenities, and public transit.The main-level unit features a bright eat-in kitchen with a direct walkout to the private back deck and yard, accompanied by a comfortable living room and a spacious main-floor bedroom.The sprawling upper unit spans the top two levels, starting on the second floor with a second eat-in kitchen, a sunlit living room, a dedicated laundry room, and a bedroom equipped with convenient his-and-hers closets. Moving up to the third level, you will find a versatile loft space that functions beautifully as an expansive retreat.Out front, enjoy excellent curb appeal complete with a welcoming front deck and parking for up to 3 vehicles, along with a detached garden shed in the back for extra storage. A turnkey property offering rare versatility and strong rental potential in a prime, walkable location. Main floor is tenant occupied. Upper unit is vacant. (id:7434)
General Features
| Property Type | Single Family |
|---|---|
| CommunityName | O'Neill |
| Building Appliances | Dryer, Microwave, Stove, Washer, Refrigerator |
| Building Cooling Type | Central air conditioning |
| Location Description | Cross Streets: Division And Bond. ** Directions: Ritson Rd. N. to Bond St. E. to Division St. |
| Parking Space Total | 3 |
| Foundation Type | Unknown |
| Building Type | House |
| Ownership Type | Freehold |
| Building.StoriesTotal | 2.5 |
Interior Features
| Building Fireplace Present | False |
|---|---|
| Building Heating Type | Forced air |
| Building Heating Fuel | Natural gas |
| Basement Type | Full |
| Construction Style Attachment | Detached |
| Flooring Type | Laminate, Hardwood |
| Living Area Range | 1500 |
| Bedrooms | 2 |
Exterior Features
| Sewer | Sanitary sewer |
|---|---|
| Exterior Finish | Brick |
Room Details
| Room | Dimensions | Level | Flooring | Details |
|---|---|---|---|---|
| Bedroom | 3.816 m x 3.568 m | Main level | 3.568 m | |
| Kitchen | 3.527 m x 3.233 m | Main level | 3.233 m | |
| Laundry room | 2.35 m x 2.346 m | Second level | 2.346 m | |
| Living room | 4.606 m x 3.42 m | Main level | 3.42 m | |
| Loft | 6.764 m x 3.324 m | Third level | 3.324 m |
Amenities
- Views
- New Construction
- Adult 55+
- Lease To Own
- No Strata Fees
- Furnished
- Primary On Main
- Air Conditioning
- Seller Finance
- Green
- Fixer Upper
- Horse
- Golf
- Fireplace
- Deck
- Garage
- Basement
- Pool

Property vs Single Family Average in L1G 5M1
Price
In The Neighbourhood
Just Listed
Oshawa (O'Neill)
$ 849,900
- Type
- Single Family
- Rooms
- 4 Beds + 3 Baths
HOMELIFE SUPERSTARS REAL ESTATE LIMITED
Just Listed
Oshawa (O'Neill)
$ 599,900
- Type
- Single Family
- Rooms
- 3 Beds + 2 Baths
Re/Max Impact Realty
Just Listed
Oshawa (O'Neill)
$ 579,900
- Type
- Single Family
- Rooms
- 4 Beds + 1 Baths
Royal LePage Frank Real Estate
Just Listed
Oshawa (O'Neill)
$ 479,900
- Type
- Single Family
- Rooms
- 2 Beds + 1 Baths
Right At Home Realty
Just Listed
Oshawa (O'Neill)
$ 2,700
- Type
- Single Family
- Rooms
- 3 Beds + 1 Baths
ROYAL LEPAGE IGNITE REALTY
Just Listed
Oshawa (O'Neill)
$ 1,150,000
- Type
- Single Family
- Rooms
- 4 Beds + 1.5 Baths
SUTTON GROUP-HERITAGE REALTY INC.
Oshawa (O'Neill)
$ 729,000
- Type
- Single Family
- Rooms
- 4 Beds + 2 Baths
CENTURY 21 LEADING EDGE REALTY INC.
 Toronto Real Estate Board (TRREB); All information deemed reliable but not guaranteed. All properties are subject to prior sale, change or withdrawal. Neither listing broker(s) or information provider(s) shall be responsible for any typographical errors, misinformation, misprints and shall be held totally harmless. Listing(s) information is provided for consumer's personal, non-commercial use and may not be used for any purpose other than to identify prospective properties consumers may be interested

 All information deemed reliable but not guaranteed. All properties are subject to prior sale, change or withdrawal. Neither listing broker(s) or information provider(s) shall be responsible for any typographical errors, misinformation, misprints and shall be held totally harmless. Listing(s) information is provided for consumer's personal, non-commercial use and may not be used for any purpose other than to identify prospective properties consumers may be interested in purchasing. The data relating