












Address
7 Roehampton Avenue, St. Catharines, ON
Price
$ 549,000
Property Attributes
- ID#40864341
- TypeSingle Family
- Listing Status Active
- MunicipalitySt. Catharines
- CitySt. Catharines
- AreaSt. Catharines
- Neighbourhood444 - Carlton/Bunting
- Postal CodeL2M 7K9
- StyleOther
- Year Built1977
- Price$ 549,000
- Bedrooms3
- Bathrooms2
- Half Bathrooms0
- Sqr Footage1158
Data Source:
Canadian Real Estate Association (CREA)
Property Description
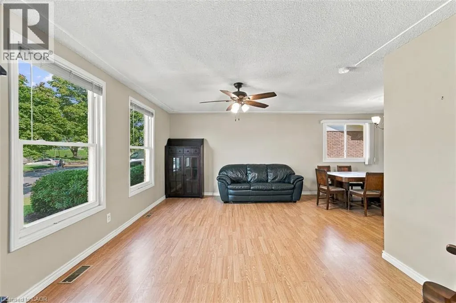
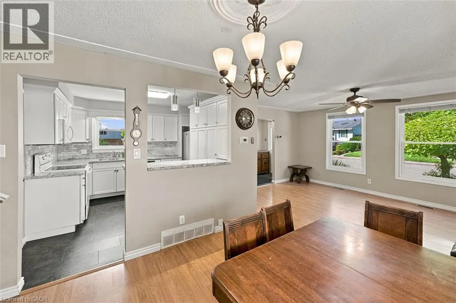
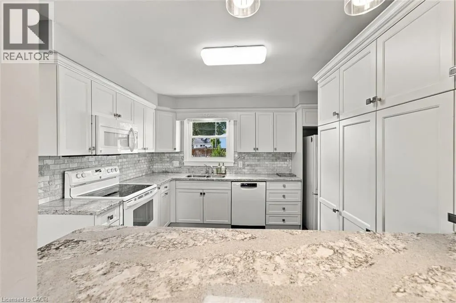
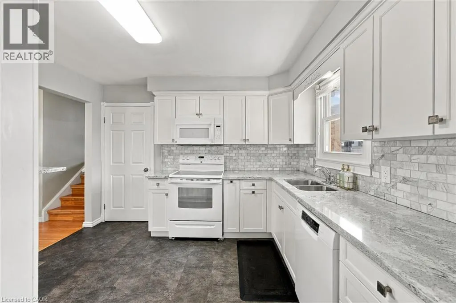
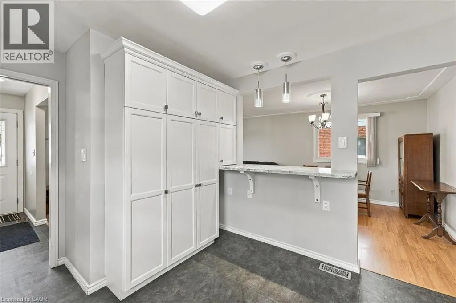
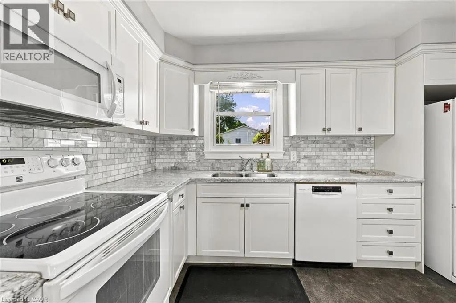
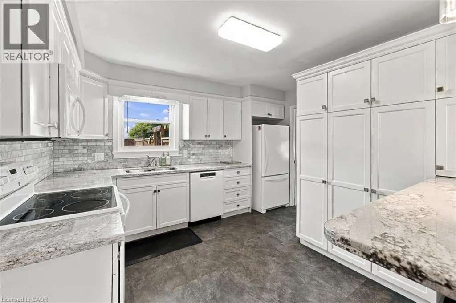
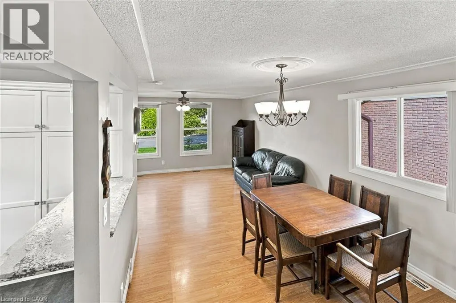
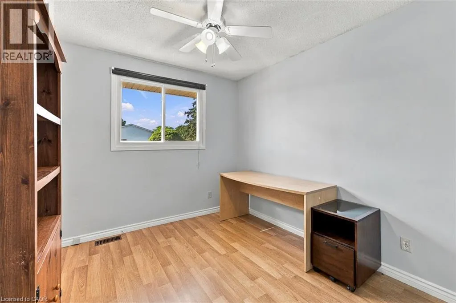
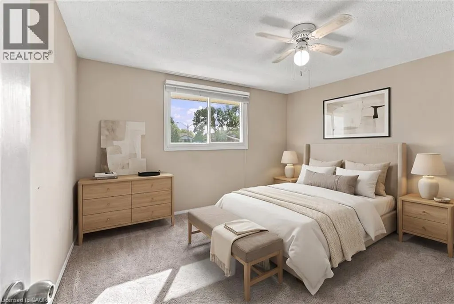
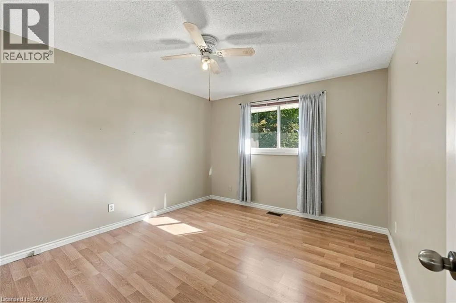
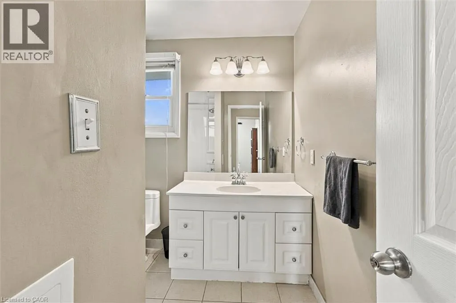
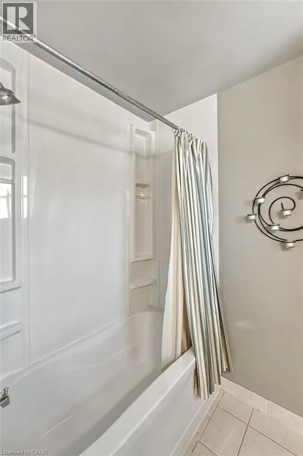
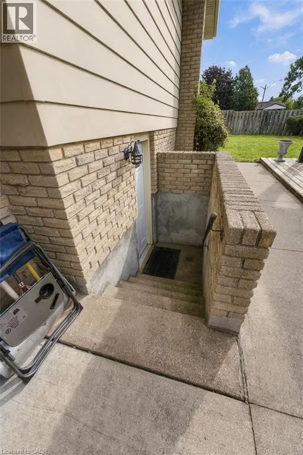
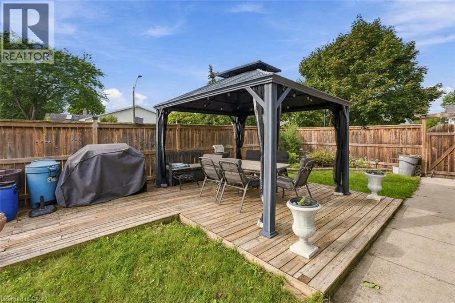
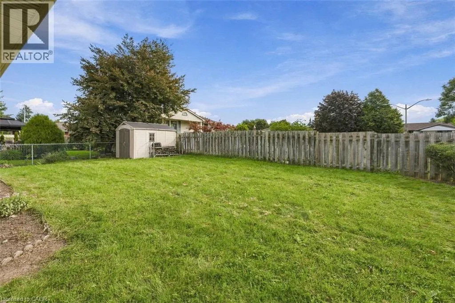
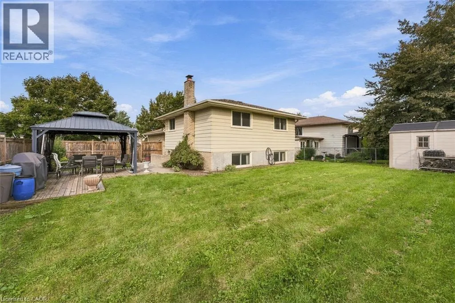
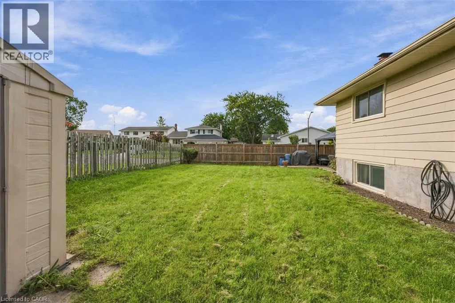
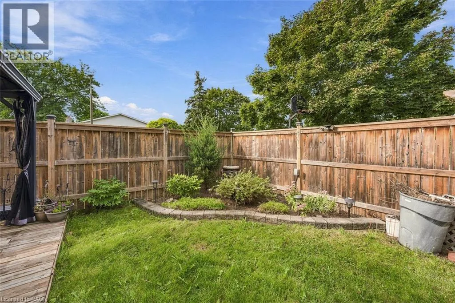
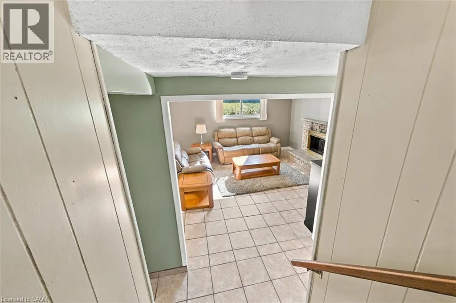
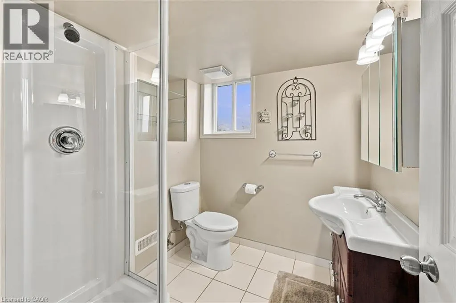
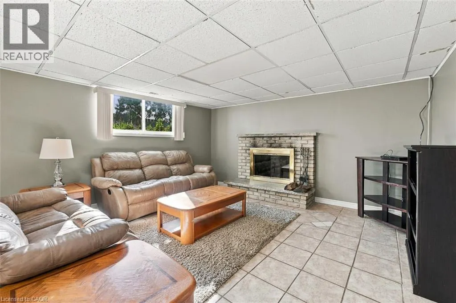
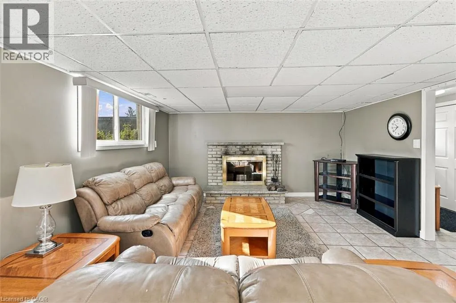
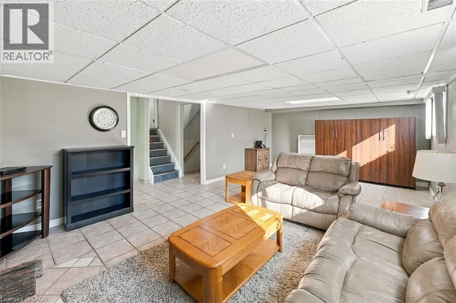
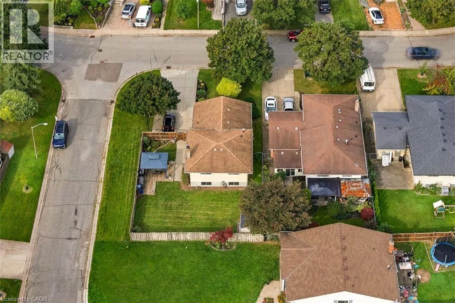
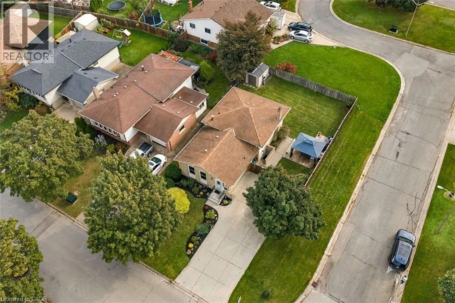
Looks can be deceiving, because there is a whole lot more house behind this front door. Set in a family oriented St. Catharines neighbourhood close to both public and Catholic elementary schools, 7 Roehampton Avenue is a spacious 4 level backsplit built for a family that wants room to actually spread out. The main floor features a bright living room, dining room and kitchen, while upstairs keeps all 3 bedrooms together with a 4 piece bathroom. Head downstairs and this home really starts to separate itself. A massive 23 foot rec room, second 3 piece bathroom and separate side entrance create an entirely different living space with plenty of flexibility. And somehow, there is still another level. A separate den gives you the perfect spot for a home office, gym, playroom or hobby space, while the large laundry and utility areas provide the storage and functionality families actually need. With 3 bedrooms, 2 bathrooms, 4 finished levels, multiple living spaces, a separate side entrance and schools close by, this is a home designed to give everyone a little more room. If your family has been outgrowing your space, you might have just found the answer at 7 Roehampton Avenue. (id:7434)
General Features
| Property Type | Single Family |
|---|---|
| Zoning Description | R1 |
| Building Appliances | Central Vacuum, Dishwasher, Dryer, Refrigerator, Stove, Washer |
| Building Architectural Style | Other |
| Building Cooling Type | Central air conditioning |
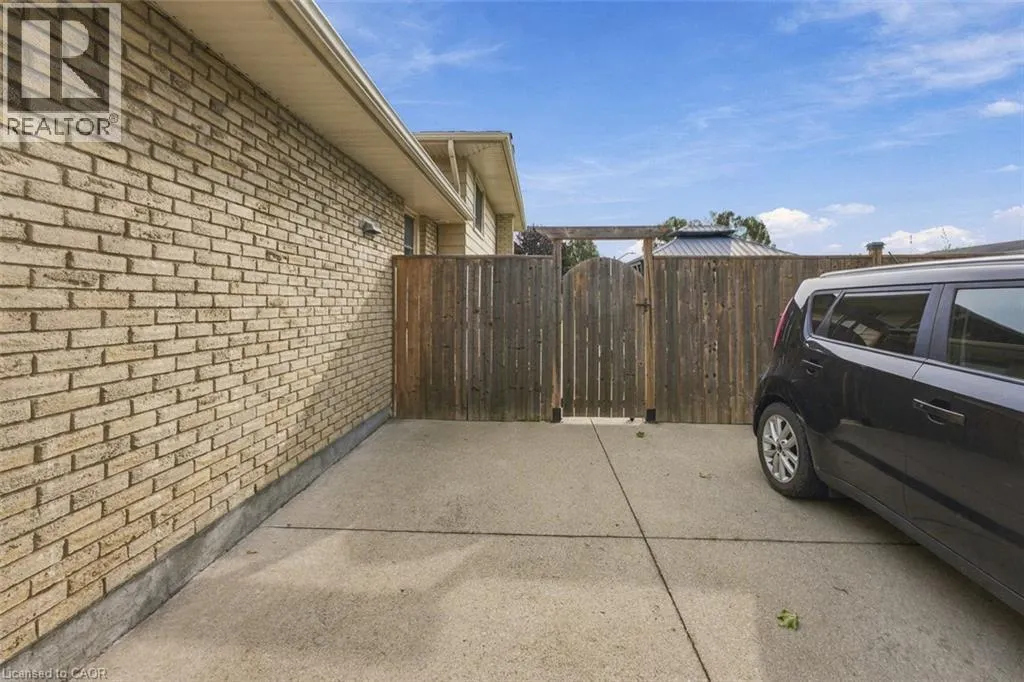
| Parking Space Total | 6 |
| Foundation Type | Poured Concrete |
| Building Type | House |
| Ownership Type | Freehold |
| Building.StoriesTotal | 2 |
Interior Features
| Building Fireplace Present | False |
|---|---|
| Building Heating Type | Forced air |
| Building Heating Fuel | Natural gas |
| Basement Development | Finished |
| Basement Type | Full (Finished) |
| Construction Style Attachment | Detached |
| Living Area Range | 1158 |
| Bedrooms | 3 |
Exterior Features
| Sewer | Municipal sewage system |
|---|---|
| Exterior Finish | Brick Veneer, Vinyl siding |
Room Details
| Room | Dimensions | Level | Flooring | Details |
|---|---|---|---|---|
| 3pc Bathroom | Measurements not available | Lower level | ||
| 4pc Bathroom | Measurements not available | Second level | ||
| Bedroom | 11'10'' x 11'0'' | Second level | ||
| Den | 10'6'' x 11'4'' | Basement | ||
| Dining room | 10'10'' x 11'0'' | Main level | ||
| Kitchen | 12'0'' x 12'1'' | Main level | ||
| Laundry room | 9'3'' x 14'3'' | Basement | ||
| Living room | 11'10'' x 16'0'' | Main level | ||
| Recreation room | 14'3'' x 23'8'' | Lower level | ||
| Utility room | 22'4'' x 7'0'' | Basement |
Amenities
- Views
- New Construction
- Adult 55+
- Lease To Own
- No Strata Fees
- Furnished
- Primary On Main
- Air Conditioning
- Seller Finance
- Green
- Fixer Upper
- Horse
- Golf
- Fireplace
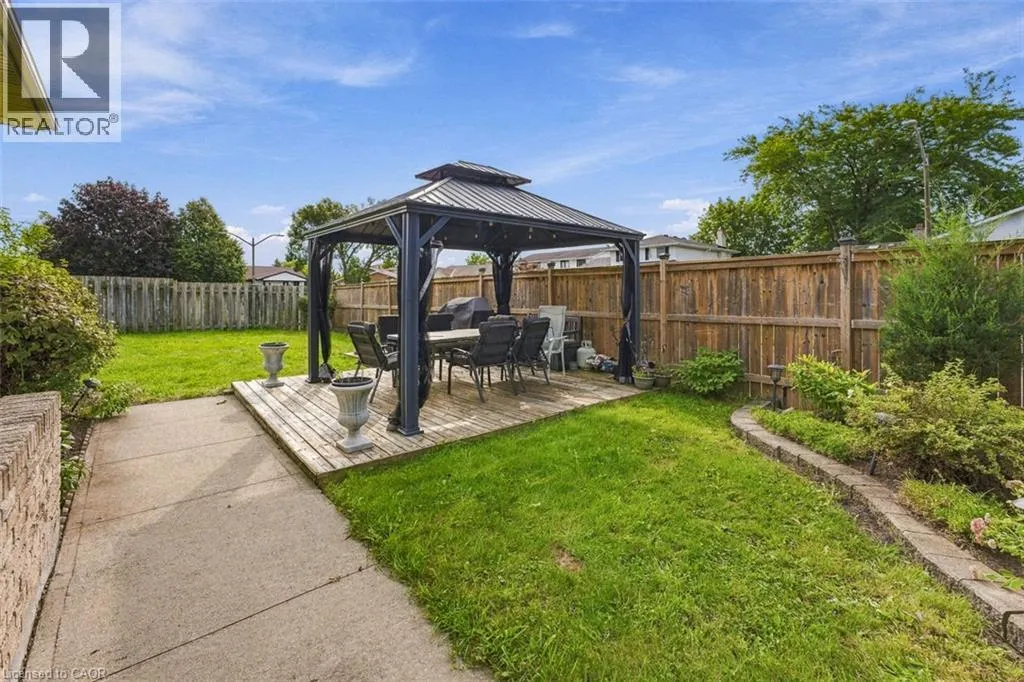
- Deck
- Garage
- Basement
- Pool

Property vs Single Family Average in L2M 7K9
Price
Year Built
In The Neighbourhood
Just Listed
St. Catharines (Carlton/Bunting)
$ 565,000
- Type
- Single Family
- Rooms
- 3 Beds + 2 Baths
ROCK STAR REAL ESTATE INC.
Just Listed
St. Catharines
$ 565,000
- Type
- Single Family
- Size
- 1,089 SqFt
- Rooms
- 3 Beds + 2 Baths
Rock Star Real Estate Inc.
Primary On Main
St. Catharines
$ 2,700
- Type
- Single Family
- Size
- 1,820 SqFt
- Rooms
- 4 Beds + 2 Baths
RE/MAX Escarpment Realty Inc.
Primary On Main
St. Catharines (Carlton/Bunting)
$ 1,800
- Type
- Single Family
- Rooms
- 2 Beds + 1 Baths
BOLDT REALTY INC., BROKERAGE
St. Catharines (Carlton/Bunting)
$ 1,700
- Type
- Single Family
- Rooms
- 2 Beds + 1 Baths
ROYAL LEPAGE NRC REALTY
St. Catharines (Carlton/Bunting)
$ 789,900
- Type
- Single Family
- Rooms
- 4 Beds + 2 Baths
RIGHT AT HOME REALTY, BROKERAGE
Primary On Main
St. Catharines (Carlton/Bunting)
$ 575,000
- Type
- Single Family
- Rooms
- 2 Beds + 1 Baths
REVEL Realty Inc., Brokerage
St. Catharines (Carlton/Bunting)
$ 1,399
- Type
- Single Family
- Rooms
- 1 Beds + 1 Baths
RE/MAX GARDEN CITY REALTY INC, BROKERAGE
Open House
St. Catharines (Carlton/Bunting)
$ 519,900
- Type
- Single Family
- Rooms
- 2 Beds + 1.5 Baths
ROYAL LEPAGE NRC REALTY
Reduced
St. Catharines (Carlton/Bunting)
$ 2,350
- Type
- Single Family
- Rooms
- 3 Beds + 1 Baths
RE/MAX REALTY SPECIALISTS INC.
Primary On Main
St. Catharines
$ 649,900
- Type
- Single Family
- Size
- 976 SqFt
- Rooms
- 4 Beds + 2 Baths
Keller Williams Edge Realty
 Toronto Real Estate Board (TRREB); All information deemed reliable but not guaranteed. All properties are subject to prior sale, change or withdrawal. Neither listing broker(s) or information provider(s) shall be responsible for any typographical errors, misinformation, misprints and shall be held totally harmless. Listing(s) information is provided for consumer's personal, non-commercial use and may not be used for any purpose other than to identify prospective properties consumers may be interested

 All information deemed reliable but not guaranteed. All properties are subject to prior sale, change or withdrawal. Neither listing broker(s) or information provider(s) shall be responsible for any typographical errors, misinformation, misprints and shall be held totally harmless. Listing(s) information is provided for consumer's personal, non-commercial use and may not be used for any purpose other than to identify prospective properties consumers may be interested in purchasing. The data relating