
Primary on Main

Address
10 Queens Court, Kentville, NS
Price
$ 699,000
Property Attributes
- ID#202624583
- TypeSingle Family
- Listing Status Active
- MunicipalityKentville
- CityKentville
- AreaKentville
- NeighbourhoodKentville
- Postal CodeB4N 0G4
- Style3 Level, Bungalow
- Year Built2019
- Price$ 699,000
- Bedrooms3
- Bathrooms2
- Half Bathrooms0
- Sqr Footage3770
- Lot Size0.3786 Acres
Data Source:
Canadian Real Estate Association (CREA)
Property Description
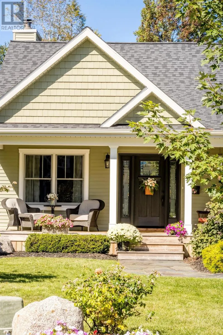
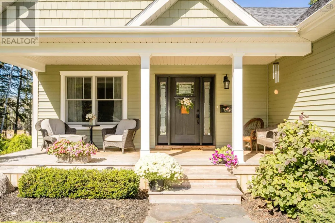
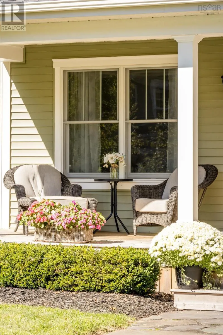
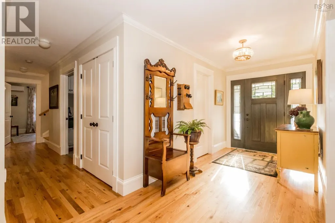
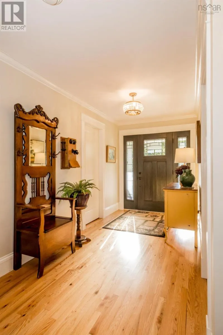
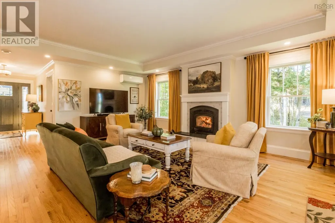
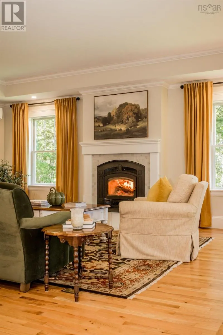
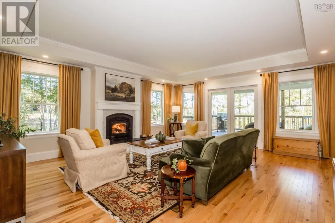
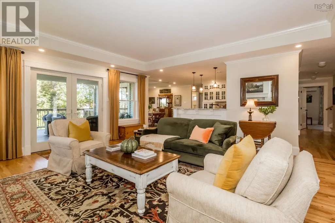
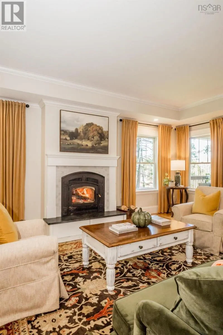
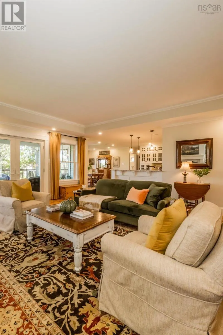
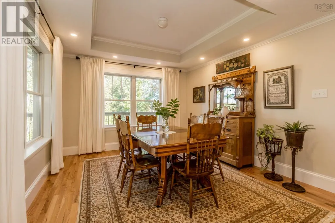
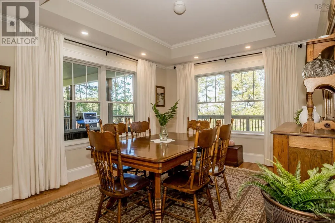
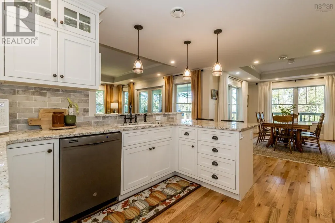
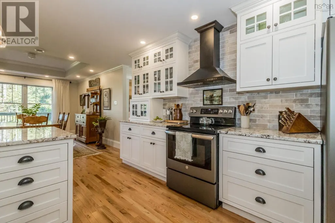
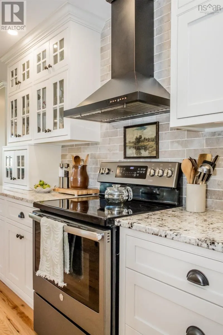
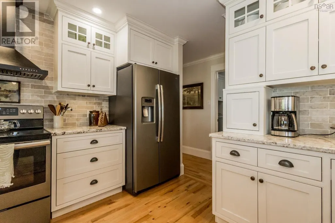
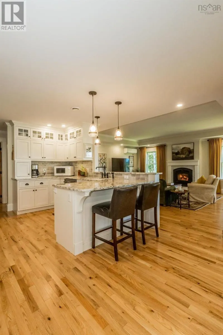
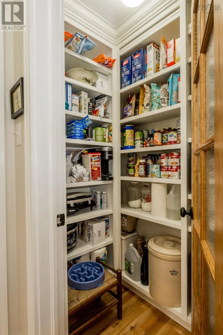
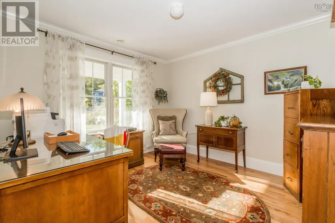
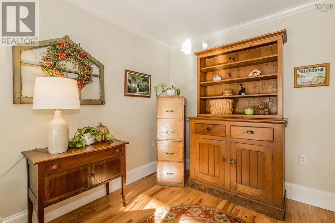
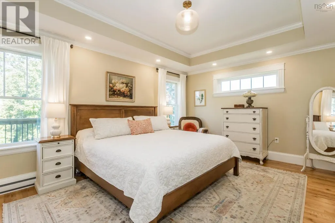
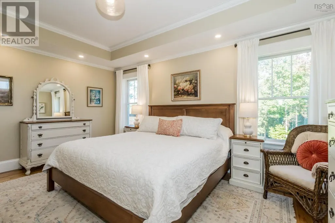
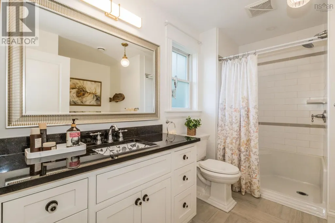
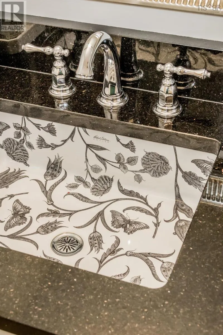
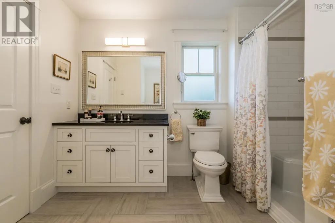
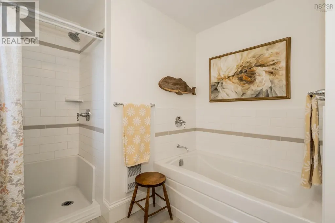
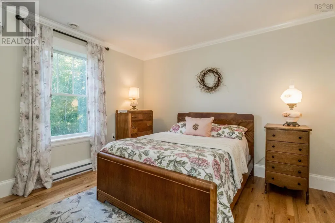
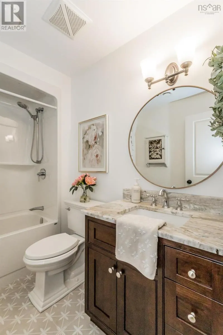
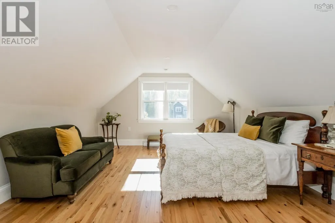
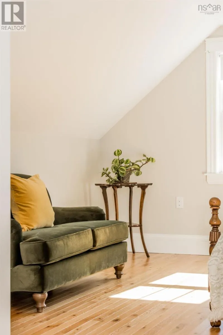
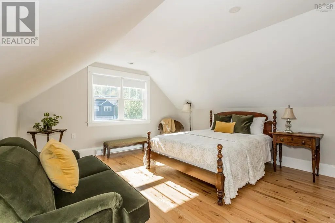
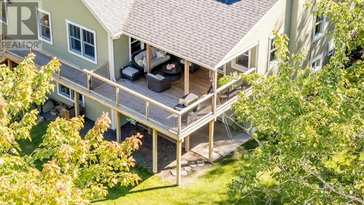
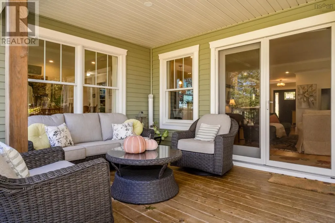
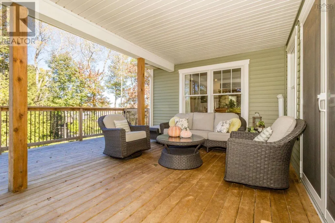
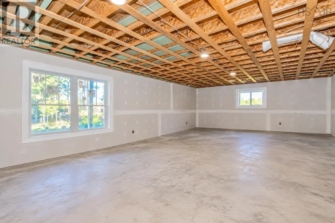
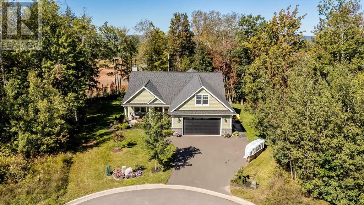
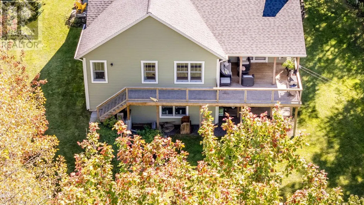
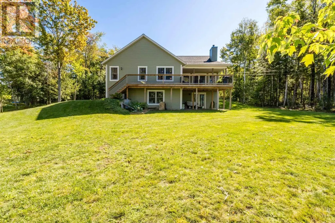
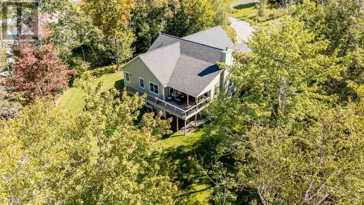
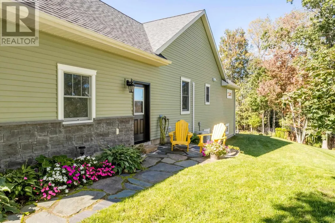
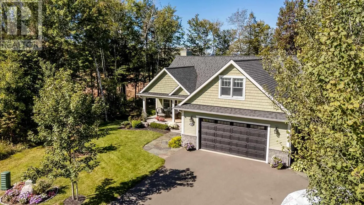
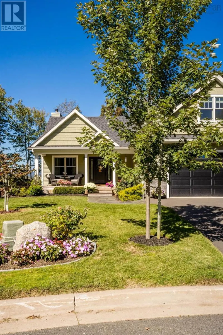
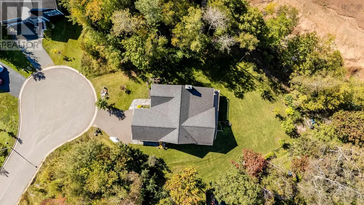
Welcome to 10 Queens Court, a beautifully finished one-level home tucked away on a quiet cul-de-sac. Thoughtfully designed with comfort and quality in mind, this is a home that feels welcoming from the moment you arrive. A covered front veranda leads into a wide entry hall and an open, airy living space with tray ceilings and a wood-burning fireplace insert creating a warm focal point. From here, step directly onto the covered back deck, extending the living space outdoors and overlooking the beautifully maintained yard. The kitchen is both polished and practical, with custom cabinetry, granite countertops, high-quality fixtures and a separate pantry offering plenty of storage. Just beyond, the dedicated dining space features its own tray ceiling, adding architectural detail while remaining connected to the kitchen and main living area. The primary suite is privately positioned and generously sized, complete with a four-piece ensuite, quality fixtures and separate his-and-hers walk-in closets. A guest bedroom and full bathroom, dedicated office, walk-through cloakroom and well-planned laundry room make everyday living easy. The laundry room also provides convenient direct access to the attached garage. Above the garage, you have a versatile bonus room, ideal as an additional office, hobby space, guest room or quiet retreat. Heat pumps provide efficient year-round comfort, while 200-amp electrical service adds to the home's practicality. For those who enjoy the ease of one-level living, everything you need is already thoughtfully arranged on the main floor, while the partially finished lower level provides the option to expand as your needs change. With an incredible amount of additional space, there is plenty of potential for a home gym, golf simulator, recreation room, additional bedrooms or a combination of uses. Outside, professional landscaping and a meticulously cared-for yard complete the property. Come see what 10 Queens Court has to offer! (id:7434)
General Features
| Community Features | Recreational Facilities, School Bus |
|---|---|
| Property Type | Single Family |
| CommunityName | Kentville |
| Amenities | Park, Playground, Public Transit, Shopping, Place of Worship |
| Building Appliances | Range - Electric, Dishwasher, Dryer - Electric, Washer, Refrigerator |
| Building Architectural Style | 3 Level, Bungalow |
| Building Basement Features | Walk out |
| Building Cooling Type | Air Conditioned, Wall unit |
| Location Description | MacDougall Heights Subdivision to Queens Court, See signage. |
| Foundation Type | Poured Concrete |
| Building Type | House |
| Ownership Type | Freehold |
| Building.StoriesTotal | 1 |
Interior Features
| Building Fireplace Present | False |
|---|---|
| Building Heating Type | Baseboard heaters, Heat Pump, Ductless |
| Building Heating Fuel | Electric, Wood |
| Basement Development | Partially finished |
| Basement Type | Full (Partially finished) |
| Construction Style Attachment | Detached |
| Flooring Type | Ceramic Tile, Hardwood |
| Living Area Range | 3770 |
| Bedrooms | 3 |
Exterior Features
| Land Amenities | Park, Playground, Public Transit, Shopping, Place of Worship |
|---|---|
| Landscape Features | Landscaped |
| Sewer | Municipal sewage system |
| Exterior Finish | Vinyl |
Room Details
| Room | Dimensions | Level | Flooring | Details |
|---|---|---|---|---|
| 3pc Bathroom | 6.2 x | Main level | ||
| 4pc Bathroom | 9.9 x 10.6 | Main level | ||
| Bedroom | 11.2 x 12 | Main level | ||
| Den | 10.7 x 11.3 | Main level | ||
| Dining room | 12.2 x 12.1 | Main level | ||
| Foyer | 6 x 11.5 | Main level | ||
| Kitchen | 10.7 x 12.4 | Main level | ||
| Laundry room | 8x | Main level | ||
| Living room | 17.6 x 20.2 | Main level | ||
| Primary Bedroom | 12.1 x 16.9 | Main level | ||
| Storage | 5.11 x 3.7 (Pantry) | Main level | ||
| Utility room | 10x6 | Basement | ||
| Workshop | 17 x 30 | Basement |
Amenities
- Views
- New Construction
- Adult 55+
- Lease To Own
- No Strata Fees
- Furnished
- Primary On Main
- Air Conditioning
- Seller Finance
- Green
- Fixer Upper
- Horse
- Golf
- Fireplace
- Deck
- Garage
- Basement
- Pool

Property vs Single Family Average in B4N 0G4
Price
Year Built
In The Neighbourhood
Just Listed
Kentville
$ 430,000
- Type
- Single Family
- Size
- 1,188 SqFt
- Rooms
- 3 Beds + 1.5 Baths
Royal LePage Atlantic (New Minas)
Just Listed
Kentville
$ 419,900
- Type
- Single Family
- Size
- 2,793 SqFt
- Rooms
- 5 Beds + 2 Baths
PG Direct Realty Ltd.
Kentville
$ 480,000
- Type
- Single Family
- Size
- 1,833 SqFt
- Rooms
- 3 Beds + 2.5 Baths
MacKay Real Estate Ltd.
Golf Course
Kentville
$ 435,000
- Type
- Single Family
- Size
- 1,569 SqFt
- Rooms
- 3 Beds + 2 Baths
Royal LePage Atlantic (New Minas)
Primary On Main
Kentville
$ 485,000
- Type
- Single Family
- Size
- 1,740 SqFt
- Rooms
- 3 Beds + 1.5 Baths
Royal LePage Atlantic (New Minas)
Golf Course
Kentville
$ 995,000
- Type
- Single Family
- Size
- 4,071 SqFt
- Rooms
- 5 Beds + 3 Baths
Exit Realty Town & Country
Primary On Main
Kentville
$ 440,000
- Type
- Single Family
- Size
- 1,398 SqFt
- Rooms
- 3 Beds + 1 Baths
Royal LePage Atlantic (Greenwood)
Reduced
Kentville
$ 729,900
- Type
- Single Family
- Size
- 3,598 SqFt
- Rooms
- 5 Beds + 4.5 Baths
Century 21 Optimum Realty
Reduced
Kentville
$ 447,000
- Type
- Single Family
- Size
- 1,780 SqFt
- Rooms
- 5 Beds + 2 Baths
Exit Realty Town & Country
Golf Course
Kentville
$ 922,000
- Type
- Single Family
- Size
- 3,471 SqFt
- Rooms
- 5 Beds + 3.5 Baths
Exit Realty Town & Country
Reduced
Kentville
$ 568,000
- Type
- Single Family
- Size
- 2,660 SqFt
- Rooms
- 4 Beds + 2.5 Baths
Exit Realty Town & Country
 Toronto Real Estate Board (TRREB); All information deemed reliable but not guaranteed. All properties are subject to prior sale, change or withdrawal. Neither listing broker(s) or information provider(s) shall be responsible for any typographical errors, misinformation, misprints and shall be held totally harmless. Listing(s) information is provided for consumer's personal, non-commercial use and may not be used for any purpose other than to identify prospective properties consumers may be interested

 All information deemed reliable but not guaranteed. All properties are subject to prior sale, change or withdrawal. Neither listing broker(s) or information provider(s) shall be responsible for any typographical errors, misinformation, misprints and shall be held totally harmless. Listing(s) information is provided for consumer's personal, non-commercial use and may not be used for any purpose other than to identify prospective properties consumers may be interested in purchasing. The data relating