
Golf Course




Address
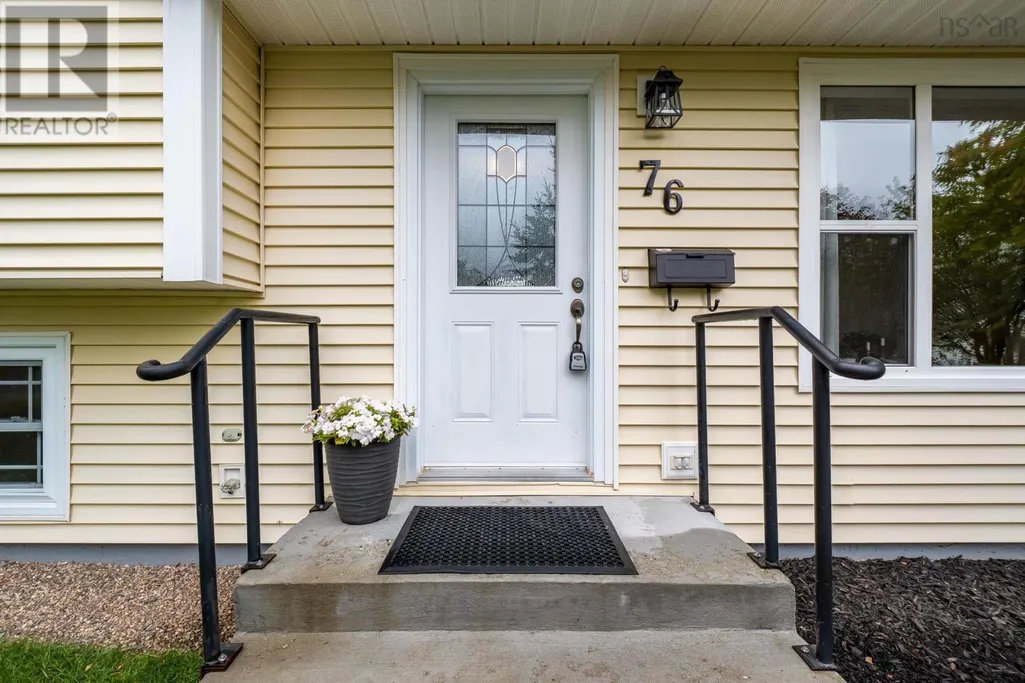
76 Appletree Lane, Kentville, NS
Price
$ 435,000
Property Attributes
- ID#202624192
- TypeSingle Family
- Listing Status Active
- MunicipalityKentville
- CityKentville
- AreaKentville
- NeighbourhoodKentville
- Postal CodeB4N 3Y6
- Style3 Level
- Year Built1987
- Price$ 435,000
- Bedrooms3
- Bathrooms2
- Half Bathrooms0
- Sqr Footage1569
- Lot Size0.1615 Acres
Data Source:
Canadian Real Estate Association (CREA)
Property Description
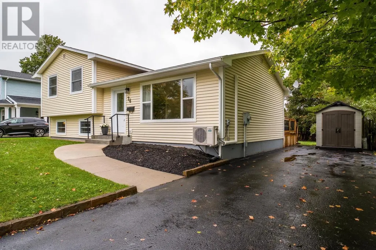
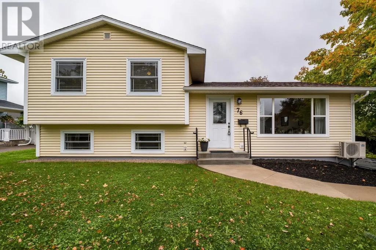
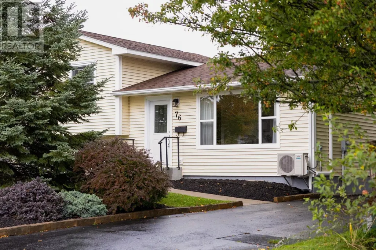
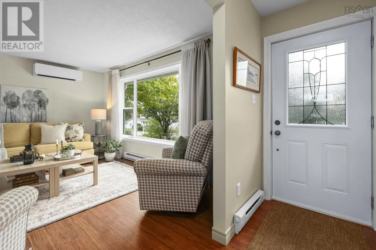
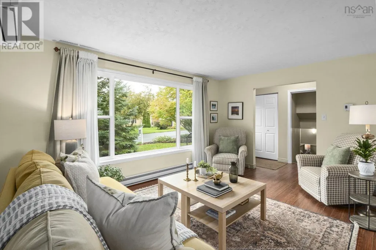
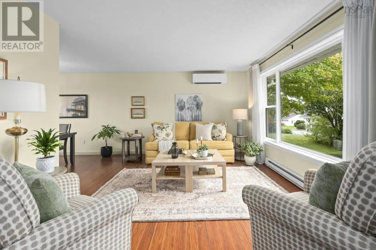
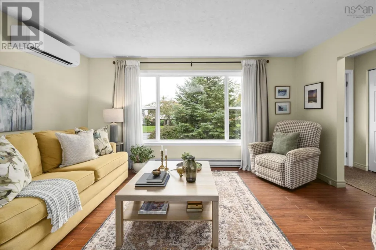
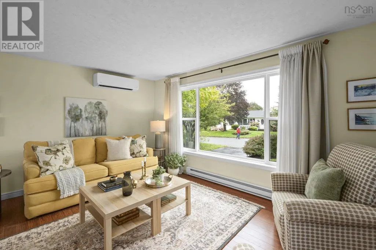
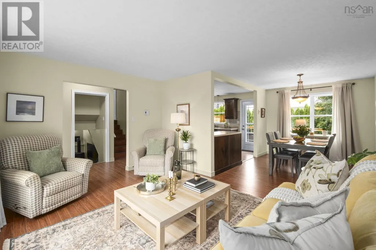
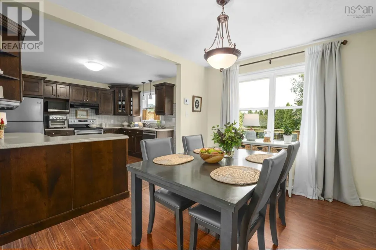
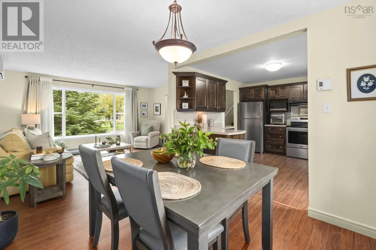
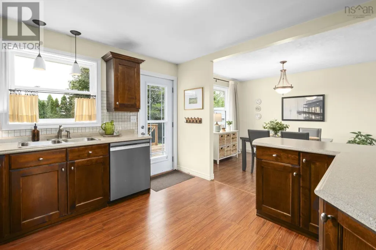
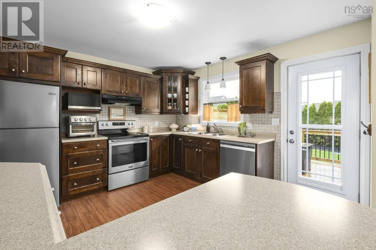
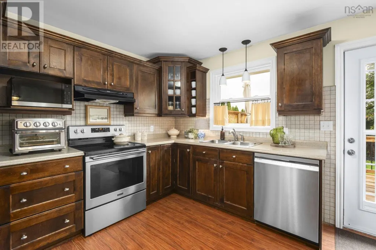
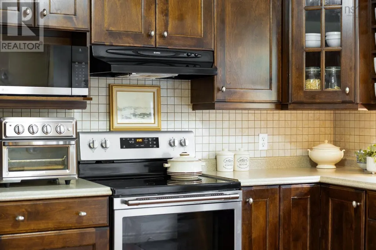
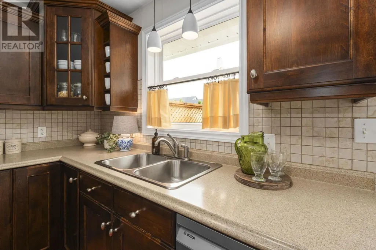
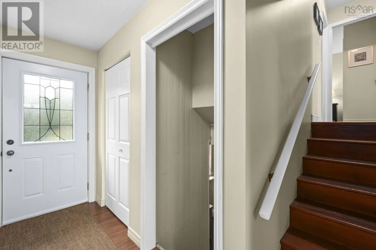
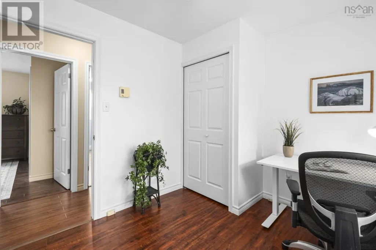
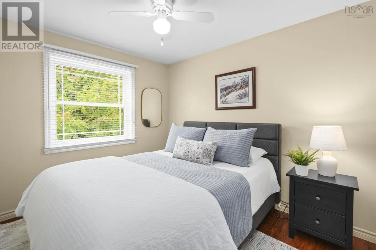
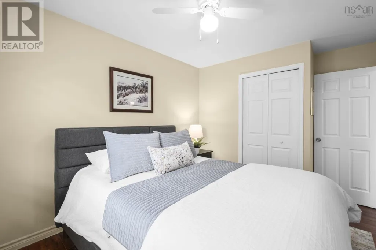
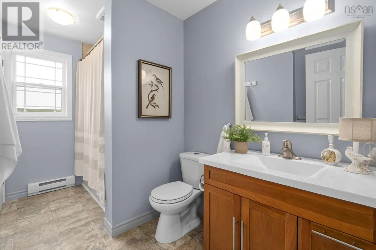
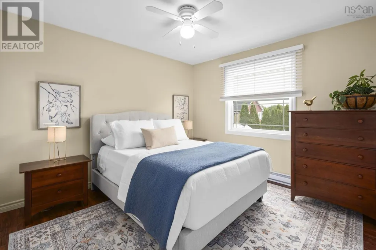
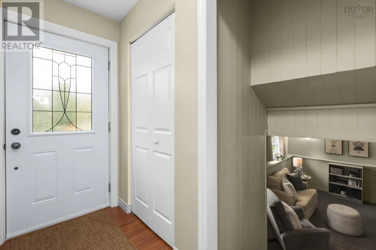
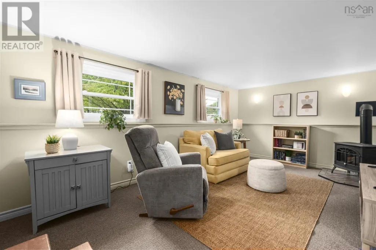
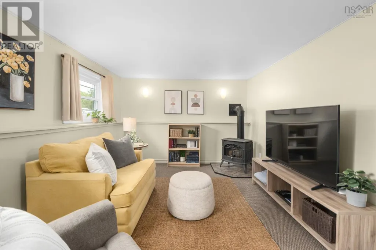
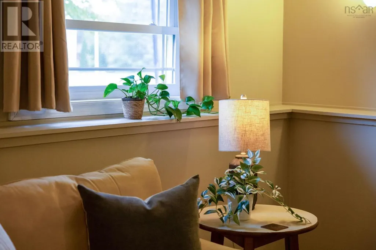
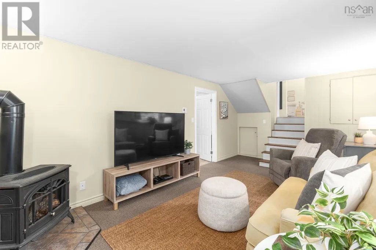
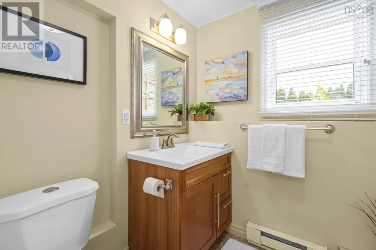
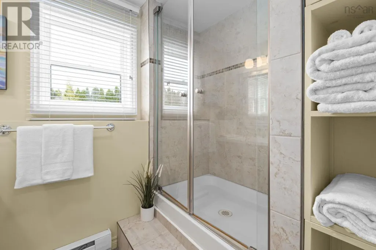
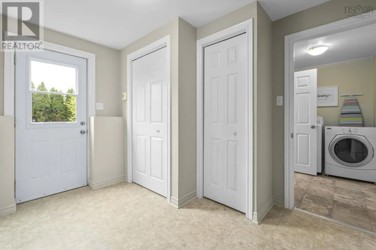
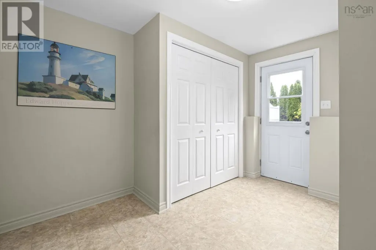
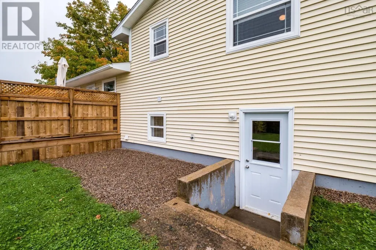
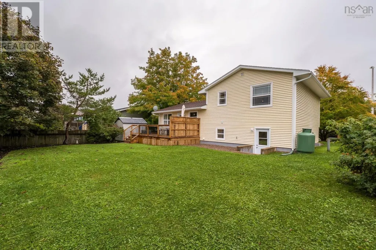
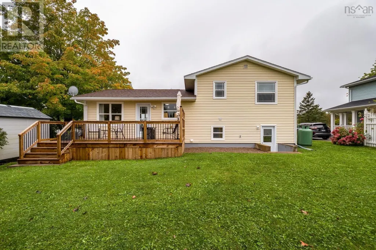
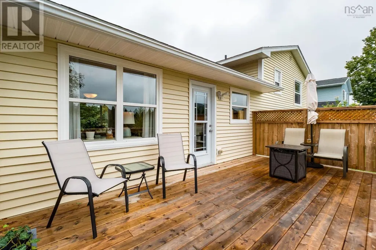
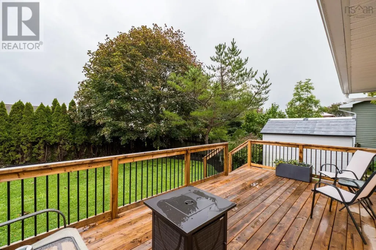
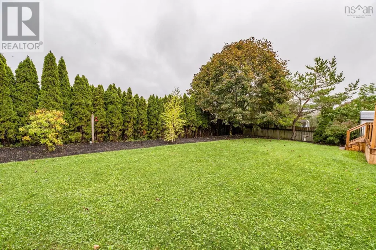
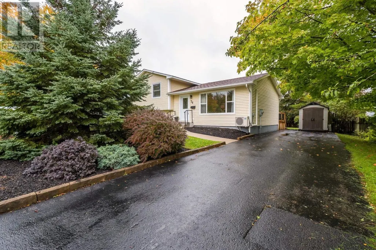
Starting off or winding down, 76 Apple Tree Lane offers a comfortable amount of space in an established Kentville neighbourhood. This well-kept 3-level side split features 3 bedrooms, 2 full baths and 1,569 sq. ft. of finished living space. Large windows bring plenty of natural light into the main living areas, while a heat pump provides efficient heating and cooling. Downstairs, the family room with propane stove adds a cozy second living space, along with a large mudroom and convenient walkout. Recent improvements include a new heat pump, back deck and hot water tank, complemented by an easy-care landscaped lot and useful crawl-space storage. Close to Valley Regional Hospital, parks, trails and everyday amenities, with quick access to the connector and Highway 101, this is a home that makes day-to-day living refreshingly uncomplicated. (id:7434)
General Features
| Features | Level |
|---|---|
| Community Features | Recreational Facilities, School Bus |
| Property Type | Single Family |
| CommunityName | Kentville |
| Amenities | Golf Course, Park, Playground, Public Transit, Shopping, Place of Worship |
| Building Appliances | Stove, Dishwasher, Dryer, Washer, Refrigerator, Gas stove(s) |
| Building Architectural Style | 3 Level |
| Building Cooling Type | Air Conditioned, Wall unit |
| Location Description | from Hwy 101 take Exit 12 and head North to Belcher St, turn left on Belcher and proceed 1km to Apple Tree Lane, turn left, property on left hand side |
| Foundation Type | Poured Concrete |
| Building Type | House |
| Ownership Type | Freehold |
| Building.StoriesTotal | 2 |
Interior Features
| Building Fireplace Present | False |
|---|---|
| Building Heating Type | Baseboard heaters, Heat Pump, Ductless, Stove |
| Building Heating Fuel | Electric, Propane |
| Basement Type | Crawl space |
| Construction Style Attachment | Detached |
| Flooring Type | Carpeted, Laminate, Vinyl |
| Living Area Range | 1569 |
| Bedrooms | 3 |
Exterior Features
| Structure | Shed |
|---|---|
| Land Amenities | Golf Course, Park, Playground, Public Transit, Shopping, Place of Worship |
| Landscape Features | Landscaped |
| Sewer | Municipal sewage system |
| Exterior Finish | Vinyl |
Room Details
| Room | Dimensions | Level | Flooring | Details |
|---|---|---|---|---|
| 3pc Bathroom | 8 x 5.8 | Lower level | ||
| 4pc Bathroom | 11.4 x 6.2 | Second level | ||
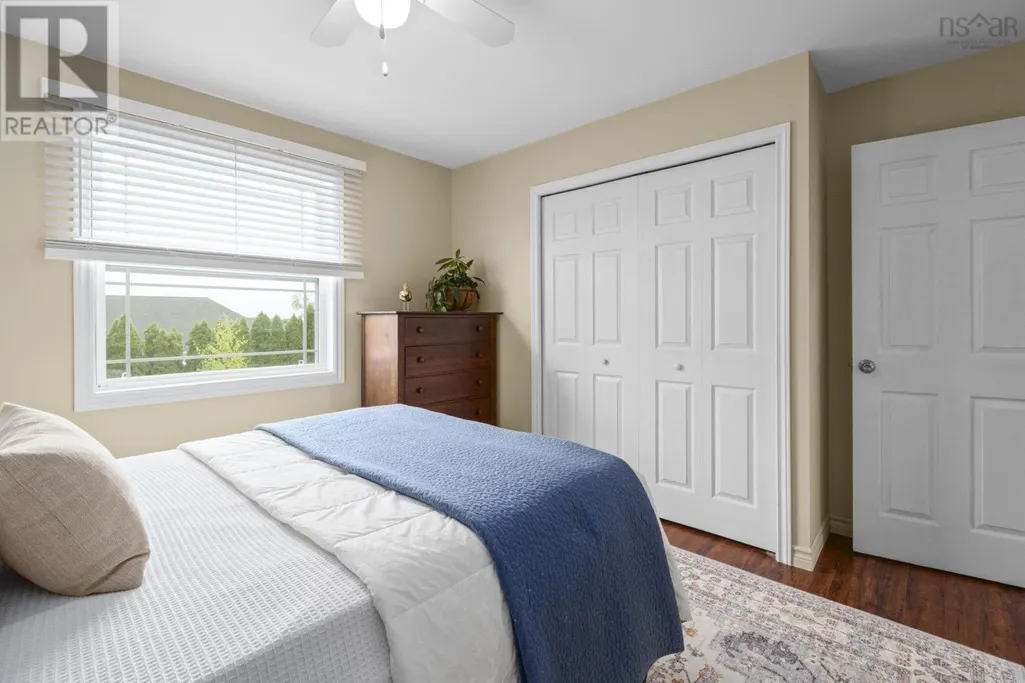
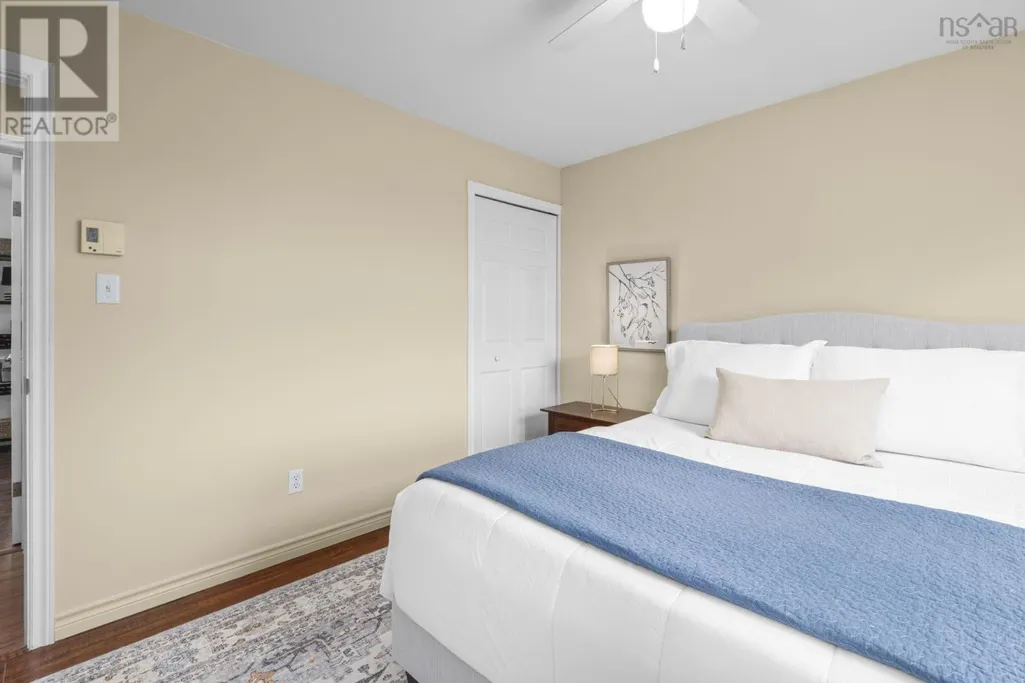
| Bedroom | 13.1 x 9.2 -jog | Second level | ||
| Dining nook | 11.6 x 9.2 | Main level | ||
| Family room | 18.7 x 10.11 | Lower level | ||
| Foyer | 3.10 x 3.9 | Main level | ||
| Kitchen | 11.4 x 12.4 | Main level | ||
| Laundry room | 5 x 7.11 | Lower level | ||
| Living room | 11.6 x 15 | Main level | ||
| Mud room | 10.2 x 11.4 | Lower level | ||
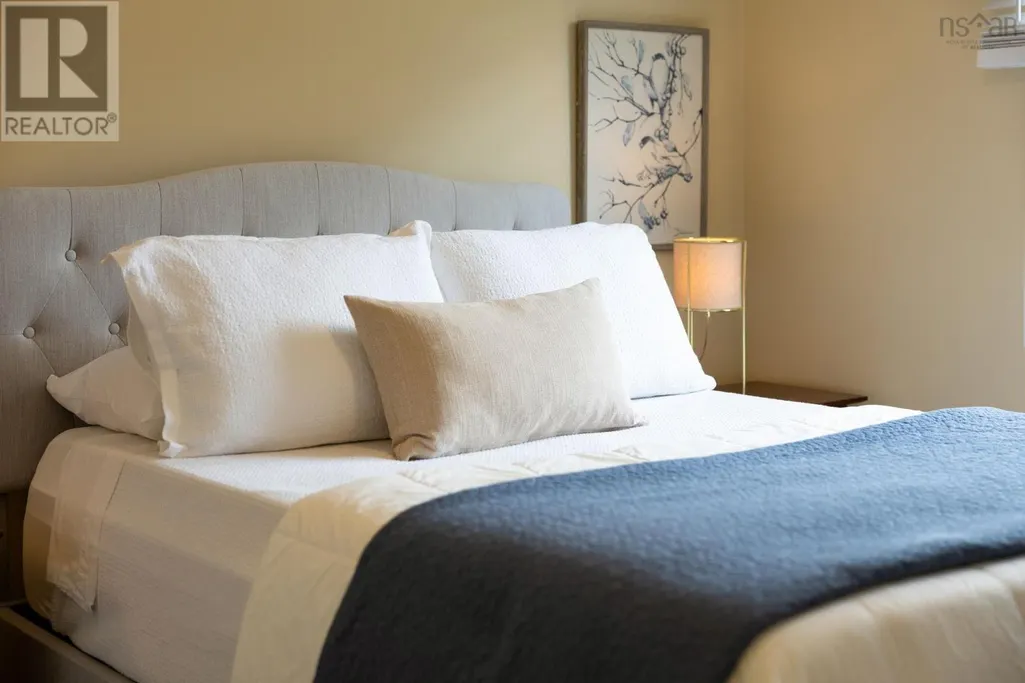
| Primary Bedroom | 11.2 x 12.5 -jog | Second level |
Amenities
- Views
- New Construction
- Adult 55+
- Lease To Own
- No Strata Fees
- Furnished
- Primary On Main
- Air Conditioning
- Seller Finance
- Green
- Fixer Upper
- Horse
- Golf
- Fireplace
- Deck
- Garage
- Basement
- Pool

Property vs Single Family Average in B4N 3Y6
Price
Year Built
In The Neighbourhood
Just Listed
Kentville
$ 430,000
- Type
- Single Family
- Size
- 1,188 SqFt
- Rooms
- 3 Beds + 1.5 Baths
Royal LePage Atlantic (New Minas)
Just Listed
Kentville
$ 419,900
- Type
- Single Family
- Size
- 2,793 SqFt
- Rooms
- 5 Beds + 2 Baths
PG Direct Realty Ltd.
Just Listed
Kentville
$ 480,000
- Type
- Single Family
- Size
- 1,833 SqFt
- Rooms
- 3 Beds + 2.5 Baths
MacKay Real Estate Ltd.
Primary On Main
Kentville
$ 485,000
- Type
- Single Family
- Size
- 1,740 SqFt
- Rooms
- 3 Beds + 1.5 Baths
Royal LePage Atlantic (New Minas)
Golf Course
Kentville
$ 995,000
- Type
- Single Family
- Size
- 4,071 SqFt
- Rooms
- 5 Beds + 3 Baths
Exit Realty Town & Country
Primary On Main
Kentville
$ 440,000
- Type
- Single Family
- Size
- 1,398 SqFt
- Rooms
- 3 Beds + 1 Baths
Royal LePage Atlantic (Greenwood)
Reduced
Kentville
$ 729,900
- Type
- Single Family
- Size
- 3,598 SqFt
- Rooms
- 5 Beds + 4.5 Baths
Century 21 Optimum Realty
Reduced
Kentville
$ 447,000
- Type
- Single Family
- Size
- 1,780 SqFt
- Rooms
- 5 Beds + 2 Baths
Exit Realty Town & Country
Golf Course
Kentville
$ 922,000
- Type
- Single Family
- Size
- 3,471 SqFt
- Rooms
- 5 Beds + 3.5 Baths
Exit Realty Town & Country
Reduced
Kentville
$ 568,000
- Type
- Single Family
- Size
- 2,660 SqFt
- Rooms
- 4 Beds + 2.5 Baths
Exit Realty Town & Country
Reduced
Kentville
$ 299,900
- Type
- Single Family
- Size
- 1,616 SqFt
- Rooms
- 2 Beds + 2 Baths
RE/MAX Nova (Halifax)
 Toronto Real Estate Board (TRREB); All information deemed reliable but not guaranteed. All properties are subject to prior sale, change or withdrawal. Neither listing broker(s) or information provider(s) shall be responsible for any typographical errors, misinformation, misprints and shall be held totally harmless. Listing(s) information is provided for consumer's personal, non-commercial use and may not be used for any purpose other than to identify prospective properties consumers may be interested

 All information deemed reliable but not guaranteed. All properties are subject to prior sale, change or withdrawal. Neither listing broker(s) or information provider(s) shall be responsible for any typographical errors, misinformation, misprints and shall be held totally harmless. Listing(s) information is provided for consumer's personal, non-commercial use and may not be used for any purpose other than to identify prospective properties consumers may be interested in purchasing. The data relating