
Golf Course - Primary on Main
Address
40 Tuckers Way, Stratford, PE
Price
$ 899,900
Property Attributes
- ID#202624430
- TypeSingle Family
- Listing Status Active
- MunicipalityStratford
- CityStratford
- AreaStratford
- NeighbourhoodStratford
- Postal CodeC1B 3X4
- StyleCharacter
- Year Built2021
- Price$ 899,900
- Bedrooms4+1
- Bathrooms3
- Half Bathrooms0
- Sqr Footage3740
- Lot Size0.31 Acres
Data Source:
Canadian Real Estate Association (CREA)
Property Description
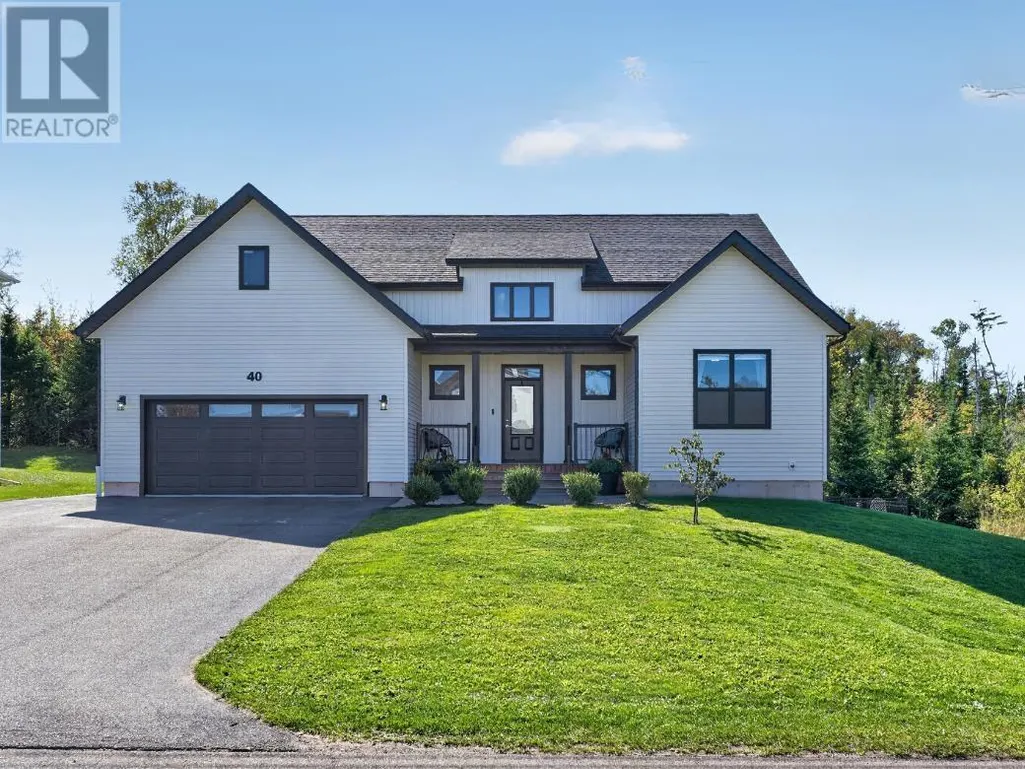
A Stunning Custom-Built Executive home located in the Exclusive Stonington Community of Stratford. This Beautifully designed Bungalow with a walkout lower level has 5 bedrooms and 3 full bathrooms. Privately situated on a treed lot with approx. 3700 sq. ft. of Luxurious Living Space. The main level features a vaulted front Entry leading to the open-concept kitchen, dining and living area. The kitchen features a large entertaining island, walk-in pantry, quartz countertops and a propane range. The living room includes a propane fireplace, large window and custom built-in cabinetry. The Dining area provides access to the covered rear deck, which extends to a large pool deck and a fenced, tree-lined backyard. The main level also includes a covered front porch, a covered rear deck, garage access, four bedrooms, two full bathrooms, a coffee/reading room, and a spacious primary suite with a walk-in closet and ensuite. The fully finished walkout lower level includes a large family room with walkout access to the backyard, a Huge Games room, a full bathroom, an additional large 5th bedroom, a Fitness Room plus 2 large storage rooms. This home has it all!!! Just move in and enjoy Life!!! Close to Beach, Golf Course all amenities and right beside a beautiful walking trail. (id:7434)
General Features
| Features | Treed, Wooded area, Paved driveway, Sump Pump |
|---|---|
| Community Features | School Bus |
| Property Type | Single Family |
| CommunityName | Stratford |
| Amenities | Golf Course, Park, Shopping |
| Building Appliances | Range - Gas, Dishwasher, Dryer, Washer, Refrigerator, Water softener |
| Building Architectural Style | Character |
| Building Cooling Type | Air exchanger |
| Location Description | Kinlock Rd to Stonington, left on Southampton, Right onto St George Cres, left onto Tuckers Way. |
| Foundation Type | Poured Concrete |
| Building Type | House |
| Ownership Type | Freehold |
Interior Features
| Building Fireplace Present | True |
|---|---|
| Building Heating Type | Baseboard heaters, Wall Mounted Heat Pump |
| Building Heating Fuel | Electric, Propane |
| Construction Style Attachment | Detached |
| Flooring Type | Ceramic Tile |
| Bedrooms | 4+1 |
Exterior Features
| Pool Type | Above ground pool |
|---|---|
| Structure | Deck, Patio(s) |
| Land Amenities | Golf Course, Park, Shopping |
| Sewer | Municipal sewage system |
| Exterior Finish | Vinyl |
Amenities
- Views
- New Construction
- Adult 55+
- Lease To Own
- No Strata Fees
- Furnished
- Primary On Main
- Air Conditioning
- Seller Finance
- Green
- Fixer Upper
- Horse
- Golf
- Fireplace
- Deck
- Garage
- Basement
- Pool

Property vs Single Family Average in C1B 3X4
Year Built
In The Neighbourhood
Just Listed
Stratford
$ 599,900
- Type
- Single Family
- Rooms
- 3 Beds + 2 Baths
Sutton Group - First Choice Realty Ltd.
Just Listed
Stratford
$ 899,900
- Type
- Single Family
- Rooms
- 5 Beds + 3 Baths
Royal LePage Hiller Realty
 Toronto Real Estate Board (TRREB); All information deemed reliable but not guaranteed. All properties are subject to prior sale, change or withdrawal. Neither listing broker(s) or information provider(s) shall be responsible for any typographical errors, misinformation, misprints and shall be held totally harmless. Listing(s) information is provided for consumer's personal, non-commercial use and may not be used for any purpose other than to identify prospective properties consumers may be interested

 All information deemed reliable but not guaranteed. All properties are subject to prior sale, change or withdrawal. Neither listing broker(s) or information provider(s) shall be responsible for any typographical errors, misinformation, misprints and shall be held totally harmless. Listing(s) information is provided for consumer's personal, non-commercial use and may not be used for any purpose other than to identify prospective properties consumers may be interested in purchasing. The data relating