


Address
54 Mcnab Street S, Stratford, ON
Price
$ 519,000
Property Attributes
- ID#X13833574
- TypeSingle Family
- Listing Status Active
- MunicipalityStratford
- CityStratford
- AreaStratford
- NeighbourhoodStratford
- Postal CodeN5A 1Z2
- Style
- Price$ 519,000
- Bedrooms3
- Bathrooms1
- Half Bathrooms1
Data Source:
Canadian Real Estate Association (CREA)
Property Description
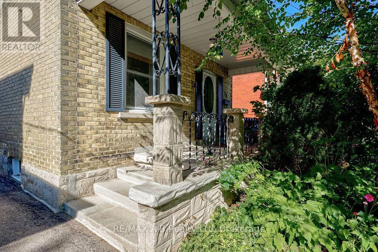
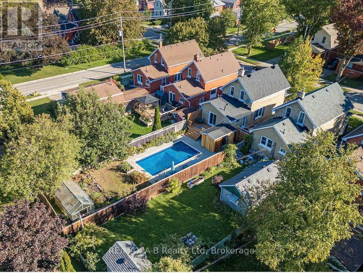
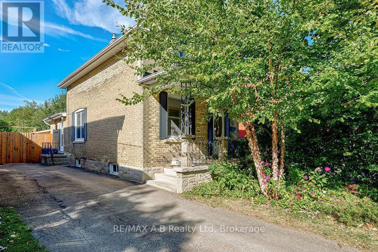
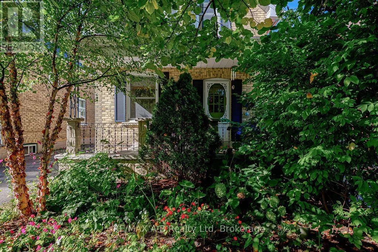
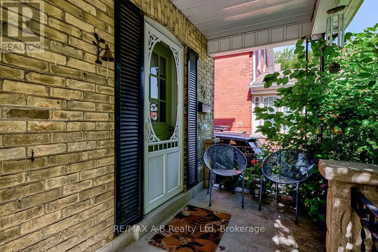
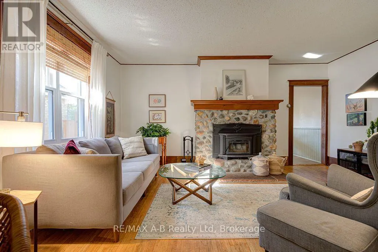
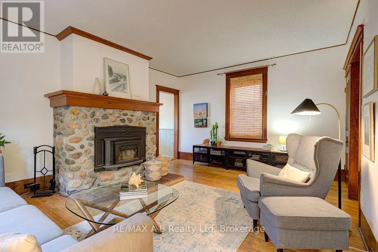
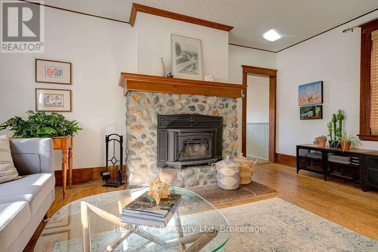
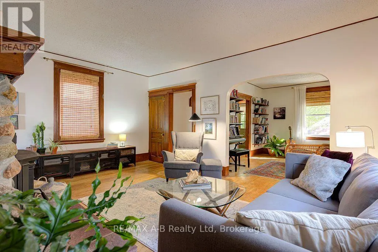
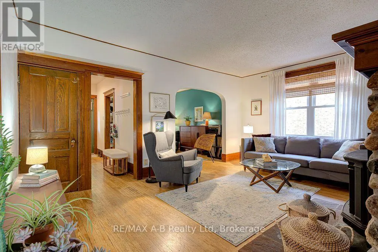
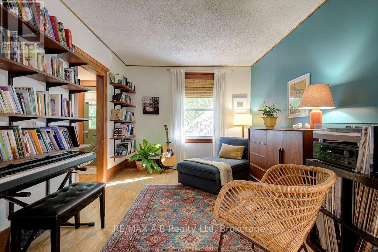
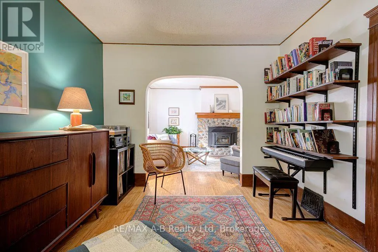
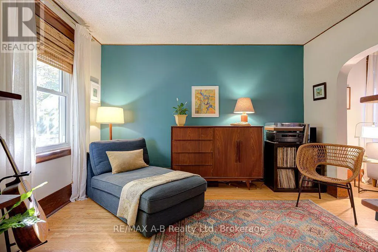
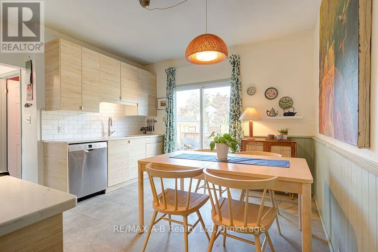
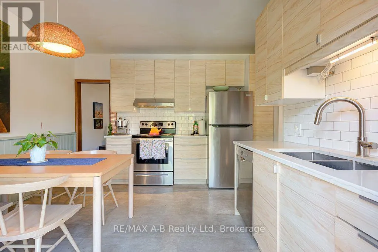
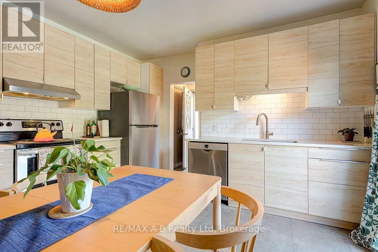
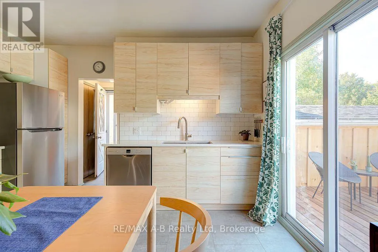
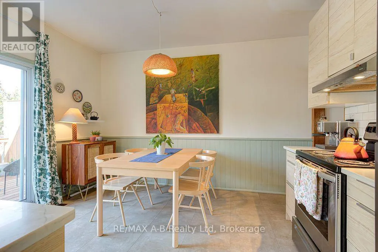
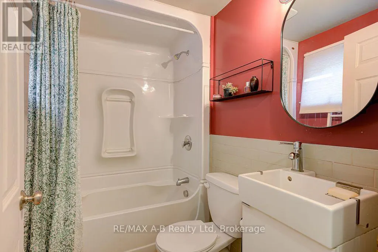
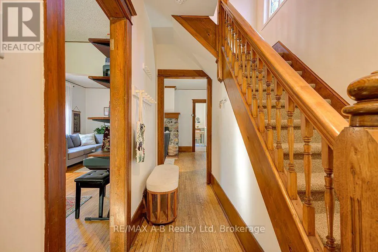
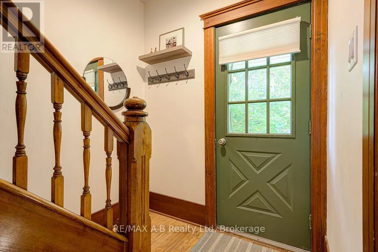
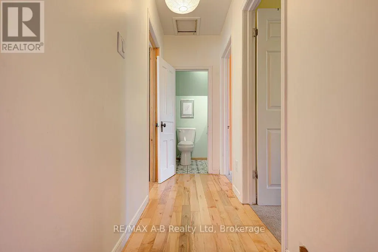
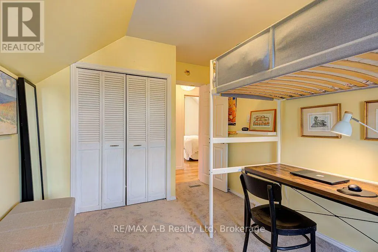
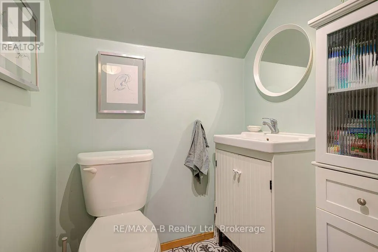
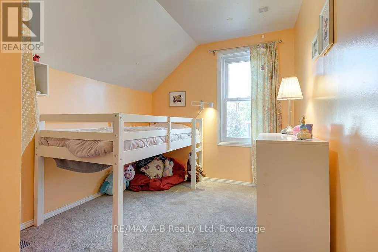
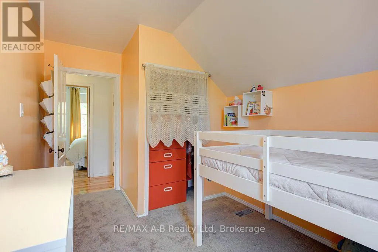
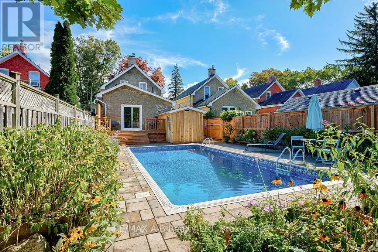
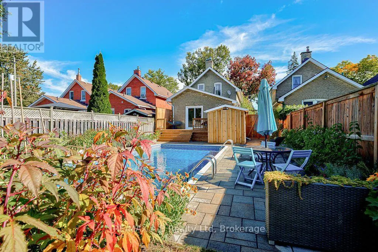
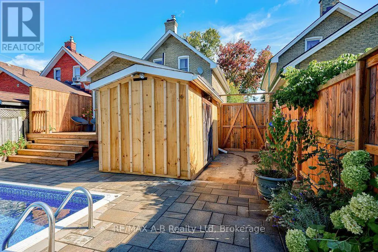
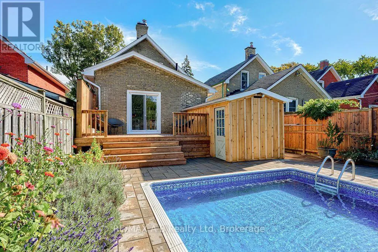
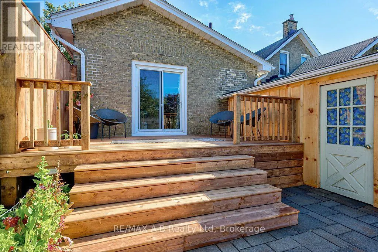
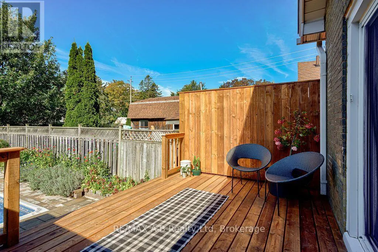
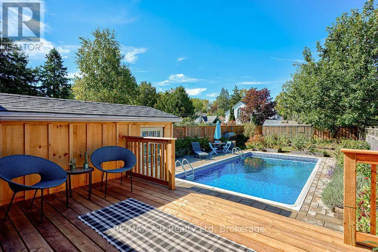
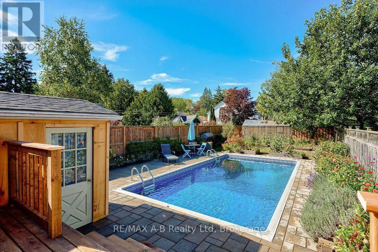
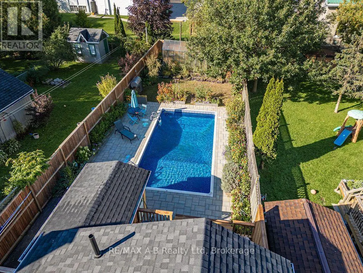
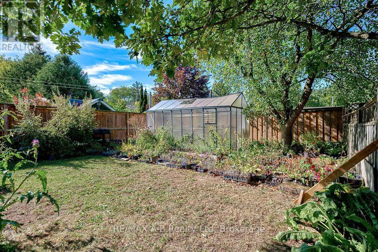
A lovely spot on quiet, popular McNab Street! This delightful three-bedroom, two-bath home sits on a beautifully landscaped property surrounded by mature trees-truly a gardener's delight.The backyard creates your own private oasis, complete with an inviting inground pool, plenty of patio space, and room for gardens. The spacious new deck overlooking the pool was recently completed and is the perfect place to relax, entertain, or enjoy summer evenings with family and friends.Inside, the updated kitchen features patio doors overlooking the beautiful backyard. The cozy living room offers a woodstove for those chilly evenings, while an additional room provides flexible space for children, a formal dining room, home office, or whatever works best for your family.Updated windows, an inviting front porch, and a paved private driveway with lots of parking add to the appeal. The basement provides excellent storage space.And the location is hard to beat. Walk to downtown Stratford, enjoy the shops and restaurants, or stroll over to one of our locally owned grocery stores. This is convenient, quiet living on one of Stratford's popular streets.If you've dreamed of having your own backyard pool, this could be your opportunity! Roof 2022 - Pool liner 2024 - Pool winter cover and patio 2023 -Kitchen 2019 - Back deck 2026 - New fence 2021(fully fenced yard) Main bath 2025 Two piece bath 2018 (id:7434)
General Features
| Property Type | Single Family |
|---|---|
| Zoning Description | R2(1) |
| CommunityName | Stratford |
| Building Age | 100+ years |
| Building Appliances | Water Heater, All |
| Building Cooling Type | Central air conditioning |
| Location Description | Cross Streets: Brydges. ** Directions: Downie to Brydges and left on McNab. |
| Parking Space Total | 3 |
| Foundation Type | Concrete |
| Building Type | House |
| Ownership Type | Freehold |
| Building.StoriesTotal | 2 |
Interior Features
| Building Fireplace Present | True |
|---|---|
| Building Fireplace Type | Woodstove |
| Building Heating Type | Forced air |
| Building Heating Fuel | Natural gas, Wood |
| Basement Development | Unfinished |
| Basement Type | Full (Unfinished) |
| Construction Style Attachment | Detached |
| Living Area Range | 1100 |
| Bedrooms | 3 |
Exterior Features
| Pool Type | Inground pool |
|---|---|
| Sewer | Sanitary sewer |
| Exterior Finish | Brick |
Room Details
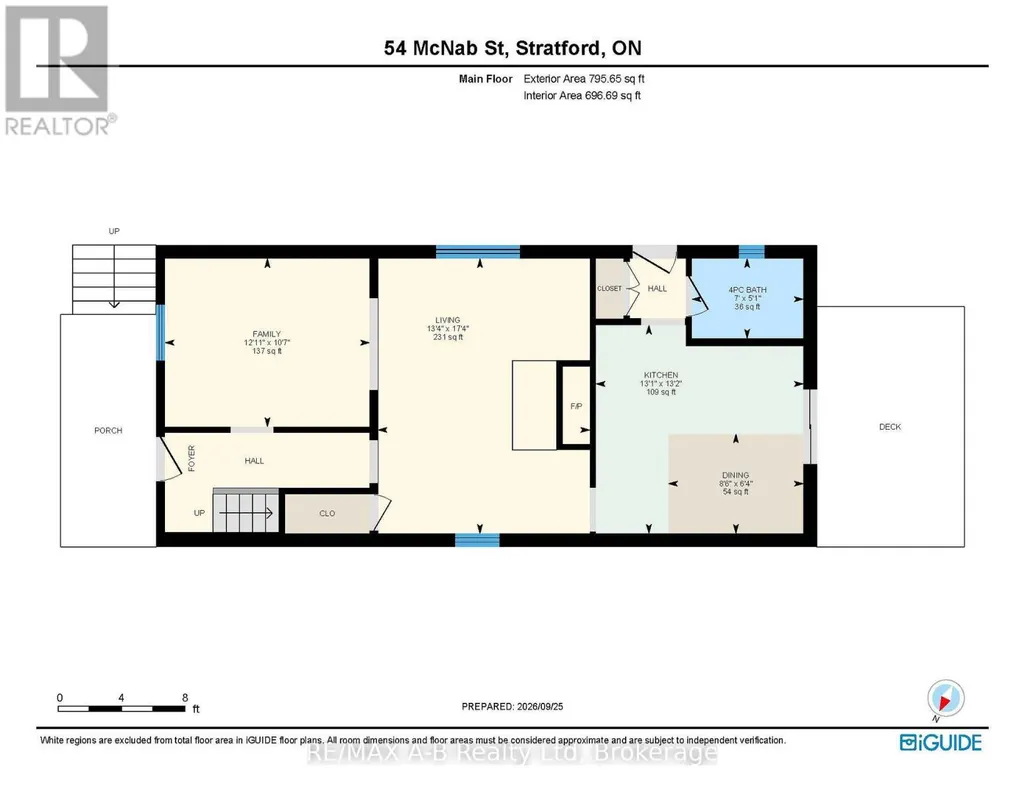
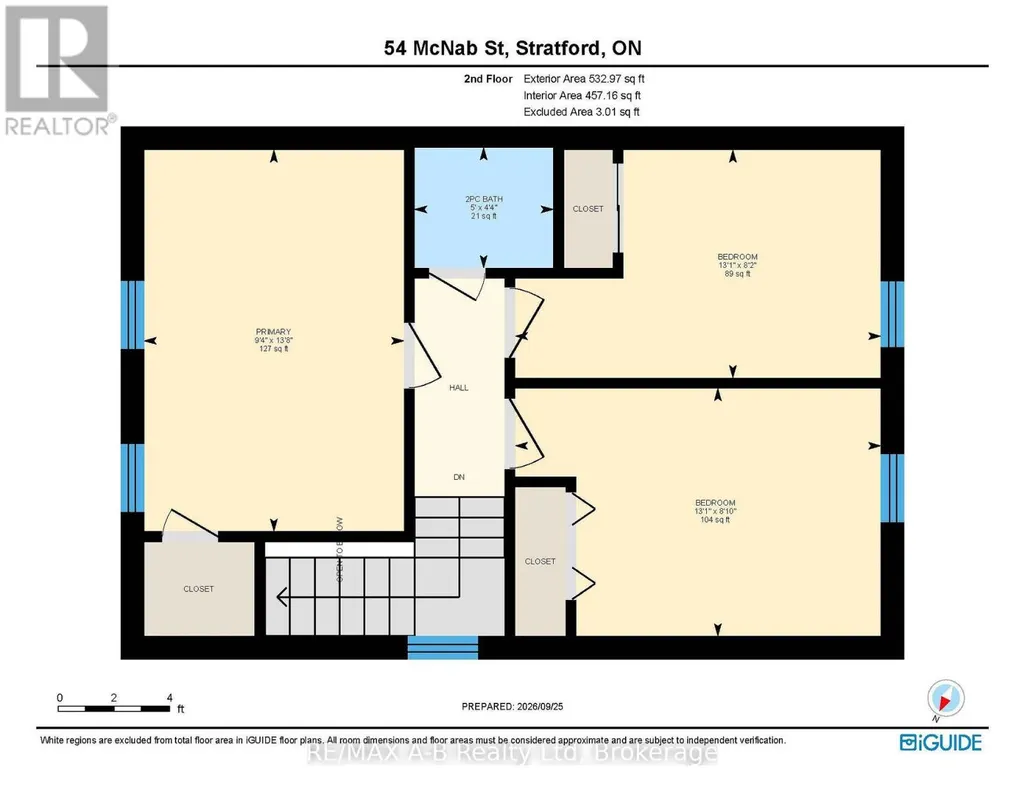
| Room | Dimensions | Level | Flooring | Details |
|---|---|---|---|---|
| Bathroom | 1.54 m x 2.15 m | Main level | 2.15 m | |
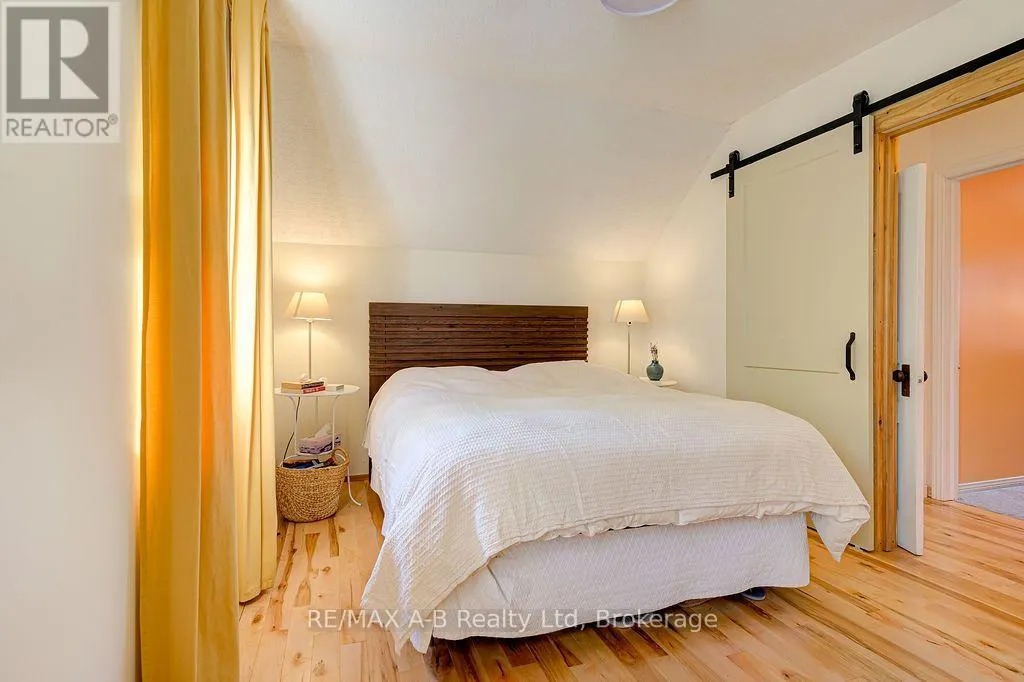
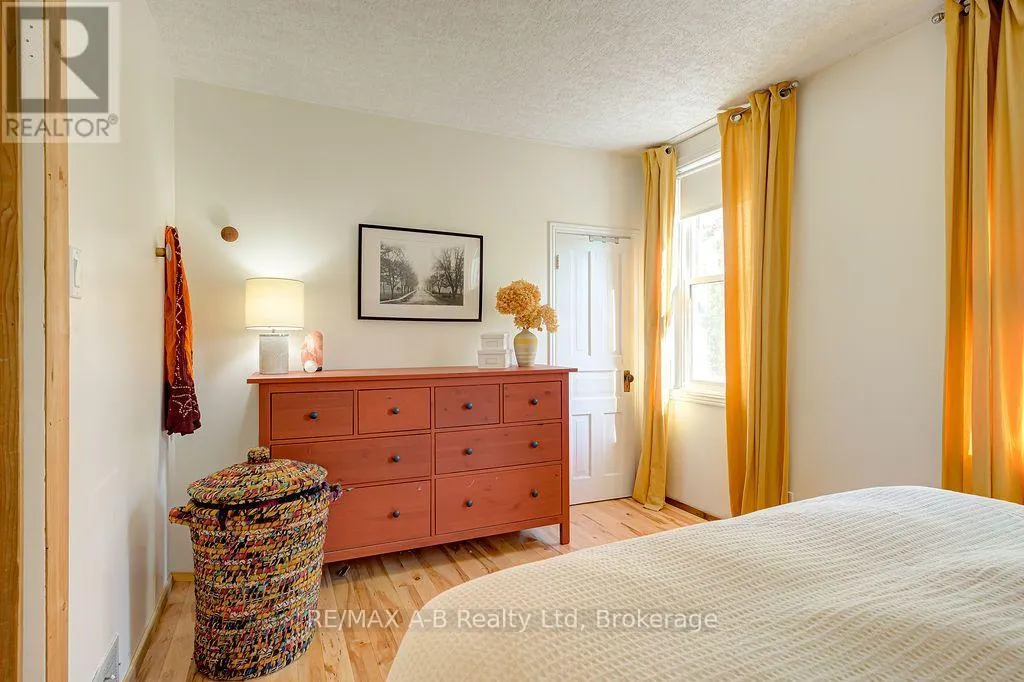
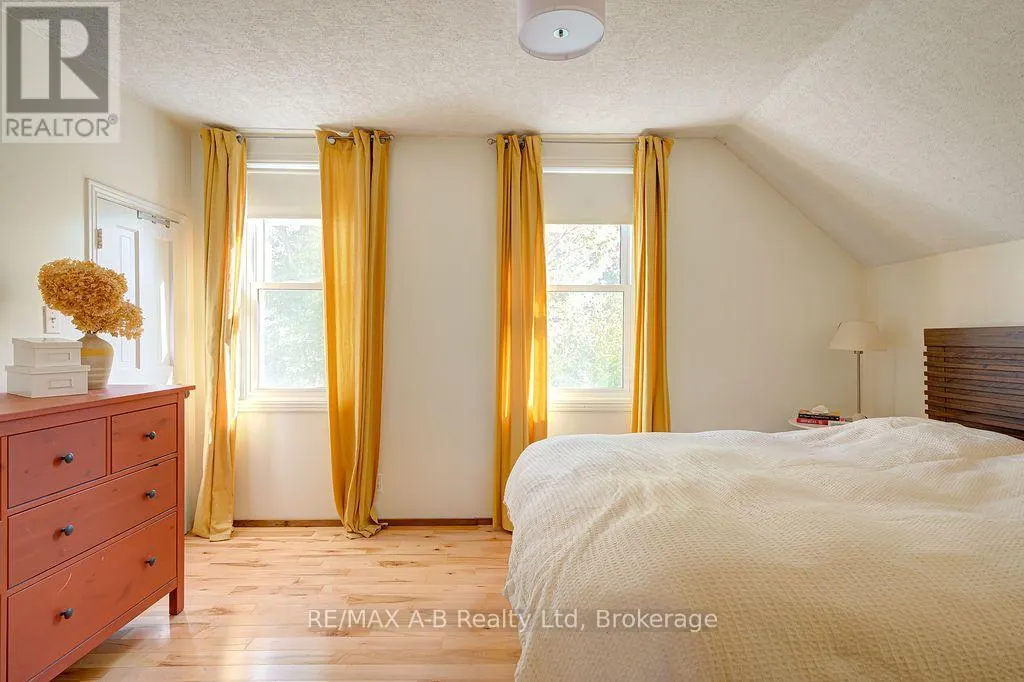
| Bedroom 2 | 2.49 m x 3.99 m | Second level | 3.99 m | |
| Bedroom 3 | 2.71 m x 3.99 m | Second level | 3.99 m | |
| Dining room | 1.92 m x 2.6 m | Main level | 2.6 m | |
| Family room | 3.23 m x 3.94 m | Main level | 3.94 m | |
| Kitchen | 4.01 m x 3.99 m | Main level | 3.99 m | |
| Living room | 5.28 m x 4.07 m | Main level | 4.07 m | |
| Primary Bedroom | 4.17 m x 2.84 m | Second level | 2.84 m |
Amenities
- Views
- New Construction
- Adult 55+
- Lease To Own
- No Strata Fees
- Furnished
- Primary On Main
- Air Conditioning
- Seller Finance
- Green
- Fixer Upper
- Horse
- Golf
- Fireplace
- Deck
- Garage
- Basement
- Pool

Property vs Single Family Average in N5A 1Z2
Price
In The Neighbourhood
Just Listed
Stratford
$ 899,900
- Type
- Single Family
- Rooms
- 5 Beds + 3 Baths
Royal LePage Hiller Realty
Just Listed
Stratford
$ 429,000
- Type
- Single Family
- Size
- 1,307 SqFt
- Rooms
- 3 Beds + 2 Baths
RE/MAX CHARLOTTETOWN REALTY
Just Listed
Stratford
$ 1,999,000
- Type
- Single Family
- Rooms
- 5 Beds + 3.5 Baths
CHESTNUT PARK REAL ESTATE LIMITED
Primary On Main
Stratford
$ 649,900
- Type
- Single Family
- Rooms
- 3 Beds + 1.5 Baths
Home and Company Real Estate Corp Brokerage
 Toronto Real Estate Board (TRREB); All information deemed reliable but not guaranteed. All properties are subject to prior sale, change or withdrawal. Neither listing broker(s) or information provider(s) shall be responsible for any typographical errors, misinformation, misprints and shall be held totally harmless. Listing(s) information is provided for consumer's personal, non-commercial use and may not be used for any purpose other than to identify prospective properties consumers may be interested

 All information deemed reliable but not guaranteed. All properties are subject to prior sale, change or withdrawal. Neither listing broker(s) or information provider(s) shall be responsible for any typographical errors, misinformation, misprints and shall be held totally harmless. Listing(s) information is provided for consumer's personal, non-commercial use and may not be used for any purpose other than to identify prospective properties consumers may be interested in purchasing. The data relating