
Primary on Main
Address
Lot 213 321 Coulter Crescent, Oakfield, NS
Price
$ 769,900
Property Attributes
- ID#202624139
- TypeSingle Family
- Listing Status Active
- MunicipalityOakfield
- CityOakfield
- AreaOakfield
- NeighbourhoodOakfield
- Postal CodeB2T 0N5
- StyleBungalow
- Price$ 769,900
- Bedrooms2+1
- Bathrooms3
- Half Bathrooms0
- Sqr Footage2834
- Lot Size1.11 Acres
Data Source:
Canadian Real Estate Association (CREA)
Property Description
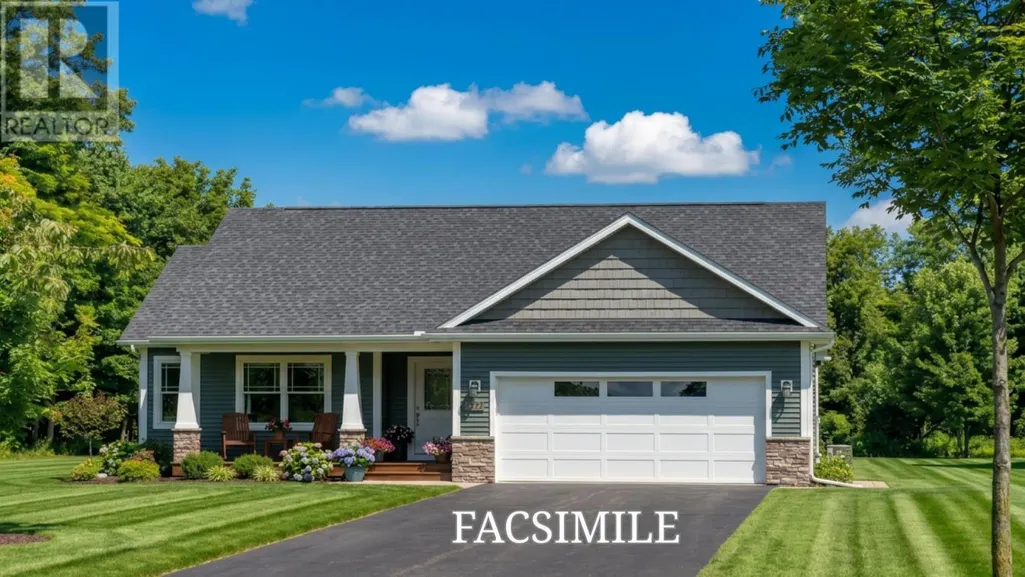
Welcome to 321 Coulter Crescent in Oakfield Woods, where you can enjoy the benefits of a brand-new bungalow designed with modern living in mind. Offering over 2,800 sq. ft.of finished living space, this thoughtfully planned home combines an open-concept layout with comfortable and functional spaces throughout. The main level features a spacious great room, stylish kitchen with centre island and walk-in pantry, bright dining area, and convenient main-floor laundry. Theprivate primary suite includes a walk-in closet and ensuite bath, while a second bedroom and full bathroom complete the main floor. The fully finished lower level provides additional flexibility with a generous rec room, third bedroom, full bathroom,and ample storage space. An attached garage, covered front porch,and rear sundeck add to the home's functionality and outdoor enjoyment.This new construction home will be built by Stonewater Homes, with buyers having the opportunity to personalize finishes and selections to suit their style and needs. Located in the desirable Oakfield Woods community, this home offers modern design, flexible living space, and the opportunity to create a brand-new home tailored to your lifestyle with amenities close by. (id:7434)
General Features
| Features | Treed, Level |
|---|---|
| Property Type | Single Family |
| CommunityName | Oakfield |
| Building Appliances | None |
| Building Architectural Style | Bungalow |
| Building Cooling Type | Air Conditioned |
| Location Description | Hwy 2 Fall River to Frenchmans Rd to Coulter Cres., Oakfield |
| Foundation Type | Poured Concrete |
| Building Type | House |
| Ownership Type | Freehold |
| Building.StoriesTotal | 1 |
Interior Features
| Building Fireplace Present | True |
|---|---|
| Building Heating Type | Baseboard heaters, Heat Pump, Ductless |
| Building Heating Fuel | Electric |
| Basement Development | Finished |
| Basement Type | Full (Finished) |
| Construction Style Attachment | Detached |
| Flooring Type | Laminate, Tile |
| Living Area Range | 2834 |
| Bedrooms | 2+1 |
Exterior Features
| Sewer | Septic System |
|---|---|
| Exterior Finish | Stone, Vinyl |
Room Details
| Room | Dimensions | Level | Flooring | Details |
|---|---|---|---|---|
| 4pc Bathroom | 8.6 x 5.4 | Main level | ||
| 5pc Ensuite bath | 9.2 x 10.2 | Main level | ||
| Bedroom | 11x11.7 | Main level | ||
| Dining room | 11. x 10.5 | Main level | ||
| Great room | 16.8 x 14.6 | Main level | ||
| Kitchen | 11.6 x 11 | Main level | ||
| Primary Bedroom | 15. x 13.2 | Main level | ||
| Recreational, Games room | 30.11 x 14.2 | Lower level | ||
| Utility room | 16.2 x 9.1 | Lower level |
Amenities
- Views
- New Construction
- Adult 55+
- Lease To Own
- No Strata Fees
- Furnished
- Primary On Main
- Air Conditioning
- Seller Finance
- Green
- Fixer Upper
- Horse
- Golf
- Fireplace
- Deck
- Garage
- Basement
- Pool

Property vs Single Family Average in B2T 0N5
Price
In The Neighbourhood
Primary On Main
Oakfield
$ 759,900
- Type
- Single Family
- Size
- 2,545 SqFt
- Rooms
- 4 Beds + 3 Baths
Keller Williams Select Realty
Oakfield
$ 839,900
- Type
- Single Family
- Size
- 2,948 SqFt
- Rooms
- 4 Beds + 3.5 Baths
Keller Williams Select Realty
Primary On Main
Oakfield
$ 699,900
- Type
- Single Family
- Size
- 2,249 SqFt
- Rooms
- 4 Beds + 3 Baths
Keller Williams Select Realty
Golf Course
Oakfield
$ 1,049,900
- Type
- Single Family
- Size
- 3,478 SqFt
- Rooms
- 5 Beds + 4.5 Baths
Parachute Realty
Golf Course
Oakfield
$ 1,170,000
- Type
- Single Family
- Size
- 3,945 SqFt
- Rooms
- 5 Beds + 3.5 Baths
RE/MAX Nova (Halifax)
Reduced
Oakfield
$ 775,000
- Type
- Single Family
- Size
- 2,526 SqFt
- Rooms
- 4 Beds + 3 Baths
Royal LePage Atlantic
 Toronto Real Estate Board (TRREB); All information deemed reliable but not guaranteed. All properties are subject to prior sale, change or withdrawal. Neither listing broker(s) or information provider(s) shall be responsible for any typographical errors, misinformation, misprints and shall be held totally harmless. Listing(s) information is provided for consumer's personal, non-commercial use and may not be used for any purpose other than to identify prospective properties consumers may be interested

 All information deemed reliable but not guaranteed. All properties are subject to prior sale, change or withdrawal. Neither listing broker(s) or information provider(s) shall be responsible for any typographical errors, misinformation, misprints and shall be held totally harmless. Listing(s) information is provided for consumer's personal, non-commercial use and may not be used for any purpose other than to identify prospective properties consumers may be interested in purchasing. The data relating