
Primary on Main
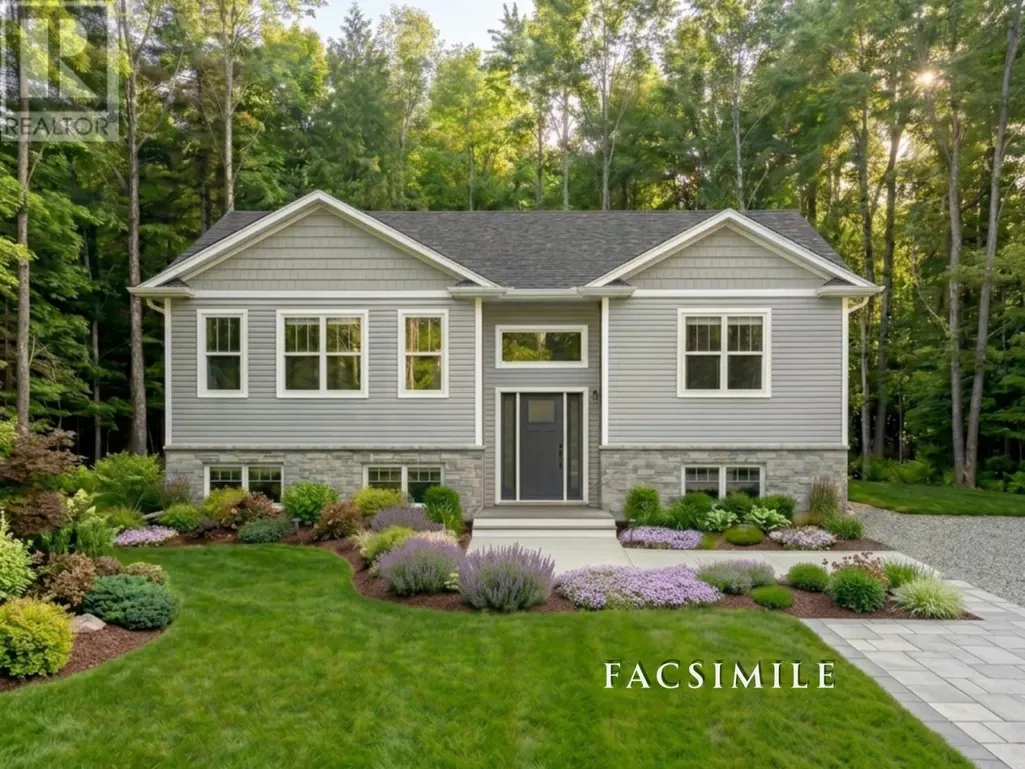
Address
Lot 214 343 Coulter Crescent, Oakfield, NS
Price
$ 699,900
Property Attributes
- ID#202624143
- TypeSingle Family
- Listing Status Active
- MunicipalityOakfield
- CityOakfield
- AreaOakfield
- NeighbourhoodOakfield
- Postal CodeB2T 0N5
- Style
- Price$ 699,900
- Bedrooms2+2
- Bathrooms3
- Half Bathrooms0
- Sqr Footage2249
- Lot Size1.33 Acres
Data Source:
Canadian Real Estate Association (CREA)
Property Description
Build your new home in the newest phase of Oakfield Woods with Stonewater Homes. This thoughtfully designed 4-bedroom, 3-bathroom split-entry home offers a functional layout with modern style and plenty of space for family and guests.The main level features a bright open-concept kitchen, dining, and living area, perfect for everyday living and entertaining. The upper level includes a spaciousprimary bedroom with private ensuite, along with an additional bedroom. The lower level offers two more bedrooms and a full bathroom, providing flexibility for family, guests, or a home office. Buyers will have the opportunity to select finishes and personalize the home to suit their own style and needs, creating a space that feels uniquely their own. Located in the desirable Oakfield Woods community, close to parks, amenities, and recreational opportunities, with the Halifax Stanfield International Airport just minutes away. An excellent opportunity to enjoy the benefits of new construction in a growing community. (id:7434)
General Features
| Features | Level |
|---|---|
| Property Type | Single Family |
| CommunityName | Oakfield |
| Building Basement Features | Walk out |
| Building Cooling Type | Air Conditioned |
| Location Description | NS Hwy 2 Fall River to Frenchmans Rd to Coulter Crescent, Oakfield |
| Foundation Type | Poured Concrete |
| Building Type | House |
| Ownership Type | Freehold |
| Building.StoriesTotal | 1 |
Interior Features
| Building Fireplace Present | True |
|---|---|
| Building Heating Type | Baseboard heaters, Heat Pump, Ductless |
| Building Heating Fuel | Electric |
| Basement Development | Finished |
| Basement Type | Full (Finished) |
| Construction Style Attachment | Detached |
| Flooring Type | Laminate, Tile |
| Living Area Range | 2249 |
| Bedrooms | 2+2 |
Exterior Features
| Sewer | Septic System |
|---|---|
| Exterior Finish | Stone, Vinyl |
Room Details
| Room | Dimensions | Level | Flooring | Details |
|---|---|---|---|---|
| 3pc Ensuite bath | 9.6x6.1 | Main level | ||
| 4pc Bathroom | 5.10x8.8 | Main level | ||
| Bedroom | 12.8x10.10 | Main level | ||
| Dining room | 8.11x13.6 | Main level | ||
| Foyer | 7.4x 5.7 | Main level | ||
| Kitchen | 8.6x13.2 | Main level | ||
| Laundry room | 5.11x6.9 | Main level | ||
| Living room | 14.4x15.6 | Main level | ||
| Primary Bedroom | 13.5x13.2 | Main level | ||
| Recreational, Games room | 15x16.8 | Lower level | ||
| Utility room | 7.3x9 | Lower level |
Amenities
- Views
- New Construction
- Adult 55+
- Lease To Own
- No Strata Fees
- Furnished
- Primary On Main
- Air Conditioning
- Seller Finance
- Green
- Fixer Upper
- Horse
- Golf
- Fireplace
- Deck
- Garage
- Basement
- Pool

Property vs Single Family Average in B2T 0N5
Price
In The Neighbourhood
Just Listed
Oakfield
$ 839,900
- Type
- Single Family
- Size
- 2,948 SqFt
- Rooms
- 4 Beds + 3.5 Baths
Keller Williams Select Realty
Golf Course
Oakfield
$ 1,049,900
- Type
- Single Family
- Size
- 3,478 SqFt
- Rooms
- 5 Beds + 4.5 Baths
Parachute Realty
Reduced
Oakfield
$ 795,000
- Type
- Single Family
- Size
- 2,526 SqFt
- Rooms
- 4 Beds + 3 Baths
Royal LePage Atlantic
 Toronto Real Estate Board (TRREB); All information deemed reliable but not guaranteed. All properties are subject to prior sale, change or withdrawal. Neither listing broker(s) or information provider(s) shall be responsible for any typographical errors, misinformation, misprints and shall be held totally harmless. Listing(s) information is provided for consumer's personal, non-commercial use and may not be used for any purpose other than to identify prospective properties consumers may be interested

 All information deemed reliable but not guaranteed. All properties are subject to prior sale, change or withdrawal. Neither listing broker(s) or information provider(s) shall be responsible for any typographical errors, misinformation, misprints and shall be held totally harmless. Listing(s) information is provided for consumer's personal, non-commercial use and may not be used for any purpose other than to identify prospective properties consumers may be interested in purchasing. The data relating