
Primary on Main






Address
1 Main Street, St Leon, MB
Price
$ 180,000
Property Attributes
- ID#202622964
- TypeSingle Family
- Listing Status Active
- MunicipalitySt Leon
- CitySt Leon
- AreaR35
- NeighbourhoodR35
- Postal CodeR0G 2E0
- StyleBi-level
- Year Built1975
- Price$ 180,000
- Bedrooms3+1
- Bathrooms1
- Half Bathrooms0
- Sqr Footage1362
Data Source:
Canadian Real Estate Association (CREA)
Property Description
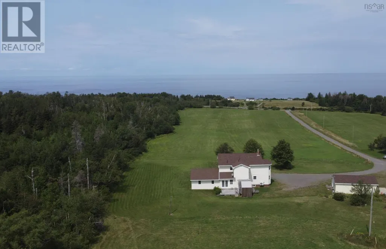
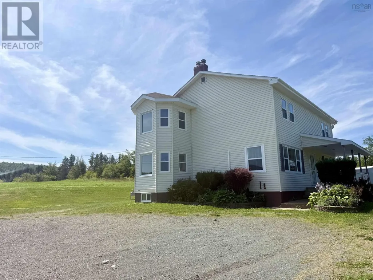
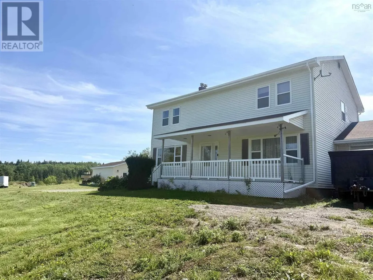
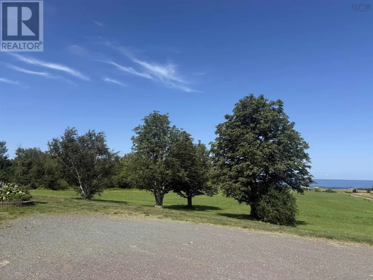
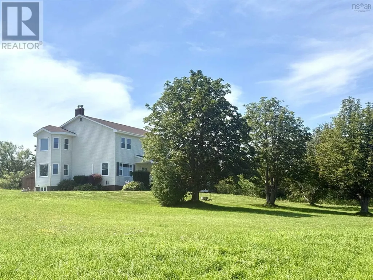
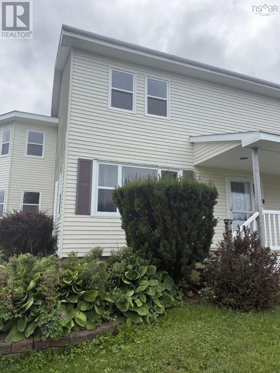
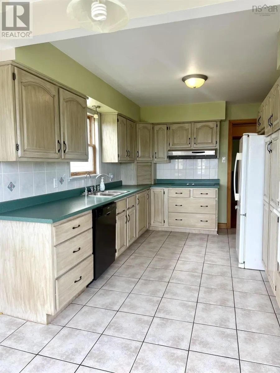
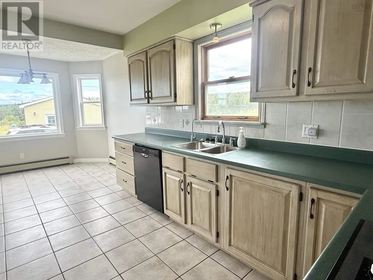
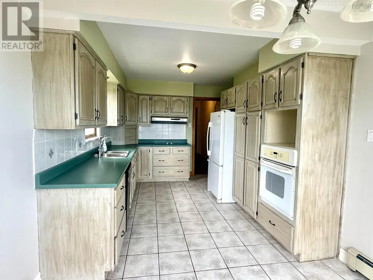
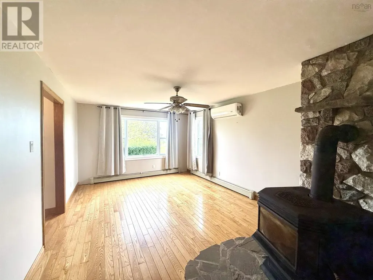
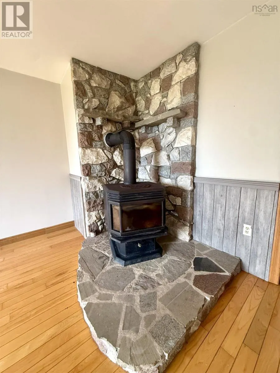
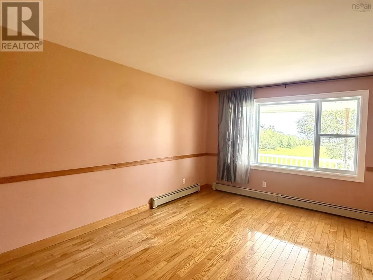
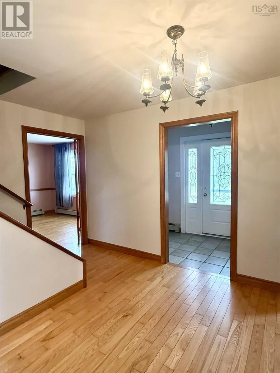
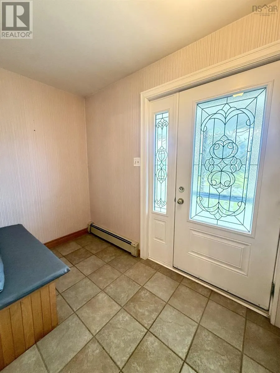
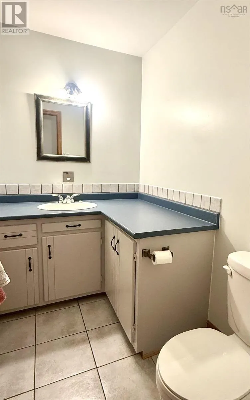
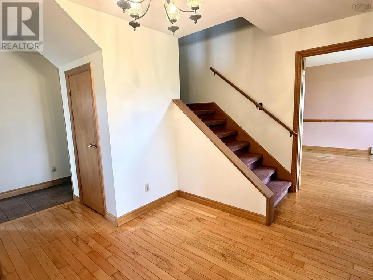
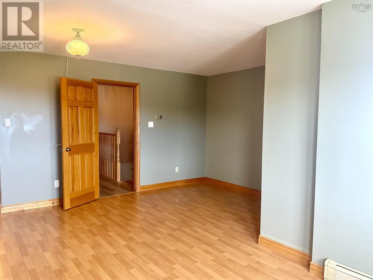
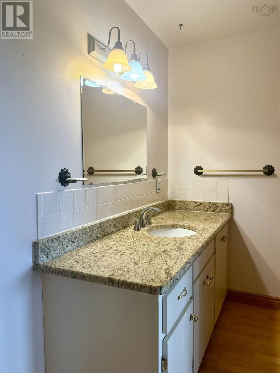
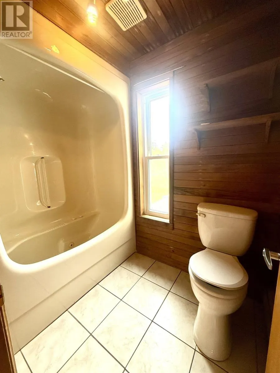
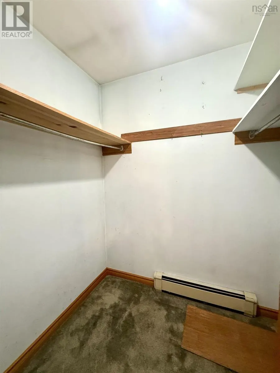
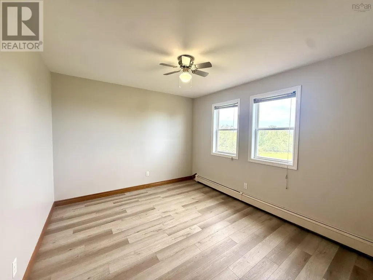
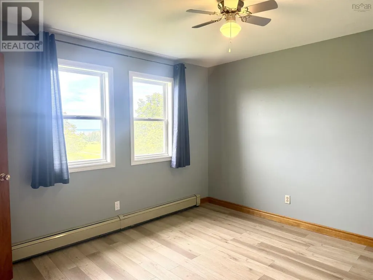
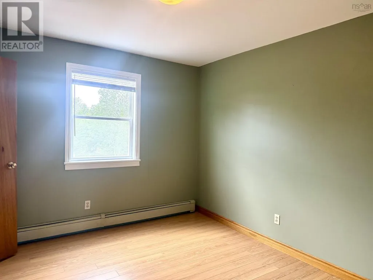
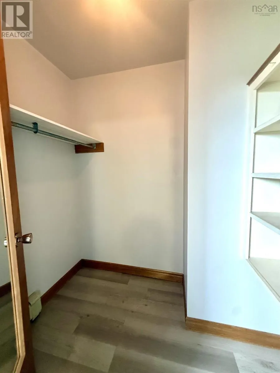
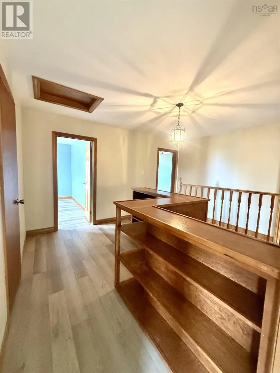
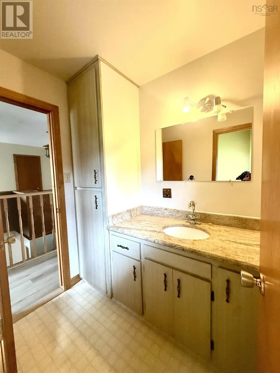
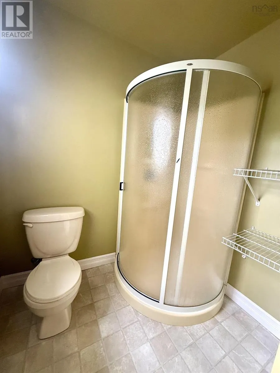
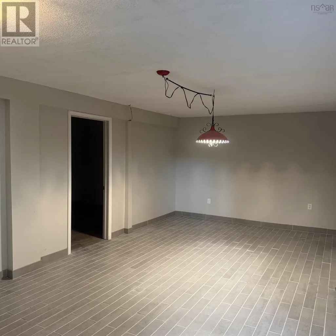
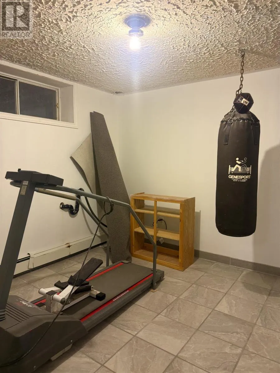
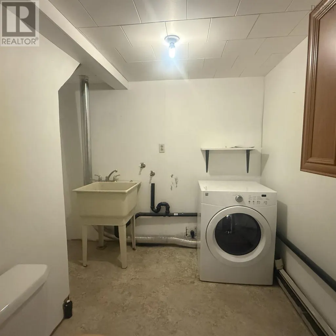
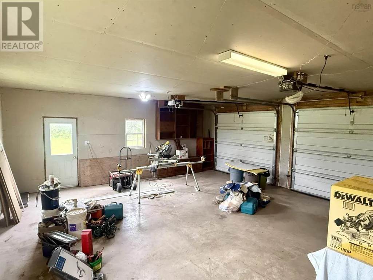
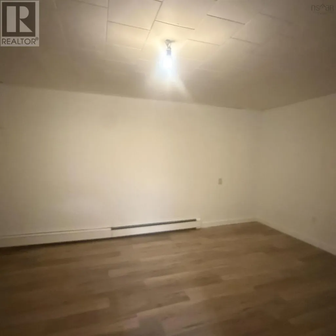
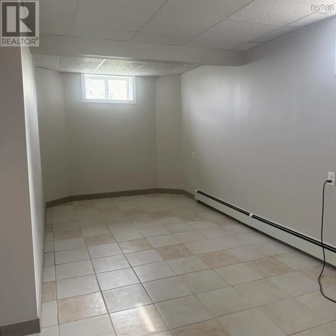
R35//St Leon/Located just outside the town of St. Leon, this bi-level home offers 4 bedrooms, 2 bathrooms and an impressive 225' of lot frontage. The home features a large welcoming entrance leading up to an open-concept main floor with a spacious living room, dining area and well-appointed kitchen complete with a large island. Just off the hallway is the main-floor laundry, followed by a spacious 4-piece bathroom. The primary bedroom offers a walk-in closet, with two additional bedrooms completing the main floor. The lower level provides even more living space with a large rec room and an area that could be used as an office or flex space, along with an additional bedroom and large utility room. A 3-piece bathroom with a walk-in shower. There is also plenty of storage, including a room beneath the stairs that leads to additional crawl-space storage below the front entrance. Outside, enjoy the backyard patio. A single attached garage provides convenient parking. Ideally situated with Somerset just 5 minutes away, Notre Dame de Lourdes approximately 15 minutes away and Manitou about 15 minutes away, this home offers a peaceful setting while remaining within easy driving distance of nearby communities. (id:7434)
General Features
| Features | Low maintenance yard, Treed, Corner Site, No back lane, Sump Pump |
|---|---|
| Road Type | Paved road |
| Property Type | Single Family |
| CommunityName | R35 |
| Neighbourhood | R35 |
| Amenities | Playground |
| Building Appliances | Bar dry, Blinds, Dishwasher, Dryer, Freezer, Two Refrigerators, Garage door opener, Garage door opener remote(s), Microwave, Stove, Central Vacuum, Washer, Window Coverings |
| Building Architectural Style | Bi-level |
| Building Cooling Type | Central air conditioning |
| Building Type | House |
| Ownership Type | Freehold |
Interior Features
| Building Fireplace Present | True |
|---|---|
| Building Fireplace Type | Free Standing Metal |
| Building Heating Type | Forced air |
| Building Heating Fuel | Electric |
| Fireplace Fuel | Unknown |
| Flooring Type | Wall-to-wall carpet, Laminate, Vinyl |
| Living Area Range | 1362 |
| Bedrooms | 3+1 |
Exterior Features
| Structure | Patio(s) |
|---|---|
| Land Amenities | Playground |
| Sewer | See remarks |
| Fence Type | Not fenced |
Room Details
| Room | Dimensions | Level | Flooring | Details |
|---|---|---|---|---|
| 2pc Bathroom | 7.5 x 5 | Main level | ||
| 3pc Bathroom | 10.6 x 6.5 | Second level | ||
| 4pc Bathroom | 10 ft ,8 in x 4 ft ,11 in | Main level | 4 ft ,11 in | |
| 4pc Ensuite bath | 10 x 14.5 | Second level | ||
| Bedroom | 10 ft ,7 in x 10 ft ,2 in | Main level | 10 ft ,2 in | |
| Den | 12 x 11 | Main level | ||
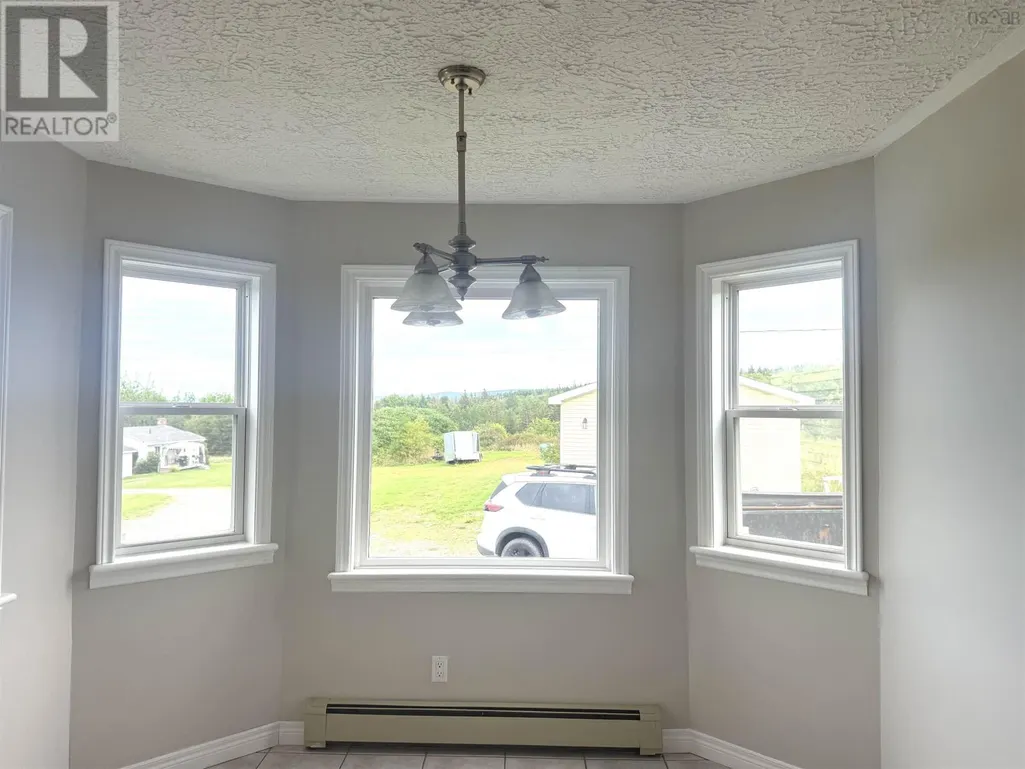
| Dining room | 12 ft ,1 in x 11 ft ,8 in | Main level | 11 ft ,8 in | |
| Eat in kitchen | 20 x 10 | Main level | ||
| Foyer | 4 ft x 17 ft ,6 in | Main level | 17 ft ,6 in | |
| Kitchen | 11 ft x 11 ft ,9 in | Main level | 11 ft ,9 in | |
| Laundry / Bath | 9.3 x 11 | Basement | ||
| Laundry room | 10 ft ,9 in x 4 ft ,10 in | Main level | 4 ft ,10 in | |
| Living room | 13 ft ,8 in x 13 ft ,10 in | Main level | 13 ft ,10 in | |
| Other | 12 ft ,3 in x 8 ft ,5 in | Basement | 8 ft ,5 in | |
| Porch | 9 x 5 | Main level | ||
| Primary Bedroom | 10 ft ,9 in x 12 ft ,7 in | Main level | 12 ft ,7 in | |
| Recreation room | 11 ft ,8 in x 12 ft ,3 in | Basement | 12 ft ,3 in | |
| Recreational, Games room | 12.6 x 23 | Basement | ||
| Storage | 6 ft ,3 in x 17 ft | Basement | 17 ft | |
| Sunroom | 11.6 x 7.5 | Main level | ||
| Utility room | 17 ft ,9 in x 7 ft ,7 in | Basement | 7 ft ,7 in |
Amenities
- Views
- New Construction
- Adult 55+
- Lease To Own
- No Strata Fees
- Furnished
- Primary On Main
- Air Conditioning
- Seller Finance
- Green
- Fixer Upper
- Horse
- Golf
- Fireplace
- Deck
- Garage
- Basement
- Pool

Property vs Single Family Average in R0G 2E0
Price
Year Built
In The Neighbourhood
Just Listed
La Riviere
$ 189,500
- Type
- Single Family
- Size
- 1,230 SqFt
- Rooms
- 3 Beds + 1 Baths
RE/MAX Valleyview
 Toronto Real Estate Board (TRREB); All information deemed reliable but not guaranteed. All properties are subject to prior sale, change or withdrawal. Neither listing broker(s) or information provider(s) shall be responsible for any typographical errors, misinformation, misprints and shall be held totally harmless. Listing(s) information is provided for consumer's personal, non-commercial use and may not be used for any purpose other than to identify prospective properties consumers may be interested

 All information deemed reliable but not guaranteed. All properties are subject to prior sale, change or withdrawal. Neither listing broker(s) or information provider(s) shall be responsible for any typographical errors, misinformation, misprints and shall be held totally harmless. Listing(s) information is provided for consumer's personal, non-commercial use and may not be used for any purpose other than to identify prospective properties consumers may be interested in purchasing. The data relating