
Golf Course - Primary on Main

Address
22111 14 Highway, Winkler, MB
Price
$ 849,000
Property Attributes
- ID#202611204
- TypeSingle Family
- Listing Status Active
- MunicipalityWinkler
- CityWinkler
- AreaR35
- NeighbourhoodR35
- Postal CodeR6W 4A6
- StyleBungalow
- Year Built1983
- Price$ 849,000
- Bedrooms2+2
- Bathrooms2
- Half Bathrooms1
- Sqr Footage1348
- Lot Size1.51 Acres
Data Source:
Canadian Real Estate Association (CREA)
Property Description
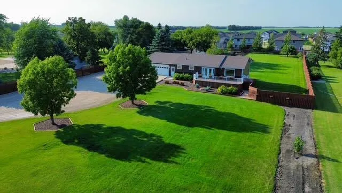
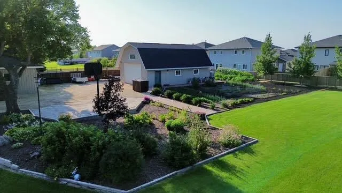
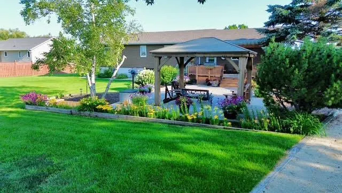
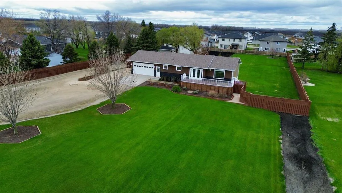
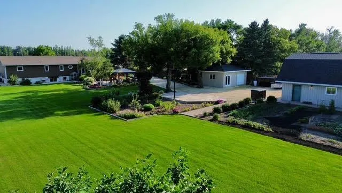
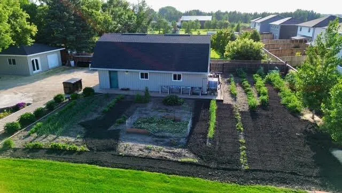
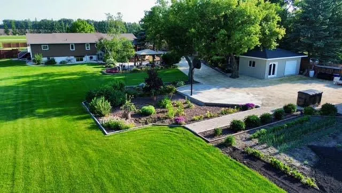
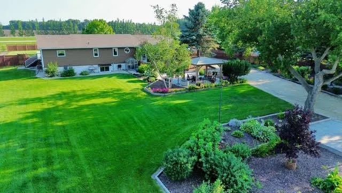
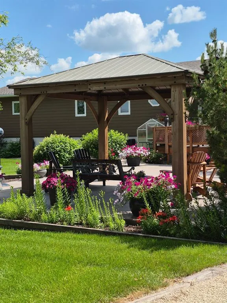
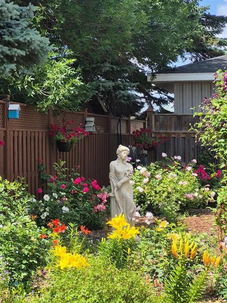
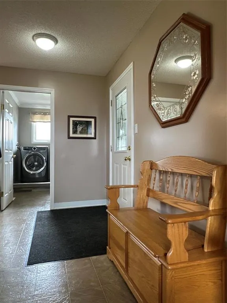
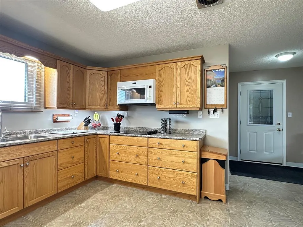
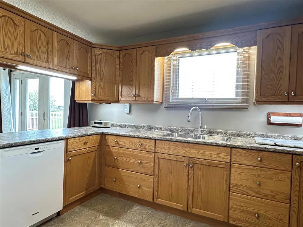
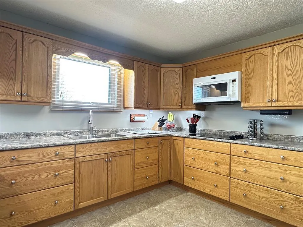
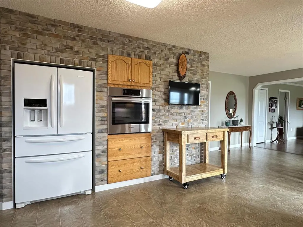
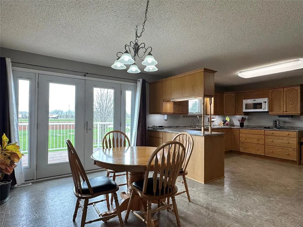
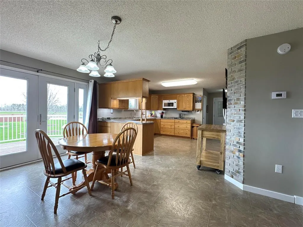
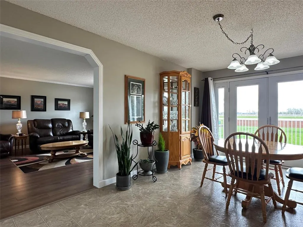
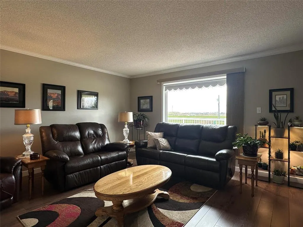
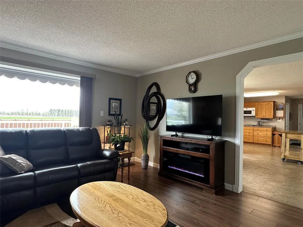
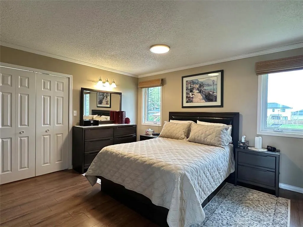
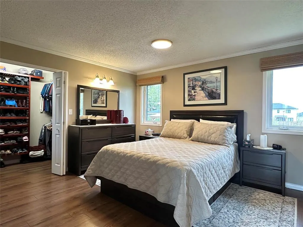
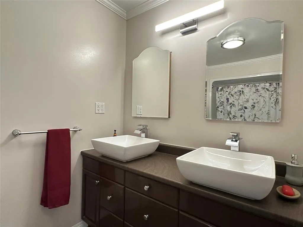
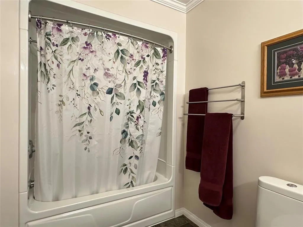
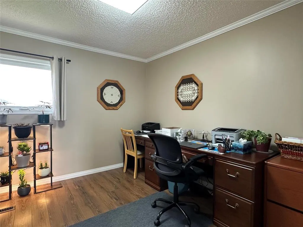
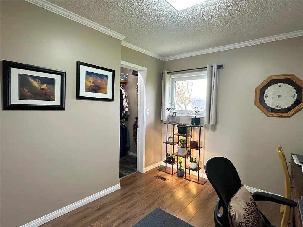
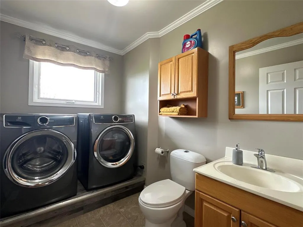
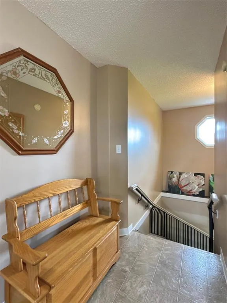
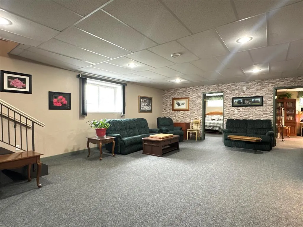
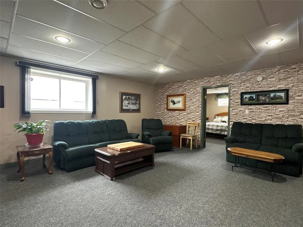
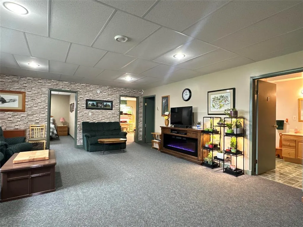
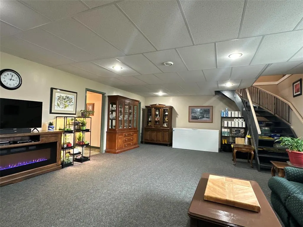
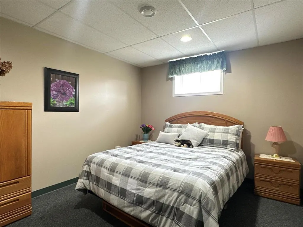
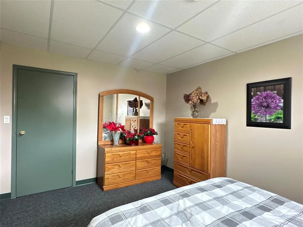
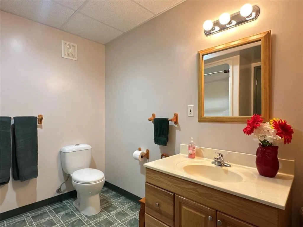
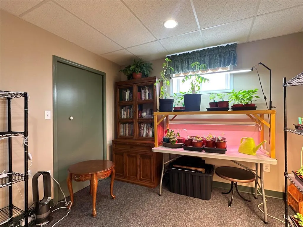
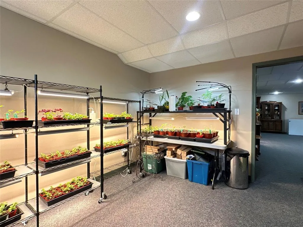
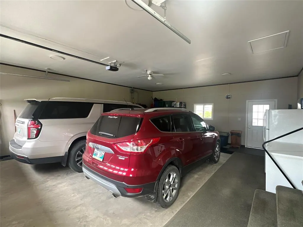
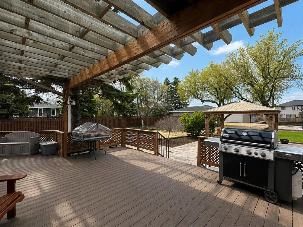
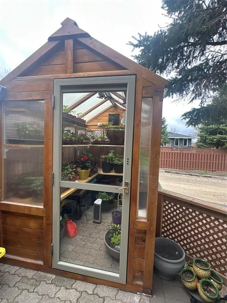
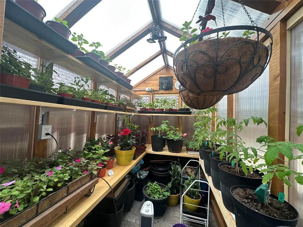
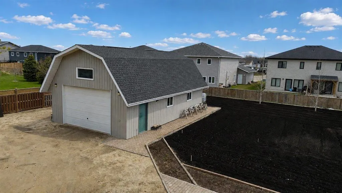
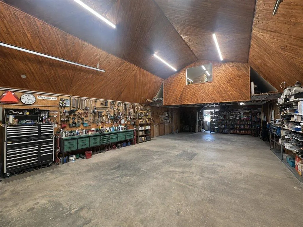
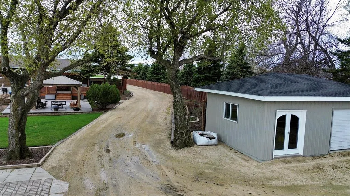
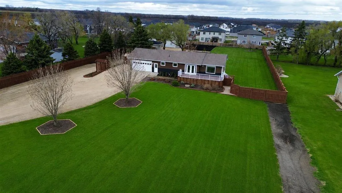
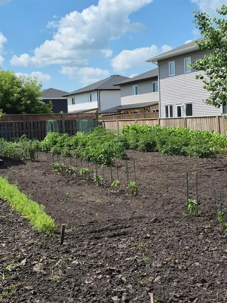
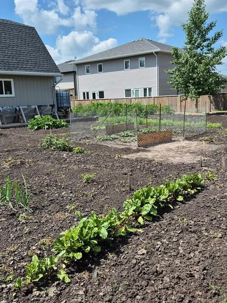
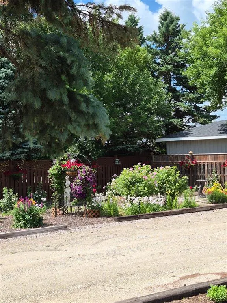
R35//Winkler/Premier 1.51-acre property in a highly desirable location on the edge of Winkler, offering the perfect blend of residential comfort & business opportunity. With exceptional space, privacy, & a substantial heated shop with office, this property is ideally suited for entrepreneurs, tradespeople, hobbyists, or anyone looking to operate a home-based business while enjoying acreage living.This beautifully maintained 1-owner home offers 1,348 sq. ft. & was relocated onto a new concrete basement in 2002, followed by a full renovation. The main floor features a spacious primary bdrm- 5-piece ensuite, a 2nd bedroom, and a convenient 2-piece bath with laundry. Updates include a new Bosch oven and cooktop, updated countertop and kitchen sink, added walk-in pantry, and a freshly painted fence.The fully finished basement includes two additional bedrooms, a lrg rec room, a 4-piece bathroom, and comfortable in-floor heat. The attached 24 x28 garage is also heated.Outside, enjoy the incredible yard with a 26 x37 concrete patio, gazebo, greenhouse, heated 16 x24 shed, and an impressive 24 x40 heated shop with a 10 x12 office. Ask for for features sheet. New Ac June 2026 (id:7434)
General Features
| Features | Treed, No back lane, Embedded oven, Cooking surface, Sump Pump |
|---|---|
| Property Type | Single Family |
| CommunityName | R35 |
| Neighbourhood | R35 |
| Amenities | Golf Nearby |
| Building Appliances | Microwave Built-in, Blinds, Dishwasher, Dryer, Garage door opener, Garage door opener remote(s), Microwave, Refrigerator, Storage Shed, Stove, Central Vacuum, Washer |
| Building Architectural Style | Bungalow |
| Building Cooling Type | Central air conditioning |
| Building Type | House |
| Ownership Type | Freehold |
| Building.StoriesTotal | 1 |
Interior Features
| Building Fireplace Present | False |
|---|---|
| Building Heating Type | High-Efficiency Furnace, Forced air, In Floor Heating |
| Building Heating Fuel | Electric, Natural gas |
| Flooring Type | Wall-to-wall carpet, Vinyl, Wood |
| Living Area Range | 1348 |
| Bedrooms | 2+2 |
Exterior Features
| Structure | Deck, Greenhouse, Workshop |
|---|---|
| Land Amenities | Golf Nearby |
| Landscape Features | Fruit trees/shrubs, Vegetable garden |
| Sewer | Septic Tank and Field |
| Fence Type | Fence |
Room Details
| Room | Dimensions | Level | Flooring | Details |
|---|---|---|---|---|
| 3pc Bathroom | 3pc | Main level | ||
| Bath (# pieces 1-6) | 3pc | Main level | ||
| Bedroom | 11 ft ,6 in x 9 ft ,8 in | Main level | 9 ft ,8 in | |
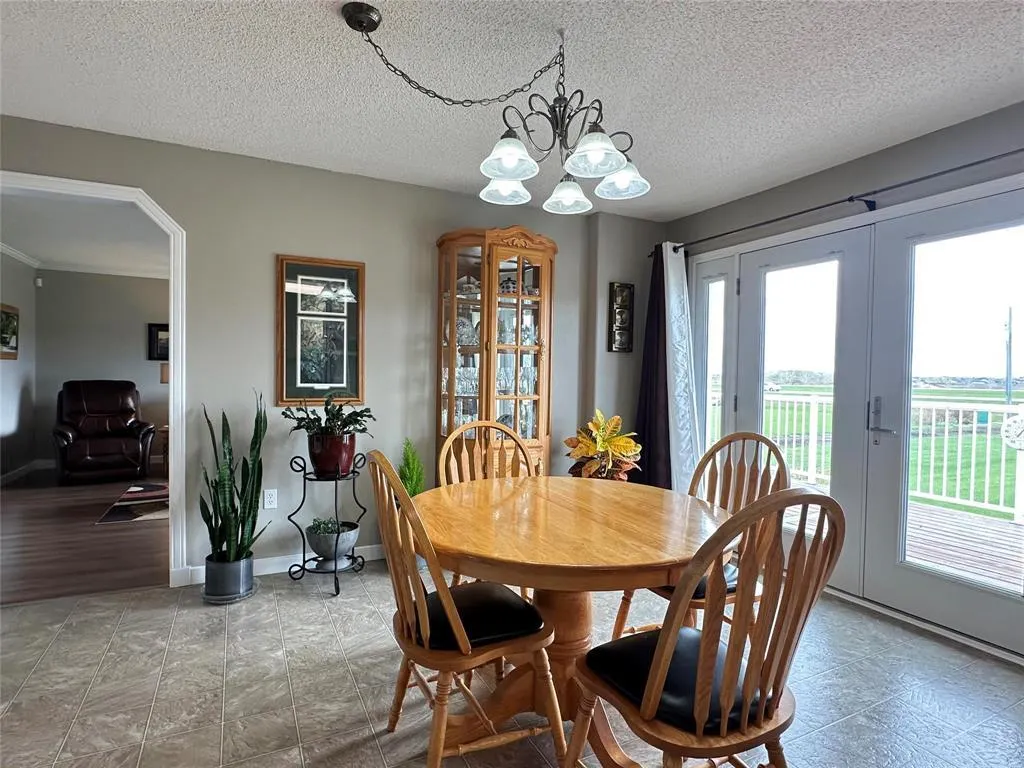
| Dining room | 11 ft ,2 in x 16 ft ,9 in | Main level | 16 ft ,9 in | |
| Kitchen | 12 ft ,6 in x 12 ft ,11 in | Main level | 12 ft ,11 in | |
| Laundry room | 10.8 x 2.4 | Main level | ||
| Living room | 14 ft ,11 in x 15 ft ,6 in | Main level | 15 ft ,6 in | |
| Primary Bedroom | 12 ft ,6 in x 14 ft | Main level | 14 ft | |
| Recreation room | 28 ft ,9 in x 19 ft | Lower level | 19 ft | |
| Sunroom | 12 x 10 | Main level |
Amenities
- Views
- New Construction
- Adult 55+
- Lease To Own
- No Strata Fees
- Furnished
- Primary On Main
- Air Conditioning
- Seller Finance
- Green
- Fixer Upper
- Horse
- Golf
- Fireplace
- Deck
- Garage
- Basement
- Pool

Property vs Single Family Average in R6W 4A6
Price
Year Built
In The Neighbourhood
Just Listed
La Riviere
$ 189,500
- Type
- Single Family
- Size
- 1,230 SqFt
- Rooms
- 3 Beds + 1 Baths
RE/MAX Valleyview
 Toronto Real Estate Board (TRREB); All information deemed reliable but not guaranteed. All properties are subject to prior sale, change or withdrawal. Neither listing broker(s) or information provider(s) shall be responsible for any typographical errors, misinformation, misprints and shall be held totally harmless. Listing(s) information is provided for consumer's personal, non-commercial use and may not be used for any purpose other than to identify prospective properties consumers may be interested

 All information deemed reliable but not guaranteed. All properties are subject to prior sale, change or withdrawal. Neither listing broker(s) or information provider(s) shall be responsible for any typographical errors, misinformation, misprints and shall be held totally harmless. Listing(s) information is provided for consumer's personal, non-commercial use and may not be used for any purpose other than to identify prospective properties consumers may be interested in purchasing. The data relating