
Address
1 South Drive, Eriksdale, MB
Price
$ 135,900
Property Attributes
- ID#202610537
- TypeSingle Family
- Listing Status Active
- MunicipalityEriksdale
- CityEriksdale
- AreaRM of West Interlake
- NeighbourhoodRM of West Interlake
- Postal CodeR0C 0W0
- Style
- Price$ 135,900
- Bedrooms3
- Bathrooms1
- Half Bathrooms0
- Sqr Footage1428
Data Source:
Canadian Real Estate Association (CREA)
Property Description
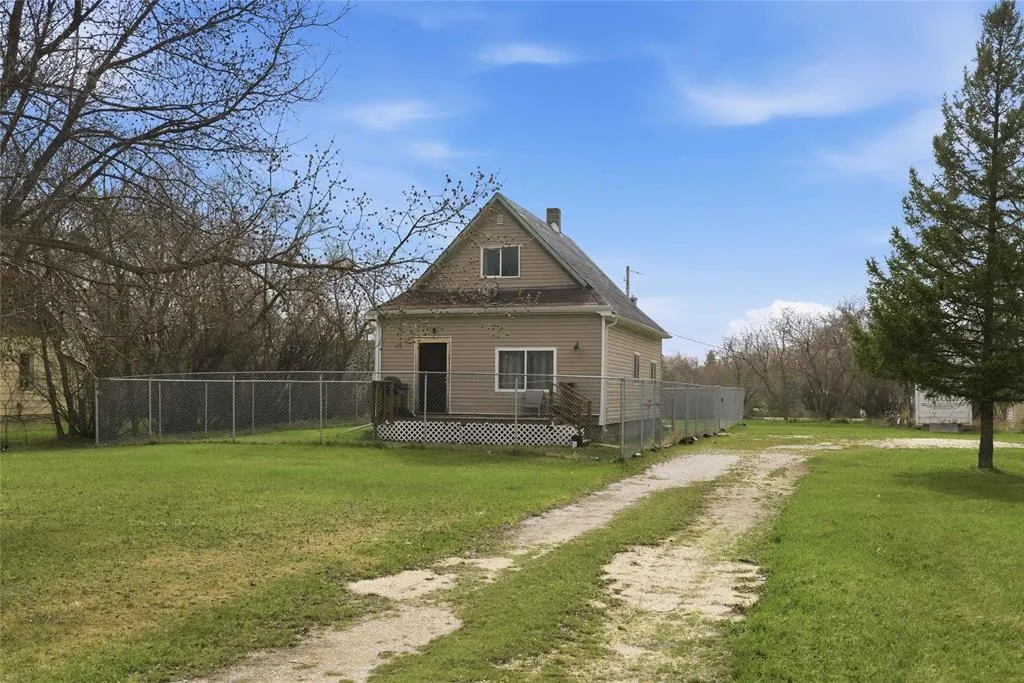






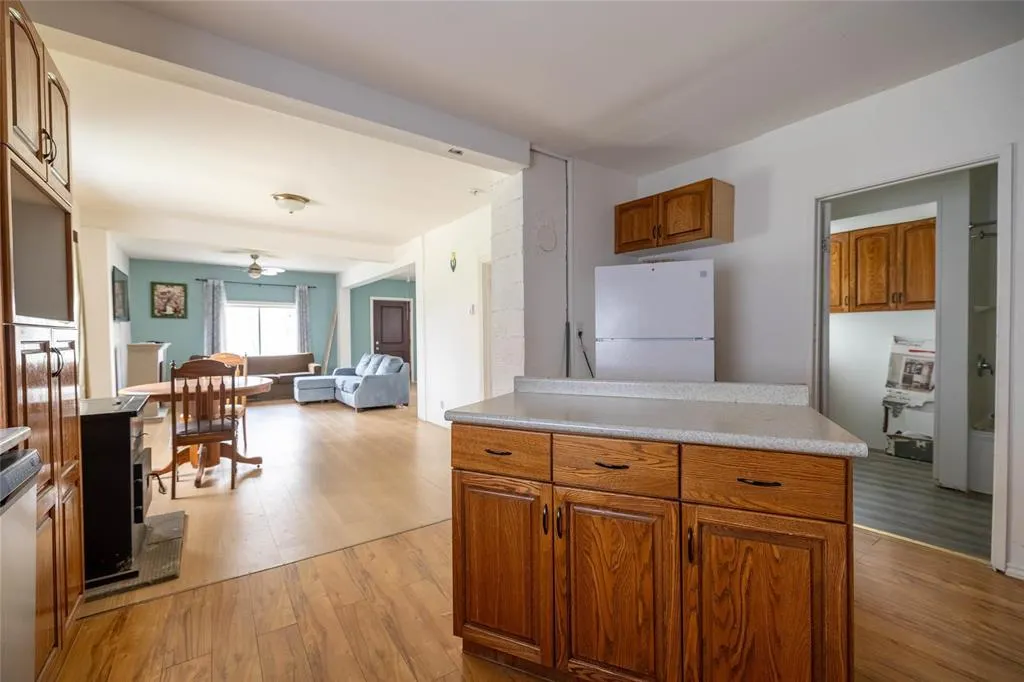












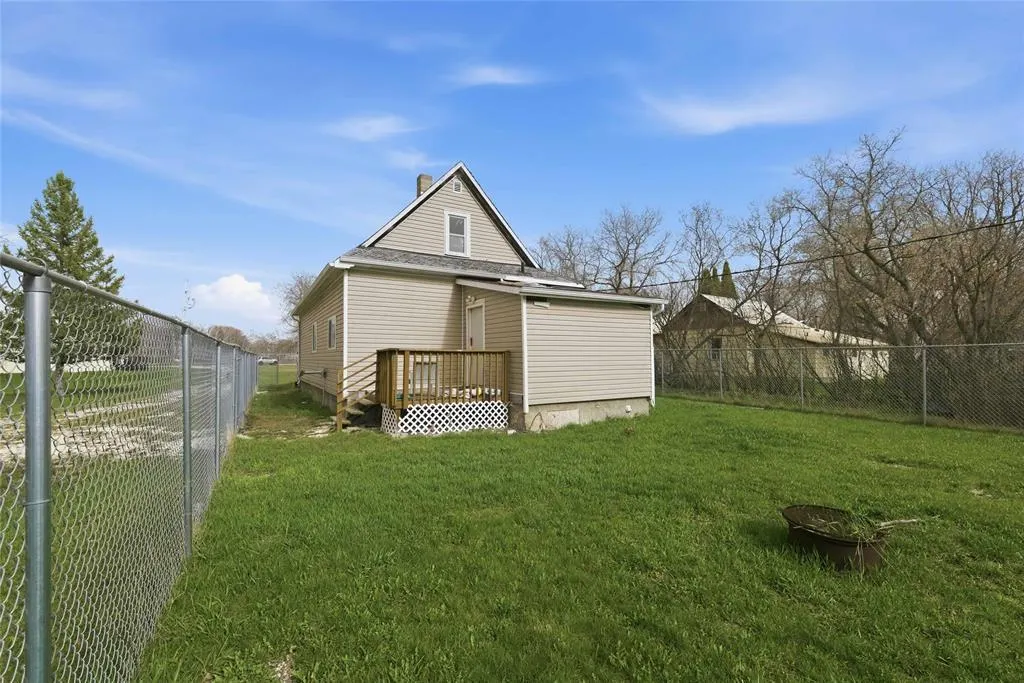




R19//Eriksdale/Nestled back from the road on a spacious lot, this inviting 1428 sqft home at 1 South Drive in Eriksdale offers privacy and comfortable country living. Featuring 3 bedrooms and 1 bathroom, the home welcomes you with a bright open-concept layout connecting the living, dining, and kitchen areas. The kitchen is equipped with plenty of cabinetry and a convenient island, while the pellet stove fireplace adds warmth and charm on cooler evenings. A main floor bedroom and laundry area provide added convenience with essential living spaces all on one level. Upstairs, you ll find two additional bedrooms along with a versatile bonus area ideal for a home office, playroom, or sitting space. Outside, the fenced yard surrounding the home is perfect for enjoying the outdoors with added peace of mind. (id:7434)
General Features
| Features | Treed |
|---|---|
| Property Type | Single Family |
| CommunityName | RM of West Interlake |
| Neighbourhood | RM of West Interlake |
| Amenities | Shopping |
| Building Appliances | Hood Fan, Dishwasher, Dryer, Refrigerator, Stove, Washer |
| Building Type | House |
| Ownership Type | Freehold |
| Building.StoriesTotal | 1.5 |
Interior Features
| Building Fireplace Present | True |
|---|---|
| Building Fireplace Type | Stove |
| Building Heating Type | Baseboard heaters |
| Building Heating Fuel | Electric |
| Fireplace Fuel | Unknown |
| Flooring Type | Wall-to-wall carpet, Vinyl |
| Living Area Range | 1428 |
| Bedrooms | 3 |
Exterior Features
| Land Amenities | Shopping |
|---|---|
| Landscape Features | Landscaped |
| Sewer | Municipal sewage system |
| Fence Type | Fence |
Room Details
| Room | Dimensions | Level | Flooring | Details |
|---|---|---|---|---|
| 4pc Bathroom | 9.11 x 5.1 | Main level | ||
| 4pc Ensuite bath | 10.7 x 8.7 | Main level | ||
| Bath (# pieces 1-6) | 9.11 x 5.1 | Main level | ||
| Bedroom | 17 ft ,3 in x 17 ft ,5 in | Upper Level | 17 ft ,5 in | |
| Dining room | 11 ft ,2 in x 9 ft ,7 in | Main level | 9 ft ,7 in | |
| Ensuite (# pieces 2-6) | 10.7 x 8.7 | Main level | ||
| Foyer | 11.1 x 5.11 | Main level | ||
| Kitchen | 12 ft ,1 in x 13 ft ,9 in | Main level | 13 ft ,9 in | |
| Laundry room | 7 ft ,10 in x 6 ft | Main level | 6 ft | |
| Living room | 21 ft ,1 in x 15 ft ,3 in | Main level | 15 ft ,3 in | |
| Primary Bedroom | 17.3 x 15.10 | Main level | ||


| Sunroom | 20.9 x 18.5 + Jog | Main level |
Amenities
- Views
- New Construction
- Adult 55+
- Lease To Own
- No Strata Fees
- Furnished
- Primary On Main
- Air Conditioning
- Seller Finance
- Green
- Fixer Upper
- Horse
- Golf
- Fireplace
- Deck

- Garage
- Basement
- Pool

Property vs Single Family Average in R0C 0W0
Price
 Toronto Real Estate Board (TRREB); All information deemed reliable but not guaranteed. All properties are subject to prior sale, change or withdrawal. Neither listing broker(s) or information provider(s) shall be responsible for any typographical errors, misinformation, misprints and shall be held totally harmless. Listing(s) information is provided for consumer's personal, non-commercial use and may not be used for any purpose other than to identify prospective properties consumers may be interested

 All information deemed reliable but not guaranteed. All properties are subject to prior sale, change or withdrawal. Neither listing broker(s) or information provider(s) shall be responsible for any typographical errors, misinformation, misprints and shall be held totally harmless. Listing(s) information is provided for consumer's personal, non-commercial use and may not be used for any purpose other than to identify prospective properties consumers may be interested in purchasing. The data relating