



Address
0 Vimy Road, Eriksdale, MB
Price
$ 99,900
Property Attributes
- ID#202529721
- TypeSingle Family
- Listing Status Active
- MunicipalityEriksdale
- CityEriksdale
- AreaRM of West Interlake
- NeighbourhoodRM of West Interlake
- Postal CodeR0C 0W0
- Style
- Price$ 99,900
- Bedrooms3
- Bathrooms1
- Half Bathrooms0
- Sqr Footage1572
Data Source:
Canadian Real Estate Association (CREA)
Property Description
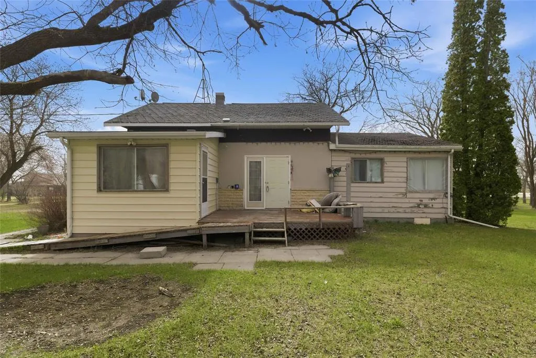
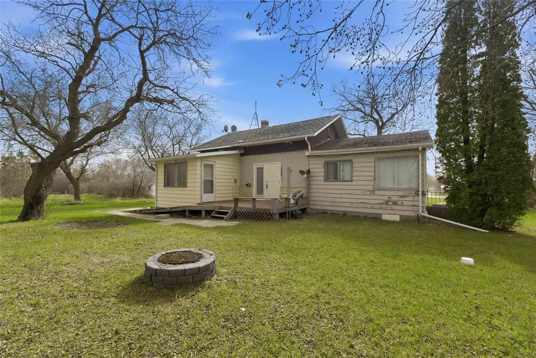
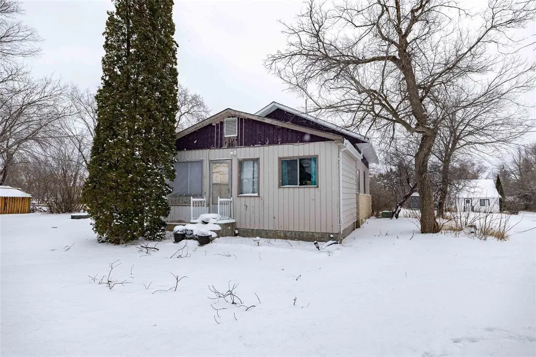
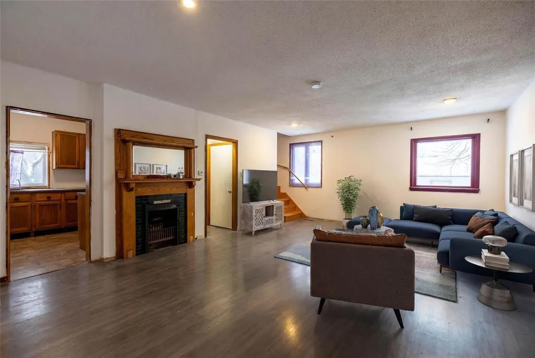
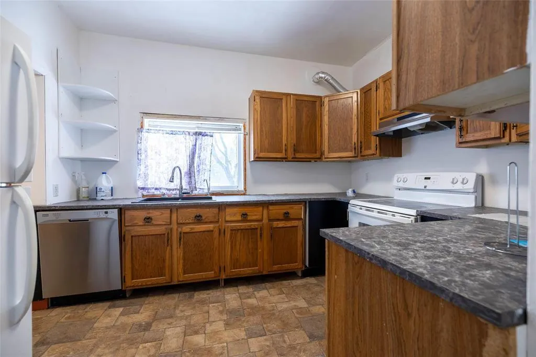
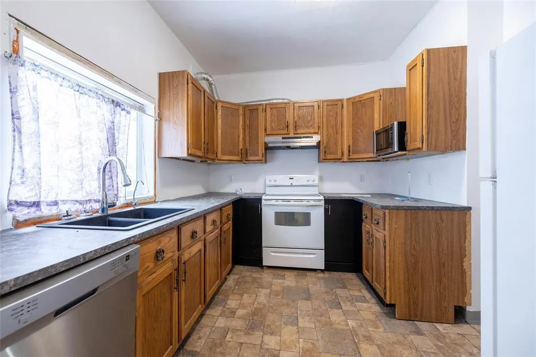
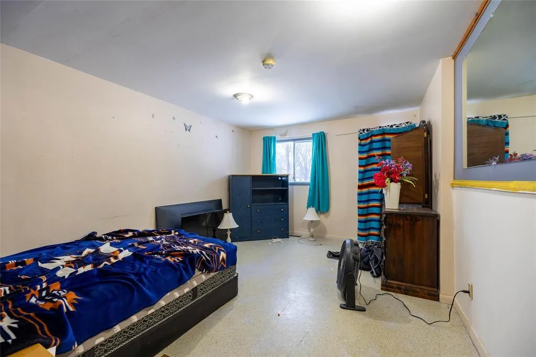
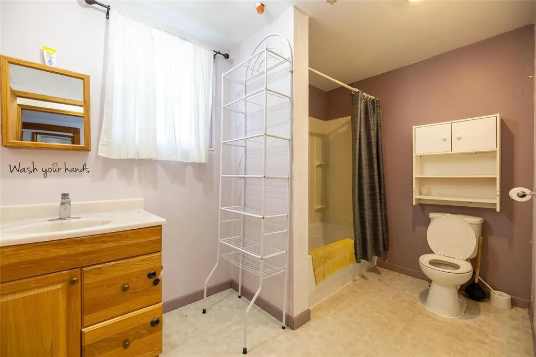
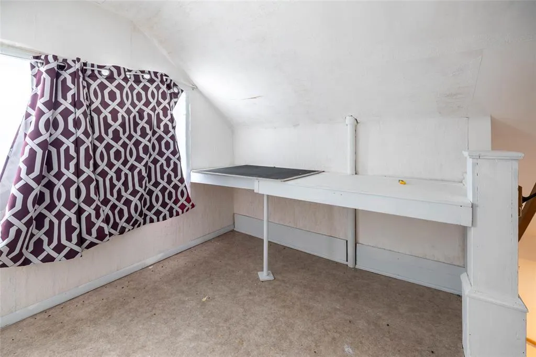
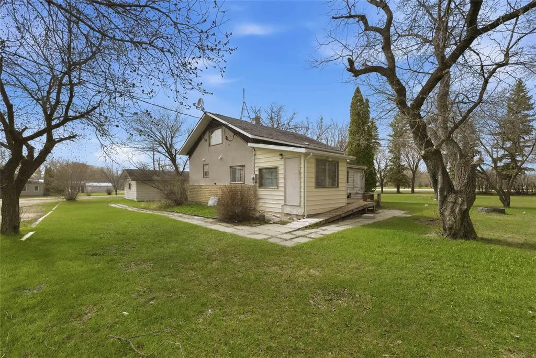
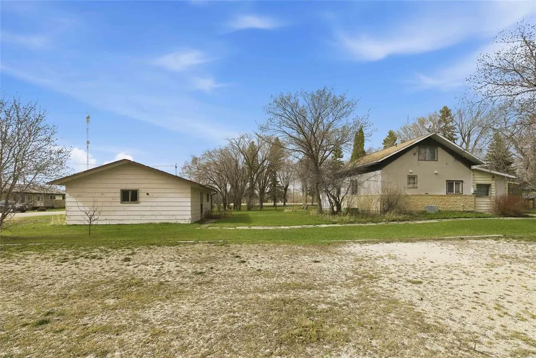
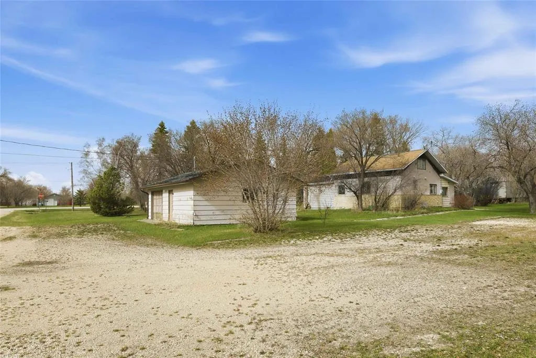
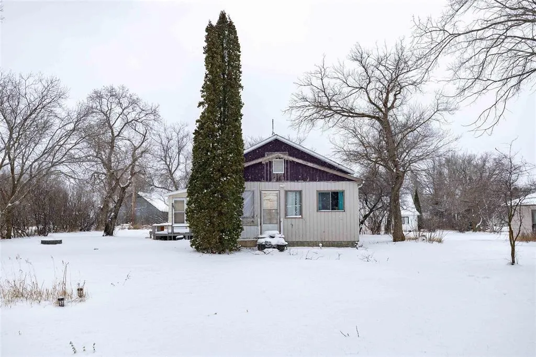
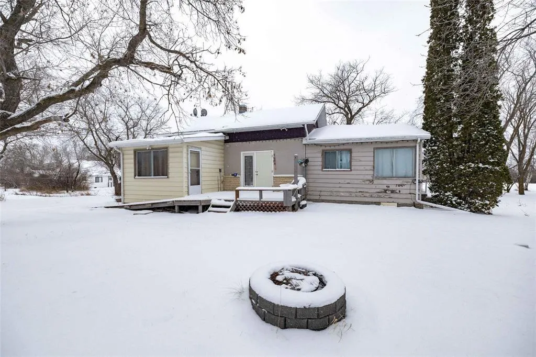
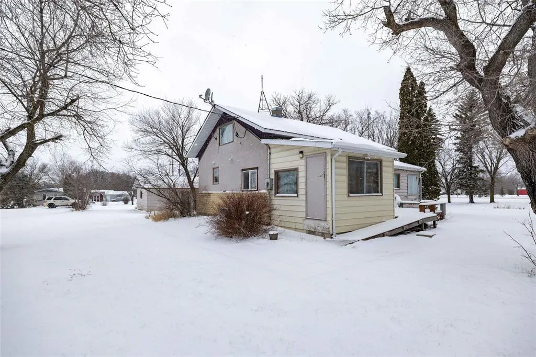
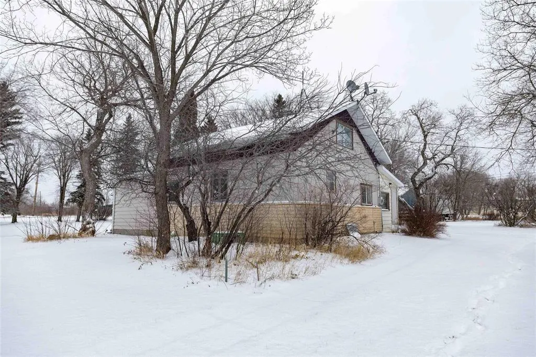
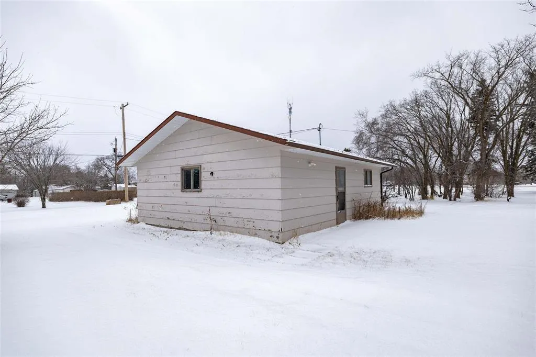
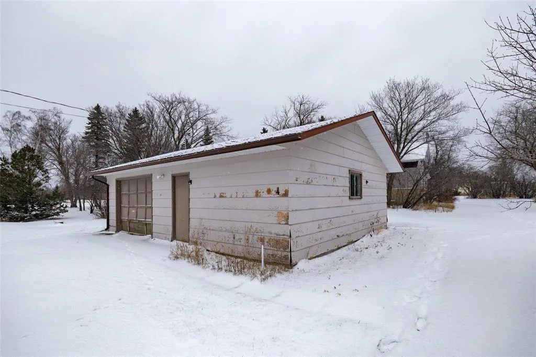
R19//Eriksdale/Welcome to this 1572 sqft residence featuring three bedrooms and one bathroom. Upon entering, you will find an expansive living room that offers ample space for everyday living and gatherings. The kitchen extends approximately 23 feet and provides generous cabinetry and counter space. The main level includes two well-sized bedrooms, while the upper floor offers a third bedroom accompanied by a versatile loft or flex space suitable for various uses. Outdoors, the property includes a 24x30 garage or workshop equipped with 100-amp service. The 0.77 acre lot boasts mature trees along with cherry, apple, and plum trees. A garden area and abundant parking further enhance the property s appeal. Additional features include an updated electrical panel and a living room fireplace that has been capped. Photo 2 is virtually staged. (id:7434)
General Features
| Features | Corner Site |
|---|---|
| Property Type | Single Family |
| CommunityName | RM of West Interlake |
| Neighbourhood | RM of West Interlake |
| Building Cooling Type | Central air conditioning |
| Building Type | House |
| Ownership Type | Freehold |
| Building.StoriesTotal | 1.5 |
Interior Features
| Building Fireplace Present | False |
|---|---|
| Building Heating Type | Forced air, Baseboard heaters |
| Building Heating Fuel | Electric |
| Flooring Type | Wall-to-wall carpet, Laminate, Vinyl |
| Living Area Range | 1572 |
| Bedrooms | 3 |
Exterior Features
| Structure | Deck, Workshop |
|---|---|
| Landscape Features | Fruit trees/shrubs, Vegetable garden |
| Sewer | Municipal sewage system |
Room Details
| Room | Dimensions | Level | Flooring | Details |
|---|---|---|---|---|
| Bath (# pieces 1-6) | 6.6 x 6.4 | Main level | ||
| Bedroom | 14 ft ,11 in x 9 ft | Upper Level | 9 ft | |
| Dining room | 18.1 x 11.4 | Main level | ||
| Ensuite (# pieces 2-6) | 9.2 x 6.1 | Second level | ||
| Family room | 19.9 x 19.1 | Main level | ||
| Foyer | 12.1 x 11.7 | Main level | ||
| Kitchen | 9 ft ,6 in x 23 ft ,3 in | Main level | 23 ft ,3 in | |
| Laundry room | 7.9 x 5.9 | Second level | ||
| Living room | 14 ft ,9 in x 23 ft ,5 in | Main level | 23 ft ,5 in | |
| Loft | 22 ft ,3 in x 9 ft ,3 in | Upper Level | 9 ft ,3 in | |
| Other | 12.6 x 12.4 (office) | Main level | ||
| Primary Bedroom | 19.6 x 18.4 | Second level | ||
| Recreational, Games room | 25.4 x 24.1 | Basement | ||
| Utility room | 7.7 x 7.2 | Basement |
Amenities
- Views
- New Construction
- Adult 55+
- Lease To Own
- No Strata Fees
- Furnished
- Primary On Main
- Air Conditioning
- Seller Finance
- Green
- Fixer Upper
- Horse
- Golf
- Fireplace
- Deck
- Garage
- Basement
- Pool

Property vs Single Family Average in R0C 0W0
Price
 Toronto Real Estate Board (TRREB); All information deemed reliable but not guaranteed. All properties are subject to prior sale, change or withdrawal. Neither listing broker(s) or information provider(s) shall be responsible for any typographical errors, misinformation, misprints and shall be held totally harmless. Listing(s) information is provided for consumer's personal, non-commercial use and may not be used for any purpose other than to identify prospective properties consumers may be interested

 All information deemed reliable but not guaranteed. All properties are subject to prior sale, change or withdrawal. Neither listing broker(s) or information provider(s) shall be responsible for any typographical errors, misinformation, misprints and shall be held totally harmless. Listing(s) information is provided for consumer's personal, non-commercial use and may not be used for any purpose other than to identify prospective properties consumers may be interested in purchasing. The data relating