
Open House Sun, Oct 4th 2:00 PM - 4:00 PM



Address
2084 Faircloth Road, London North, ON
Price
$ 1,150,000
Property Attributes
- ID#X13833718
- TypeSingle Family
- Listing Status New
- CityLondon North
- AreaNorth B
- NeighbourhoodNorth B
- Postal CodeN6G 5J3
- Style2-Storey
- Taxes$ 10483
- Price$ 1,150,000
- Bedrooms5
- Full Bathrooms4
- Half Bathrooms0
- Sqr Footage3000-3500
Data Source:
Toronto Real Estate Board (TRREB)
Property Description
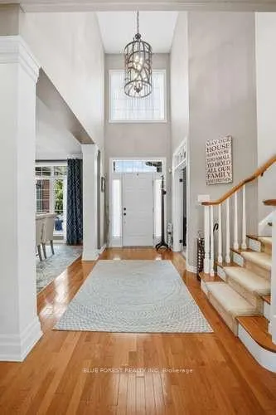
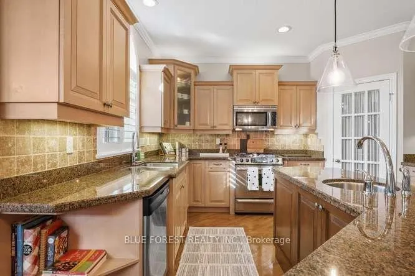
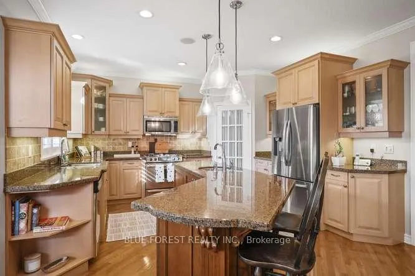
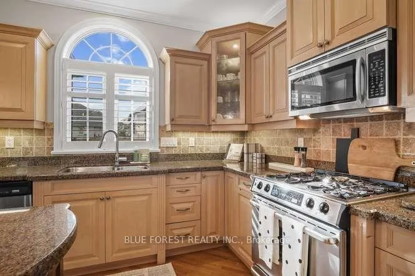
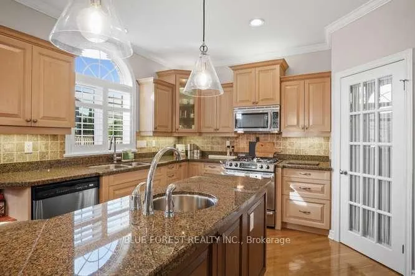
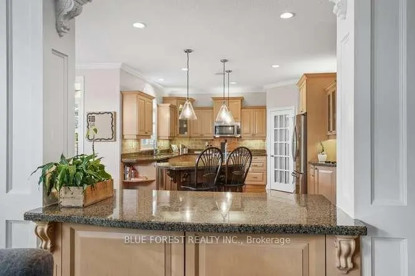
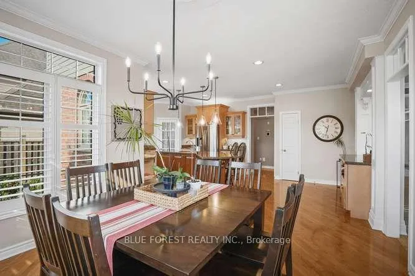
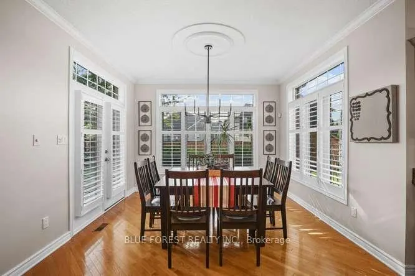
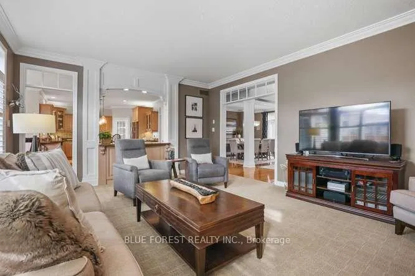
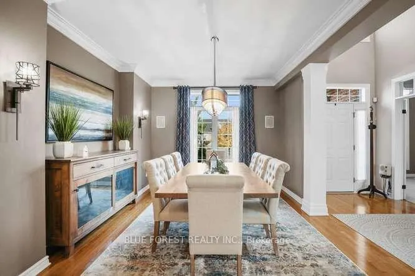
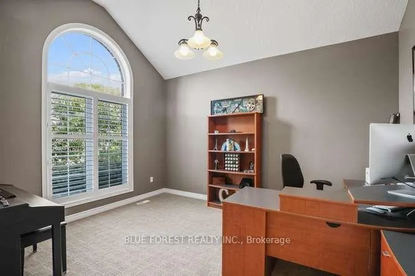
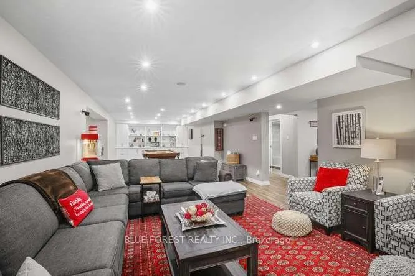
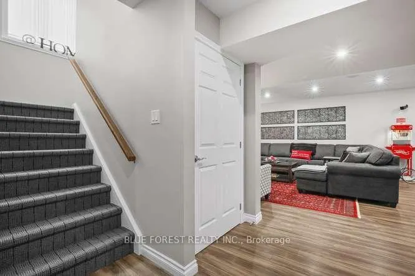
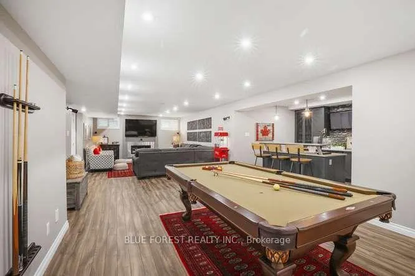
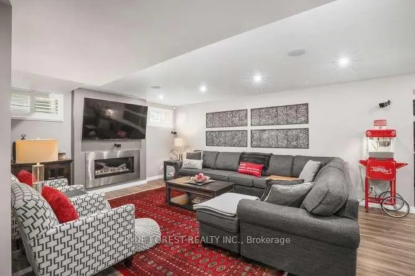
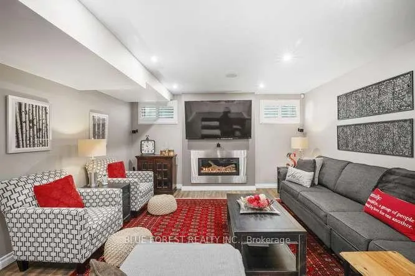
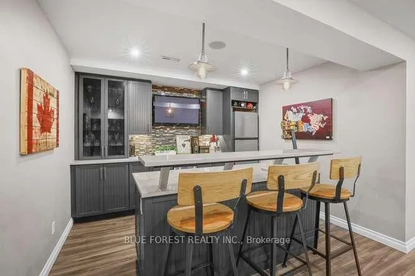
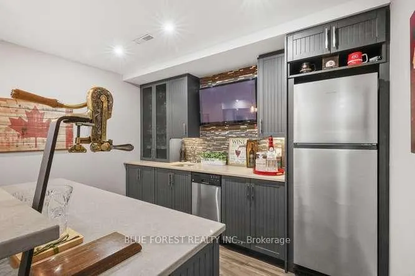
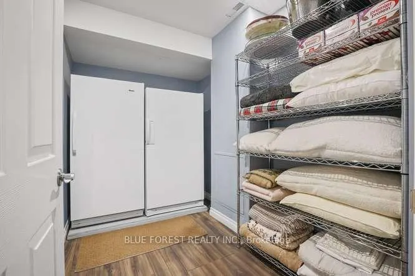
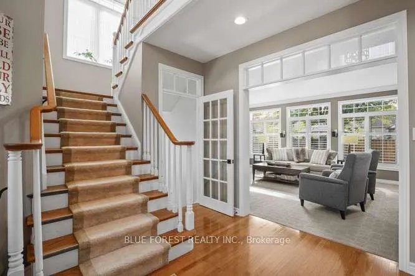
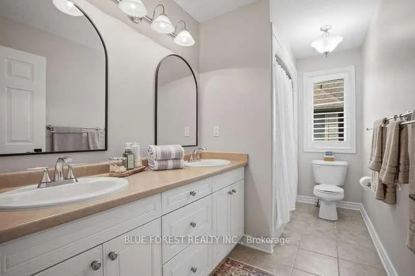
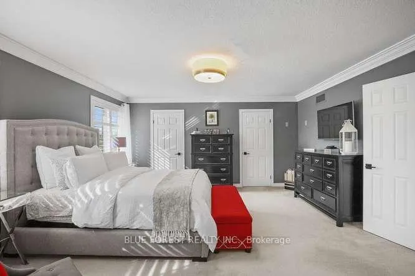
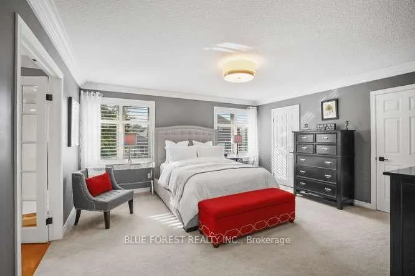
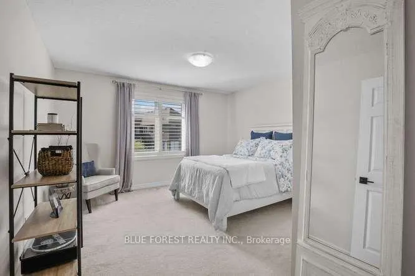
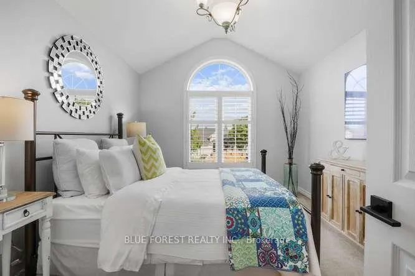
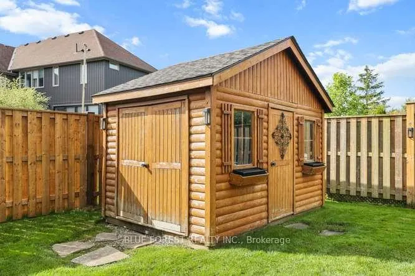
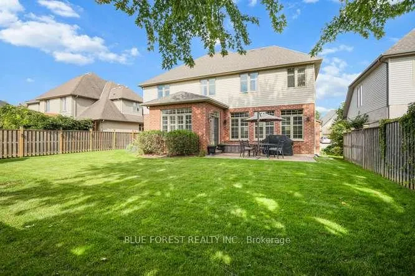
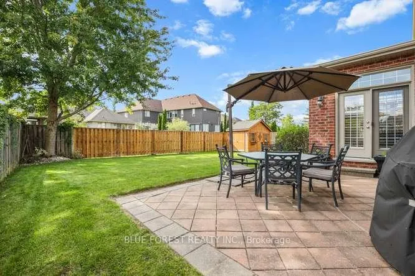
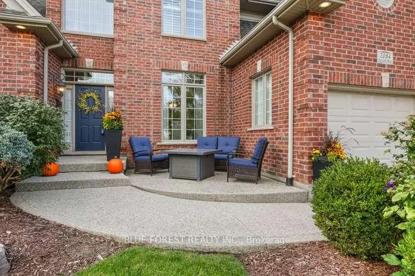
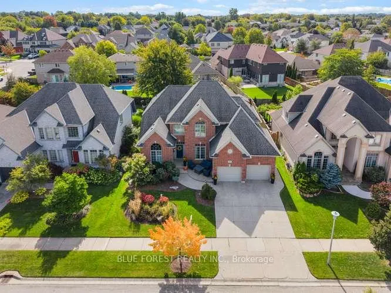
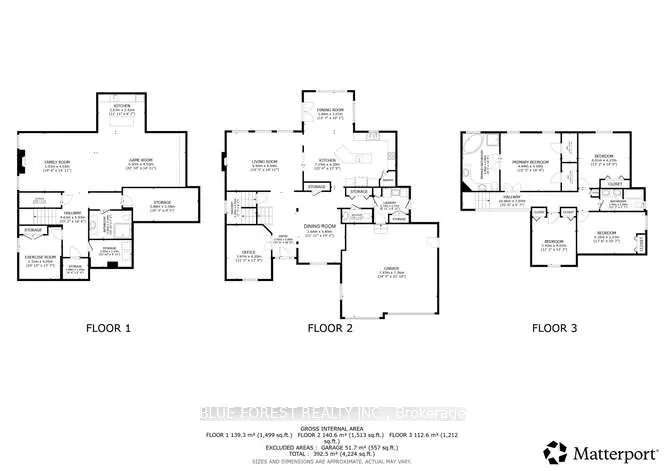
This meticulously manicured 2 Storey in sought after North London location, close to park, schools and shopping is ready for it's next family. Welcome to this spacious, beautifully maintained 4+1 bedroom, 3+1 bathroom home offering approximately 3,050 sq. ft. of living space and an impressive list of upgrades! Hardwood floors, extensive millwork, crown moulding, pot lights and California shutters add character and quality throughout. The kitchen features maple cabinetry and granite countertops, while the main floor also offers a convenient office and laundry.Enjoy the warmth of two fireplaces and a generous family room with plenty of space for a pool table. The fully finished basement is perfect for entertaining, complete with a bar and dishwasher. Additional highlights include 9' ceilings, transom windows, custom shelving in all closets and under-cabinet/valance lighting.Outside, relax on the brick patio and enjoy the convenience of a gas line for your BBQ. A 12' x 8' shed with hydro provides excellent additional storage or workspace. This pool size backyard is ready for a buyer to add their own personal touch. This original-owner, Harasym built home has been thoughtfully cared for and is both pet-free and smoke-free. Major updates include furnace (March 2024), roof (approx. 7 years) and A/C (approx. 10 years). A spacious, well-appointed home with quality finishes and room for the whole family!
| Price History | |
|---|---|
| 9/28/2026 | Listed $1,150,000 |
General Features
| Sewer | Sewer |
|---|---|
| Cooling | Central Air |
| Roof | Asphalt Shingle |
| Architectural Style | 2-Storey |
| Pool Features | None |
| Construction Materials | Brick Veneer |
| Heater Type | Forced Air |
| Parking Spaces | 2 |
| Property Subtype | Detached |
| Tax Year | 2026 |
| Lot Depth | 115.0 |
| PropertyFeatures | Fenced Yard,School Bus Route,Level |
| County | Middlesex |
| New Construction | No |
| Property Type | Residential Freehold |
| Attached Garage | No |
| Facing Direction | South |
| Garage Y/N | Yes |
| Other Structures | Garden Shed |
| Status | New |
| City | London North |
| Senior Community Y/N | No |
| Lot Size Units | Feet |
| Property Attached Y/N | No |
| Tax Annual Amount | 10483.0 |
| Virtual Tour | https://youtube.com/shorts/iOP1dX6SPAg |
| Standard Status | Active |
| Occupancy Type | Owner |
| Legal Description | LOT 15,PLAN 33M-422,LONDON. |
Interior Features
| Interior Amenities | Auto Garage Door Remote,On Demand Water Heater,Central Vacuum |
|---|---|
| Basement | Finished |
| Fireplace Features | Family Room,Living Room |
| Heat Source | Gas |
| Basement (Y/N) | No |
| Air Conditioning Y/N | Yes |
| Heating Y/N | Yes |
| Fireplace Y/N | Yes |
| Total Bedrooms | 5 |
| Elevator? | No |
| Total Baths | 4 |
| Bedrooms | 4+1 |
| Living Area Range | 3000-3500 |
Exterior Features
| Total Parking | 4.0 |
|---|---|
| Garage Type | Attached |
| Foundation Details | Concrete |
| Spa | No |
| Lot Size Source | MPAC |
| Waterfront Y/N | No |
| Covered Spaces | 2.0 |
Amenities
- Views
- New Construction
- Adult 55+
- Lease To Own
- No Strata Fees
- Furnished
- Primary On Main
- Air Conditioning
- Seller Finance
- Green
- Fixer Upper
- Horse
- Golf
- Fireplace
- Deck
- Garage
- Basement
- Pool
Property vs Single Family Average in N6G 5J3
Price
In The Neighbourhood
Just Listed
London North (North B)
$ 889,900
- Type
- Single Family
- Rooms
- 5 Beds + 3 Baths
SUTTON GROUP - SELECT REALTY
London North (North B)
$ 769,000
- Type
- Single Family
- Rooms
- 4 Beds + 3.5 Baths
CENTURY 21 FIRST CANADIAN CORP
Views
London North (North B)
$ 776,500
- Type
- Single Family
- Rooms
- 5 Beds + 3 Baths
SUTTON - JIE DAN REALTY BROKERAGE
Golf Course
London North (North B)
$ 1,349,900
- Type
- Single Family
- Rooms
- 5 Beds + 4.5 Baths
ROYAL LEPAGE TRILAND REALTY
Golf Course
London North (North B)
$ 749,900
- Type
- Single Family
- Rooms
- 4 Beds + 3.5 Baths
ROYAL LEPAGE TRILAND PREMIER BROKERAGE
London North (North B)
$ 526,000
- Type
- Single Family
- Rooms
- 3 Beds + 2 Baths
HOMELIFE LANDMARK REALTY INC.
 Toronto Real Estate Board (TRREB); All information deemed reliable but not guaranteed. All properties are subject to prior sale, change or withdrawal. Neither listing broker(s) or information provider(s) shall be responsible for any typographical errors, misinformation, misprints and shall be held totally harmless. Listing(s) information is provided for consumer's personal, non-commercial use and may not be used for any purpose other than to identify prospective properties consumers may be interested

 All information deemed reliable but not guaranteed. All properties are subject to prior sale, change or withdrawal. Neither listing broker(s) or information provider(s) shall be responsible for any typographical errors, misinformation, misprints and shall be held totally harmless. Listing(s) information is provided for consumer's personal, non-commercial use and may not be used for any purpose other than to identify prospective properties consumers may be interested in purchasing. The data relating