
Views






Address
42 Farmington Crescent, London South, ON
Price
$ 649,900
Property Attributes
- ID#X13826642
- TypeSingle Family
- Listing Status New
- CityLondon South
- AreaSouth L
- NeighbourhoodSouth L
- Postal CodeN6K 3J3
- StyleBungalow-Raised
- Taxes$ 5465
- Price$ 649,900
- Bedrooms4
- Full Bathrooms3
- Half Bathrooms0
- Sqr Footage1100-1500
- Lot Size0.174 Acres
Data Source:
Toronto Real Estate Board (TRREB)
Property Description
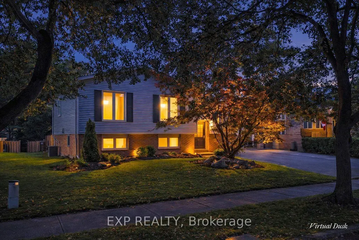
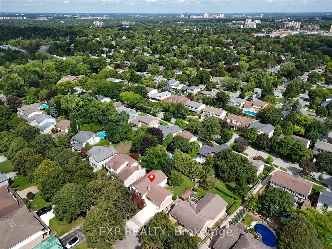
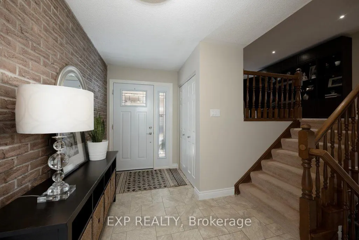
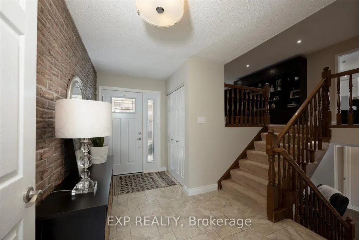
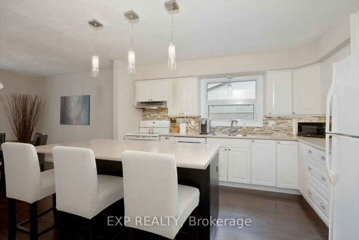
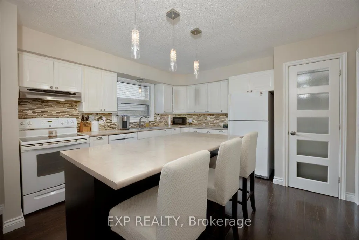
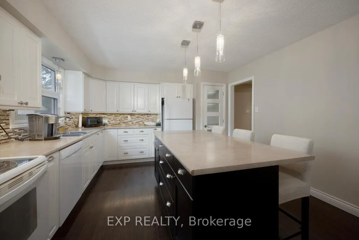
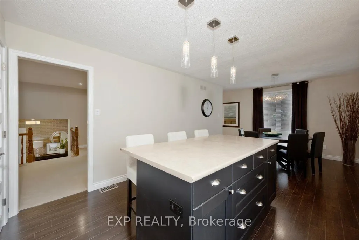
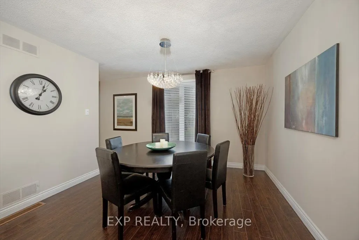
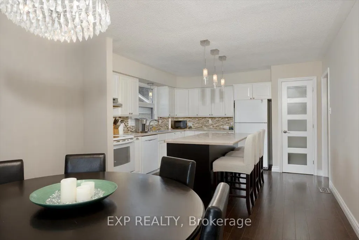
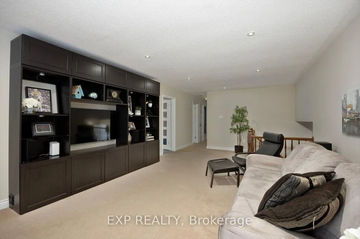
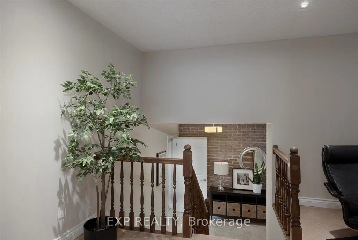
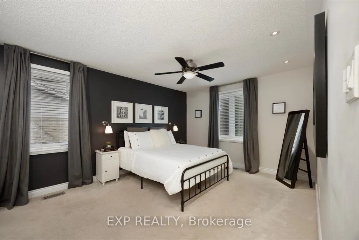
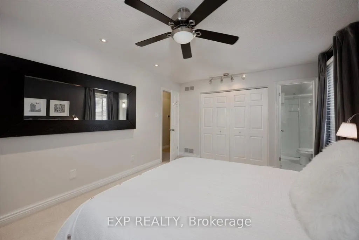
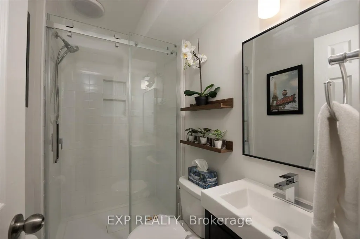
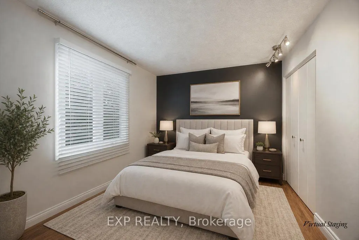
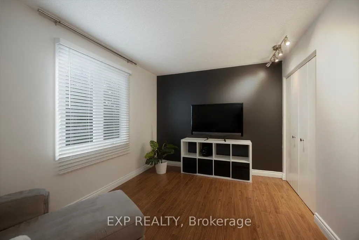
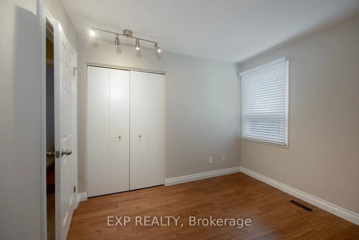
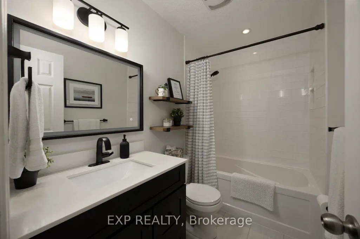
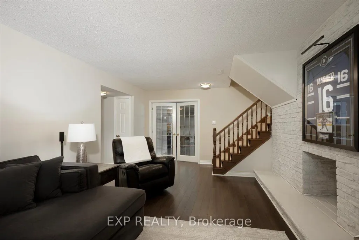
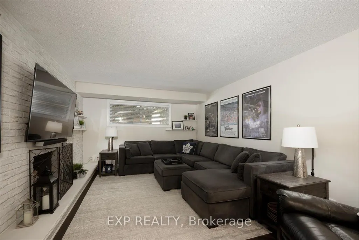
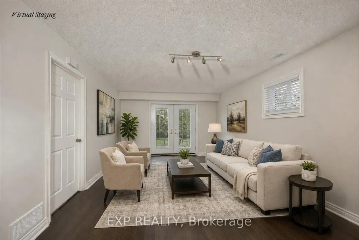
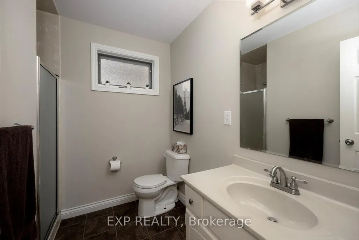
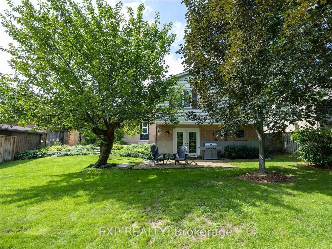
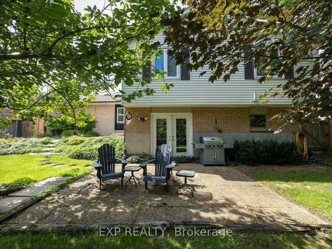
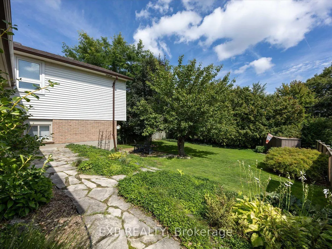
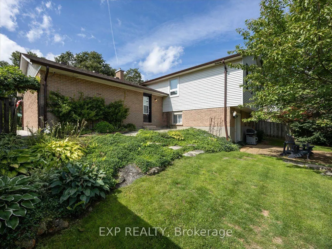
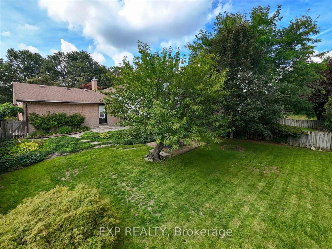
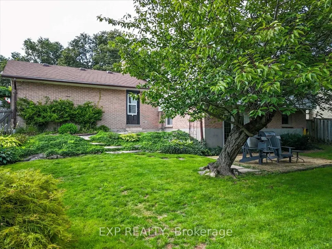
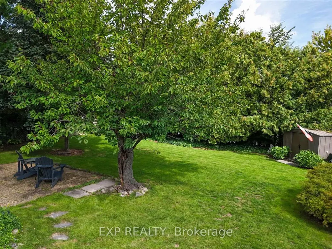
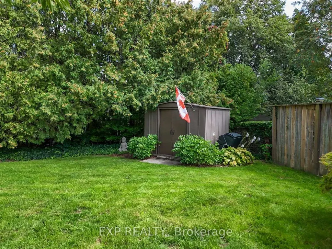
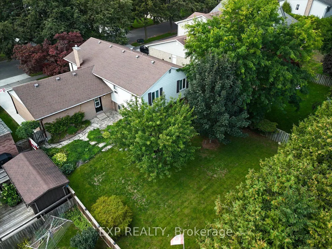
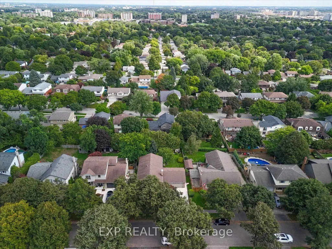
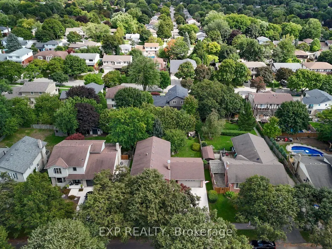
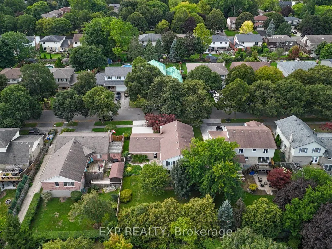
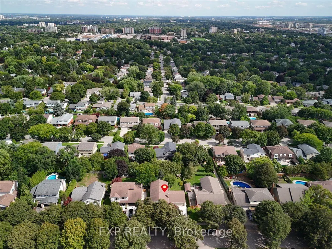
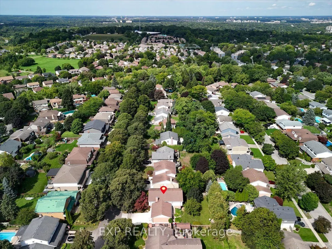
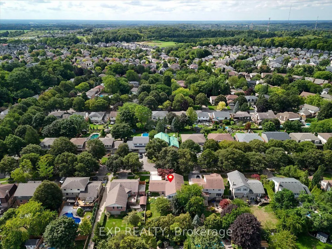
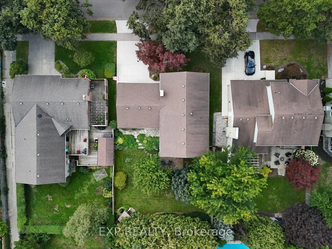
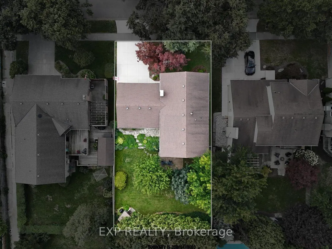
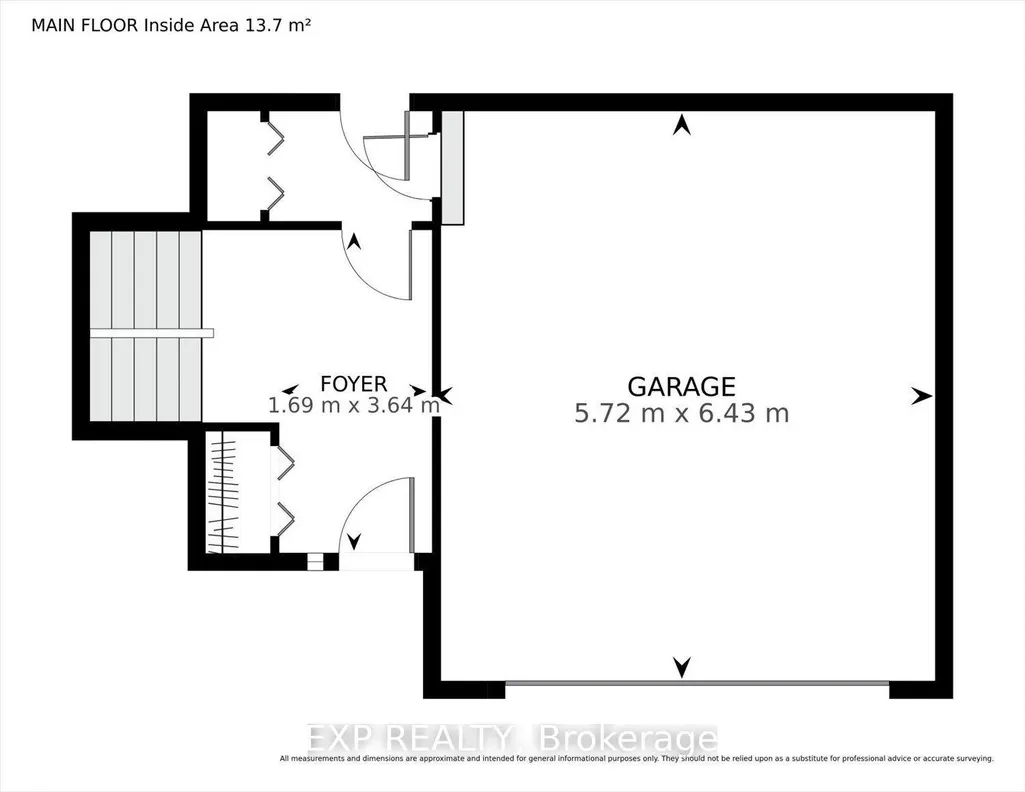
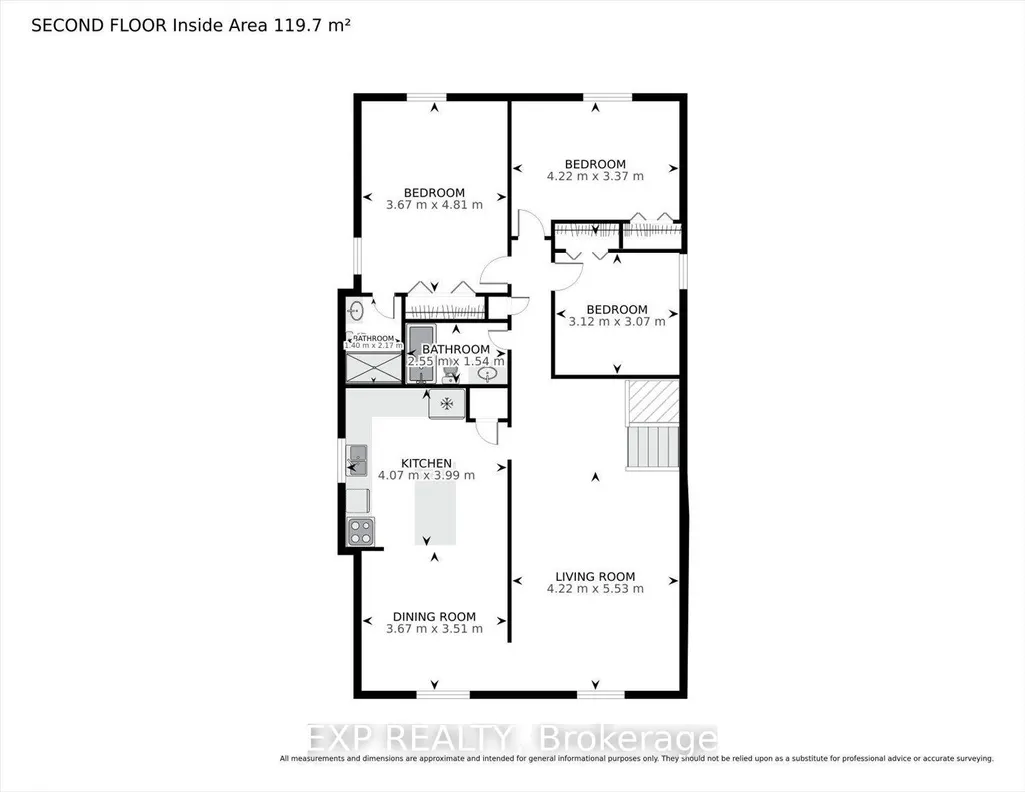
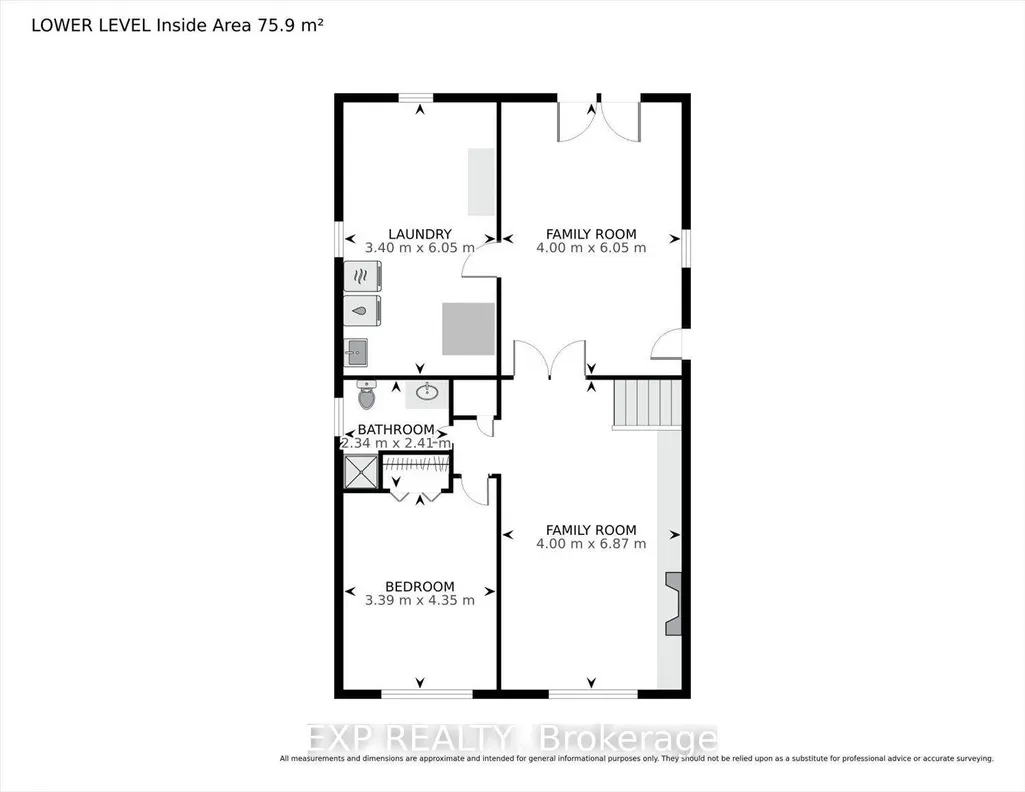
Welcome to 42 Farmington Crescent, a beautifully maintained raised ranch in the established Westmount neighbourhood of London. Offering generous living space, thoughtful updates and a mature private setting, this home offers the space and flexibility needed for comfortable everyday living. The main level welcomes you with a spacious foyer featuring a striking brick accent wall and hardwood staircase, setting the tone for the warm and inviting spaces beyond. The updated kitchen features crisp white cabinetry, a tiled backsplash, large centre island with seating and plenty of workspace, opening naturally into the dining area. Floor-to-ceiling windows draw an abundance of natural light into both the living and dining rooms, while the living room is anchored by a full wall of custom built-in cabinetry and shelving, providing both character and functionality. Upstairs, the generous primary bedroom offers its own private ensuite, while two additional bedrooms provide comfortable space for family, guests or a home office. The main bathroom and ensuite were updated in 2020. The finished walk-out lower level extends the living space with a large recreation room, additional living area, fourth bedroom, full bathroom and laundry. French doors add character and help define the living spaces, while the utility room offers additional convenience with a sink and owned tankless water heater. Outside, a newer concrete driveway provides parking for four vehicles in addition to the two-car attached garage. The fenced backyard is a standout feature, surrounded by mature trees and established landscaping that create a peaceful sense of privacy. With plenty of room to relax, gather or enjoy the outdoors, it offers a natural extension of the home's living space. Located in desirable Westmount, close to shopping, restaurants, schools, parks, recreation and everyday amenities, 42 Farmington Crescent offers the space, setting and convenience to make yourself at home.
| Price History | |
|---|---|
| 9/25/2026 | Listed $649,900 |
General Features
| Sewer | Sewer |
|---|---|
| Cooling | Central Air |
| Roof | Asphalt Shingle |
| Architectural Style | Bungalow-Raised |
| Pool Features | None |
| Security Features | Smoke Detector |
| Construction Materials | Brick,Vinyl Siding |
| View | Trees/Woods |
| Heater Type | Forced Air |
| Parking Spaces | 4 |
| Property Subtype | Detached |
| Tax Year | 2025 |
| Lot Depth | 120.0 |
| PropertyFeatures | Fenced Yard,Park,School,School Bus Route |
| County | Middlesex |
| New Construction | No |
| Property Type | Residential Freehold |
| Attached Garage | No |
| Facing Direction | West |
| Garage Y/N | Yes |
| Other Structures | Fence - Full |
| Status | New |
| City | London South |
| Senior Community Y/N | No |
| Lot Size Units | Feet |
| Property Attached Y/N | No |
| Tax Annual Amount | 5465.0 |
| Virtual Tour | https://media.pictureyourhome.net/42-Farmington-Crescent/idx |
| Standard Status | Active |
| Occupancy Type | Owner |
| Tax Assessed Value | 326000 |
| Legal Description | PCL 19-1,SEC M-51 ; LT 19,PL M-51 ; S/T LT30261 LONDON/WESTMINSTER |
Interior Features
| Interior Amenities | Central Vacuum,On Demand Water Heater,Storage,Water Heater Owned |
|---|---|
| Basement | Full,Finished |
| Fireplace Features | Family Room |
| Heat Source | Wood |
| Basement (Y/N) | No |
| Air Conditioning Y/N | Yes |
| Heating Y/N | Yes |
| Fireplace Y/N | Yes |
| Total Bedrooms | 4 |
| Elevator? | No |
| Total Baths | 3 |
| Bedrooms | 3+1 |
| Living Area Range | 1100-1500 |
Exterior Features
| Exterior Amenities | Landscaped,Patio |
|---|---|
| Waterfront | None |
| Parking Features | Private Double |
| Total Parking | 6.0 |
| Garage Type | Attached |
| Foundation Details | Poured Concrete |
| Spa | No |
| Lot Size Source | GeoWarehouse |
| Waterfront Y/N | No |
| Covered Spaces | 2.0 |
Amenities
- Views
- New Construction
- Adult 55+
- Lease To Own
- No Strata Fees
- Furnished
- Primary On Main
- Air Conditioning
- Seller Finance
- Green
- Fixer Upper
- Horse
- Golf
- Fireplace
- Deck
- Garage
- Basement
- Pool
Property vs Single Family Average in N6K 3J3
Price
Taxes
In The Neighbourhood
Open House
London South (South L)
$ 659,900
- Type
- Single Family
- Rooms
- 4 Beds + 2.5 Baths
SUTTON GROUP - SELECT REALTY
Primary On Main
London South (South L)
$ 1,099,900
- Type
- Single Family
- Rooms
- 5 Beds + 3 Baths
CENTURY 21 FIRST CANADIAN CORP
London South (South L)
$ 1,650,000
- Type
- Single Family
- Rooms
- 4 Beds + 3 Baths
SUTTON GROUP PREFERRED REALTY INC.
Golf Course
London South (South L)
$ 1,188,000
- Type
- Single Family
- Rooms
- 4 Beds + 3.5 Baths
THRIVE REALTY GROUP INC.
 Toronto Real Estate Board (TRREB); All information deemed reliable but not guaranteed. All properties are subject to prior sale, change or withdrawal. Neither listing broker(s) or information provider(s) shall be responsible for any typographical errors, misinformation, misprints and shall be held totally harmless. Listing(s) information is provided for consumer's personal, non-commercial use and may not be used for any purpose other than to identify prospective properties consumers may be interested

 All information deemed reliable but not guaranteed. All properties are subject to prior sale, change or withdrawal. Neither listing broker(s) or information provider(s) shall be responsible for any typographical errors, misinformation, misprints and shall be held totally harmless. Listing(s) information is provided for consumer's personal, non-commercial use and may not be used for any purpose other than to identify prospective properties consumers may be interested in purchasing. The data relating