
Address
3183 Pincombe Drive, London South, ON
Price
$ 765,000
Property Attributes
- ID#X13732392
- TypeSingle Family
- Listing Status New
- CityLondon South
- AreaSouth W
- NeighbourhoodSouth W
- Postal CodeN6L 0B4
- StyleBungalow
- Taxes$ 6354
- Price$ 765,000
- Bedrooms3
- Full Bathrooms2
- Half Bathrooms0
- Sqr Footage1500-2000
Data Source:
Toronto Real Estate Board (TRREB)
Property Description
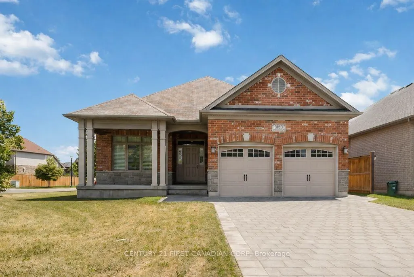
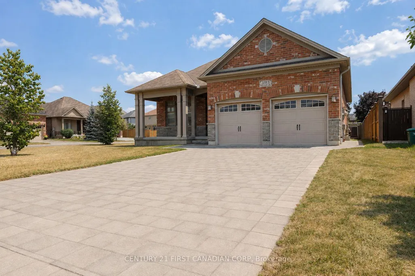
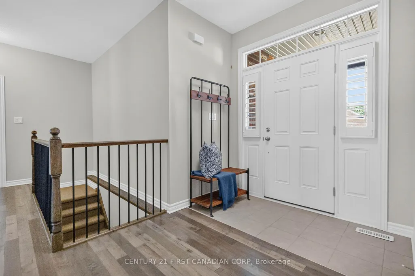
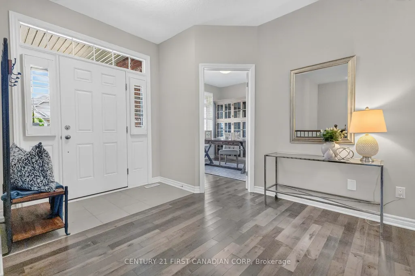
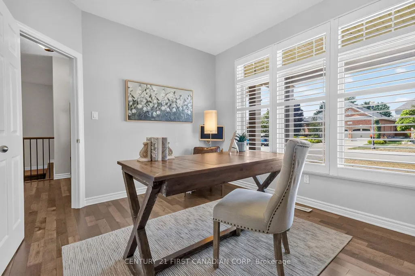
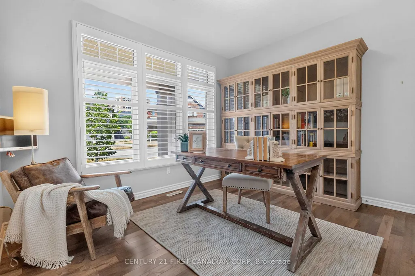
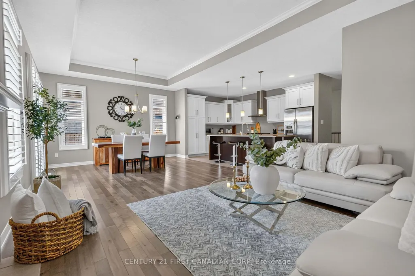
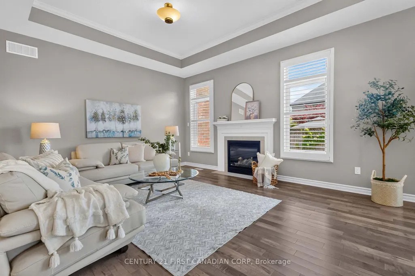
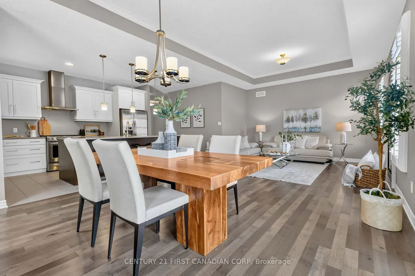
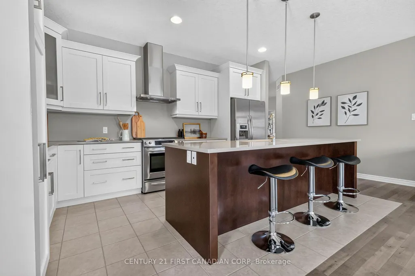
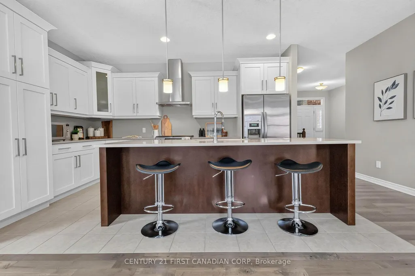
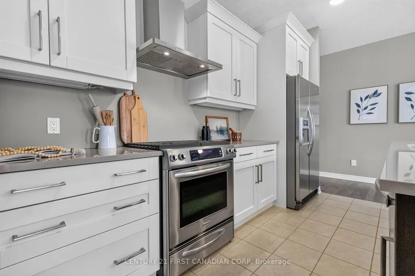
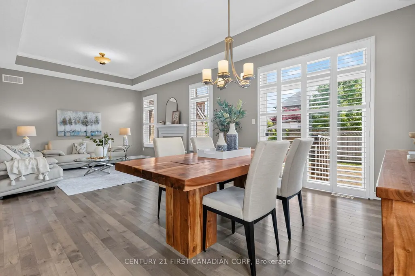
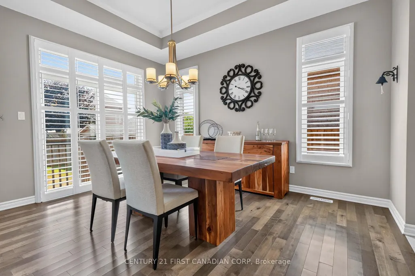
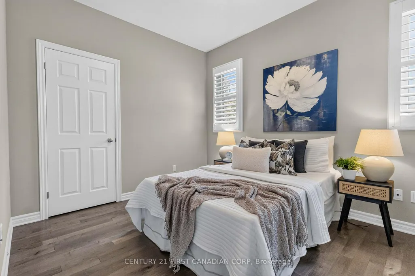
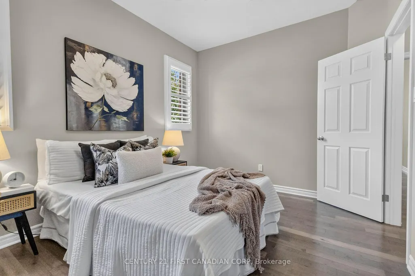
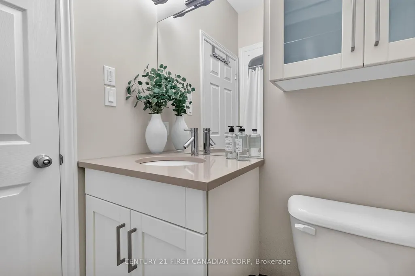
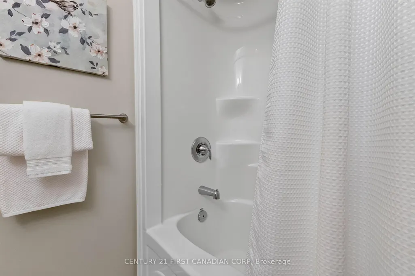
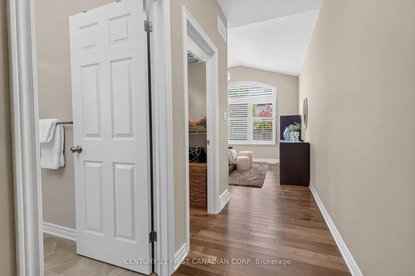
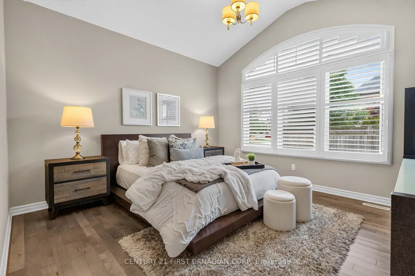
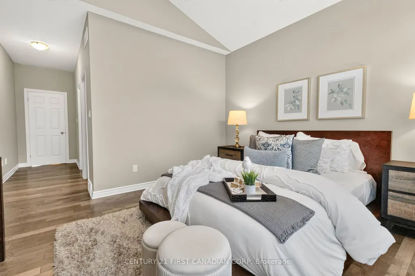
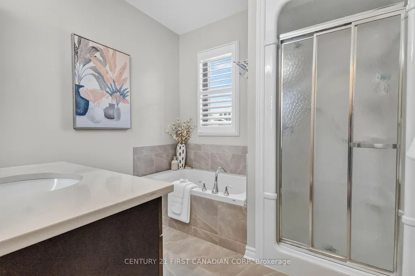
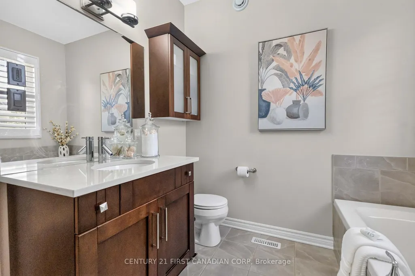
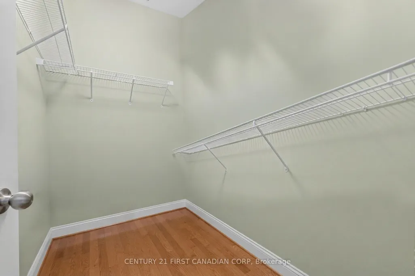
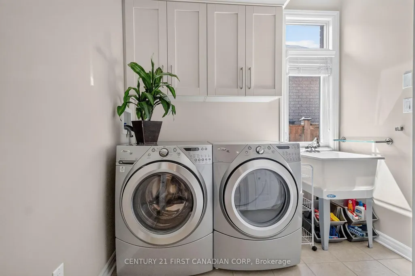
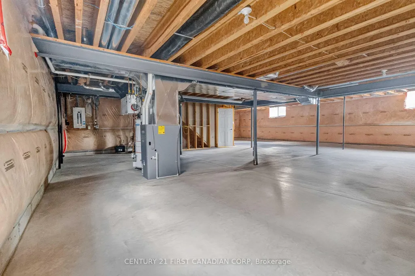
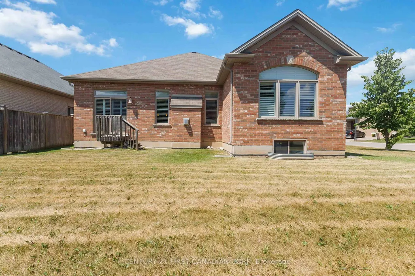
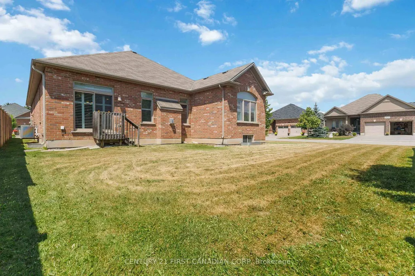
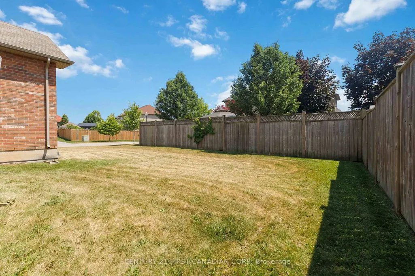
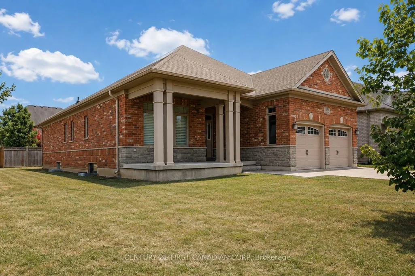
Proudly offered for the first time, this one-owner, custom-designed Sifton bungalow features a rare three-bedroom main-floor layout, thoughtfully expanded during construction for exceptional flexibility, whether you're downsizing or raising a family. Pride of ownership shows the moment you arrive, featuring the professionally relaid paver-stone driveway with parking for four, and a massive covered front porch made for morning coffee. Set on a premium corner lot with a sunny south-facing backyard, this all-brick home offers over 1,700 sq. ft. of bright, carpet-free living on the main floor with hardwood and tile throughout, 9-ft ceilings, a striking tray ceiling with crown moulding, California shutters, and a Napoleon gas fireplace. The open-concept kitchen features quartz counters, stainless steel appliances, two-tone cabinetry, and an impressive 9-ft island with plenty of seating. The primary suite is a true retreat with a vaulted ceiling, large arched window, walk-in closet, and a 4-piece ensuite with a soaker tub and separate shower. The main-floor laundry and a mudroom connect directly to the two-car garage. Downstairs, large windows bring light into an expansive lower level ready for future bedrooms, a bathroom, rec room, gym, or additional living space. Ideally located in South London's Bostwick neighbourhood, close to shopping, parks, schools, and services, with quick access to Highways 401 and 402. If you've been looking for elevated one-floor living that's clean, well-appointed, and truly move-in ready, this is it.
| Price History | |
|---|---|
| 9/1/2026 | Listed $765,000 |
General Features
| Sewer | Sewer |
|---|---|
| Cooling | Central Air |
| Roof | Asphalt Shingle |
| Architectural Style | Bungalow |
| Pool Features | None |
| Construction Materials | Brick |
| Heater Type | Forced Air |
| Parking Spaces | 4 |
| Property Subtype | Detached |
| Tax Year | 2025 |
| Lot Depth | 113.49 |
| County | Middlesex |
| New Construction | No |
| Property Type | Residential Freehold |
| Attached Garage | No |
| Facing Direction | South |
| Garage Y/N | Yes |
| Status | New |
| City | London South |
| Senior Community Y/N | No |
| Lot Size Units | Feet |
| Property Attached Y/N | No |
| Tax Annual Amount | 6354.0 |
| Virtual Tour | https://my.matterport.com/show/?m=6kskWtJPGFR&mls=1 |
| Standard Status | Active |
| Occupancy Type | Vacant |
| Legal Description | LOT 27,PLAN 33M-602,LONDON. |
Interior Features
| Interior Amenities | Air Exchanger,Primary Bedroom - Main Floor,Rough-In Bath,Sump Pump,Storage |
|---|---|
| Basement | Development Potential,Full,Unfinished |
| Fireplace Features | Natural Gas |
| Heat Source | Gas |
| Basement (Y/N) | No |
| Air Conditioning Y/N | Yes |
| Heating Y/N | Yes |
| Fireplace Y/N | Yes |
| Total Bedrooms | 3 |
| Elevator? | No |
| Total Baths | 2 |
| Bedrooms | 3+0 |
| Living Area Range | 1500-2000 |
Exterior Features
| Total Parking | 6.0 |
|---|---|
| Garage Type | Attached |
| Foundation Details | Concrete |
| Spa | No |
| Lot Size Source | MPAC |
| Waterfront Y/N | No |
| Covered Spaces | 2.0 |
Amenities
- Views
- New Construction
- Adult 55+
- Lease To Own
- No Strata Fees
- Furnished
- Primary On Main
- Air Conditioning
- Seller Finance
- Green
- Fixer Upper
- Horse
- Golf
- Fireplace
- Deck
- Garage
- Basement
- Pool
Property vs Single Family Average in N6L 0B4
Price
Taxes
Visits
In The Neighbourhood
Just Listed
London South (South W)
$ 2,700
- Type
- Single Family
- Rooms
- 3 Beds + 2.5 Baths
TEAM GLASSER REAL ESTATE BROKERAGE INC.
Views
London South (South W)
$ 659,000
- Type
- Single Family
- Rooms
- 3 Beds + 2.5 Baths
CENTURY 21 FIRST CANADIAN CORP
London South (South W)
$ 839,900
- Type
- Single Family
- Rooms
- 5 Beds + 3.5 Baths
ROYAL LEPAGE TRILAND REALTY
London South (South W)
$ 679,900
- Type
- Single Family
- Rooms
- 5 Beds + 3.5 Baths
BLUE FOREST REALTY INC.
Reduced
London South (South W)
$ 2,800
- Type
- Single Family
- Rooms
- 4 Beds + 3 Baths
CENTURY 21 FIRST CANADIAN CORP
Reduced
London South (South W)
$ 2,800
- Type
- Single Family
- Rooms
- 4 Beds + 3 Baths
CENTURY 21 FIRST CANADIAN CORP
 Toronto Real Estate Board (TRREB); All information deemed reliable but not guaranteed. All properties are subject to prior sale, change or withdrawal. Neither listing broker(s) or information provider(s) shall be responsible for any typographical errors, misinformation, misprints and shall be held totally harmless. Listing(s) information is provided for consumer's personal, non-commercial use and may not be used for any purpose other than to identify prospective properties consumers may be interested

 All information deemed reliable but not guaranteed. All properties are subject to prior sale, change or withdrawal. Neither listing broker(s) or information provider(s) shall be responsible for any typographical errors, misinformation, misprints and shall be held totally harmless. Listing(s) information is provided for consumer's personal, non-commercial use and may not be used for any purpose other than to identify prospective properties consumers may be interested in purchasing. The data relating