








Address
70 Stratford Drive, Caledon, ON
Price
$ 1,644,161
Property Attributes
- ID#W13836286
- TypeSingle Family
- Listing Status New
- CityCaledon
- AreaRural Caledon
- NeighbourhoodRural Caledon
- Postal CodeL7C 4C4
- Style2-Storey
- Price$ 1,644,161
- Bedrooms4
- Full Bathrooms4
- Half Bathrooms0
- Sqr Footage3000-3500
Data Source:
Toronto Real Estate Board (TRREB)
Property Description
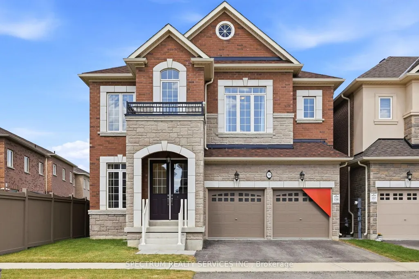
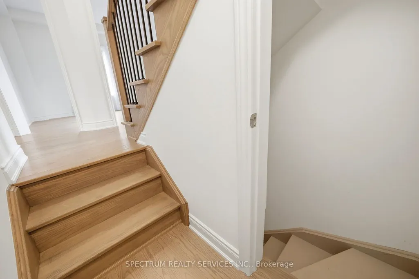
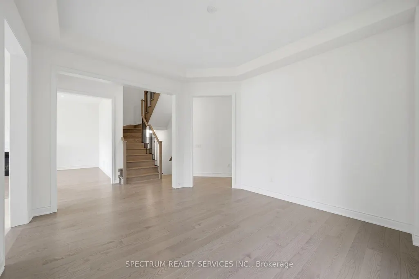
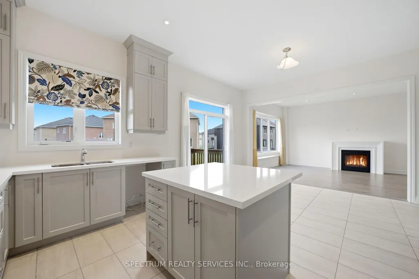
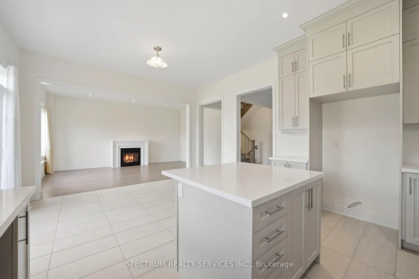
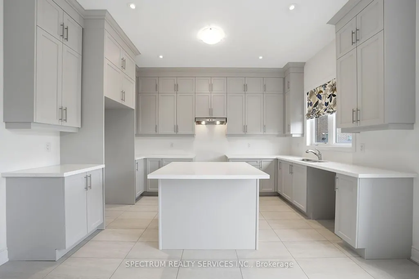
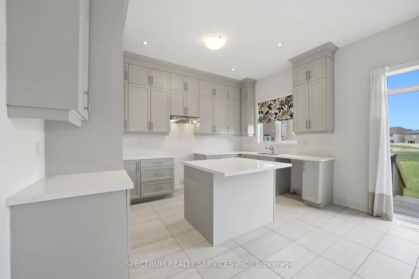
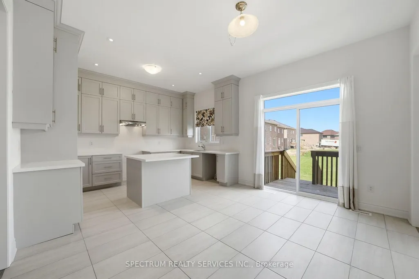
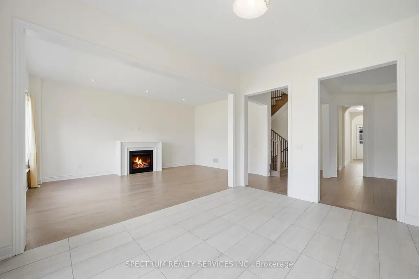
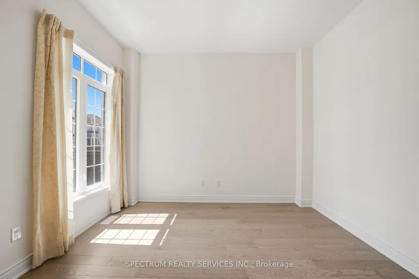
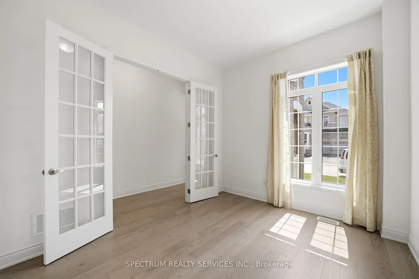
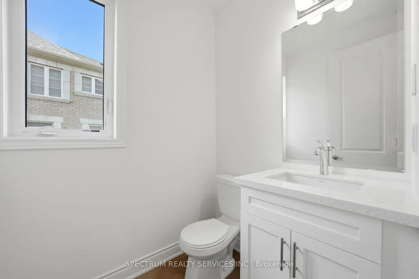
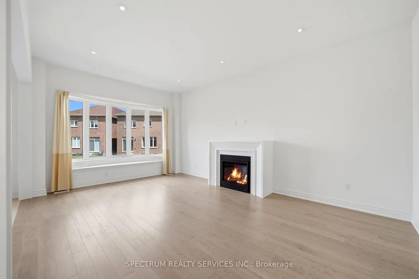
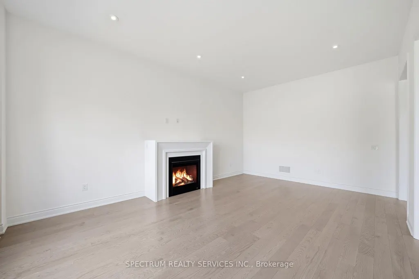
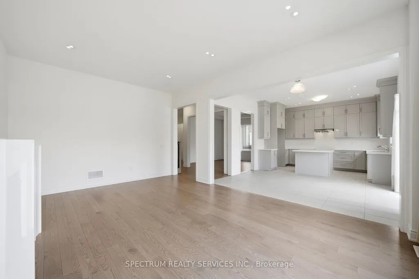
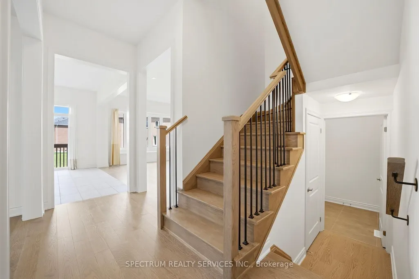
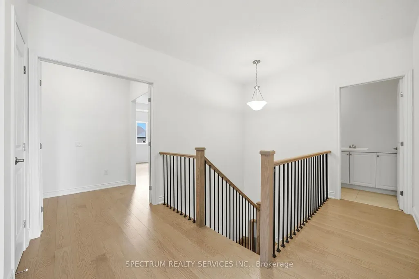
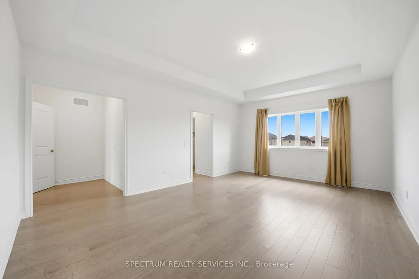
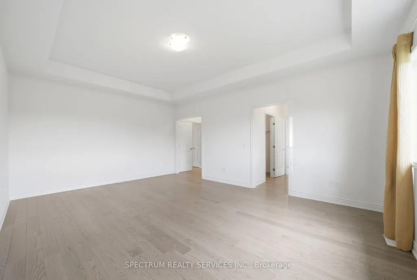
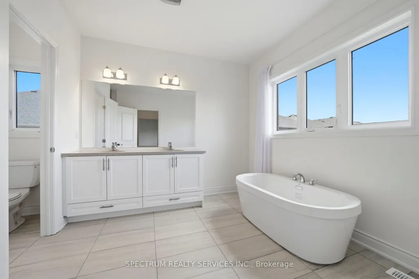
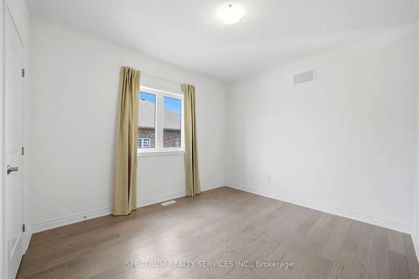
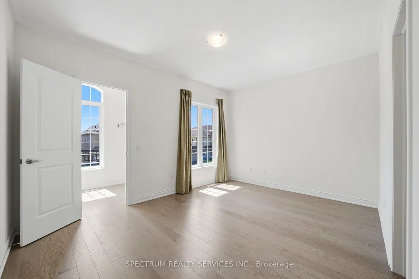
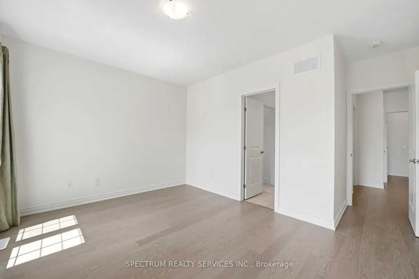
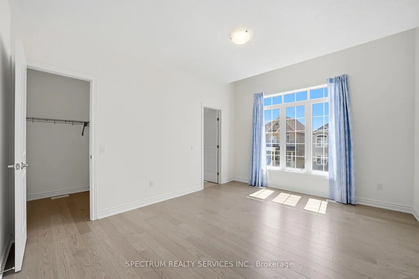
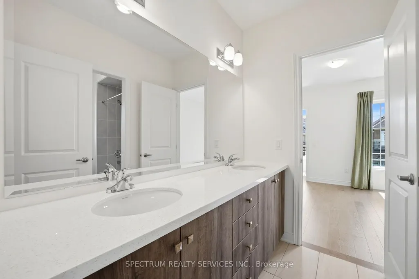
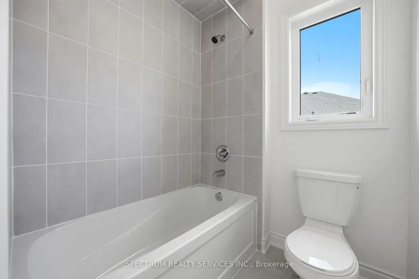
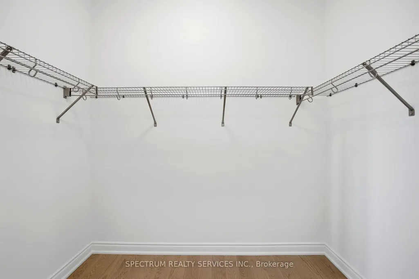
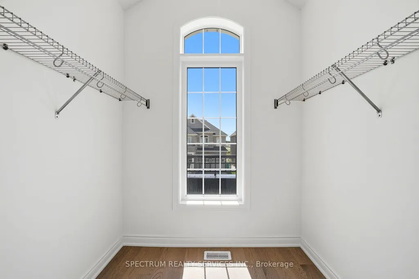
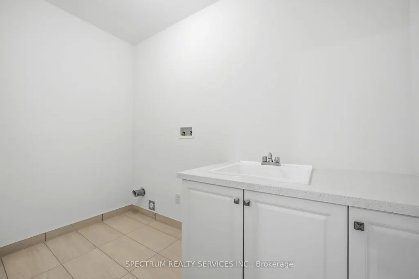
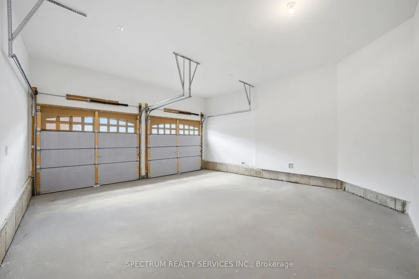
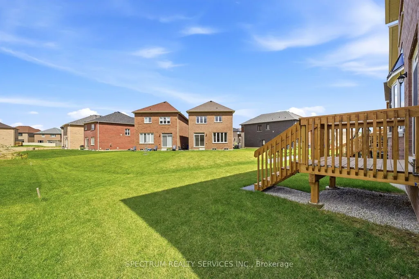
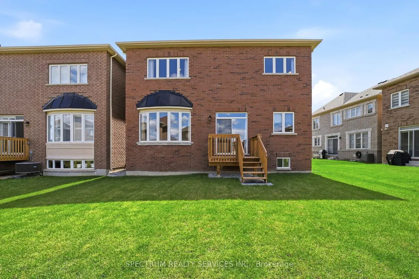
Welcome to this beautifully upgraded Rosehaven Homes residence, ideally situated in one of Caledon's highly desirable communities. Offering approximately 3,042 sq.ft. of thoughtfully designed living space, this spacious double-car garage home combines elevated finishes with a functional layout perfectly suited to modern family living.The main level makes an immediate impression with 10-foot ceilings, creating an airy and expansive feel throughout. Rich hardwood flooring, smooth ceilings, contemporary trim, and impressive 8-foot doorways add to the home's polished finish and sense of quality. At the centre of the home is a beautifully appointed chef-inspired kitchen, complete with upgraded stacked cabinetry accented by crown moulding, quartz countertops, and premium finishes. The same attention to detail continues into the bathrooms, each featuring quartz counters and undermount sinks for a refined and cohesive look. The second level offers four generously sized bedrooms, including an impressive primary retreat with a spa-like ensuite and spacious walk-in closet. The well-planned bedroom layout provides plenty of room for a growing family while maintaining privacy and comfort. With a double-car garage, extensive premium upgrades, and a thoughtfully designed floor plan, this move-in-ready home offers a wonderful opportunity to enjoy spacious, stylish living in a welcoming Caledon community.
| Price History | |
|---|---|
| 9/28/2026 | Listed $1,644,161 |
General Features
| Sewer | Sewer |
|---|---|
| Cooling | None |
| Roof | Shingles |
| Architectural Style | 2-Storey |
| Pool Features | None |
| Construction Materials | Stone,Brick |
| Heater Type | Forced Air |
| Parking Spaces | 2 |
| Property Subtype | Detached |
| Tax Year | 2025 |
| Lot Depth | 90.0 |
| County | Peel |
| New Construction | No |
| Property Type | Residential Freehold |
| Attached Garage | No |
| Facing Direction | West |
| Garage Y/N | Yes |
| Status | New |
| City | Caledon |
| Senior Community Y/N | No |
| Lot Size Units | Feet |
| Property Attached Y/N | No |
| Tax Annual Amount | 0.0 |
| Virtual Tour | https://my.matterport.com/show/?m=KL7uZxyjRtk |
| Standard Status | Active |
| Occupancy Type | Vacant |
| Legal Description | LOT 158,PLAN 43M2147 SUBJECT TO AN EASEMENT FOR ENTRY AS IN PR4233964 TOWN OF CALEDON |
Interior Features
| Interior Amenities | Carpet Free,ERV/HRV |
|---|---|
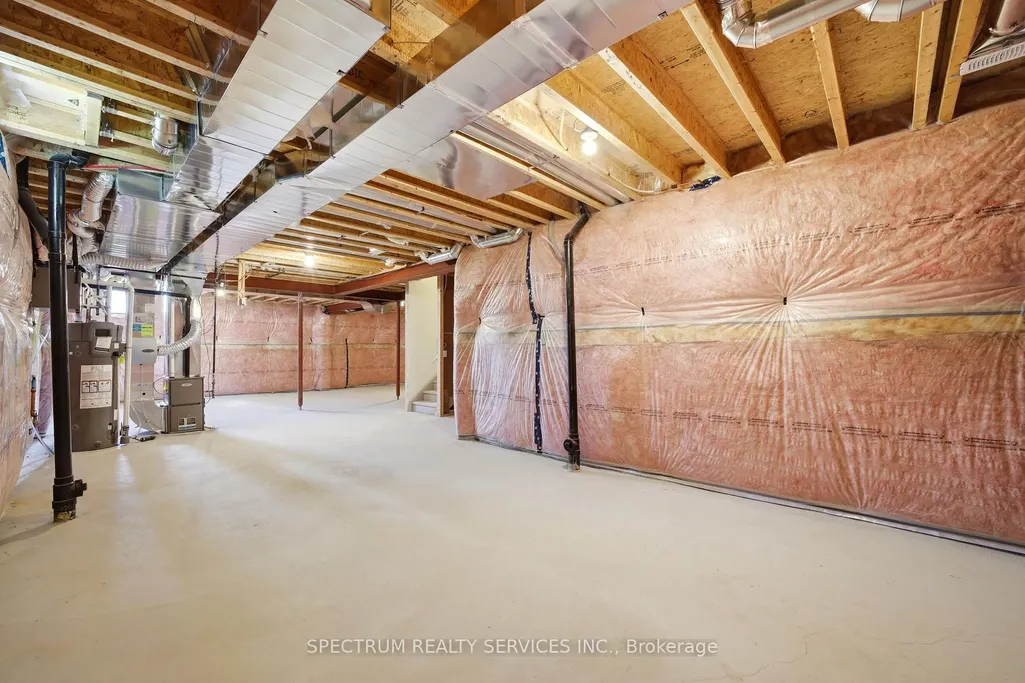
| Basement | Unfinished |
| Heat Source | Gas |
| Basement (Y/N) | No |
| Air Conditioning Y/N | No |
| Heating Y/N | Yes |
| Fireplace Y/N | Yes |
| Total Bedrooms | 4 |
| Elevator? | No |
| Total Baths | 4 |
| Bedrooms | 4 |
| Living Area Range | 3000-3500 |
Exterior Features
| Parking Features | Private Double |
|---|---|
| Total Parking | 4.0 |
| Garage Type | Attached |
| Foundation Details | Concrete |
| Spa | No |
| Waterfront Y/N | No |
| Covered Spaces | 2.0 |
Amenities
- Views
- New Construction
- Adult 55+
- Lease To Own
- No Strata Fees
- Furnished
- Primary On Main
- Air Conditioning
- Seller Finance
- Green
- Fixer Upper
- Horse
- Golf
- Fireplace
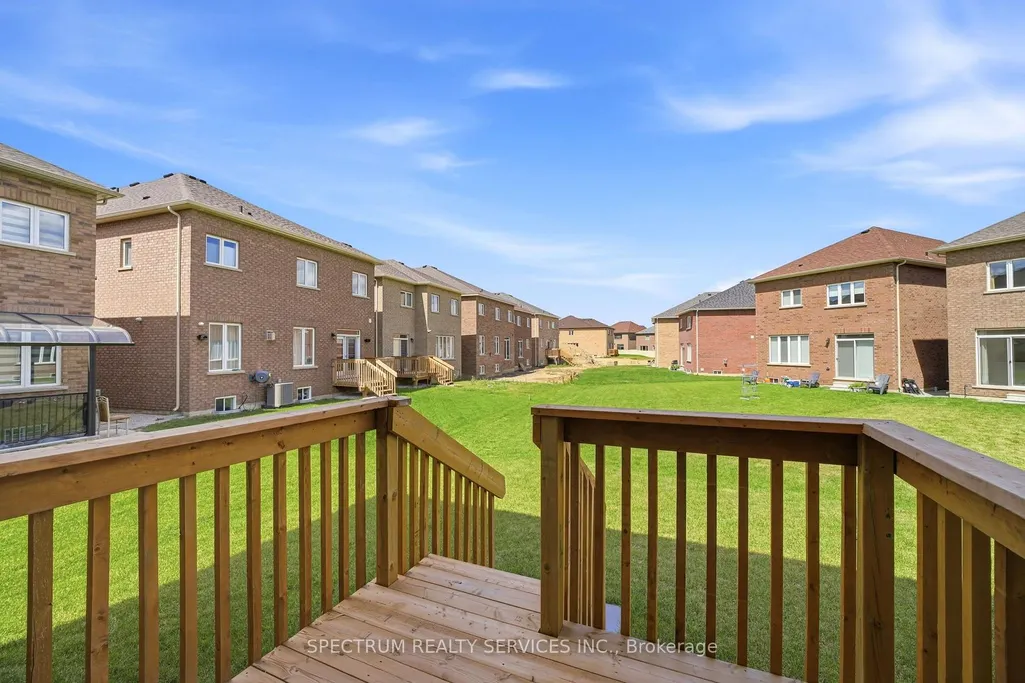
- Deck
- Garage
- Basement
- Pool
Property vs Single Family Average in L7C 4C4
Price
In The Neighbourhood
Just Listed
Caledon
$ 999,900
- Type
- Single Family
- Rooms
- 3 Beds + 3.5 Baths
HOMELIFE/MIRACLE REALTY LTD
Just Listed
Caledon
$ 1,499,500
- Type
- Single Family
- Rooms
- 6 Beds + 6 Baths
CENTURY 21 MILLENNIUM INC.
Just Listed
Caledon
$ 1,272,000
- Type
- Single Family
- Rooms
- 5 Beds + 4.5 Baths
ROYAL LEPAGE FLOWER CITY REALTY
 Toronto Real Estate Board (TRREB); All information deemed reliable but not guaranteed. All properties are subject to prior sale, change or withdrawal. Neither listing broker(s) or information provider(s) shall be responsible for any typographical errors, misinformation, misprints and shall be held totally harmless. Listing(s) information is provided for consumer's personal, non-commercial use and may not be used for any purpose other than to identify prospective properties consumers may be interested

 All information deemed reliable but not guaranteed. All properties are subject to prior sale, change or withdrawal. Neither listing broker(s) or information provider(s) shall be responsible for any typographical errors, misinformation, misprints and shall be held totally harmless. Listing(s) information is provided for consumer's personal, non-commercial use and may not be used for any purpose other than to identify prospective properties consumers may be interested in purchasing. The data relating