
Views

Address
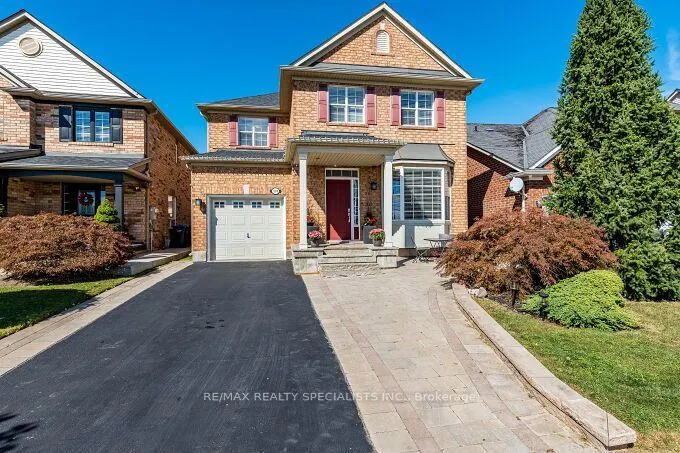
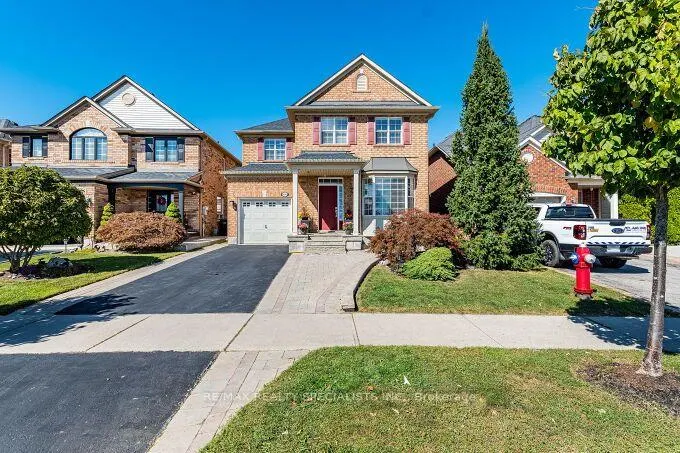
154 Valleyway Drive, Brampton, ON
Price
$ 929,900
Property Attributes
- ID#W13832192
- TypeSingle Family
- Listing Status New
- CityBrampton
- AreaCredit Valley
- NeighbourhoodCredit Valley
- Postal CodeL6X 0N3
- Style2-Storey
- Taxes$ 6387
- Price$ 929,900
- Bedrooms4
- Full Bathrooms4
- Half Bathrooms0
- Sqr Footage1500-2000
Data Source:
Toronto Real Estate Board (TRREB)
Property Description
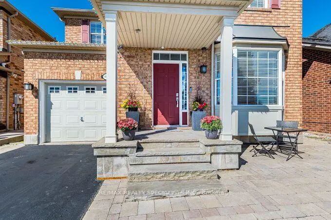
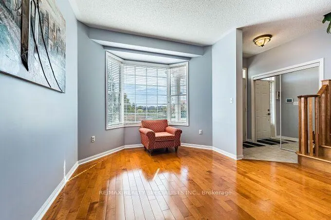
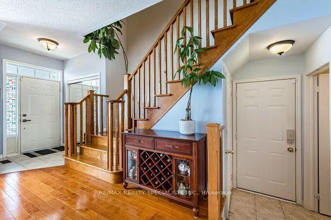
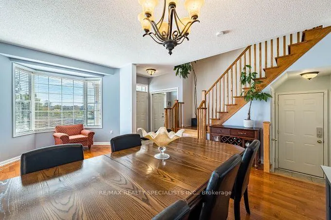
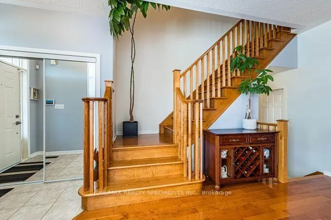
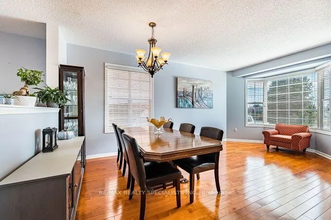
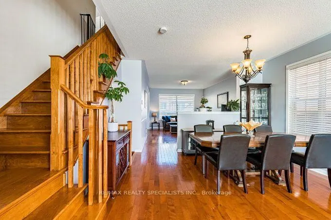
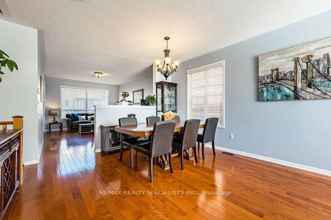
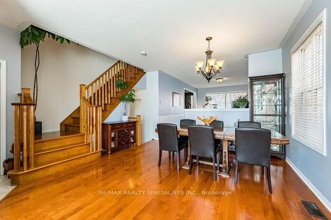
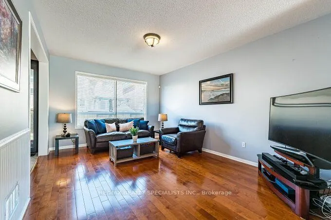
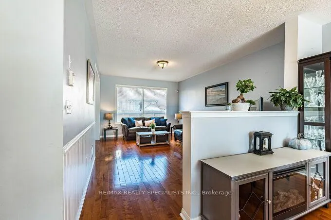
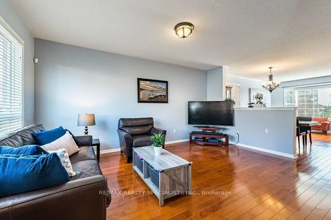
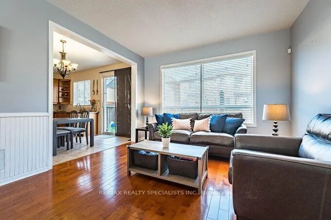
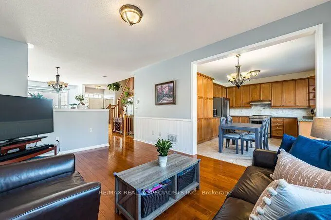
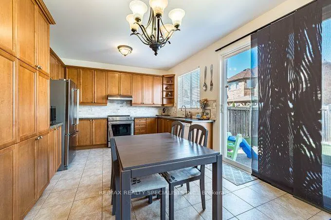
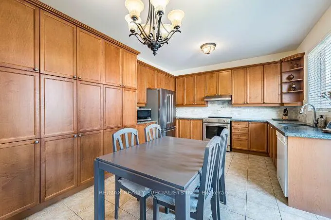
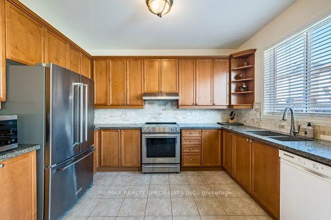
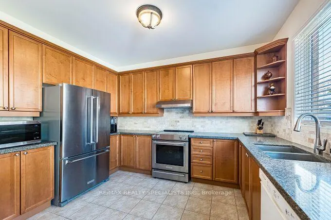
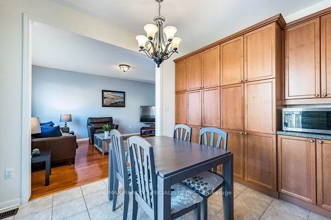
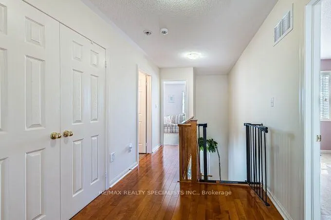
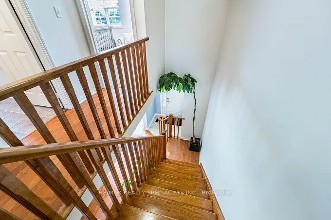
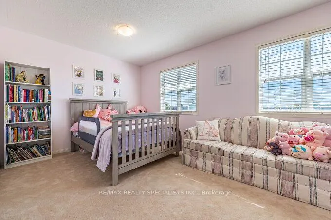
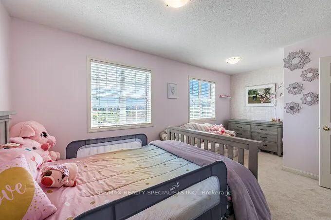
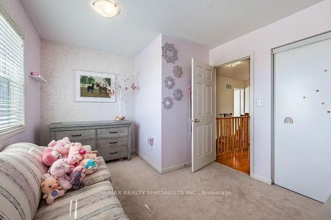
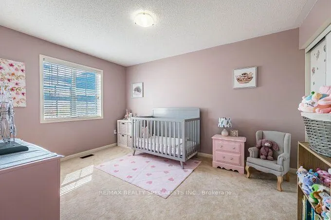
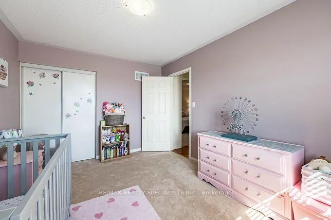
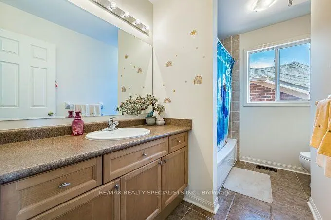
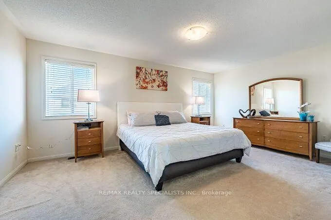
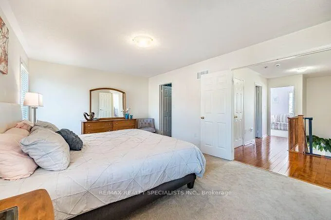
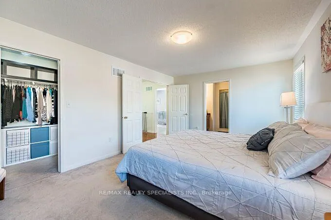
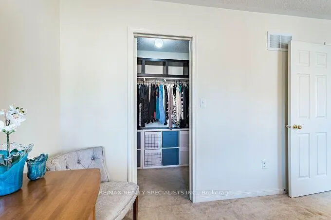
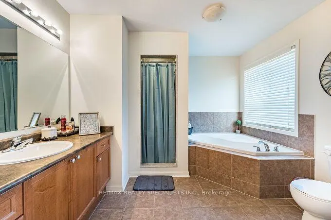
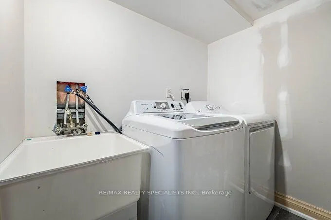
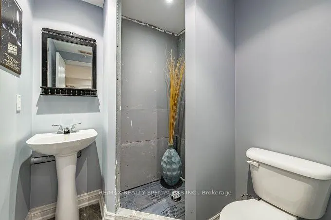
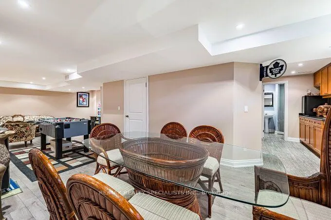
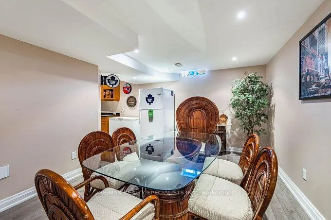
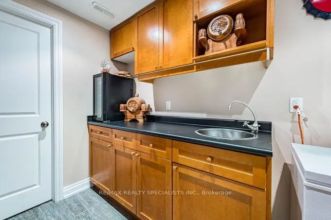
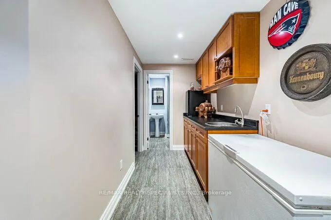
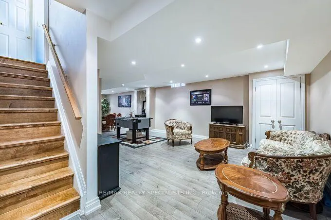
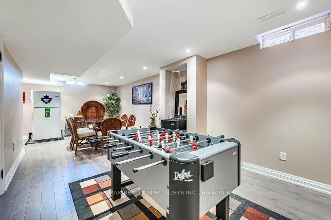
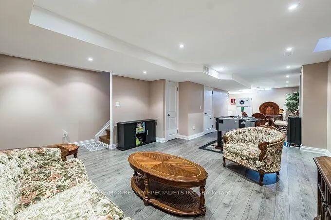
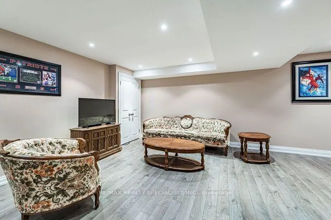
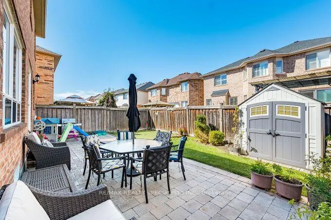
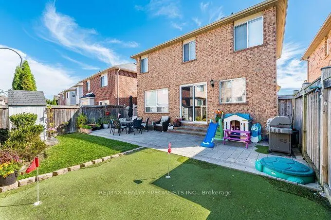
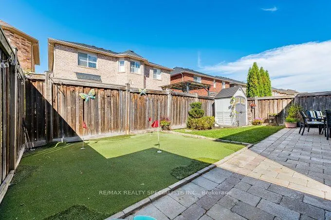
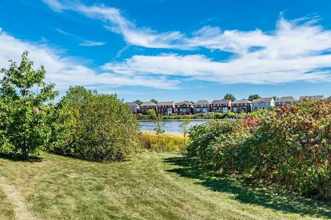
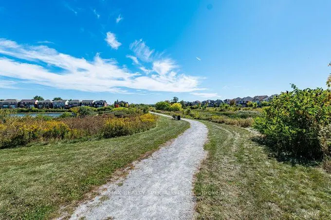
Gorgeous & Fully Upgraded Detached All Brick Home on Premium 35.37 Feet Front Lot with Unobstructed Green Space View, Pond with Walking Trail and no Homes at Front. 9' Ceiling Main Floor, Hardwood Floor, Oak Staircase, Upgraded Kitchen with Granite Countertop with Undermount Sink, Huge Pantry, Stainless Steel Appliances, Long Kitchen Cabinets, Master with 5Pc Ensuite & W/I Closet, All Bedrooms very good size, Living Room with Bay Window to enjoy Peaceful Front-facing Views of a Picturesque Pond, Greenery & Walking Trails, Finished Basement with Separate Entrance through Garage, Pot Lights, Well Maintained. Fully Fenced Backyard, Upgraded Stamped Driveway, Very Hot Location Close to Go Station, Library, Public Transit, Parks, Ponds, Schools, Plaza, Etc.
| Price History | |
|---|---|
| 9/26/2026 | Listed $929,900 |
General Features
| Sewer | Sewer |
|---|---|
| Cooling | Central Air |
| Roof | Asphalt Shingle |
| Architectural Style | 2-Storey |
| Pool Features | None |
| Construction Materials | Brick |
| View | Pond |
| Heater Type | Forced Air |
| Parking Spaces | 3 |
| Property Subtype | Detached |
| Tax Year | 2025 |
| Lot Depth | 88.63 |
| PropertyFeatures | Clear View,Fenced Yard,Park,Public Transit,School,Lake/Pond |
| County | Peel |
| New Construction | No |
| Property Type | Residential Freehold |
| Attached Garage | No |
| Facing Direction | West |
| Garage Y/N | Yes |
| Status | New |
| City | Brampton |
| Senior Community Y/N | No |
| Lot Size Units | Feet |
| Property Attached Y/N | No |
| Tax Annual Amount | 6387.0 |
| Virtual Tour | https://view.tours4listings.com/154-valleyway-drive-brampton/nb/ |
| Standard Status | Active |
| Occupancy Type | Owner |
| Legal Description | LOT 50,PLAN 43M1717,BRAMPTON |
Interior Features
| Interior Amenities | Auto Garage Door Remote,Central Vacuum,Water Heater |
|---|---|
| Basement | Separate Entrance |
| Heat Source | Gas |
| Basement (Y/N) | No |
| Air Conditioning Y/N | Yes |
| Heating Y/N | Yes |
| Fireplace Y/N | No |
| Total Bedrooms | 4 |
| Elevator? | No |
| Total Baths | 4 |
| Bedrooms | 3+1 |
| Living Area Range | 1500-2000 |
Exterior Features
| Total Parking | 4.0 |
|---|---|
| Garage Type | Built-In |
| Foundation Details | Poured Concrete |
| Spa | No |
| Waterfront Y/N | No |
| Covered Spaces | 1.0 |
Amenities
- Views
- New Construction
- Adult 55+
- Lease To Own
- No Strata Fees
- Furnished
- Primary On Main
- Air Conditioning
- Seller Finance
- Green
- Fixer Upper
- Horse
- Golf
- Fireplace
- Deck
- Garage
- Basement
- Pool
Property vs Single Family Average in L6X 0N3
Price
Taxes
In The Neighbourhood
Open House
Brampton (Credit Valley)
$ 1,199,900
- Type
- Single Family
- Rooms
- 4 Beds + 3.5 Baths
ROYAL LEPAGE SIGNATURE REALTY
Open House
Brampton (Credit Valley)
$ 1,099,000
- Type
- Single Family
- Rooms
- 5 Beds + 3.5 Baths
RE/MAX SKYWAY REALTY INC.
 Toronto Real Estate Board (TRREB); All information deemed reliable but not guaranteed. All properties are subject to prior sale, change or withdrawal. Neither listing broker(s) or information provider(s) shall be responsible for any typographical errors, misinformation, misprints and shall be held totally harmless. Listing(s) information is provided for consumer's personal, non-commercial use and may not be used for any purpose other than to identify prospective properties consumers may be interested

 All information deemed reliable but not guaranteed. All properties are subject to prior sale, change or withdrawal. Neither listing broker(s) or information provider(s) shall be responsible for any typographical errors, misinformation, misprints and shall be held totally harmless. Listing(s) information is provided for consumer's personal, non-commercial use and may not be used for any purpose other than to identify prospective properties consumers may be interested in purchasing. The data relating