









Address
8 Hollylane Drive, Markham, ON
Price
$ 1,580,000
Property Attributes
- ID#N13826294
- TypeSingle Family
- Listing Status New
- CityMarkham
- AreaBerczy
- NeighbourhoodBerczy
- Postal CodeL6C 2K1
- Style2-Storey
- Taxes$ 7507
- Price$ 1,580,000
- Bedrooms4
- Full Bathrooms4
- Half Bathrooms0
- Sqr Footage2500-3000
Data Source:
Toronto Real Estate Board (TRREB)
Property Description
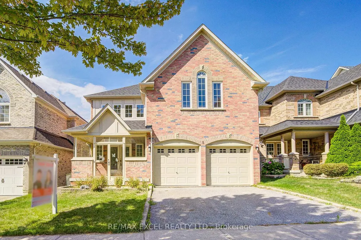
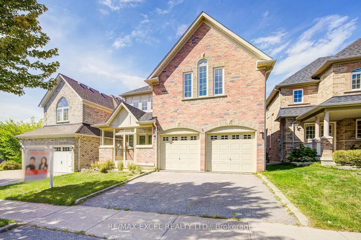
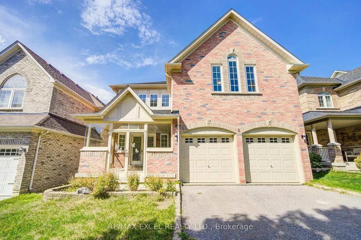
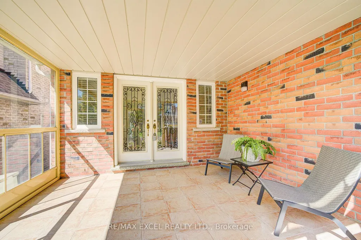
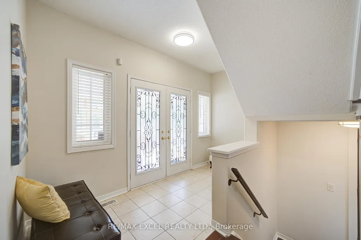
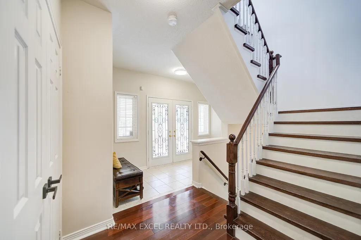
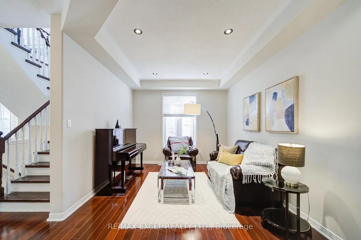
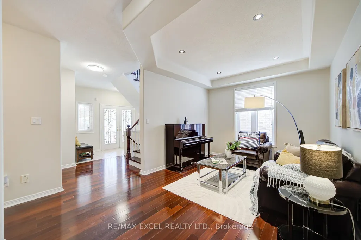
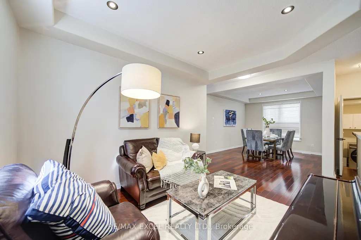
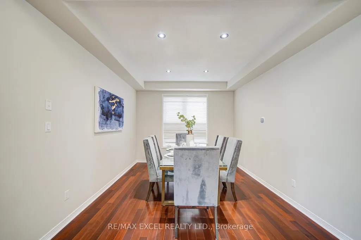
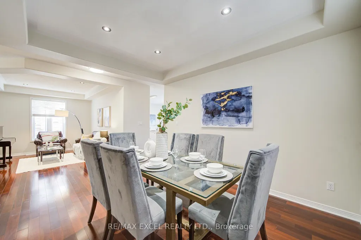
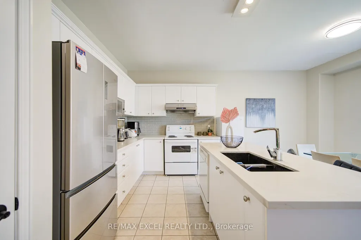
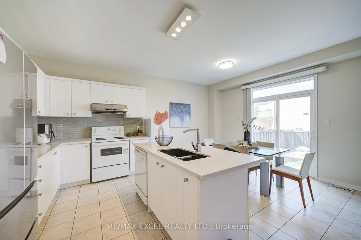
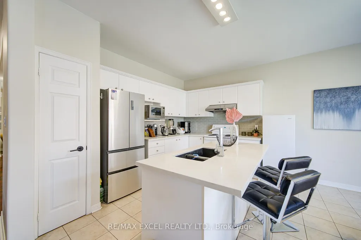
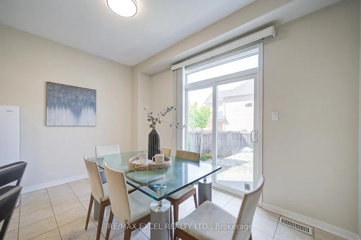
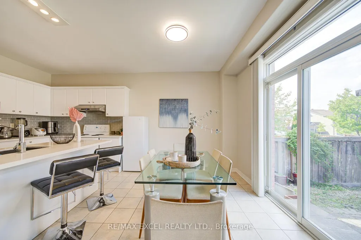
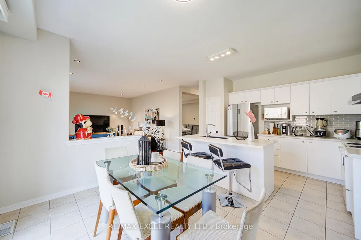
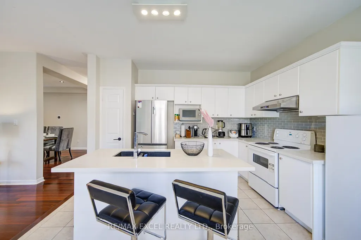
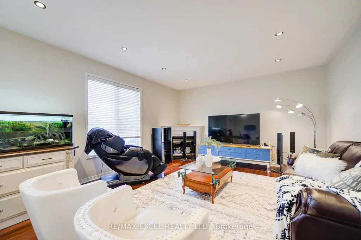
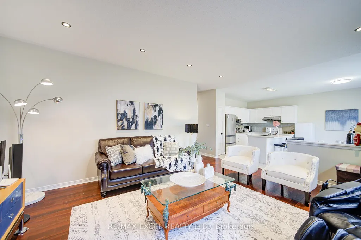
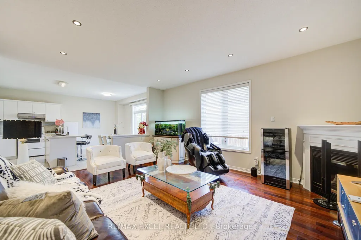
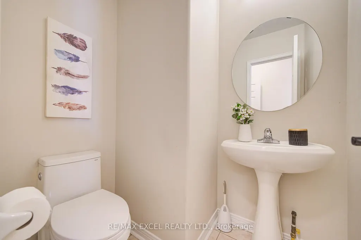
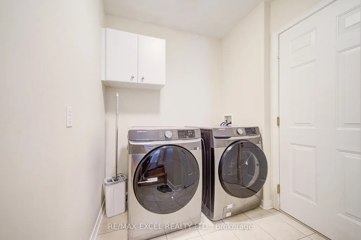
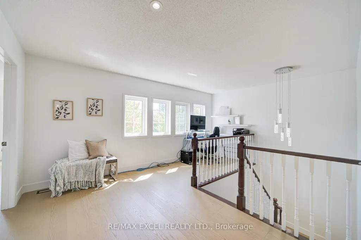
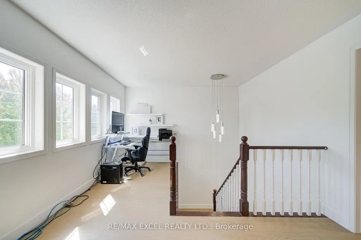
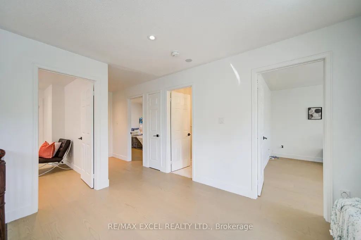
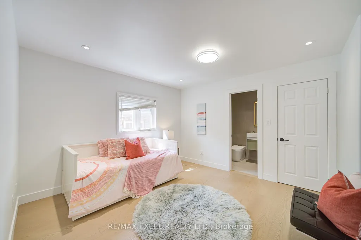
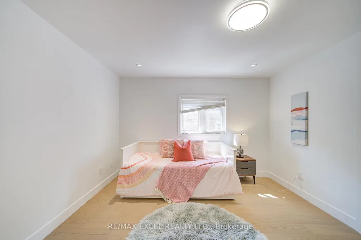
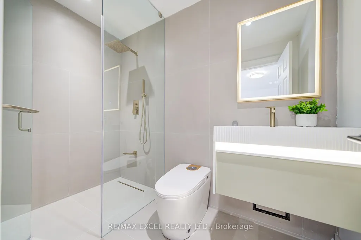
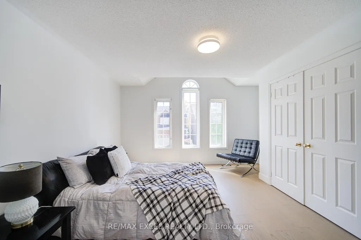
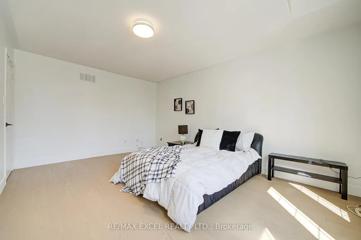
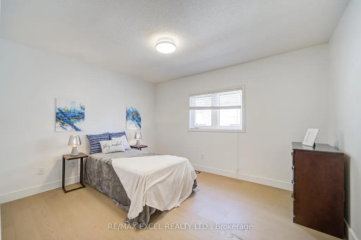
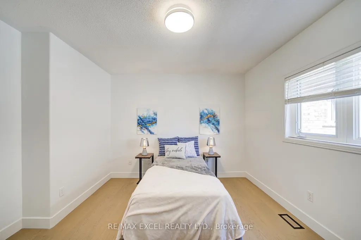
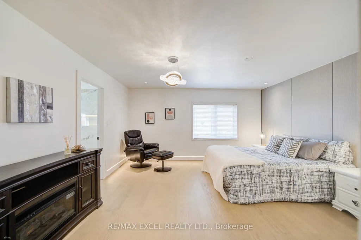
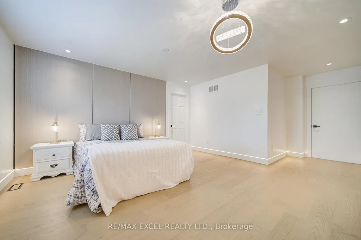
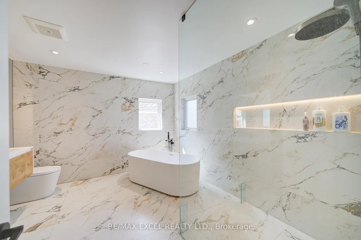
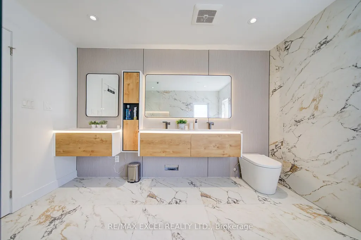
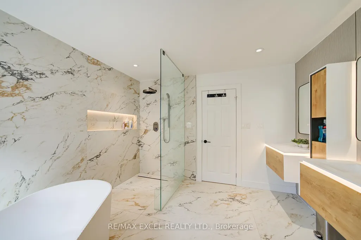
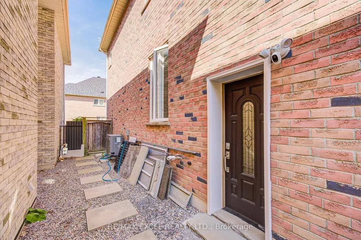
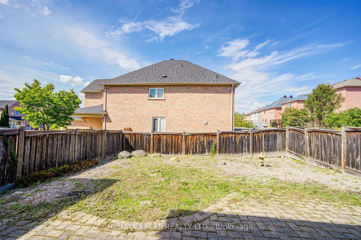
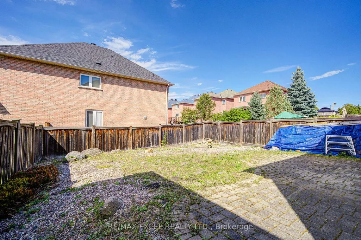
Lucky No. 8 on The Bridle Walk! Welcome to this exceptional Monarch-built residence offering approximately 2,918 sq. ft. of beautifully appointed living space in the highly sought-after, family-friendly Berczy community. Showcasing outstanding curb appeal with a full brick façade, covered front porch, and double garage, this impressive home blends timeless elegance with sophisticated modern upgrades. Sun-filled interiors feature 9' ceilings on the main floor, hardwood flooring throughout both levels, pot lights, and a solid oak staircase.The renovated eat-in kitchen is thoughtfully designed for everyday living and entertaining, featuring a generous breakfast area and walk-out to the backyard, perfect for family gatherings and outdoor enjoyment. Upstairs, a bright and airy open loft with a wall of windows and contemporary pendant lighting offers an ideal home office or additional lounge space.The luxurious primary retreat showcases a spectacular designer 5-piece ensuite, complete with large-format slab-look porcelain finishes, a curbless walk-in rain shower with niche, freestanding soaker tub, floating double vanity, and LED mirrors. A second beautifully updated bathroom features a frameless glass shower, floating vanity, and modern bidet-style toilet. The second bedroom enjoys its own private ensuite with walk-in shower, while two additional generously sized bedrooms complete the upper level. A separate side entrance to the basement offers exceptional flexibility for future living space, an in-law suite, nanny retreat, or teen retreat (buyer to verify zoning and permits). Ideally located steps to parks and trails, and minutes to Stonebridge Public School, Pierre Elliott Trudeau High School, St. Augustine Catholic High School, GO Transit, shopping, and Highways 407 and 404.A rare opportunity to own a beautifully upgraded, move-in-ready family home in one of Markham's most desirable neighbourhoods, where space, style, and convenience come together.
| Price History | |
|---|---|
| 9/24/2026 | Listed $1,580,000 |
General Features
| Sewer | Sewer |
|---|---|
| Cooling | Central Air |
| Roof | Asphalt Shingle |
| Architectural Style | 2-Storey |
| Pool Features | None |
| Construction Materials | Brick Front |
| Heater Type | Forced Air |
| Parking Spaces | 2 |
| Property Subtype | Detached |
| Tax Year | 2025 |
| Lot Depth | 114.83 |
| County | York |
| New Construction | No |
| Property Type | Residential Freehold |
| Attached Garage | Yes |
| Facing Direction | North |
| Garage Y/N | Yes |
| Total Rooms | 9 |
| Status | New |
| City | Markham |
| Senior Community Y/N | No |
| Lot Size Units | Feet |
| Property Attached Y/N | No |
| Tax Annual Amount | 7507.0 |
| Standard Status | Active |
| Occupancy Type | Owner |
| Legal Description | LOT 78,PLAN 65M3343,MARKHAM. |
Interior Features
| Interior Amenities | Auto Garage Door Remote,Carpet Free,Storage |
|---|---|
| Basement | Separate Entrance,Full |
| Heat Source | Gas |
| Basement (Y/N) | No |
| Air Conditioning Y/N | Yes |
| Heating Y/N | Yes |
| Fireplace Y/N | No |
| Total Bedrooms | 4 |
| Elevator? | No |
| Total Baths | 4 |
| Bedrooms | 4 |
| Living Area Range | 2500-3000 |
Exterior Features
| Parking Features | Private |
|---|---|
| Total Parking | 4.0 |
| Garage Type | Built-In |
| Foundation Details | Concrete |
| Spa | No |
| Waterfront Y/N | No |
| Covered Spaces | 2.0 |
| LotDimensionsSource | Other |
Amenities
- Views
- New Construction
- Adult 55+
- Lease To Own
- No Strata Fees
- Furnished
- Primary On Main
- Air Conditioning
- Seller Finance
- Green
- Fixer Upper
- Horse
- Golf
- Fireplace
- Deck
- Garage
- Basement
- Pool
Property vs Single Family Average in L6C 2K1
Price
In The Neighbourhood
Just Listed
Markham (Berczy)
$ 1,990,000
- Type
- Single Family
- Rooms
- 5 Beds + 3.5 Baths
REAL ONE REALTY INC.
Open House
Markham (Berczy)
$ 1,638,888
- Type
- Single Family
- Rooms
- 5 Beds + 4 Baths
HOMELIFE ELITE SERVICES REALTY INC.
Golf Course
Markham (Berczy)
$ 1,288,000
- Type
- Single Family
- Rooms
- 4 Beds + 3.5 Baths
HOMELIFE/FUTURE REALTY INC.
Open House
Markham (Berczy)
$ 1,738,000
- Type
- Single Family
- Rooms
- 6 Beds + 5.5 Baths
ROYAL LEPAGE TERREQUITY REALTY
 Toronto Real Estate Board (TRREB); All information deemed reliable but not guaranteed. All properties are subject to prior sale, change or withdrawal. Neither listing broker(s) or information provider(s) shall be responsible for any typographical errors, misinformation, misprints and shall be held totally harmless. Listing(s) information is provided for consumer's personal, non-commercial use and may not be used for any purpose other than to identify prospective properties consumers may be interested

 All information deemed reliable but not guaranteed. All properties are subject to prior sale, change or withdrawal. Neither listing broker(s) or information provider(s) shall be responsible for any typographical errors, misinformation, misprints and shall be held totally harmless. Listing(s) information is provided for consumer's personal, non-commercial use and may not be used for any purpose other than to identify prospective properties consumers may be interested in purchasing. The data relating