
Open House Sun, Oct 4th 02:00 PM - 04:00 PM - Waterfront
Address
4665 Garrison Court, Frontenac (Frontenac South), ON
Price
$ 799,000
Open House Sun, Oct 4th 02:00 PM - 04:00 PM
Property Attributes
- ID#X13837000
- TypeSingle Family
- Listing Status Active
- MunicipalityFrontenac (Frontenac South)
- CityFrontenac (Frontenac South)
- Area47 - Frontenac South
- Neighbourhood47 - Frontenac South
- Postal CodeK0H 1V0
- Style
- Price$ 799,000
- Bedrooms3+1
- Bathrooms2
- Half Bathrooms1
Data Source:
Canadian Real Estate Association (CREA)
Property Description
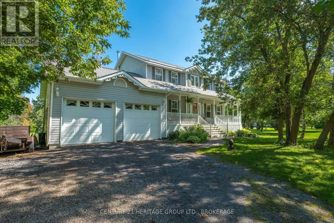
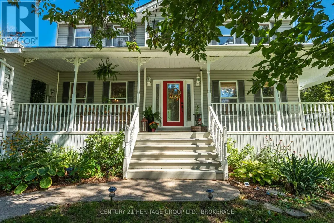
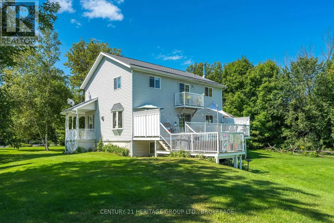
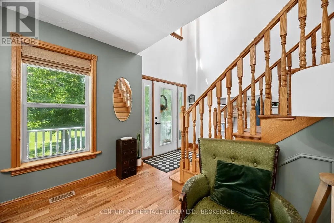
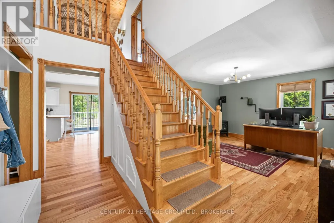
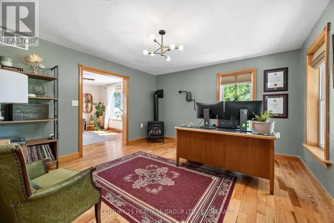
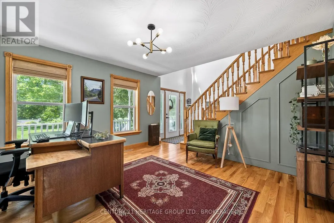
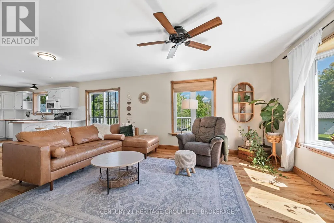
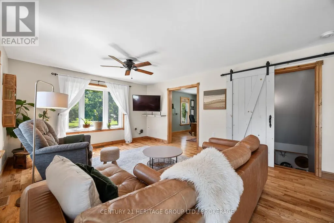
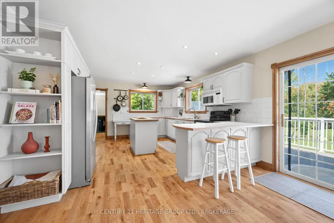
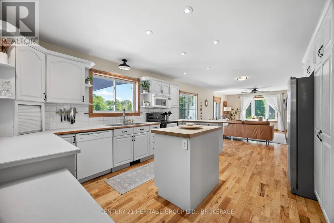
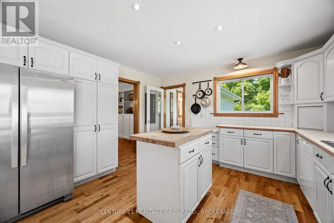
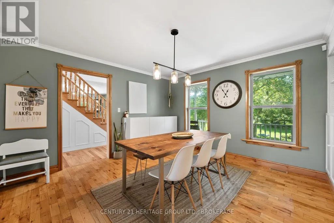
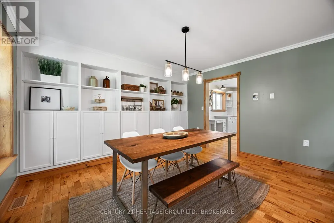
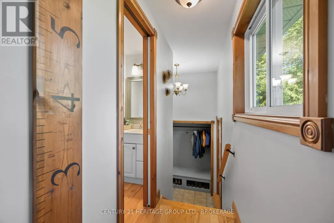
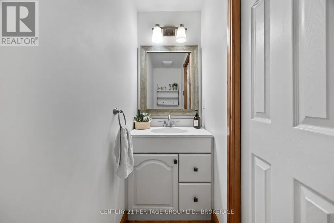
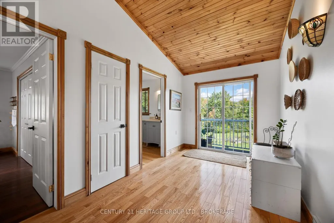
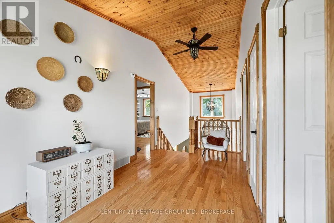
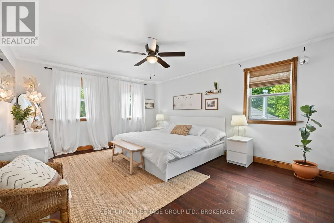
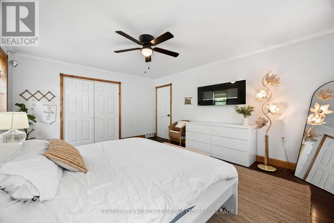
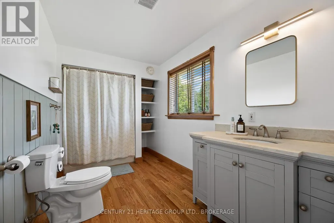
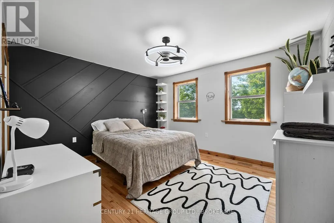
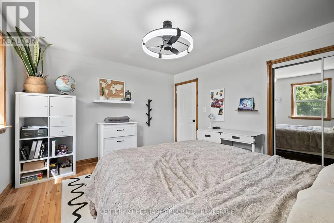
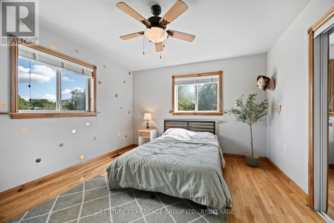
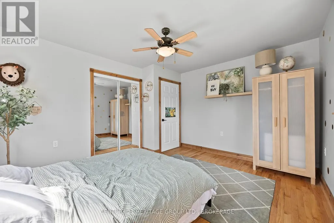
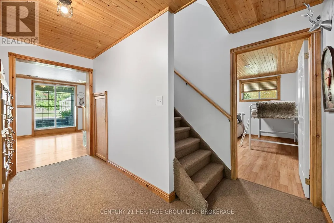
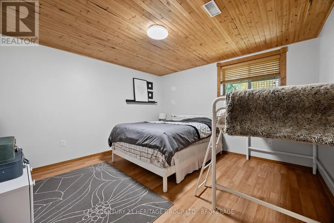
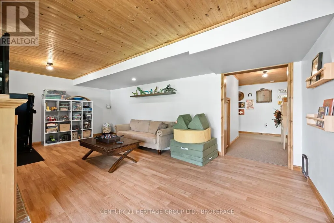
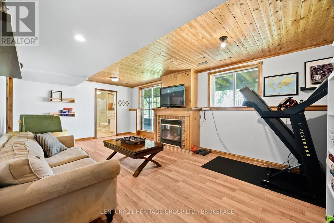
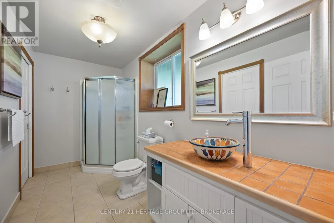
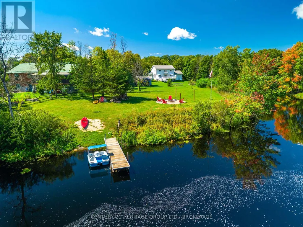
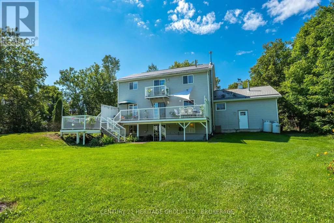
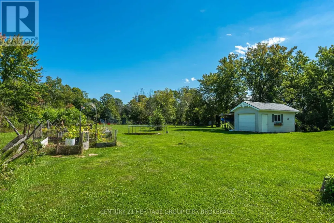
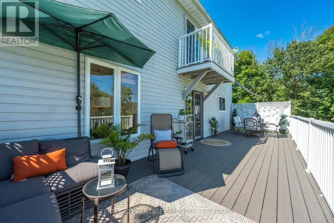
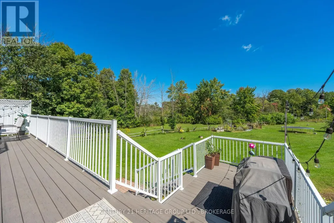
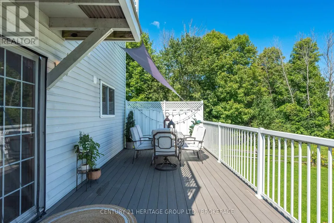
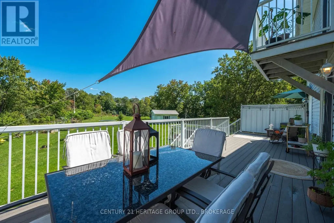
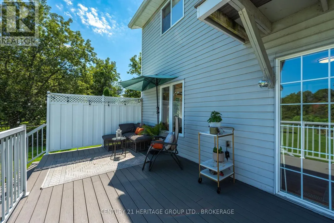
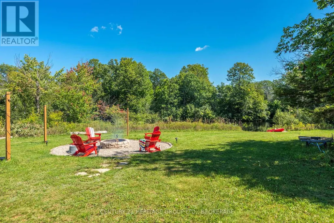
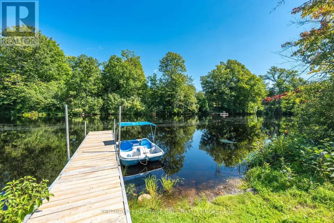
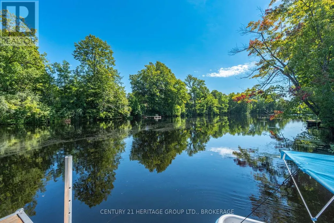
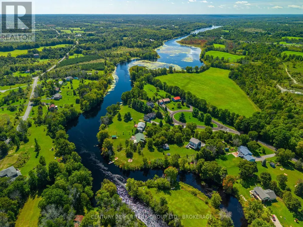
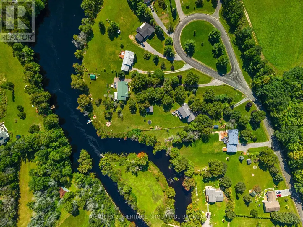
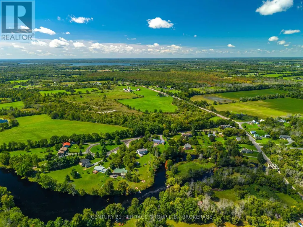
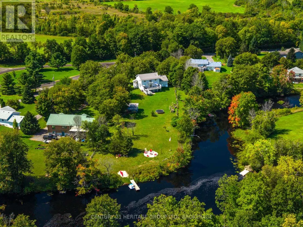
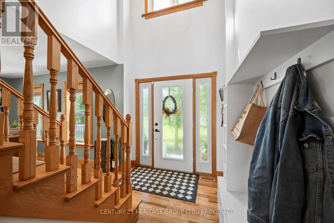
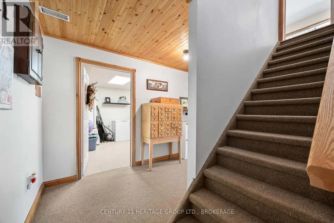
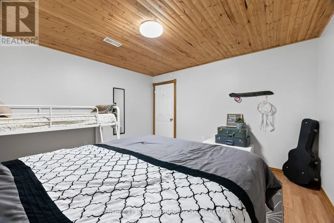
Tucked into a secluded cul-de-sac lined with lovely homes, this stately 4-bedroom riverfront home on just under 2 acres delivers on both comfort and character. From the moment you pull up to the covered front porch, you'll immediately feel at home, and the feeling continues inside. The main level offers a perfect family layout - sunny kitchen with a walkout to the full-length composite deck, inviting living room, cozy family room, 2 pc bath, and handy mud room with access from both the backyard and the attached (heated) double garage. Hardwood flooring runs throughout the main and second levels, and gas fireplaces add warmth and character to the family room and basement. The layout is both functional and impressive. The impressive entryway, with a full-height ceiling and oak staircase, leads to three good-sized bedrooms and full bath upstairs. The finished lower level offers a fourth bedroom, full bath and walkout to the beautiful backyard, so it's ideal for guests, teens, or an in-law suite. A brand new high-efficiency furnace keeps things comfortable all year, and the heated double attached garage means no more scraping windshields on frosty mornings. The expansive rear yard is large enough for kids and dogs to run all day, and the best part? A private 'staycation' spot is just steps from your backyard. Your own piece of peaceful waterfront, complete with a private dock, fire pit and paddle boat! Spend the afternoon out on the river, or grab your fishing poles and see what you catch right from the dock. Then, at the end of the day, relax under the stars and share fishing stories around the fire pit at the water's edge. This home will be the place where memories are made and is bound to become the host for extended family gatherings - tons of space for everyone and endless outside activities for the kids. Just under 30 minutes to both Kingston and Napanee- close enough for convenience, far enough for peace and quiet. Come see it before someone else calls it home. (id:7434)
General Features
| Features | Cul-de-sac, Level lot, Wooded area, Waterway, Flat site, Wetlands, Carpet Free, Guest Suite, Sump Pump |
|---|---|
| Easement | Unknown |
| Community Features | Fishing, School Bus |
| Property Type | Single Family |
| CommunityName | 47 - Frontenac South |
| Building Age | 16 to 30 years |
| Building Amenities | Fireplace(s) |
| Building Appliances | Garage door opener remote(s), Water Heater, Water softener, Water Treatment |
| Building Basement Features | Walk out |
| Building Cooling Type | Central air conditioning |
| Location Description | Cross Streets: Petworth Rd. ** Directions: Highway 38 North to Yarker Rd, then turn right on Camden Portland Boundary Rd. |
| Parking Space Total | 8 |
| Foundation Type | Poured Concrete |
| Building Type | House |
| Ownership Type | Freehold |
| Building.StoriesTotal | 2 |
Interior Features
| Building Fireplace Present | True |
|---|---|
| Building Fireplace Total | 2 |
| Building Heating Type | Forced air |
| Building Heating Fuel | Propane |
| Basement Development | Finished |
| Basement Type | N/A (Finished) |
| Construction Style Attachment | Detached |
| Living Area Range | 1500 |
| Bedrooms | 3+1 |
Exterior Features
| Structure | Deck, Porch, Shed, Dock |
|---|---|
| Water Front Name | Napanee River |
| Water Front Type | Waterfront on river |
| ViewType | River view, View of water, Direct Water View |
| Landscape Features | Landscaped |
| Sewer | Septic System |
| Exterior Finish | Vinyl siding |
Room Details
| Room | Dimensions | Level | Flooring | Details |
|---|---|---|---|---|
| Bathroom | 0.81 m x 1.9 m | Main level | 1.9 m | |
| Bedroom 2 | 3.57 m x 4.03 m | Second level | 4.03 m | |
| Bedroom 3 | 3.68 m x 4.03 m | Second level | 4.03 m | |
| Bedroom 4 | 3.87 m x 3.94 m | Basement | 3.94 m | |
| Dining room | 4.05 m x 4.02 m | Main level | 4.02 m | |
| Family room | 4.71 m x 6.56 m | Main level | 6.56 m | |
| Kitchen | 4.01 m x 4.13 m | Main level | 4.13 m | |
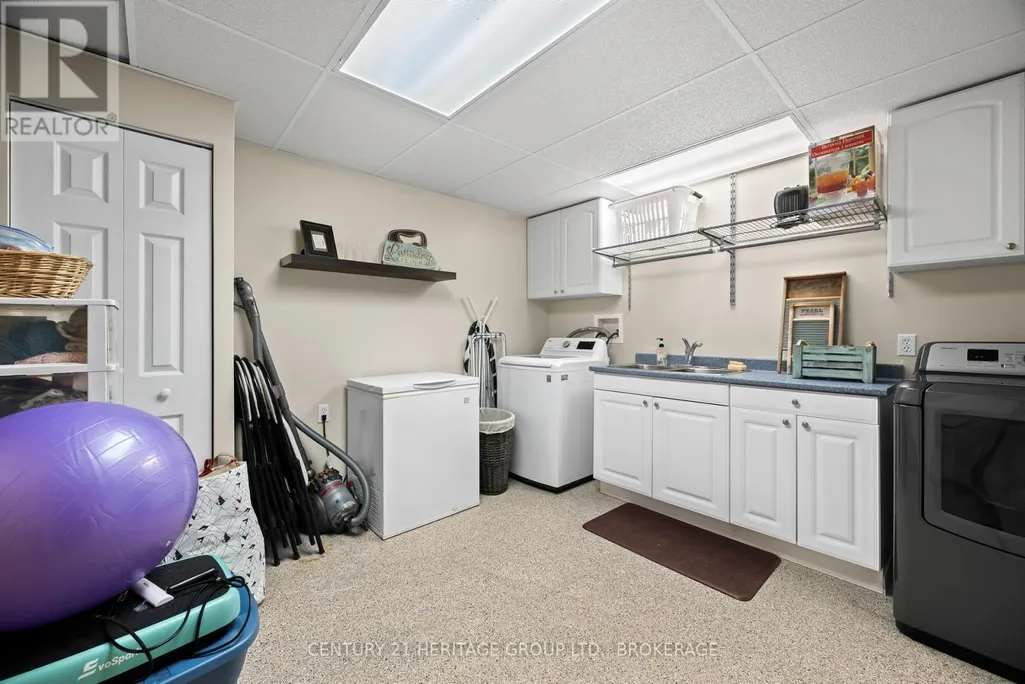
| Laundry room | 3.87 m x 3.35 m | Basement | 3.35 m | |
| Living room | 4.03 m x 4.15 m | Main level | 4.15 m | |
| Primary Bedroom | 5 m x 4.04 m | Second level | 4.04 m | |
| Recreational, Games room | 4.11 m x 6.57 m | Basement | 6.57 m | |
| Utility room | 2.02 m x 3.65 m | Basement | 3.65 m |
Amenities
- Views
- New Construction
- Adult 55+
- Lease To Own
- No Strata Fees
- Furnished
- Primary On Main
- Air Conditioning
- Seller Finance
- Green
- Fixer Upper
- Horse
- Golf
- Fireplace
- Deck
- Garage
- Basement
- Pool

Property vs Single Family Average in K0H 1V0
Price
In The Neighbourhood
Viewed
Frontenac (Frontenac South)
$ 499,900
- Type
- Single Family
- Rooms
- 3 Beds + 1 Baths
RE/MAX RISE EXECUTIVES, BROKERAGE
Just Listed
Frontenac (Frontenac South)
$ 879,000
- Type
- Single Family
- Rooms
- 4 Beds + 3 Baths
ROYAL LEPAGE PROALLIANCE REALTY, BROKERAGE
 Toronto Real Estate Board (TRREB); All information deemed reliable but not guaranteed. All properties are subject to prior sale, change or withdrawal. Neither listing broker(s) or information provider(s) shall be responsible for any typographical errors, misinformation, misprints and shall be held totally harmless. Listing(s) information is provided for consumer's personal, non-commercial use and may not be used for any purpose other than to identify prospective properties consumers may be interested

 All information deemed reliable but not guaranteed. All properties are subject to prior sale, change or withdrawal. Neither listing broker(s) or information provider(s) shall be responsible for any typographical errors, misinformation, misprints and shall be held totally harmless. Listing(s) information is provided for consumer's personal, non-commercial use and may not be used for any purpose other than to identify prospective properties consumers may be interested in purchasing. The data relating