
Water Views - Primary on Main


Address
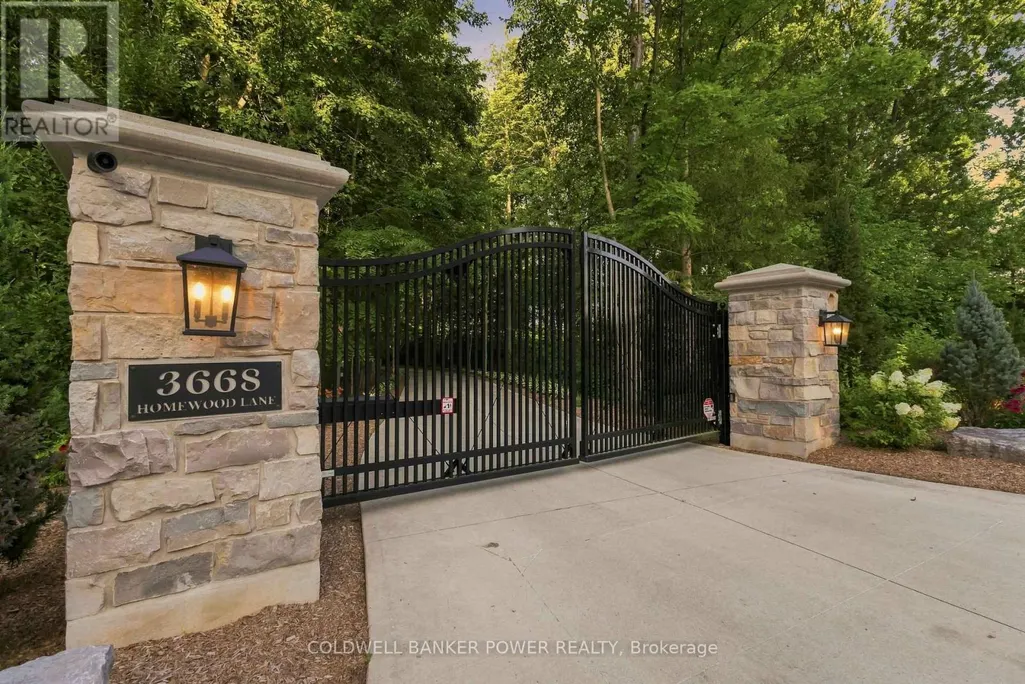
3668 Homewood Lane, London South (South V), ON
Price
$ 4,950,000
Property Attributes
- ID#X13836104
- TypeSingle Family
- Listing Status Active
- MunicipalityLondon South (South V)
- CityLondon South (South V)
- AreaSouth V
- NeighbourhoodSouth V
- Postal CodeN6P 1K4
- Style
- Price$ 4,950,000
- Bedrooms5
- Bathrooms5
- Half Bathrooms1
Data Source:
Canadian Real Estate Association (CREA)
Property Description
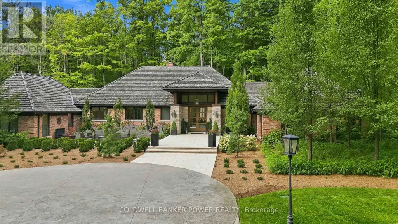
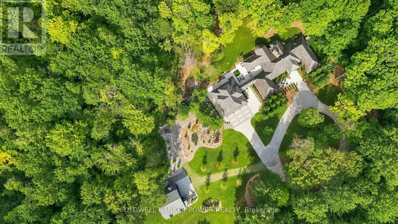
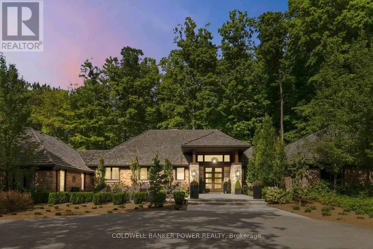
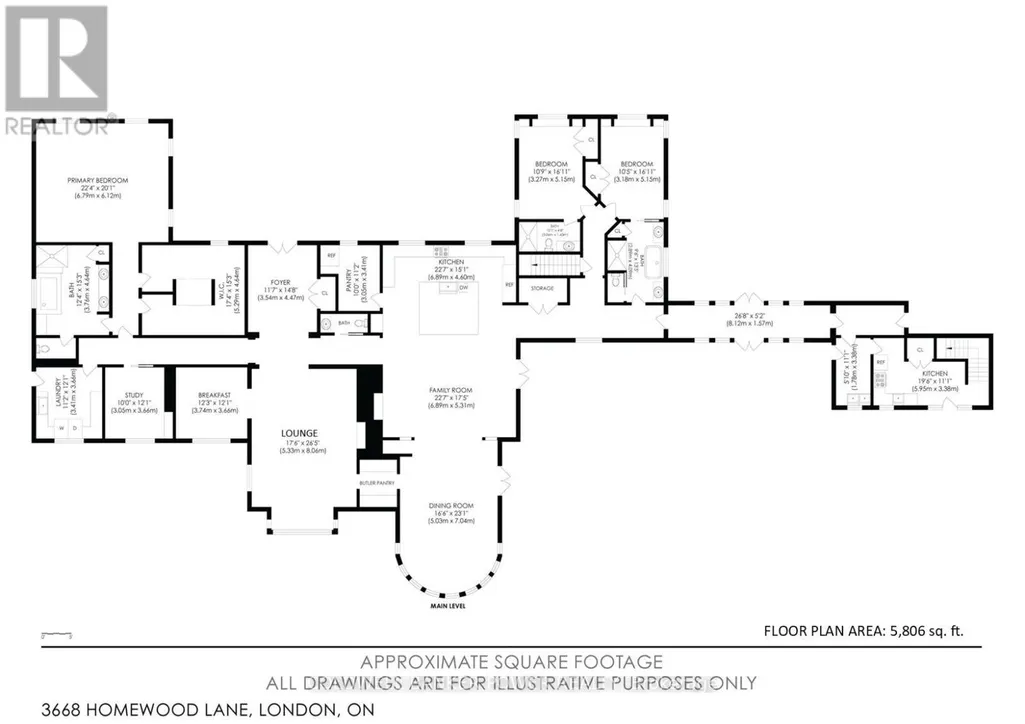
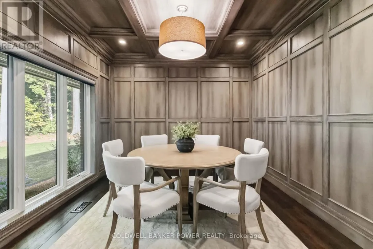
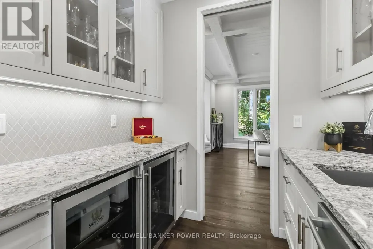
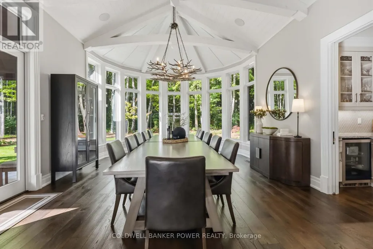
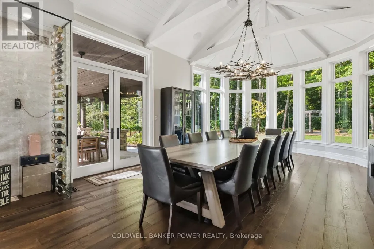
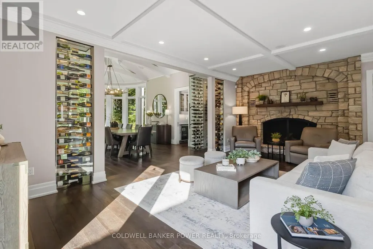
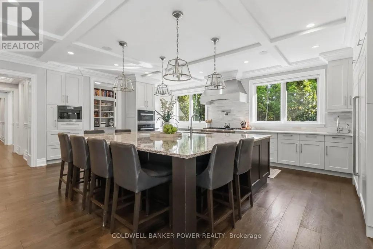
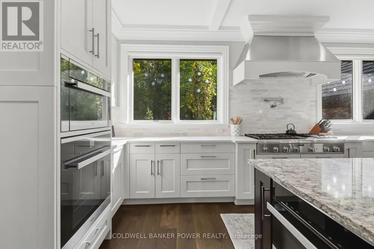
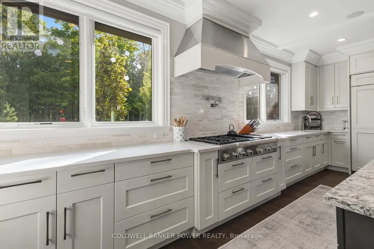
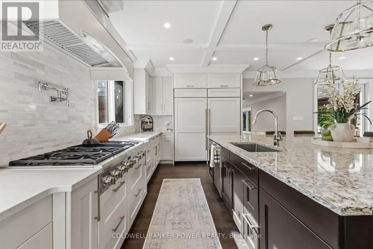
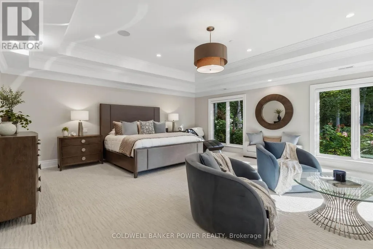
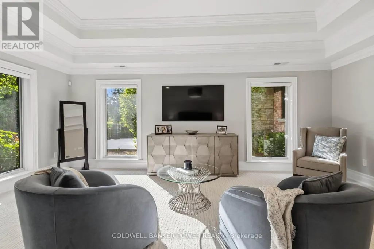
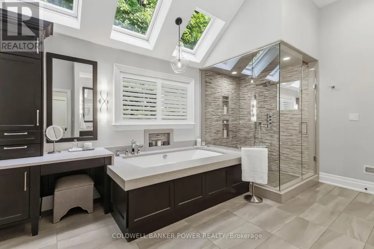
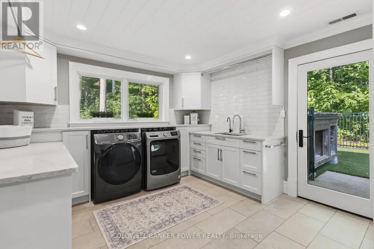
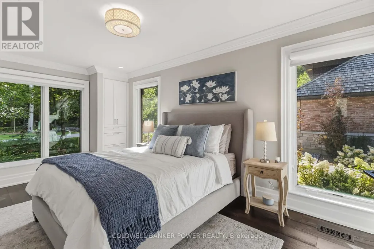
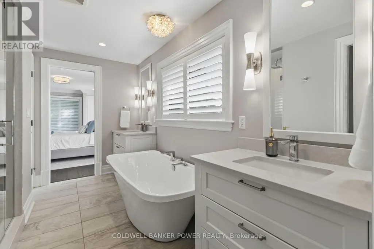
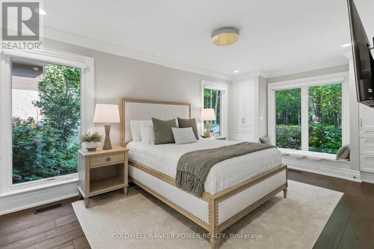
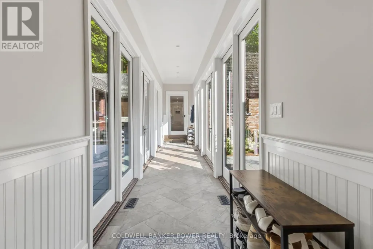
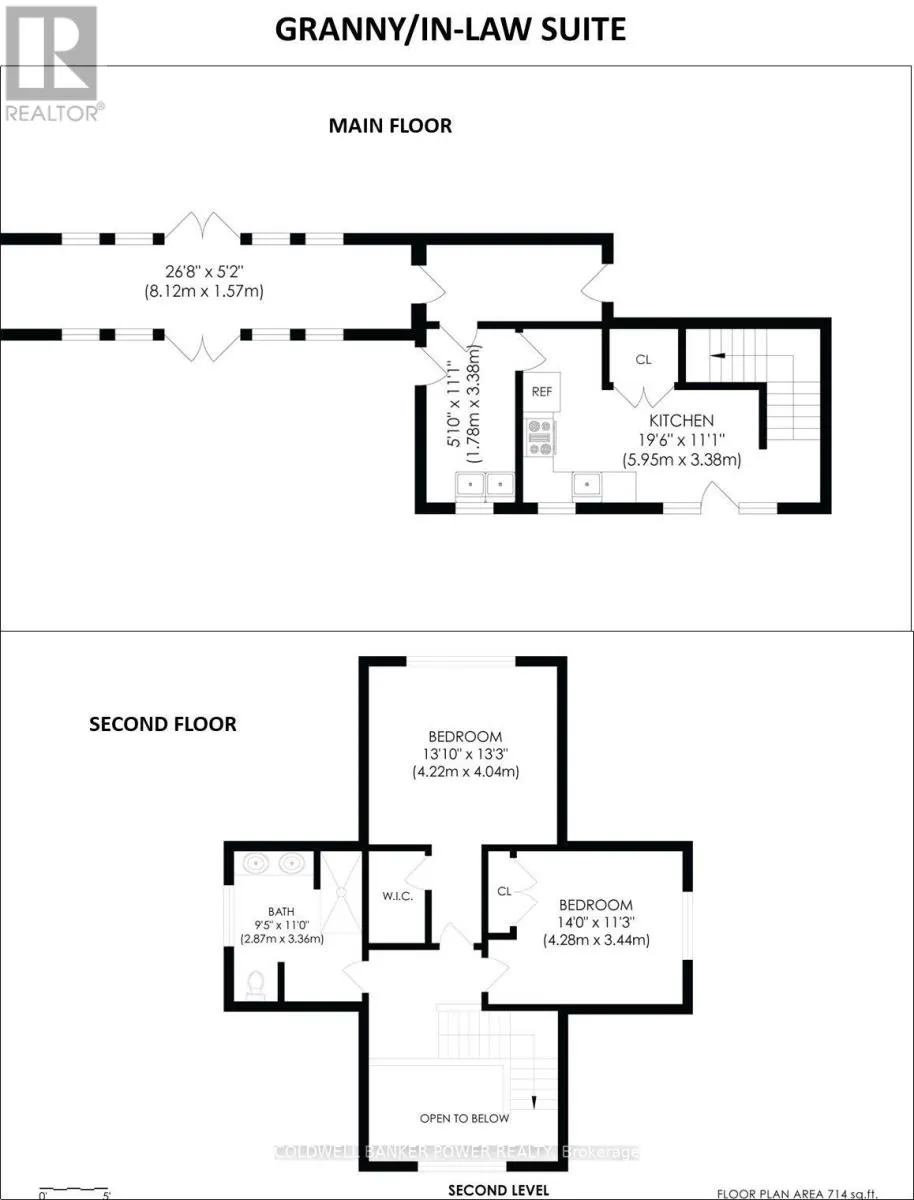
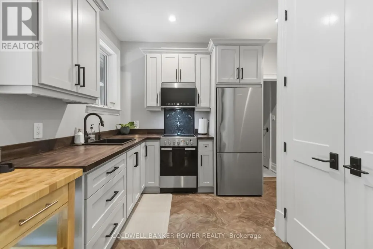
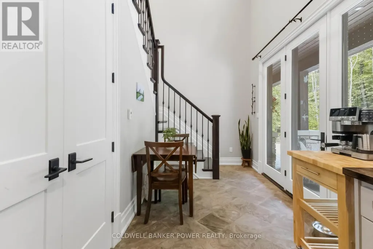
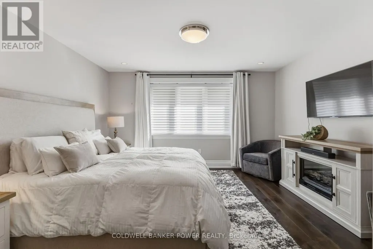
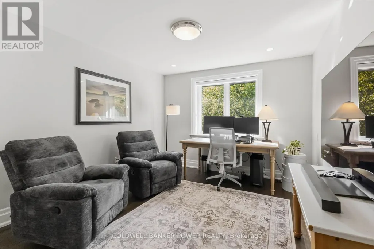
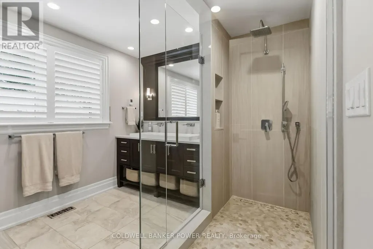
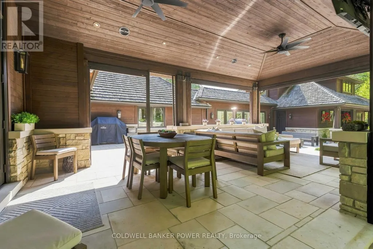
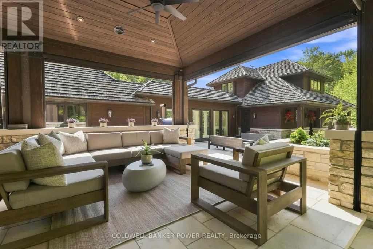
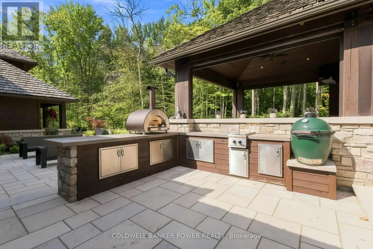
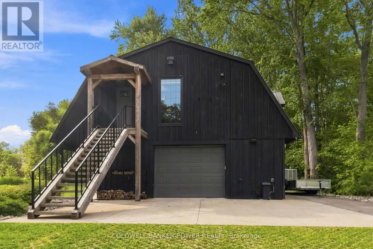
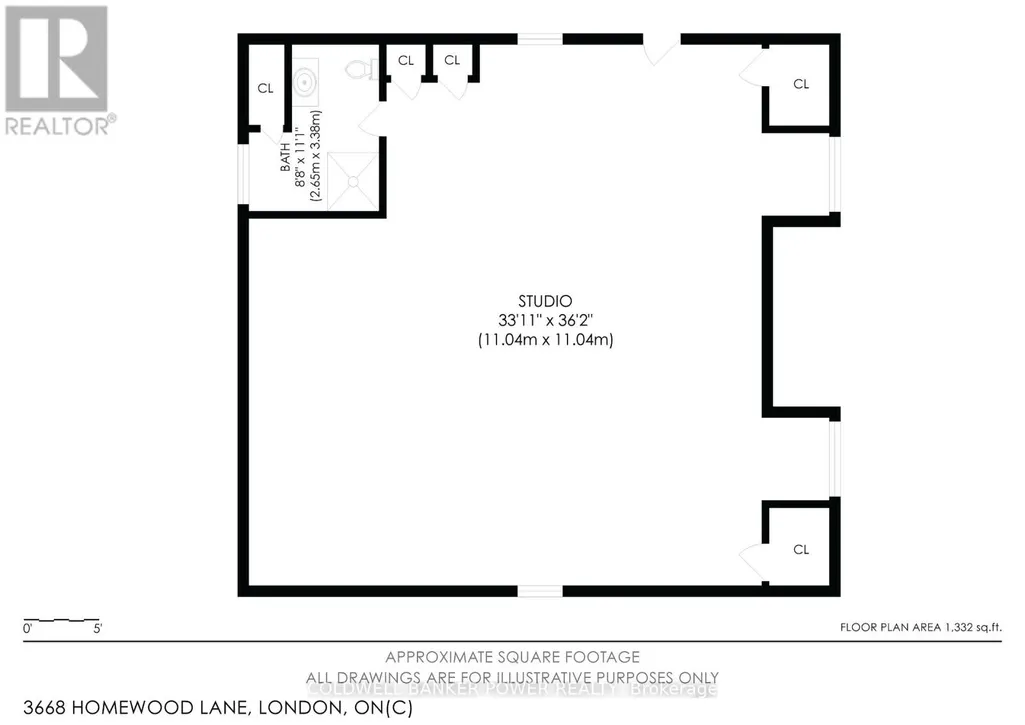
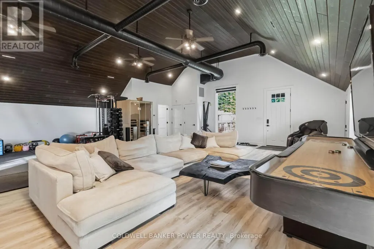
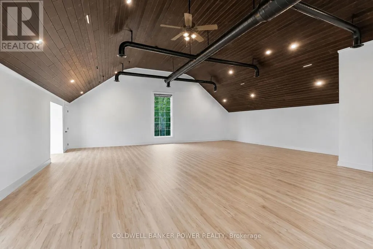
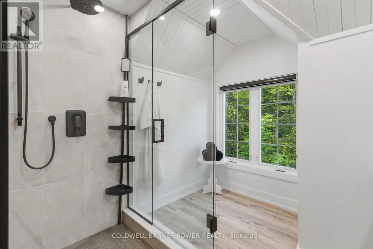
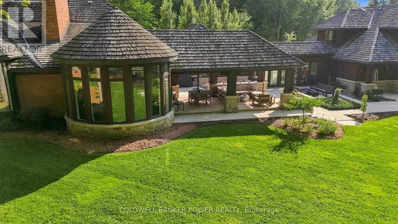
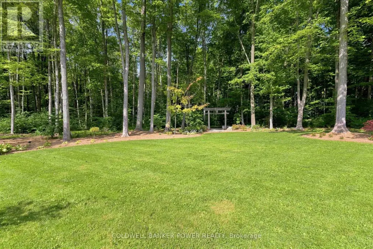
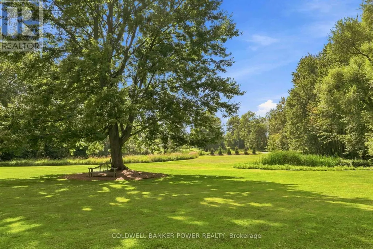
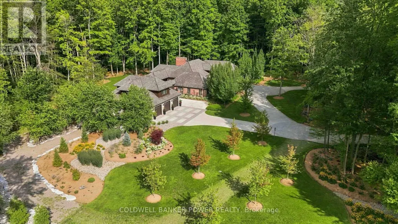
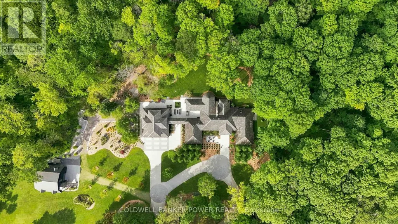
A Rare Private Estate in the Heart of the City. An extraordinary opportunity to own 18 acres of Carolinian forest, open pasture, private trails and a natural pond - a private sanctuary minutes from major highways and every amenity. Set well back from the road behind an electronic security gate, this estate offers approximately 1 km of private forest trails. Originally built in 1980 with a primary wing addition in the 1990s, the residence was completely gutted and renovated in 2017, with five additions creating an exceptional blend of character and modern luxury. The custom chef's kitchen features a massive island seating eight, Miele coffee bar, two Sub-Zero refrigerators, Miele convection and steam ovens, Thermador Professional Series gas cooktop and expansive butler's pantry with freezer. Custom cabinetry and coffered, tray and vaulted ceilings are showcased throughout, including a spectacular vaulted dining room with floor-to-ceiling glass and two temperature-controlled wine cellars. The expansive primary retreat offers a sitting area, custom his & hers walk-in closets and spa-inspired ensuite. Three ensuite bathrooms feature heated floors. A separate two-bedroom retreat with mini kitchen and full bath is ideal for guests, teenagers, nanny or extended family. Exceptional indoor-outdoor living awaits with a covered patio featuring power screens, outdoor kitchen, flagstone and linear gas table. The finished upper barn offers a gym, entertainment area and three-piece bath. Additional highlights include a heated four-car garage, five with the lift (negotiable), three Navien on-demand water heaters, security cameras, water purification, reverse osmosis, three central vacuums, dual Lifebreath air exchange, Control4 whole-property audio, irrigation, Generac generator, drilled well and oversized septic. More than a home, this is a private urban estate offering extraordinary privacy, space and amenities rarely found within the city. This is a truly rare city estate. (id:7434)
General Features
| Features | Lighting, In-Law Suite |
|---|---|
| Property Type | Single Family |
| CommunityName | South V |
| Amenities | Park, Schools |
| Building Appliances | Water Heater - Tankless, Central Vacuum, Cooktop, Dishwasher, Dryer, Freezer, Microwave, Oven, Stove, Water Heater, Washer, Water softener, Refrigerator |
| Building Cooling Type | Central air conditioning |
| Location Description | Cross Streets: Pack Rd & Westdel Bourne. ** Directions: Homewood Lane between Pack Rd & Longwoods Rd. |
| Parking Space Total | 25 |
| Foundation Type | Concrete |
| Building Type | House |
| Ownership Type | Freehold |
| Building.StoriesTotal | 2 |
Interior Features
| Building Fireplace Present | True |
|---|---|
| Building Heating Type | Forced air |
| Building Heating Fuel | Natural gas |
| Basement Development | Finished |
| Basement Type | Full (Finished) |
| Construction Style Attachment | Detached |
| Living Area Range | 5000 |
| Bedrooms | 5 |
Exterior Features
| Structure | Patio(s), Barn |
|---|---|
| Land Amenities | Park, Schools |
| Landscape Features | Landscaped, Lawn sprinkler |
| Sewer | Septic System |
| Exterior Finish | Brick |
Room Details
| Room | Dimensions | Level | Flooring | Details |
|---|---|---|---|---|
| Bathroom | 3.76 m x 4.64 m | Main level | 4.64 m | |
| Bedroom 2 | 3.27 m x 5.15 m | Main level | 5.15 m | |
| Bedroom 3 | 3.18 m x 5.15 m | Main level | 5.15 m | |
| Bedroom 4 | 4.22 m x 4.04 m | Second level | 4.04 m | |
| Bedroom 5 | 4.28 m x 3.44 m | Second level | 3.44 m | |
| Dining room | 5.03 m x 7.04 m | Main level | 7.04 m | |
| Eating area | 3.74 m x 3.66 m | Main level | 3.66 m | |
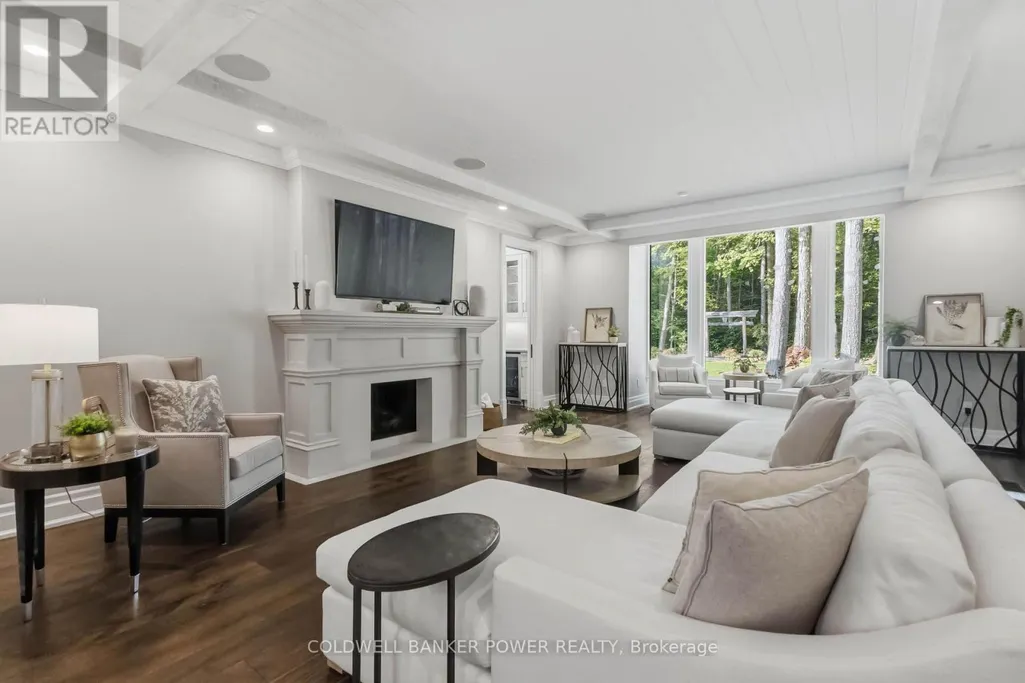
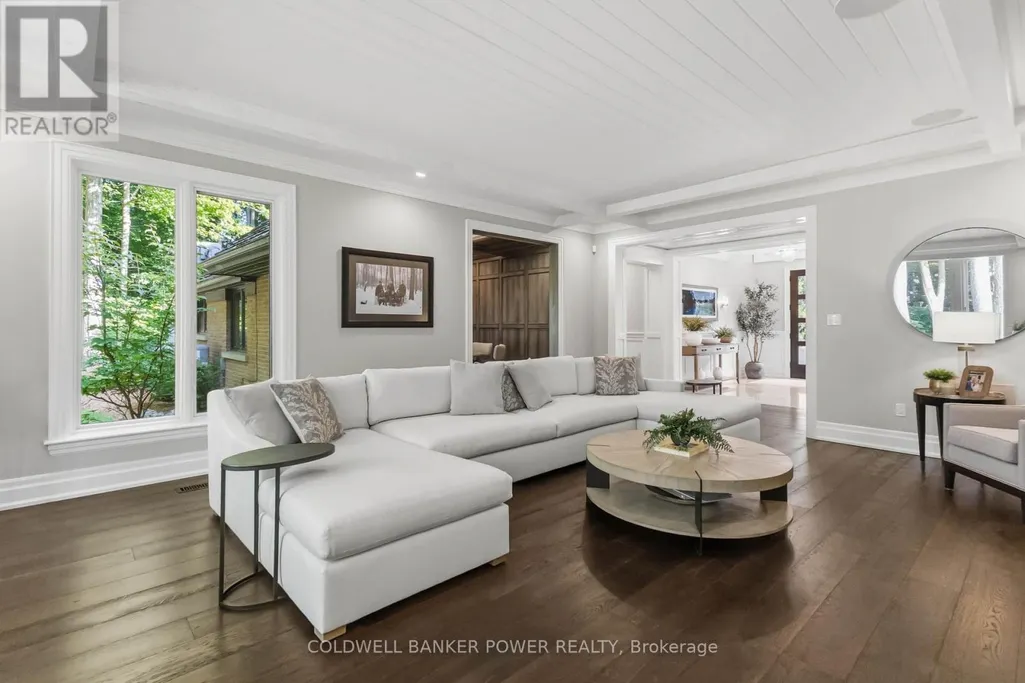
| Family room | 6.89 m x 5.31 m | Main level | 5.31 m | |
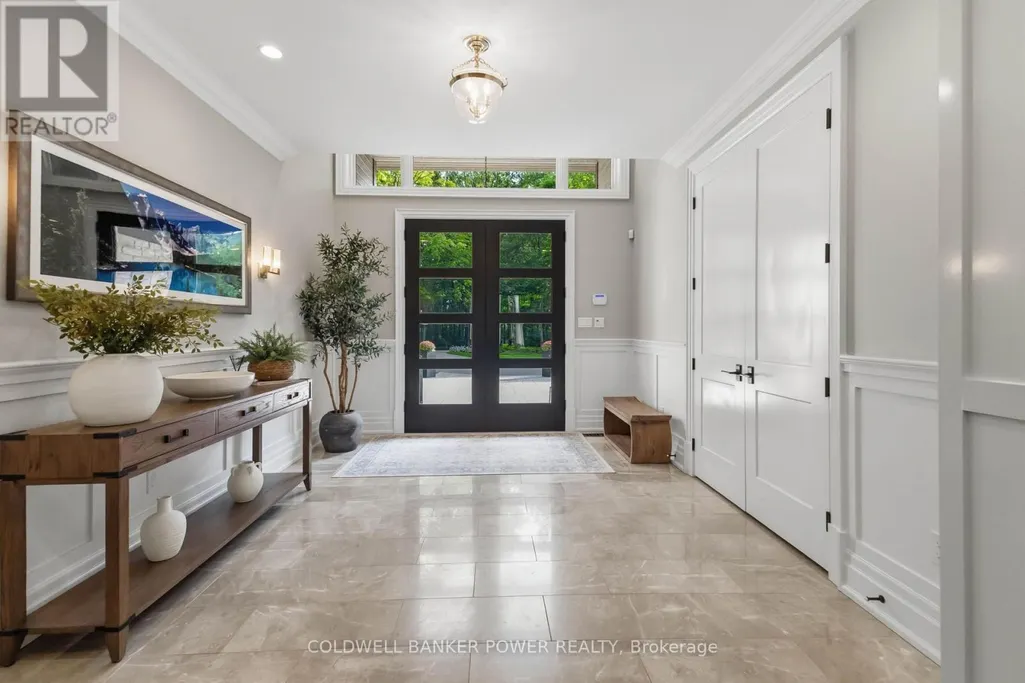
| Foyer | 3.54 m x 4.47 m | Main level | 4.47 m | |
| Kitchen | 6.89 m x 4.6 m | Main level | 4.6 m | |
| Laundry room | 3.4 m x 3.66 m | Main level | 3.66 m | |
| Living room | 5.33 m x 8.06 m | Main level | 8.06 m | |
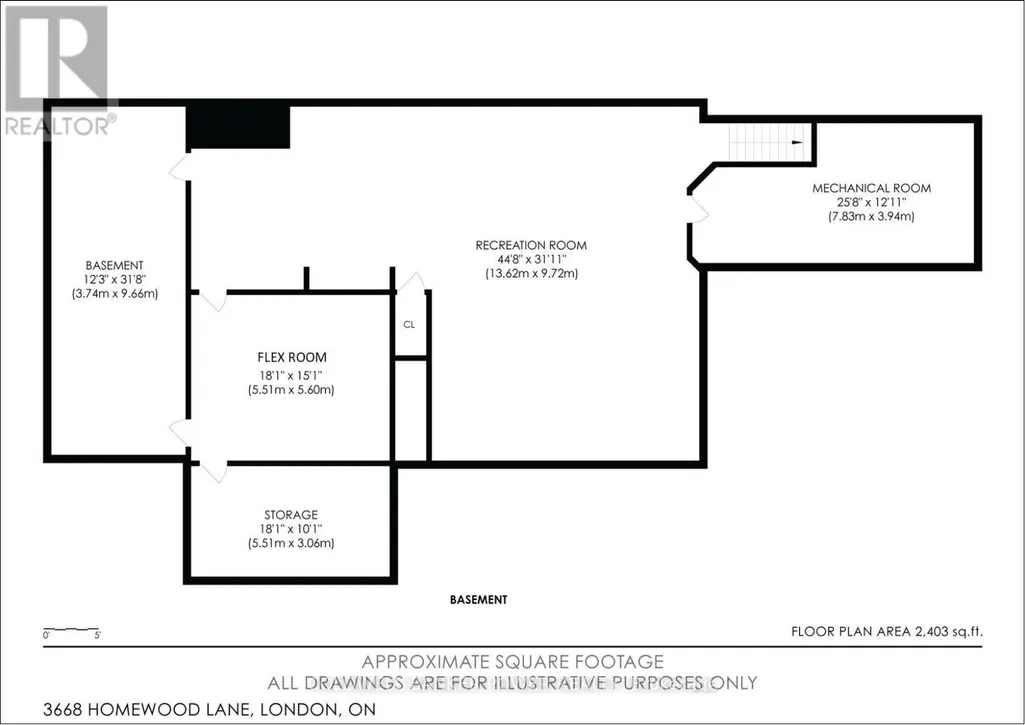
| Other | 5.51 m x 5.6 m | Basement | 5.6 m | |
| Primary Bedroom | 6.79 m x 6.12 m | Main level | 6.12 m | |
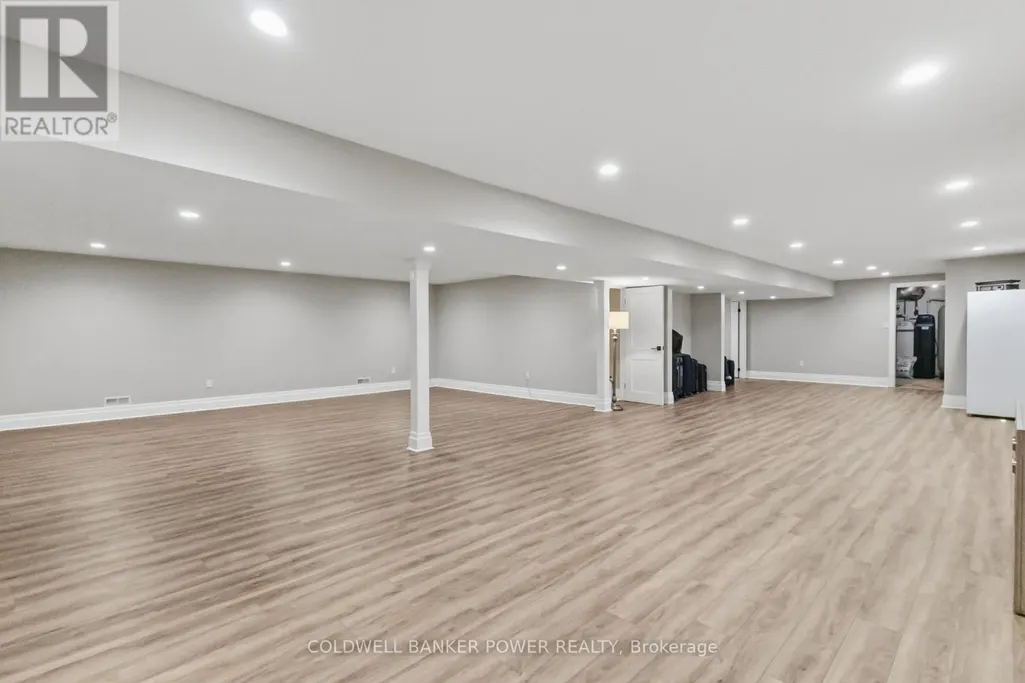
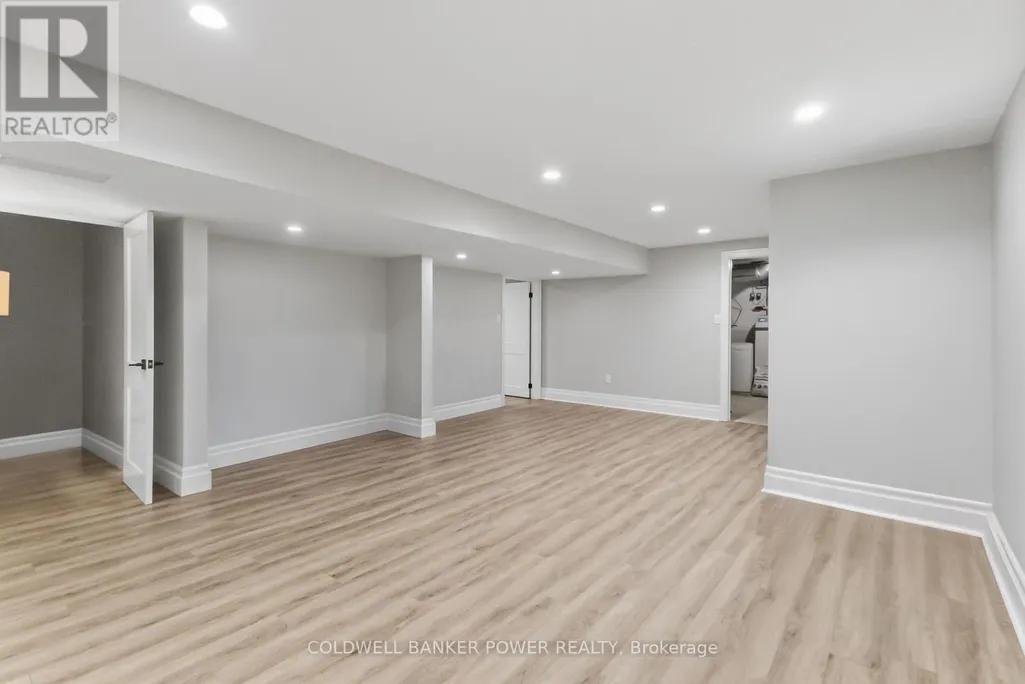
| Recreational, Games room | 13.62 m x 9.72 m | Basement | 9.72 m | |
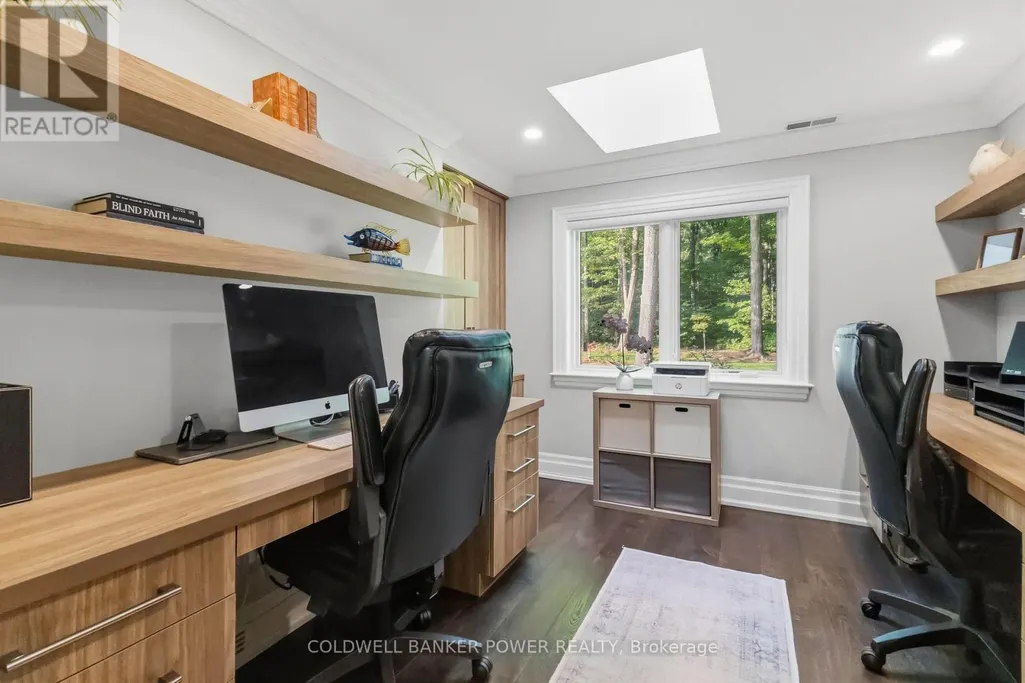
| Study | 3.05 m x 3.66 m | Main level | 3.66 m | |
| Utility room | 7.83 m x 3.94 m | Basement | 3.94 m |
Amenities
- Views
- New Construction
- Adult 55+
- Lease To Own
- No Strata Fees
- Furnished
- Primary On Main
- Air Conditioning
- Seller Finance
- Green
- Fixer Upper
- Horse
- Golf
- Fireplace
- Deck
- Garage
- Basement
- Pool

Property vs Single Family Average in N6P 1K4
Price
In The Neighbourhood
Just Listed
London South (South V)
$ 1,599,000
- Type
- Single Family
- Rooms
- 4 Beds + 4.5 Baths
RIGHT AT HOME REALTY
 Toronto Real Estate Board (TRREB); All information deemed reliable but not guaranteed. All properties are subject to prior sale, change or withdrawal. Neither listing broker(s) or information provider(s) shall be responsible for any typographical errors, misinformation, misprints and shall be held totally harmless. Listing(s) information is provided for consumer's personal, non-commercial use and may not be used for any purpose other than to identify prospective properties consumers may be interested

 All information deemed reliable but not guaranteed. All properties are subject to prior sale, change or withdrawal. Neither listing broker(s) or information provider(s) shall be responsible for any typographical errors, misinformation, misprints and shall be held totally harmless. Listing(s) information is provided for consumer's personal, non-commercial use and may not be used for any purpose other than to identify prospective properties consumers may be interested in purchasing. The data relating