

Address
610 East Street W, Edwardsburgh/Cardinal, ON
Price
$ 439,000
Property Attributes
- ID#X13829396
- TypeSingle Family
- Listing Status Active
- MunicipalityEdwardsburgh/Cardinal
- CityEdwardsburgh/Cardinal
- Area806 - Town of Cardinal
- Neighbourhood806 - Town of Cardinal
- Postal CodeK0E 1E0
- Style
- Price$ 439,000
- Bedrooms4
- Bathrooms2
- Half Bathrooms2
Data Source:
Canadian Real Estate Association (CREA)
Property Description
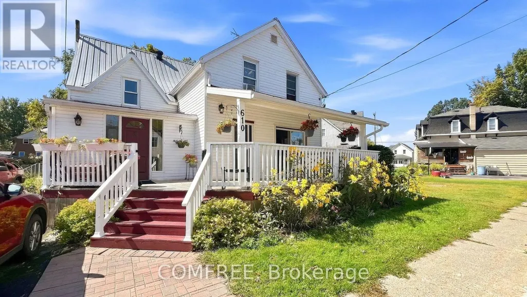
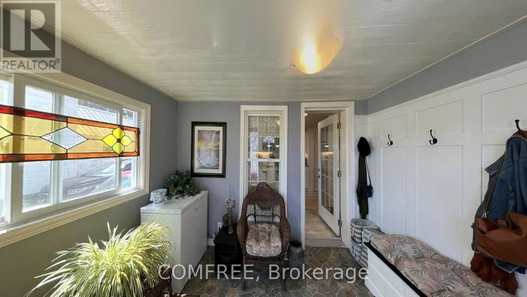
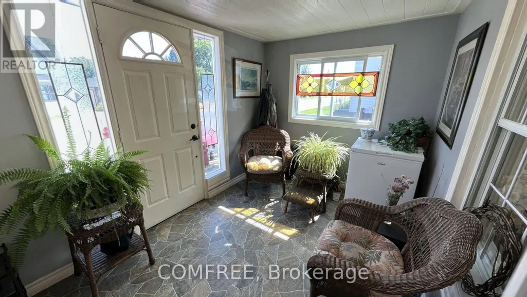
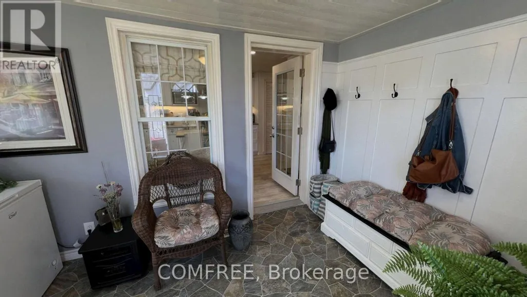
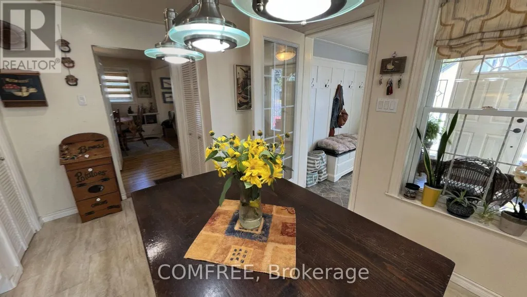
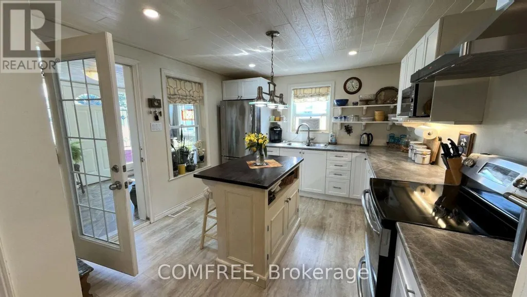
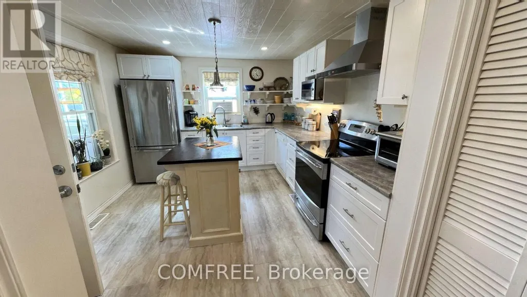
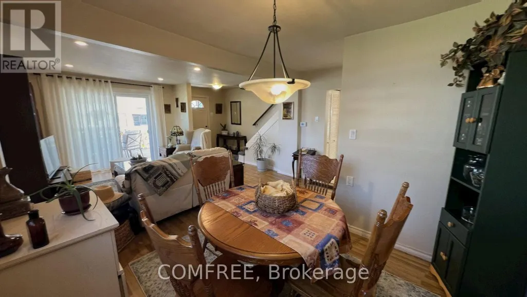
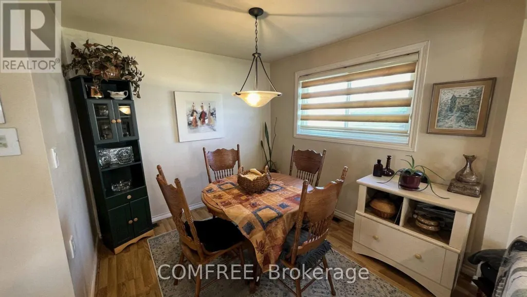
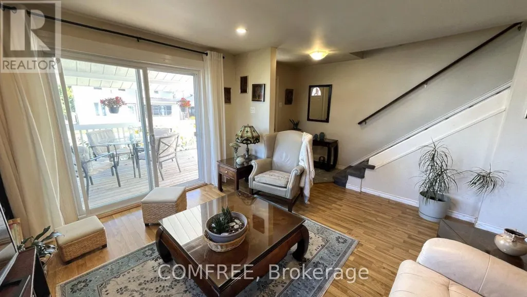
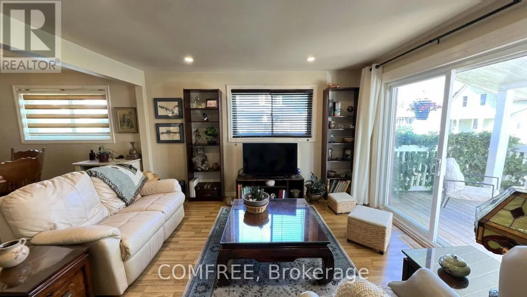
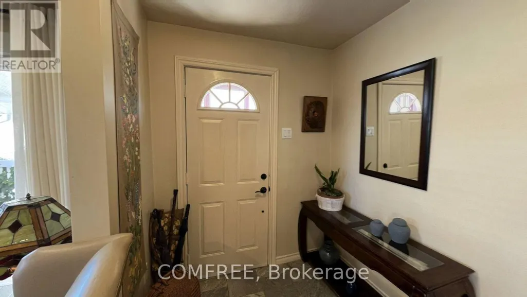
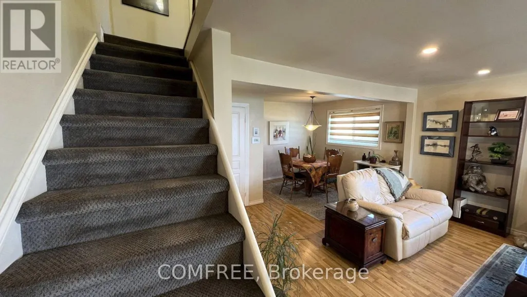
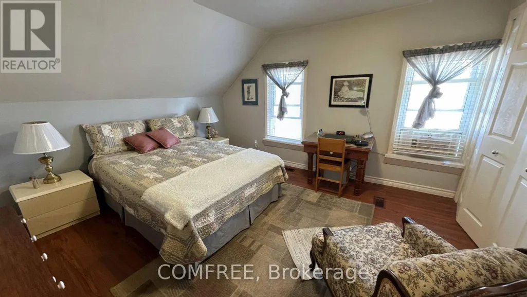
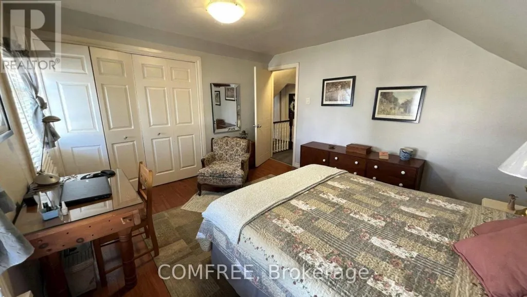
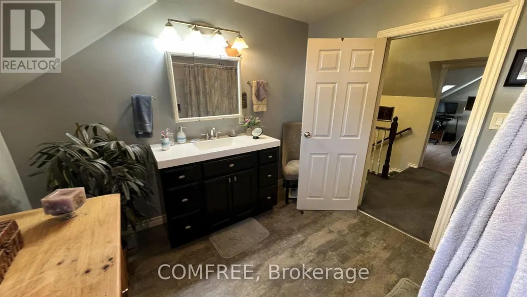
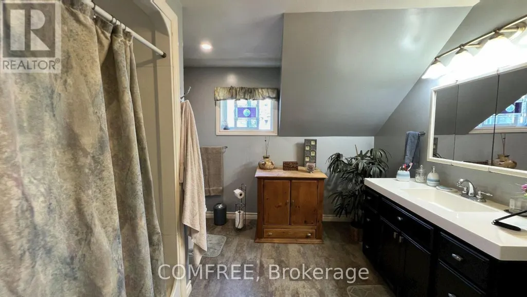
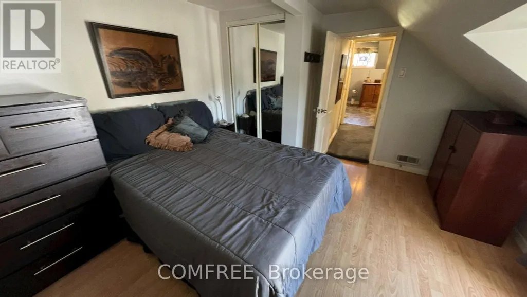
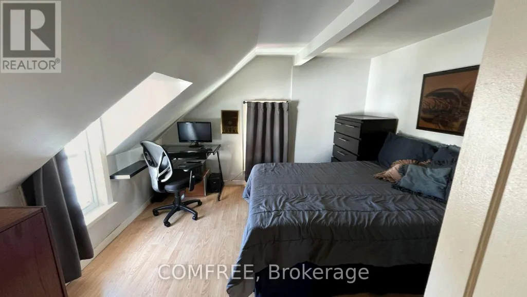
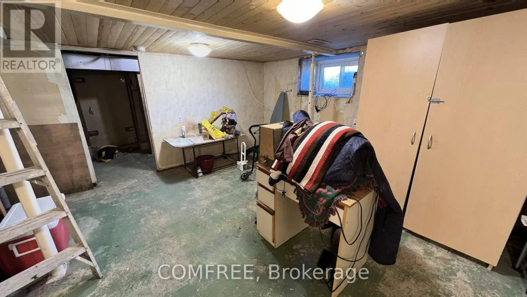
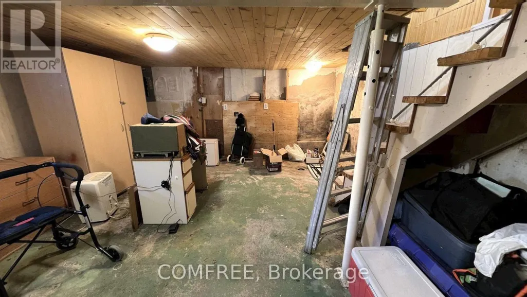
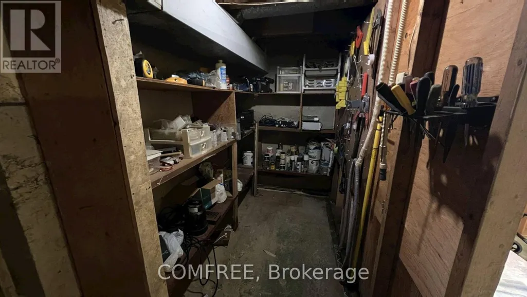
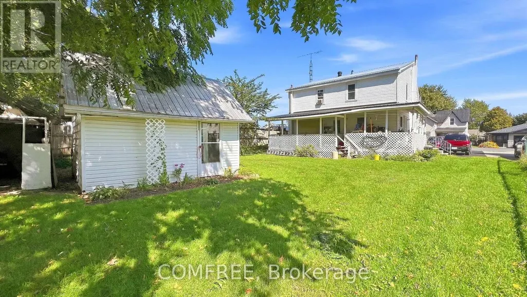
Versatile 1 1/2-storey home offering flexible living space with a separate rear apartment and plenty of character. The front portion features a 10' x 14' kitchen with newer cabinetry, pantry, stainless steel stove, hood fan, bottom-freezer refrigerator, dishwasher and updated laminate flooring. The open-concept dining and living areas provide generous everyday living space, complemented by a 2-piece powder room, ceramic-tile. Front entry and rebuilt 14' x 10' entrance room with built-in coat storage. A full covered front porch adds additional outdoor living space. Upstairs are two bedrooms, a remodeled 3-piece bathroom and a convenient washer/dryer and storage closet. Wiring was updated in 2016, while the basement provides a tool room, storage, furnace area and additional 2-piece bath. The rear apartment offers approximately 296 sq. ft. of open-concept living and dining space, two upper-level bedrooms of approximately 108 sq. ft. each, a 4-piece bathroom, basement furnace/storage area and full rear deck with a new roof completed in 2026. The long-term tenant has occupied the unit for 23 years at a current rent of $750 per month. A detached storage shed/workshop and well-maintained gardens complete the property. Buyers may choose to retain the rental apartment or explore converting the property into a larger four-bedroom home. (id:7434)
General Features
| Features | Guest Suite |
|---|---|
| Community Features | School Bus |
| Property Type | Single Family |
| CommunityName | 806 - Town of Cardinal |
| Building Appliances | Dishwasher, Hood Fan, Stove, Window Air Conditioner, Window Coverings, Refrigerator |
| Building Cooling Type | Window air conditioner |
| Location Description | Cross Streets: Dundas St & East St. ** Directions: See map. |
| Parking Space Total | 3 |
| Foundation Type | Block, Stone |
| Building Type | House |
| Ownership Type | Freehold |
| Building.StoriesTotal | 1.5 |
Interior Features
| Building Fireplace Present | False |
|---|---|
| Building Heating Type | Forced air |
| Building Heating Fuel | Natural gas |
| Basement Development | Partially finished |
| Basement Type | Partial (Partially finished) |
| Construction Style Attachment | Detached |
| Living Area Range | 1100 |
| Bedrooms | 4 |
Exterior Features
| Sewer | Sanitary sewer |
|---|---|
| Exterior Finish | Vinyl siding |
Room Details
| Room | Dimensions | Level | Flooring | Details |
|---|---|---|---|---|
| Bathroom | 3.65 m x 2.74 m | Upper Level | 2.74 m | |
| Bedroom | 3.96 m x 3.51 m | Upper Level | 3.51 m | |
| Bedroom 2 | 3.65 m x 2.74 m | Upper Level | 2.74 m | |
| Bedroom 3 | 3.65 m x 2.74 m | Upper Level | 2.74 m | |
| Bedroom 4 | 3.65 m x 2.74 m | Upper Level | 2.74 m | |
| Dining room | 4.11 m x 2.74 m | Main level | 2.74 m | |
| Foyer | 3.05 m x 4.2 m | Main level | 4.2 m | |
| Kitchen | 3.05 m x 4.2 m | Main level | 4.2 m | |
| Living room | 4.39 m x 4.24 m | Main level | 4.24 m |
Amenities
- Views
- New Construction
- Adult 55+
- Lease To Own
- No Strata Fees
- Furnished
- Primary On Main
- Air Conditioning
- Seller Finance
- Green
- Fixer Upper
- Horse
- Golf
- Fireplace
- Deck
- Garage
- Basement
- Pool

Property vs Single Family Average in K0E 1E0
Price
In The Neighbourhood
Just Listed
Edwardsburgh- Cardinal
$ 289,000
- Type
- Single Family
- Size
- 700 SqFt
- Rooms
- 2 Beds + 1 Baths
Open House
Edwardsburgh- Cardinal
$ 269,900
- Type
- Single Family
- Size
- 1,100 SqFt
- Rooms
- 3 Beds + 2 Baths
Waterfront
Edwardsburgh/Cardinal
$ 348,888
- Type
- Single Family
- Rooms
- 3 Beds + 1.5 Baths
SOLID ROCK REALTY
Edwardsburgh/Cardinal
$ 479,900
- Type
- Single Family
- Rooms
- 2 Beds + 2 Baths
RE/MAX HALLMARK REALTY GROUP
Waterfront
Edwardsburgh/Cardinal
$ 349,900
- Type
- Single Family
- Rooms
- 3 Beds + 2 Baths
RE/MAX HOMETOWN REALTY INC
Waterfront
Edwardsburgh- Cardinal
$ 449,900
- Type
- Single Family
- Size
- 1,100 SqFt
- Rooms
- 3 Beds + 2 Baths
Waterfront
Edwardsburgh/Cardinal
$ 449,900
- Type
- Single Family
- Rooms
- 3 Beds + 2 Baths
HOMELIFE/DLK REAL ESTATE LTD
Primary On Main
Edwardsburgh/Cardinal
$ 439,900
- Type
- Single Family
- Rooms
- 2 Beds + 1.5 Baths
REMAX BOARDWALK REALTY
Reduced
Edwardsburgh/Cardinal
$ 374,900
- Type
- Single Family
- Rooms
- 3 Beds + 2 Baths
SUTTON ESSENTIAL REALTY
Waterfront
Edwardsburgh/Cardinal
$ 324,888
- Type
- Single Family
- Rooms
- 3 Beds + 1 Baths
SOLID ROCK REALTY
 Toronto Real Estate Board (TRREB); All information deemed reliable but not guaranteed. All properties are subject to prior sale, change or withdrawal. Neither listing broker(s) or information provider(s) shall be responsible for any typographical errors, misinformation, misprints and shall be held totally harmless. Listing(s) information is provided for consumer's personal, non-commercial use and may not be used for any purpose other than to identify prospective properties consumers may be interested

 All information deemed reliable but not guaranteed. All properties are subject to prior sale, change or withdrawal. Neither listing broker(s) or information provider(s) shall be responsible for any typographical errors, misinformation, misprints and shall be held totally harmless. Listing(s) information is provided for consumer's personal, non-commercial use and may not be used for any purpose other than to identify prospective properties consumers may be interested in purchasing. The data relating