
Primary on Main


Address
5178 Glendon Drive, Southwest Middlesex (Appin), ON
Price
$ 715,000
Property Attributes
- ID#X13827022
- TypeSingle Family
- Listing Status Active
- MunicipalitySouthwest Middlesex (Appin)
- CitySouthwest Middlesex (Appin)
- AreaAppin
- NeighbourhoodAppin
- Postal CodeN0L 1A0
- StyleBungalow
- Price$ 715,000
- Bedrooms3+2
- Bathrooms3
- Half Bathrooms0
Data Source:
Canadian Real Estate Association (CREA)
Property Description
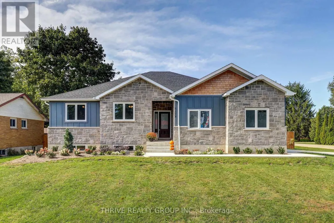
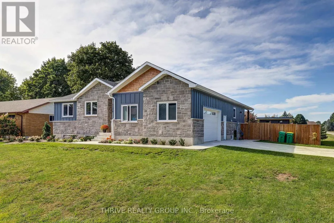
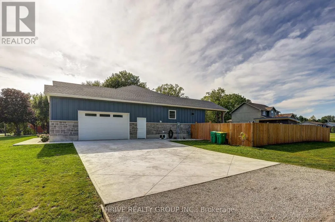
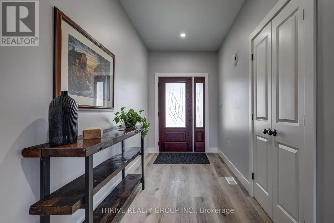
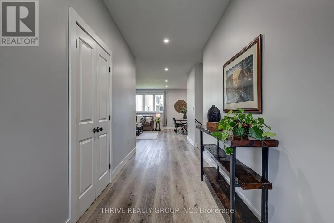
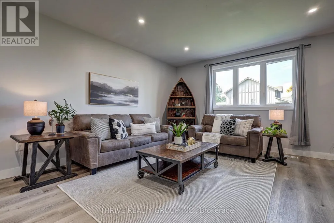
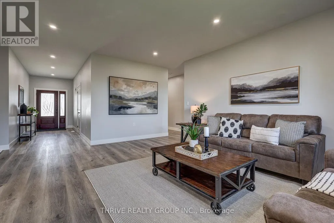
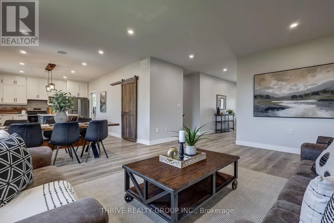
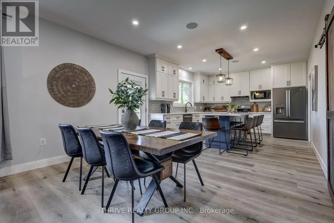
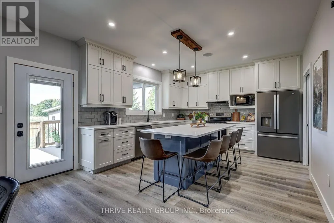
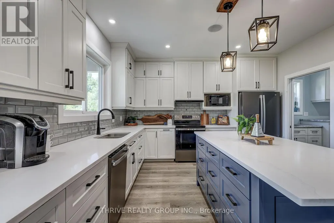
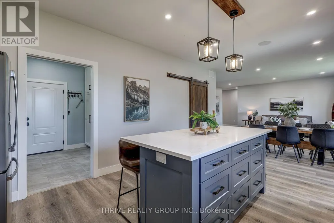
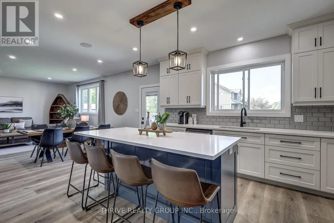
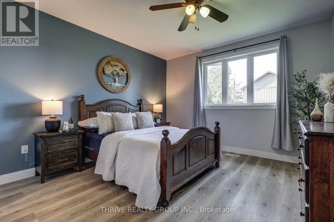
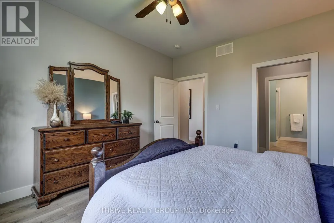
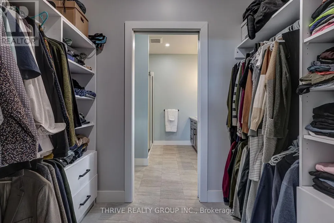
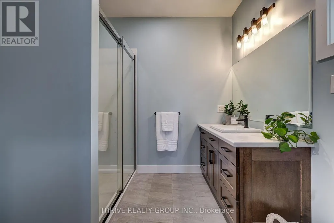
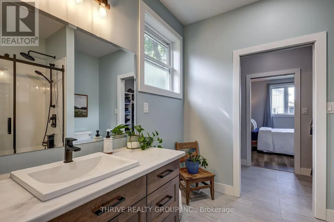
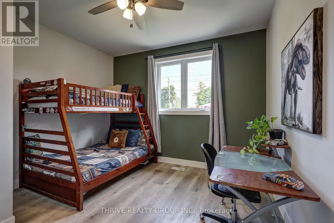
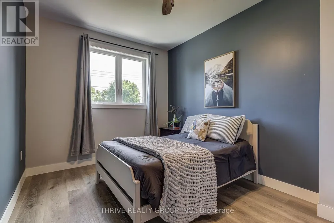
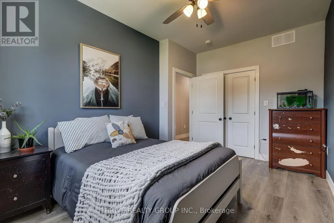
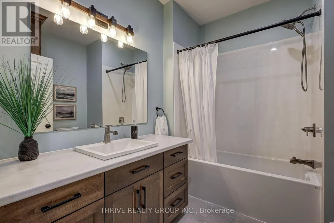
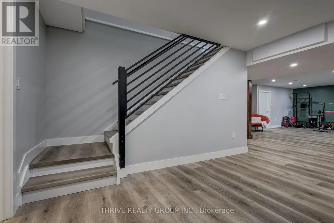
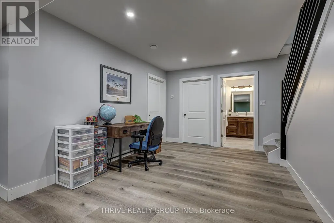
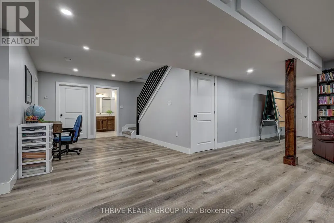
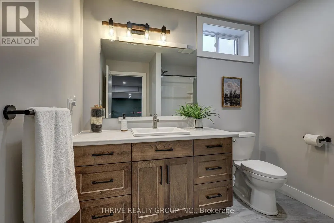
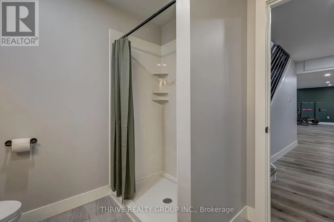
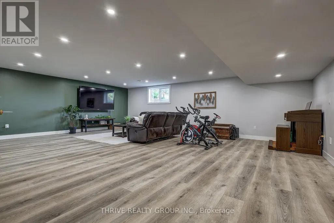
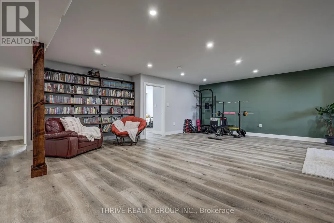
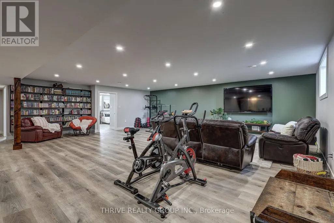
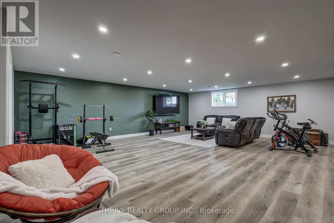
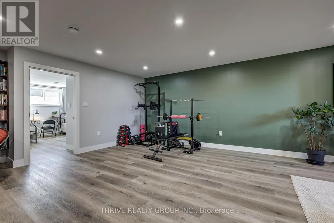
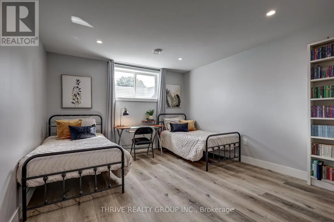
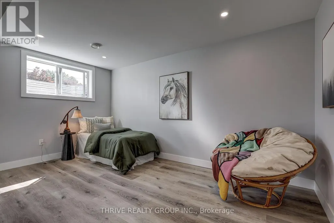
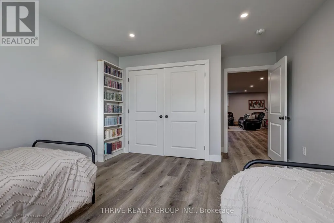
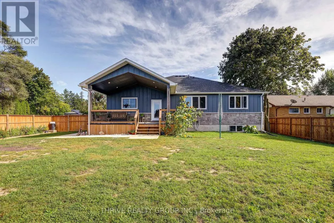
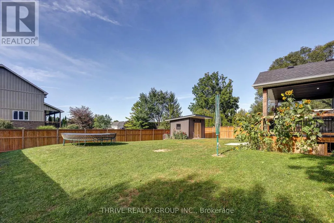
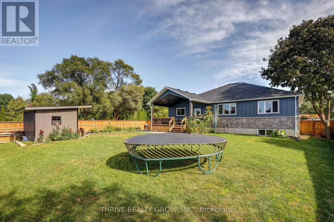
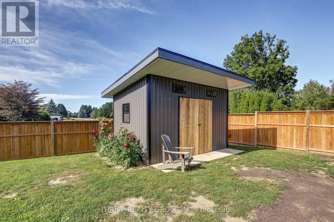
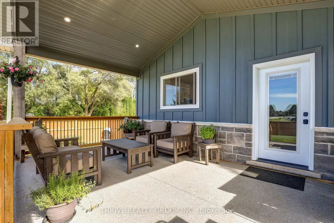
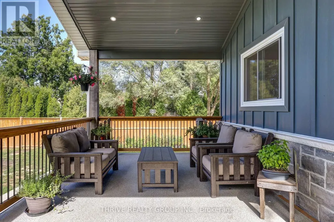
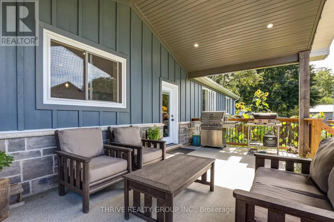
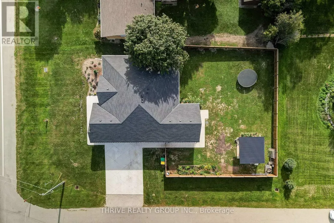
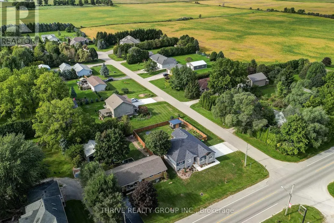
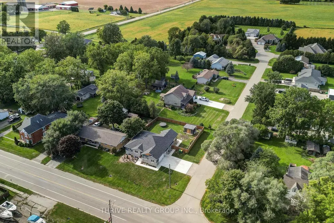
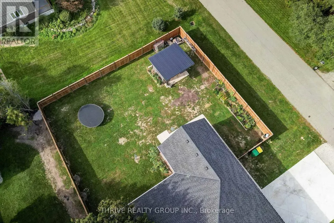
Prepare to be surprised by just how much space this beautiful, nearly new bungalow has to offer! Built in 2024, this thoughtfully designed home is much larger than it appears from the road, offering 3+2 bedrooms, 3 full bathrooms and an impressive amount of finished living space across two levels.The bright, open-concept main floor is filled with natural light and features a spacious kitchen that flows seamlessly into the dining and living areas, creating a welcoming space for everyday living and entertaining. The primary bedroom features a walk-in closet and private ensuite, while two additional bedrooms and a second full bathroom complete the main level. Downstairs is where this home really surprises. The incredibly spacious finished lower level features heated floors, two additional bedrooms, a full bathroom and a generous recreation area with room for everyone. Whether you envision a home gym, games area, movie space, playroom or the ultimate mini-stick setup, there is no shortage of possibilities. Outside, the home continues to impress with an oversized attached double-car garage, concrete driveway and walkway, fully fenced backyard, covered patio/deck, natural gas BBQ hookup and a large custom-built shed. Less than two years old, filled with natural light and thoughtfully finished from top to bottom, 5178 Glendon Drive offers the space and flexibility to truly make it your own. (id:7434)
General Features
| Features | Sump Pump |
|---|---|
| Community Features | School Bus |
| Property Type | Single Family |
| Zoning Description | HR |
| CommunityName | Appin |
| Building Age | 0 to 5 years |
| Building Appliances | Water Heater, Dishwasher, Dryer, Hood Fan, Stove, Washer, Refrigerator |
| Building Architectural Style | Bungalow |
| Building Cooling Type | Central air conditioning |
| Location Description | Cross Streets: MCMaster Place. ** Directions: HEAD WEST ON GLENDON DRIVE COMING FROM LONDON. HOME IS ON THE RIGHT. |
| Parking Space Total | 6 |
| Foundation Type | Concrete |
| Building Type | House |
| Ownership Type | Freehold |
| Building.StoriesTotal | 1 |
Interior Features
| Building Fireplace Present | False |
|---|---|
| Building Heating Type | Forced air |
| Building Heating Fuel | Natural gas |
| Basement Development | Finished |
| Basement Type | Full (Finished) |
| Construction Style Attachment | Detached |
| Living Area Range | 1500 |
| Bedrooms | 3+2 |
Exterior Features
| Structure | Deck, Shed |
|---|---|
| Landscape Features | Landscaped |
| Sewer | Septic System |
| Exterior Finish | Wood, Stone |
| Fence Type | Fully Fenced, Fenced yard |
Room Details
| Room | Dimensions | Level | Flooring | Details |
|---|---|---|---|---|
| Bedroom 2 | 2.86 m x 4.38 m | Main level | 4.38 m | |
| Bedroom 3 | 3.61 m x 3.68 m | Main level | 3.68 m | |
| Bedroom 4 | 3.65 m x 4.82 m | Basement | 4.82 m | |
| Bedroom 5 | 2.88 m x 4.69 m | Basement | 4.69 m | |
| Cold room | 1.51 m x 2.66 m | Basement | 2.66 m | |
| Den | 4.03 m x 3.09 m | Basement | 3.09 m | |
| Dining room | 2.86 m x 4.01 m | Main level | 4.01 m | |
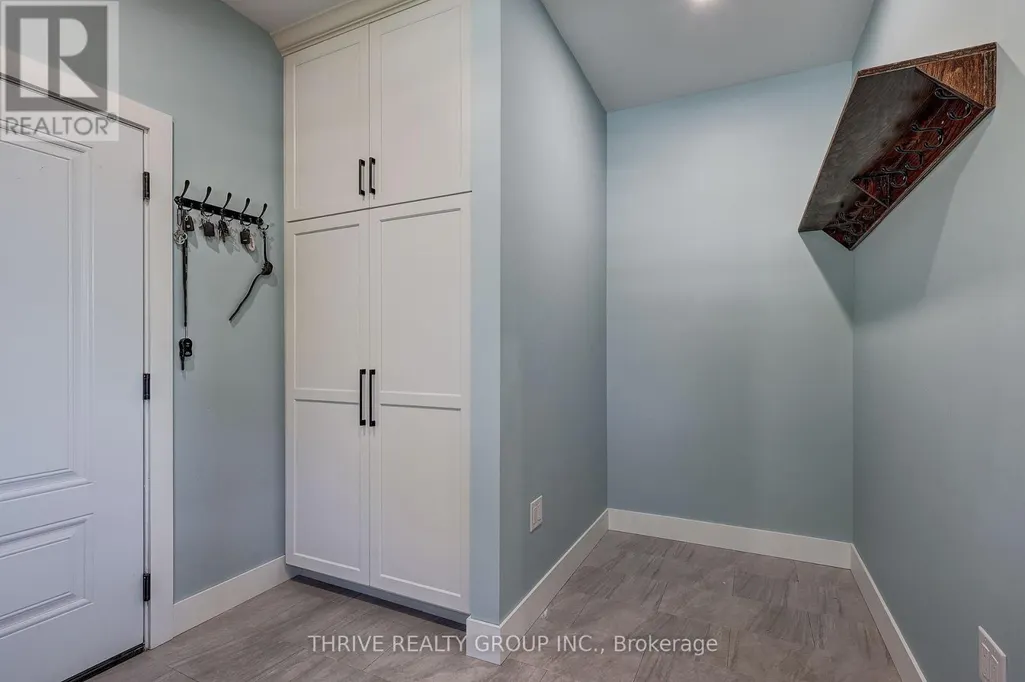
| Foyer | 1.9 m x 5.72 m | Main level | 5.72 m | |
| Kitchen | 4.22 m x 4.01 m | Main level | 4.01 m | |
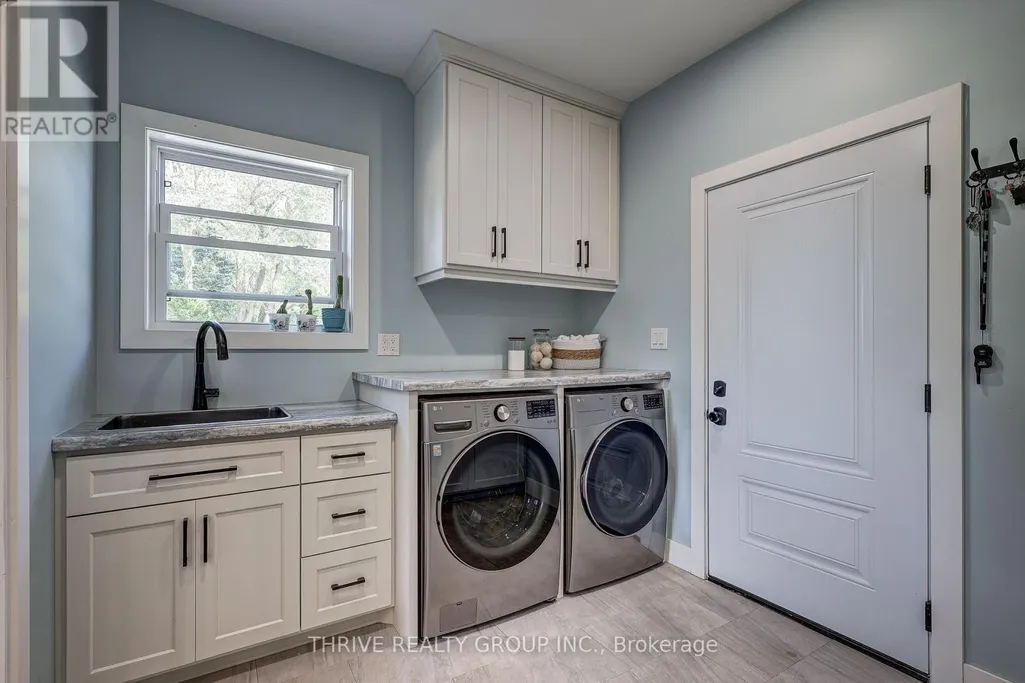
| Laundry room | 4.04 m x 2.62 m | Main level | 2.62 m | |
| Living room | 4.67 m x 6.11 m | Main level | 6.11 m | |
| Other | 3.85 m x 2.27 m | Basement | 2.27 m | |
| Primary Bedroom | 3.87 m x 4.17 m | Main level | 4.17 m | |
| Recreational, Games room | 8.49 m x 8.92 m | Basement | 8.92 m | |
| Utility room | 2.38 m x 3.92 m | Basement | 3.92 m |
Amenities
- Views
- New Construction
- Adult 55+
- Lease To Own
- No Strata Fees
- Furnished
- Primary On Main
- Air Conditioning
- Seller Finance
- Green
- Fixer Upper
- Horse
- Golf
- Fireplace
- Deck
- Garage
- Basement
- Pool

Property vs Single Family Average in N0L 1A0
Price
 Toronto Real Estate Board (TRREB); All information deemed reliable but not guaranteed. All properties are subject to prior sale, change or withdrawal. Neither listing broker(s) or information provider(s) shall be responsible for any typographical errors, misinformation, misprints and shall be held totally harmless. Listing(s) information is provided for consumer's personal, non-commercial use and may not be used for any purpose other than to identify prospective properties consumers may be interested

 All information deemed reliable but not guaranteed. All properties are subject to prior sale, change or withdrawal. Neither listing broker(s) or information provider(s) shall be responsible for any typographical errors, misinformation, misprints and shall be held totally harmless. Listing(s) information is provided for consumer's personal, non-commercial use and may not be used for any purpose other than to identify prospective properties consumers may be interested in purchasing. The data relating