


Address
10 Forest Creek Drive, Ottawa, ON
Price
$ 949,000
Property Attributes
- ID#X13826746
- TypeSingle Family
- Listing Status Active
- MunicipalityOttawa
- CityOttawa
- Area8202 - Stittsville (Central)
- Neighbourhood8202 - Stittsville
- Postal CodeK2S 1L6
- Style
- Price$ 949,000
- Bedrooms4
- Bathrooms2
- Half Bathrooms1
Data Source:
Canadian Real Estate Association (CREA)
Property Description
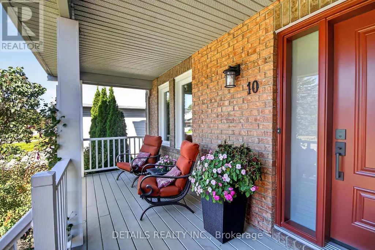
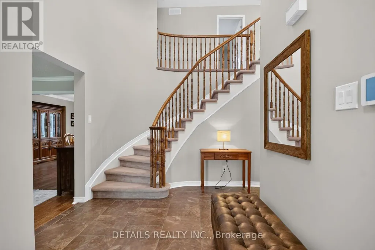
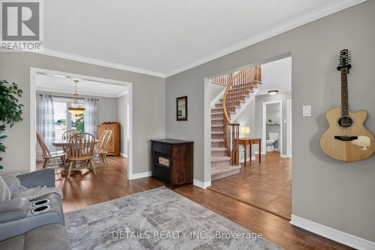
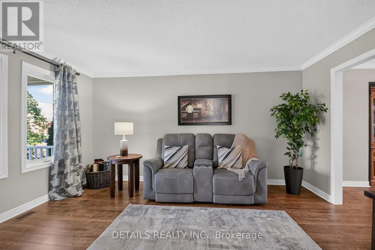
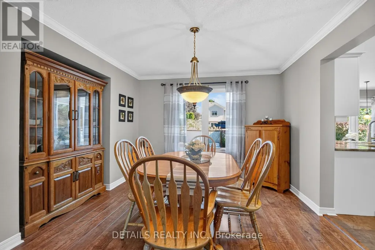
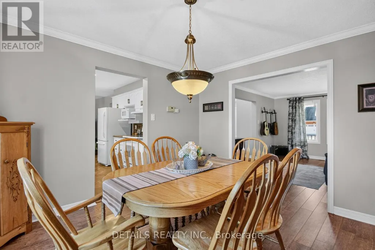
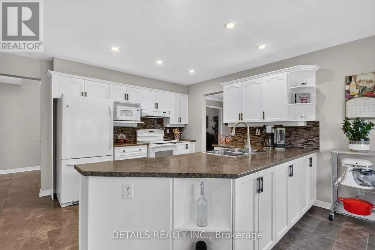
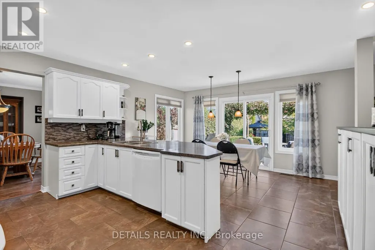
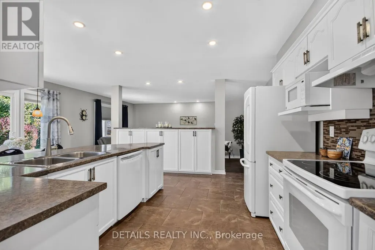
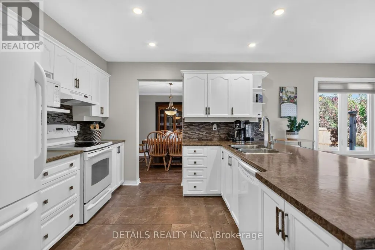
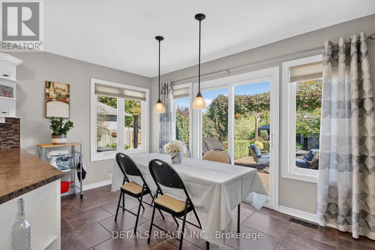
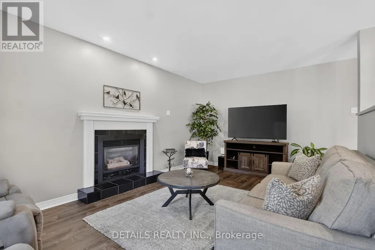
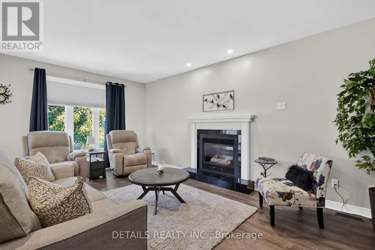
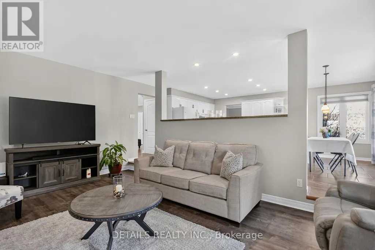
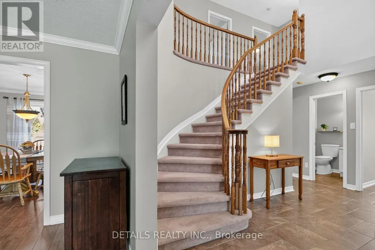
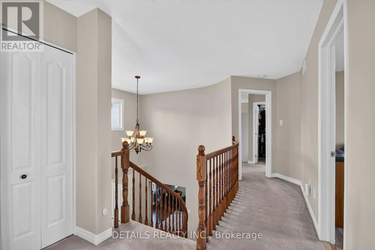
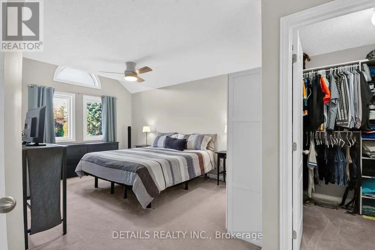
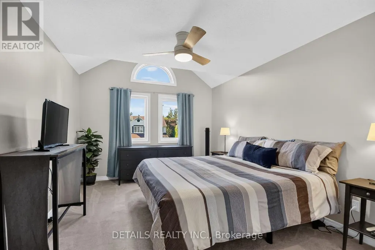
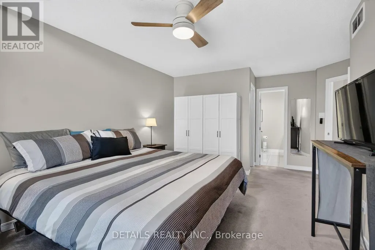
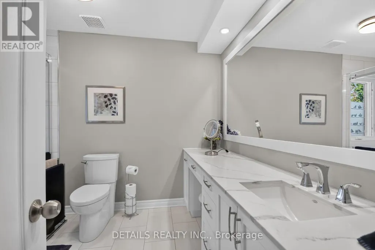
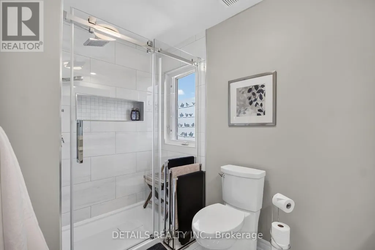
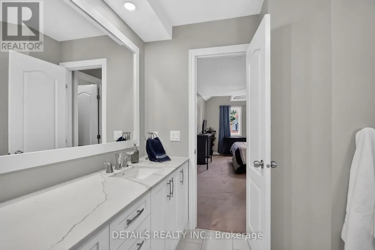
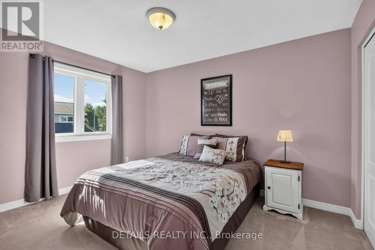
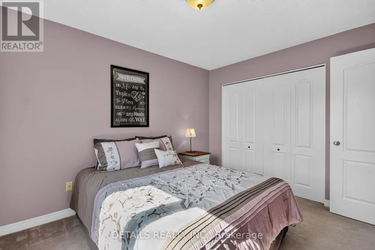
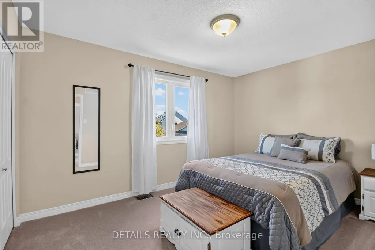
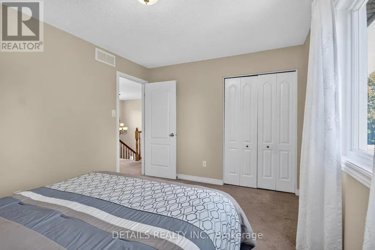
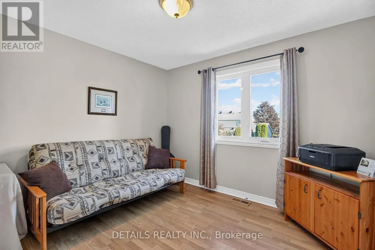
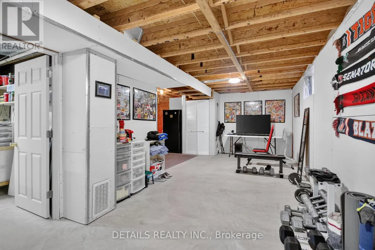
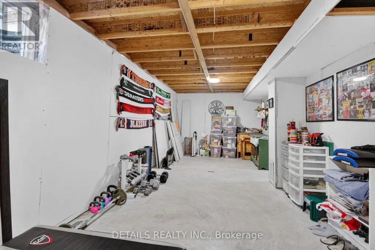
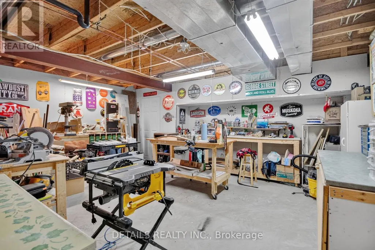
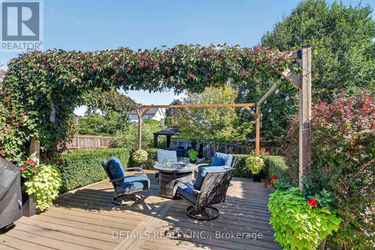
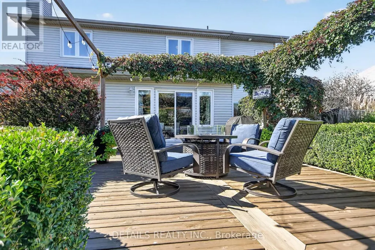
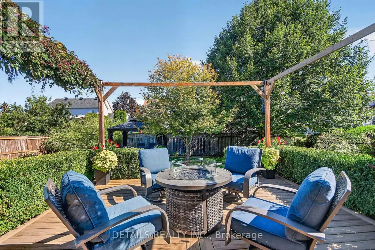
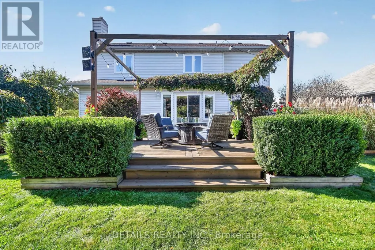
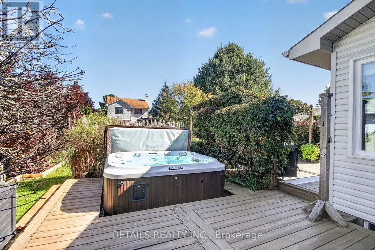
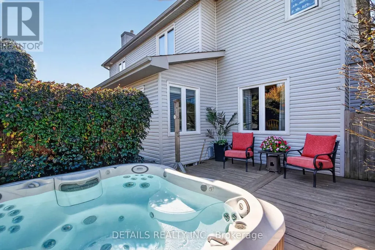
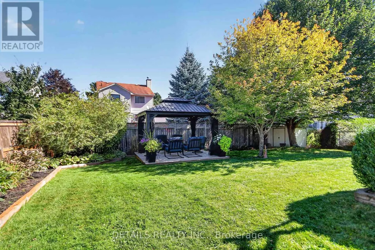
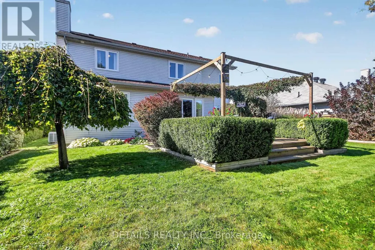
Welcome to 10 Forest Creek Drive! Spacious 4-bedroom, 2-storey home offering approx. 2,450 sq. ft. on a sought-after 60-ft lot in desirable Stittsville. Bright foyer with soaring ceilings, formal living & dining rooms, family room and large sun-filled kitchen with oversized windows and backyard access. Generous primary suite with upgraded ensuite plus 3 additional bedrooms. Lower level offers future development potential with professional wiring and drywall started. Enjoy the beautifully landscaped backyard oasis with private hot tub. Close to the Trans Canada Trail, schools, parks, shopping and services. A wonderful home for family living and outdoor enjoyment! (id:7434)
General Features
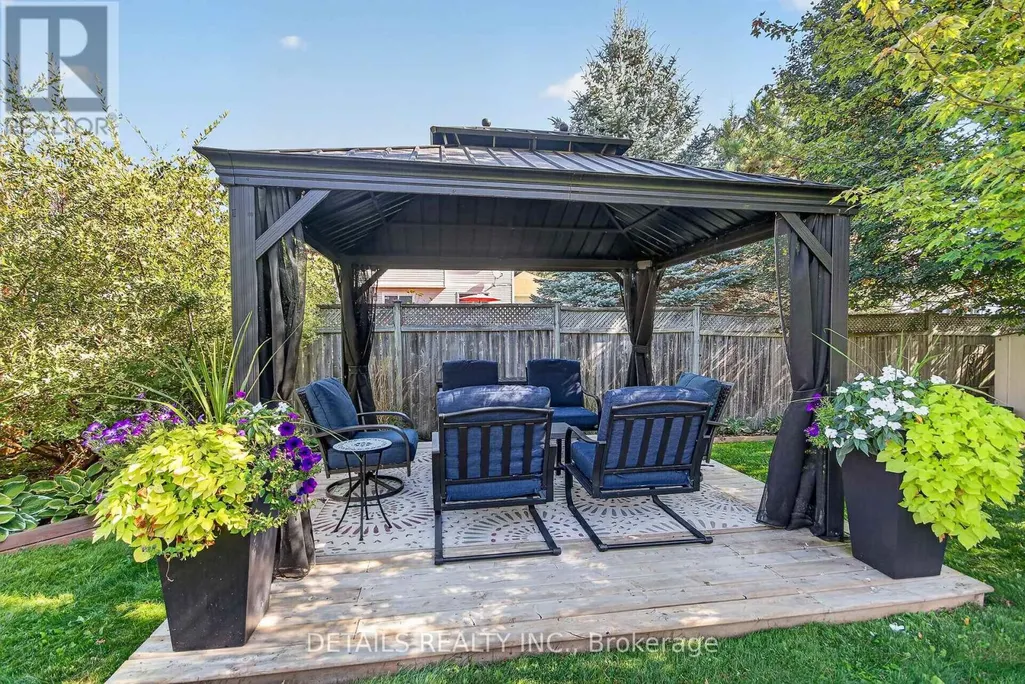
| Features | Flat site, Gazebo |
|---|---|
| Property Type | Single Family |
| CommunityName | 8202 - Stittsville (Central) |
| Building Age | 16 to 30 years |
| Building Amenities | Fireplace(s) |
| Building Appliances | Garage door opener remote(s), Water meter, Blinds, Dishwasher, Dryer, Garage door opener, Stove, Washer, Refrigerator |
| Building Cooling Type | Central air conditioning |
| Location Description | Cross Streets: Abbot and Amy. ** Directions: Abbot Street North on Amy Street West on Forest Creek Drive. |
| Parking Space Total | 6 |
| Foundation Type | Poured Concrete |
| Building Type | House |
| Ownership Type | Freehold |
| Building.StoriesTotal | 2 |
Interior Features
| Building Fireplace Present | True |
|---|---|
| Building Fireplace Total | 1 |
| Building Heating Type | Forced air |
| Building Heating Fuel | Natural gas |
| Basement Development | Other, See Remarks |
| Basement Type | N/A (Other, See Remarks) |
| Construction Style Attachment | Detached |
| Living Area Range | 2000 |
| Bedrooms | 4 |
Exterior Features
| Structure | Deck, Shed |
|---|---|
| Landscape Features | Landscaped |
| Sewer | Sanitary sewer |
| Exterior Finish | Brick, Vinyl siding |
| Fence Type | Fenced yard |
Room Details
| Room | Dimensions | Level | Flooring | Details |
|---|---|---|---|---|
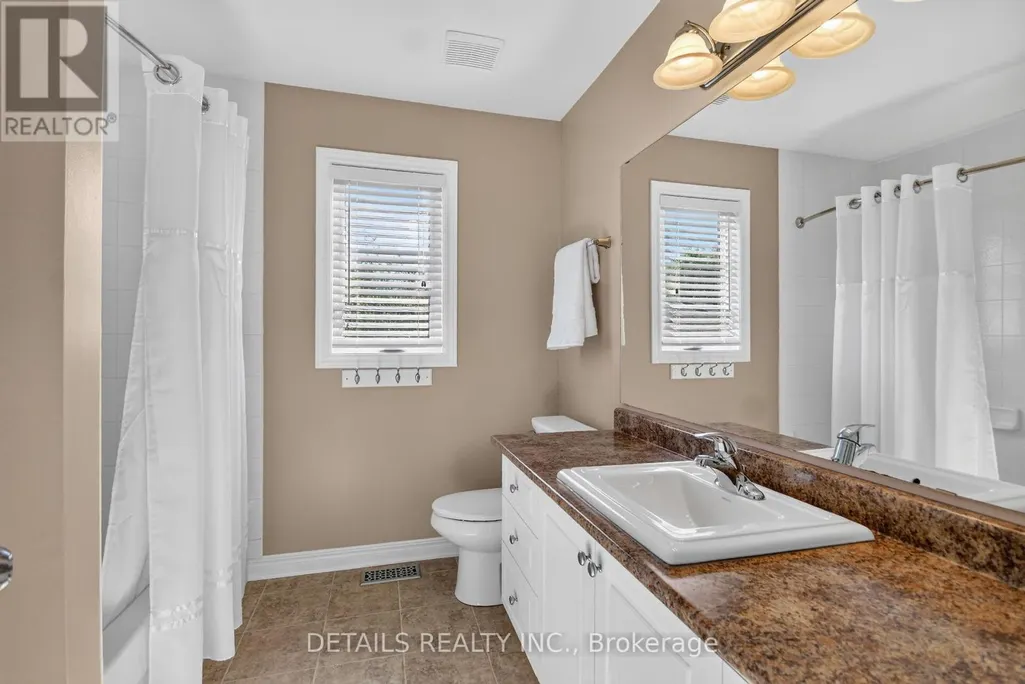
| Bathroom | 3.15 m x 2.5 m | Second level | 2.5 m | |
| Bedroom | 3.79 m x 3.02 m | Second level | 3.02 m | |
| Dining room | 3.8 m x 3.33 m | Main level | 3.33 m | |
| Family room | 5.75 m x 4.35 m | Main level | 4.35 m | |
| Foyer | 4.04 m x 2.63 m | Main level | 2.63 m | |
| Kitchen | 5.75 m x 4.35 m | Main level | 4.35 m | |
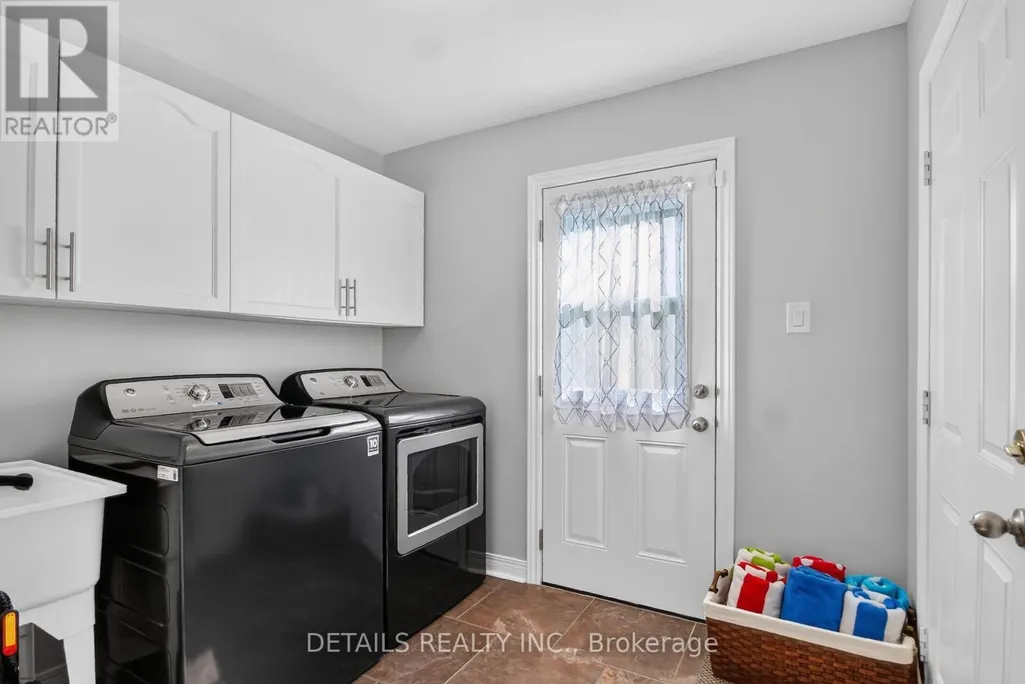
| Laundry room | 2.52 m x 2.1 m | Main level | 2.1 m | |
| Living room | 4.57 m x 3.32 m | Main level | 3.32 m | |
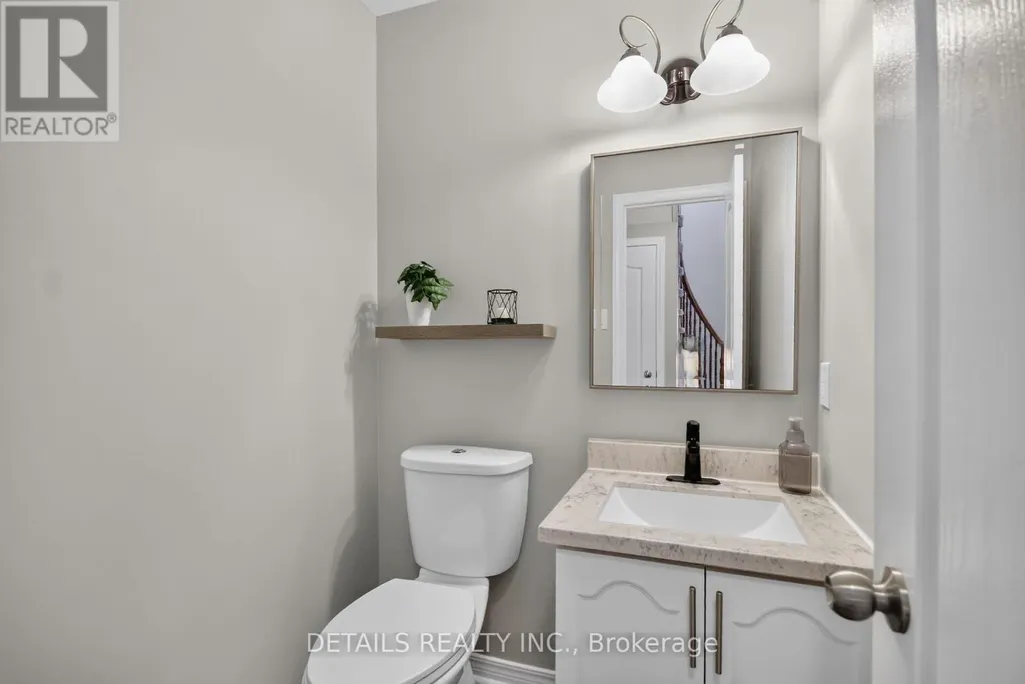
| Partial bathroom | 1.49 m x 1.44 m | Main level | 1.44 m | |
| Primary Bedroom | 5.92 m x 3.34 m | Second level | 3.34 m | |
| Recreational, Games room | 8.22 m x 3.18 m | Basement | 3.18 m | |
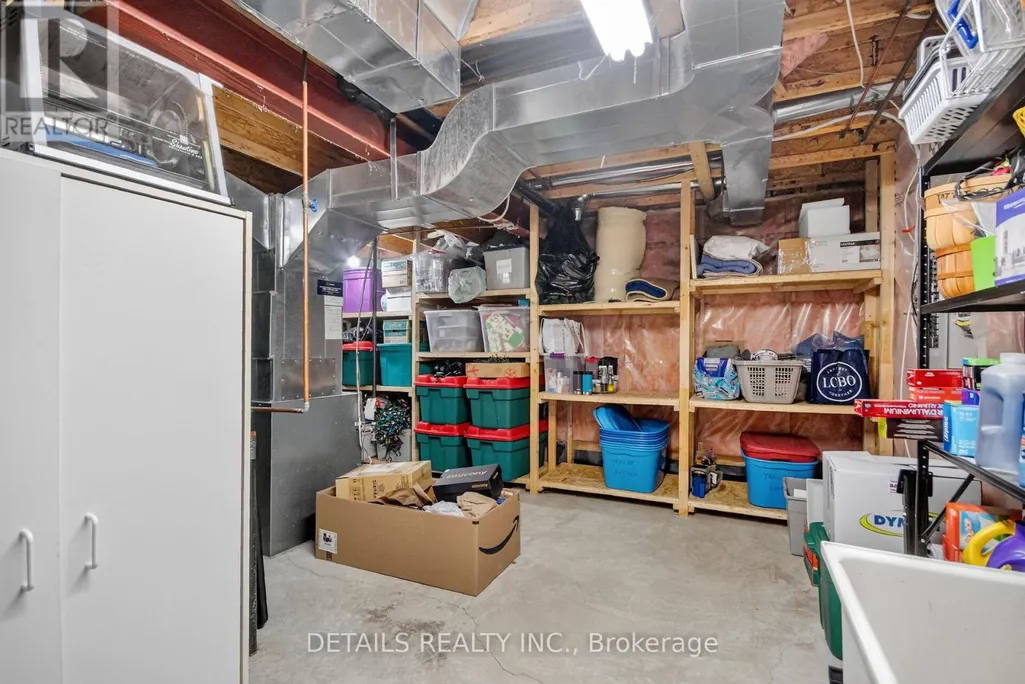
| Utility room | 8.08 m x 5.57 m | Basement | 5.57 m | |
| Workshop | 5.63 m x 4.6 m | Basement | 4.6 m |
Amenities
- Views
- New Construction
- Adult 55+
- Lease To Own
- No Strata Fees
- Furnished
- Primary On Main
- Air Conditioning
- Seller Finance
- Green
- Fixer Upper
- Horse
- Golf
- Fireplace
- Deck
- Garage
- Basement
- Pool

Property vs Single Family Average in K2S 1L6
Price
In The Neighbourhood
Just Listed
Stittsville-Munster-Richmond
$ 924,900
- Type
- Single Family
- Size
- 1,100 SqFt
- Rooms
- 3 Beds + 3 Baths
Golf Course
Stittsville-Munster-Richmond
$ 819,900
- Type
- Single Family
- Size
- 1,500 SqFt
- Rooms
- 3 Beds + 3 Baths
Golf Course
Stittsville-Munster-Richmond
$ 994,900
- Type
- Single Family
- Size
- 2,500 SqFt
- Rooms
- 4 Beds + 3 Baths
Views
Stittsville-Munster-Richmond
$ 949,900
- Type
- Single Family
- Size
- 2,500 SqFt
- Rooms
- 5 Beds + 4 Baths
Views
Stittsville-Munster-Richmond
$ 619,900
- Type
- Single Family
- Size
- 1,100 SqFt
- Rooms
- 3 Beds + 2 Baths
Primary On Main
Ottawa
$ 1,298,000
- Type
- Single Family
- Rooms
- 4 Beds + 3.5 Baths
ROYAL LEPAGE TEAM REALTY
 Toronto Real Estate Board (TRREB); All information deemed reliable but not guaranteed. All properties are subject to prior sale, change or withdrawal. Neither listing broker(s) or information provider(s) shall be responsible for any typographical errors, misinformation, misprints and shall be held totally harmless. Listing(s) information is provided for consumer's personal, non-commercial use and may not be used for any purpose other than to identify prospective properties consumers may be interested

 All information deemed reliable but not guaranteed. All properties are subject to prior sale, change or withdrawal. Neither listing broker(s) or information provider(s) shall be responsible for any typographical errors, misinformation, misprints and shall be held totally harmless. Listing(s) information is provided for consumer's personal, non-commercial use and may not be used for any purpose other than to identify prospective properties consumers may be interested in purchasing. The data relating