
Views - Golf Course - Primary on Main
Address
610 County Road 8, Greater Napanee (Greater Napanee), ON
Price
$ 875,000
Property Attributes
- ID#X13819500
- TypeSingle Family
- Listing Status Active
- MunicipalityGreater Napanee (Greater Napanee)
- CityGreater Napanee (Greater Napanee)
- Area58 - Greater Napanee
- Neighbourhood58 - Greater Napanee
- Postal CodeK7R 3K6
- StyleBungalow
- Price$ 875,000
- Bedrooms4
- Bathrooms2
- Half Bathrooms1
Data Source:
Canadian Real Estate Association (CREA)
Property Description
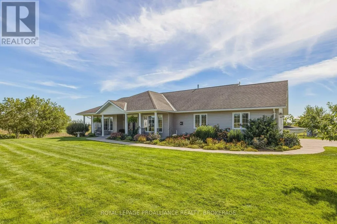
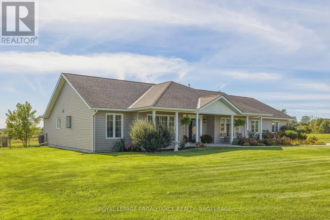
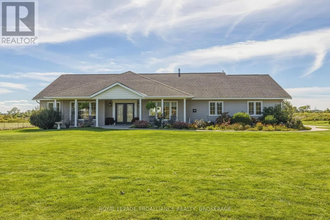
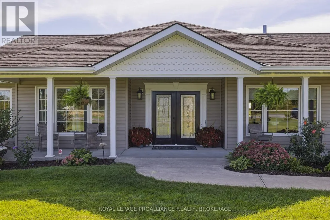
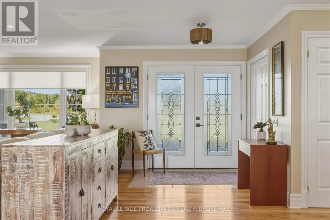
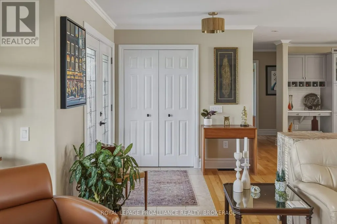
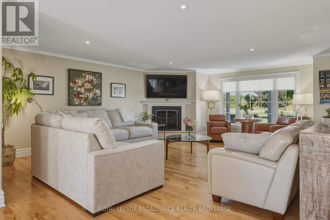
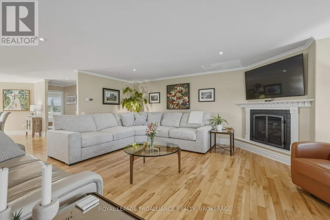
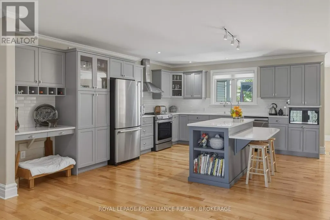
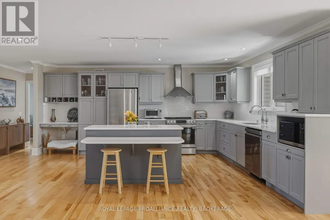
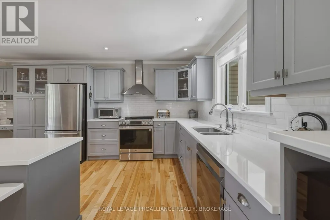
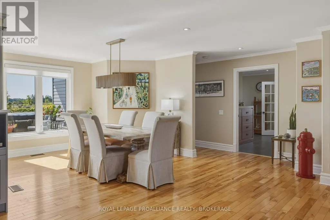
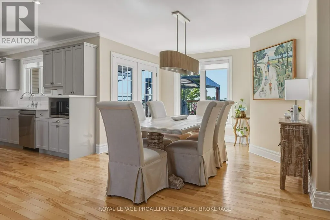
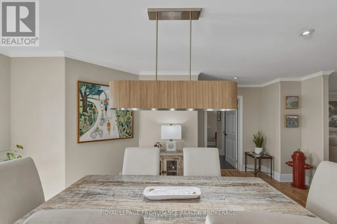
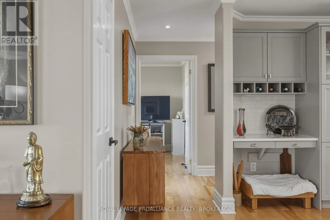
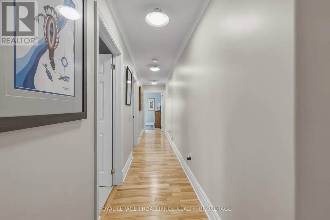
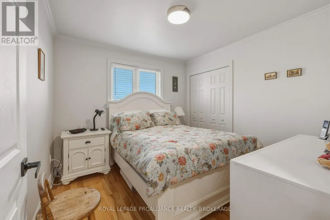
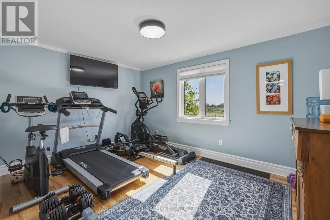
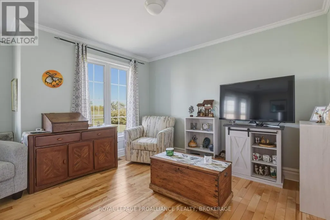
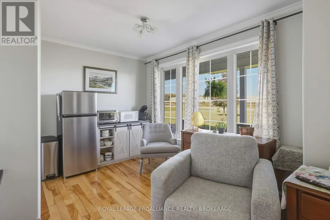
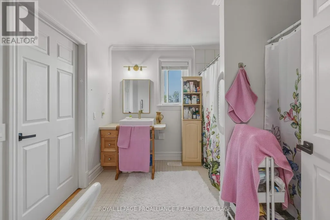
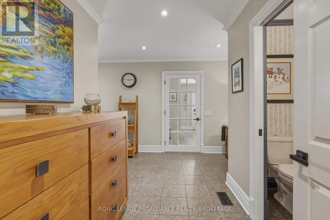
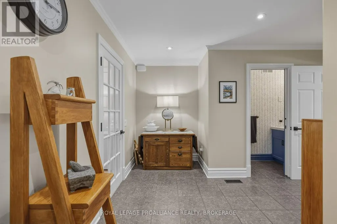
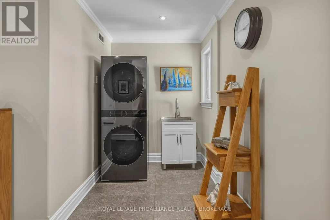
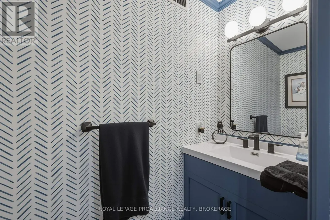
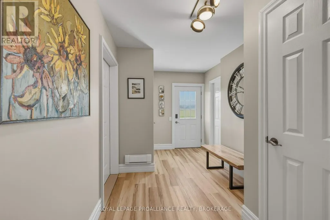
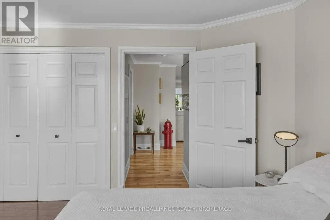
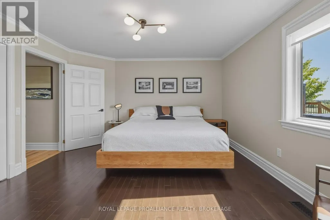
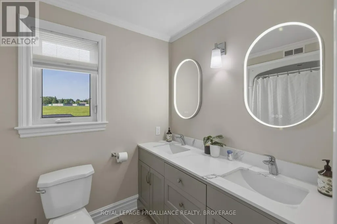
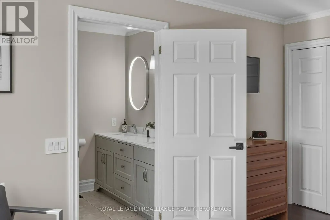
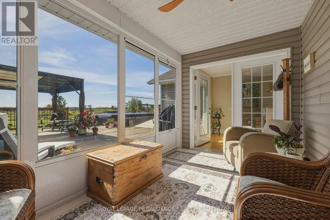
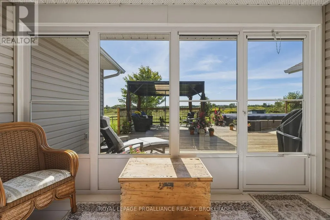
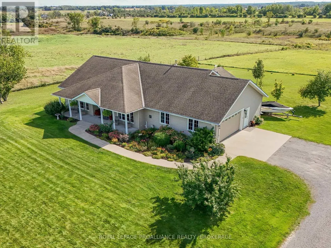
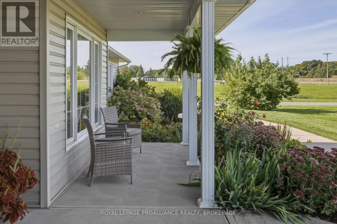
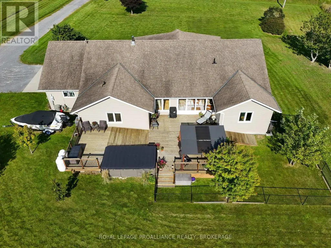
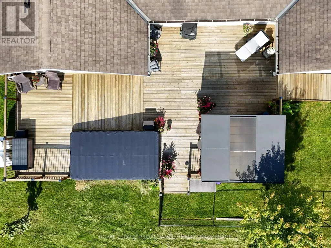
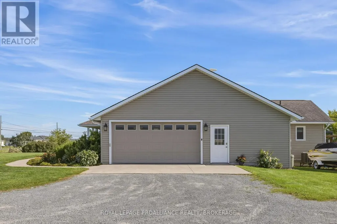
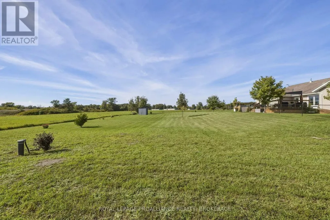
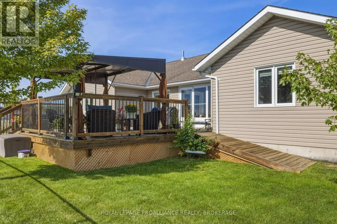
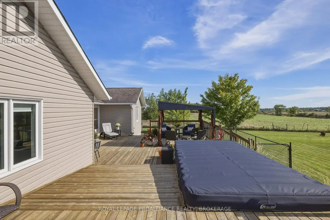
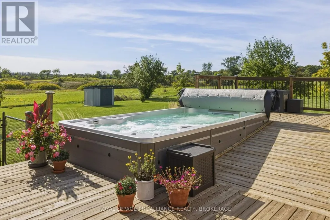
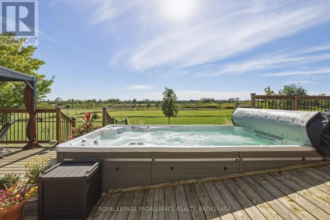
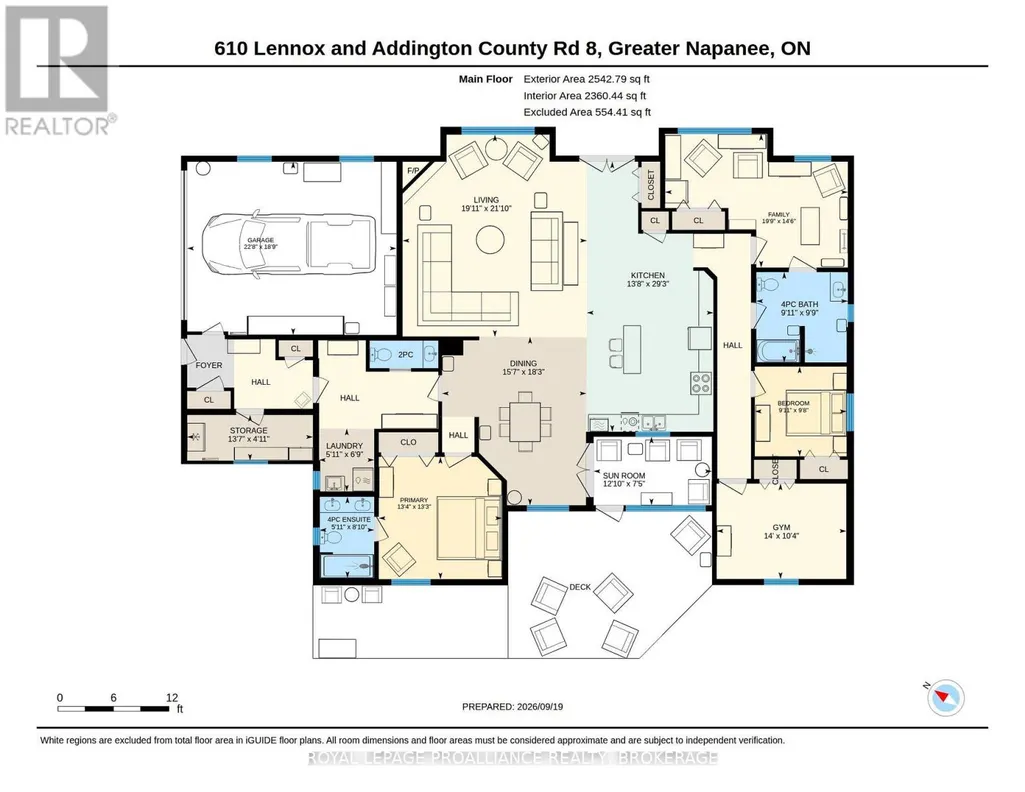
Peaceful country living with spacious lawns, landscaped gardens and a covered front porch. Double front doors open to a bright living room with hardwood floors, a fireplace and a large picture window overlooking the front yard. The open-concept living and dining areas connect to a spacious kitchen with grey cabinetry, white quartz countertops, stainless steel appliances and a centre island with seating. Offering 4 bedrooms, including a private primary on the opposite side of the house with an updated ensuite with a double vanity, new sinks, faucets and illuminated mirrors. One of the additional bedrooms features a cheater ensuite with a roll-in shower and lower vanity, offering accessible features. Additional living spaces provide flexibility for a home office, exercise room or hobbies. The dedicated laundry room includes updated cabinetry and a new laundry sink, with access to the newly finished mudroom featuring new flooring, built-in storage and closets, and the attached double-car garage. The enclosed sunroom off the dining room overlooks the backyard and surrounding countryside. Step outside to large rear deck with a pergola, seating areas and a swim spa, where you can relax while taking in the countryside views. The grounds feature established flower beds, roses, peonies, hydrangeas, mature landscaping and newly planted trees. A separate fenced area provides a dedicated outdoor space for pets. The sellers have completed numerous upgrades in a short period of time, including updated bathrooms, interior and exterior lighting, painting, a new mudroom, a refreshed front entrance with keyless entry, a replaced hot water tank and a propane furnace. With generous living spaces, a comfortable main-floor layout this property offers a wonderful opportunity to enjoy country living in a well-cared-for home. This one is not to be missed! (id:7434)
General Features
| Features | Irregular lot size, Backs on greenbelt, Open space, Lighting, Wheelchair access, Level, Carpet Free, Gazebo, Sump Pump |
|---|---|
| Property Type | Single Family |
| CommunityName | 58 - Greater Napanee |
| Amenities | Golf Nearby, Hospital, Park |
| Building Age | 16 to 30 years |
| Building Amenities | Fireplace(s) |
| Building Appliances | Garage door opener remote(s), Water Heater, Water softener, Blinds, Dishwasher, Garage door opener, Window Coverings, Refrigerator |
| Building Architectural Style | Bungalow |
| Building Cooling Type | Central air conditioning |
| Location Description | Cross Streets: Little Creek Road or Palace Road. ** Directions: Little Creek Road to County Road 8 or Palace Road to County Road 8. |
| Parking Space Total | 10 |
| Foundation Type | Block |
| Building Type | House |
| Ownership Type | Freehold |
| Building.StoriesTotal | 1 |
Interior Features
| Building Fireplace Present | True |
|---|---|
| Building Fireplace Total | 1 |
| Building Heating Type | Forced air |
| Building Heating Fuel | Natural gas |
| Basement Development | Unfinished |
| Basement Type | Crawl space (Unfinished) |
| Construction Style Attachment | Detached |
| Flooring Type | Hardwood, Ceramic |
| Living Area Range | 2000 |
| Bedrooms | 4 |
Exterior Features
| Structure | Deck, Porch, Shed |
|---|---|
| ViewType | View |
| Land Amenities | Golf Nearby, Hospital, Park |
| Landscape Features | Landscaped |
| Sewer | Septic System |
| Exterior Finish | Vinyl siding |
| Fence Type | Partially fenced, Fenced yard |
Room Details
| Room | Dimensions | Level | Flooring | Details |
|---|---|---|---|---|
| Bathroom | 2.68 m x 1.79 m | Main level | 1.79 m | |
| Bedroom | 3.14 m x 4.27 m | Main level | 4.27 m | |
| Dining room | 5.55 m x 4.76 m | Main level | 4.76 m | |
| Family room | 4.41 m x 6.03 m | Main level | 6.03 m | |
| Kitchen | 8.91 m x 4.17 m | Main level | 4.17 m | |
| Laundry room | 2.07 m x 1.82 m | Main level | 1.82 m | |
| Mud room | 1.51 m x 4.15 m | Main level | 4.15 m | |
| Primary Bedroom | 4.03 m x 4.06 m | Main level | 4.06 m | |
| Sunroom | 2.26 m x 3.9 m | Main level | 3.9 m |
Amenities
- Views
- New Construction
- Adult 55+
- Lease To Own
- No Strata Fees
- Furnished
- Primary On Main
- Air Conditioning
- Seller Finance
- Green
- Fixer Upper
- Horse
- Golf
- Fireplace
- Deck
- Garage
- Basement
- Pool

Property vs Single Family Average in K7R 3K6
Price
In The Neighbourhood
Just Listed
Greater Napanee (Greater Napanee)
$ 529,000
- Type
- Single Family
- Rooms
- 2 Beds + 1.5 Baths
KELLER WILLIAMS INSPIRE REALTY, BROKERAGE
Primary On Main
Greater Napanee (Greater Napanee)
$ 559,900
- Type
- Single Family
- Rooms
- 4 Beds + 2.5 Baths
Royal Lepage Proalliance Realty
 Toronto Real Estate Board (TRREB); All information deemed reliable but not guaranteed. All properties are subject to prior sale, change or withdrawal. Neither listing broker(s) or information provider(s) shall be responsible for any typographical errors, misinformation, misprints and shall be held totally harmless. Listing(s) information is provided for consumer's personal, non-commercial use and may not be used for any purpose other than to identify prospective properties consumers may be interested

 All information deemed reliable but not guaranteed. All properties are subject to prior sale, change or withdrawal. Neither listing broker(s) or information provider(s) shall be responsible for any typographical errors, misinformation, misprints and shall be held totally harmless. Listing(s) information is provided for consumer's personal, non-commercial use and may not be used for any purpose other than to identify prospective properties consumers may be interested in purchasing. The data relating