
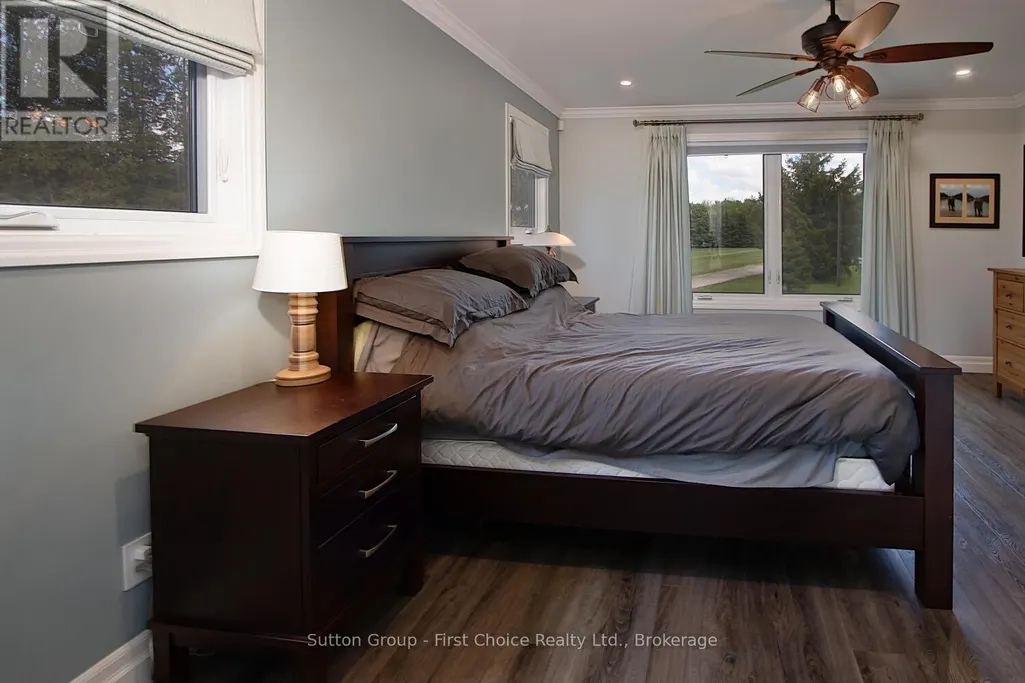
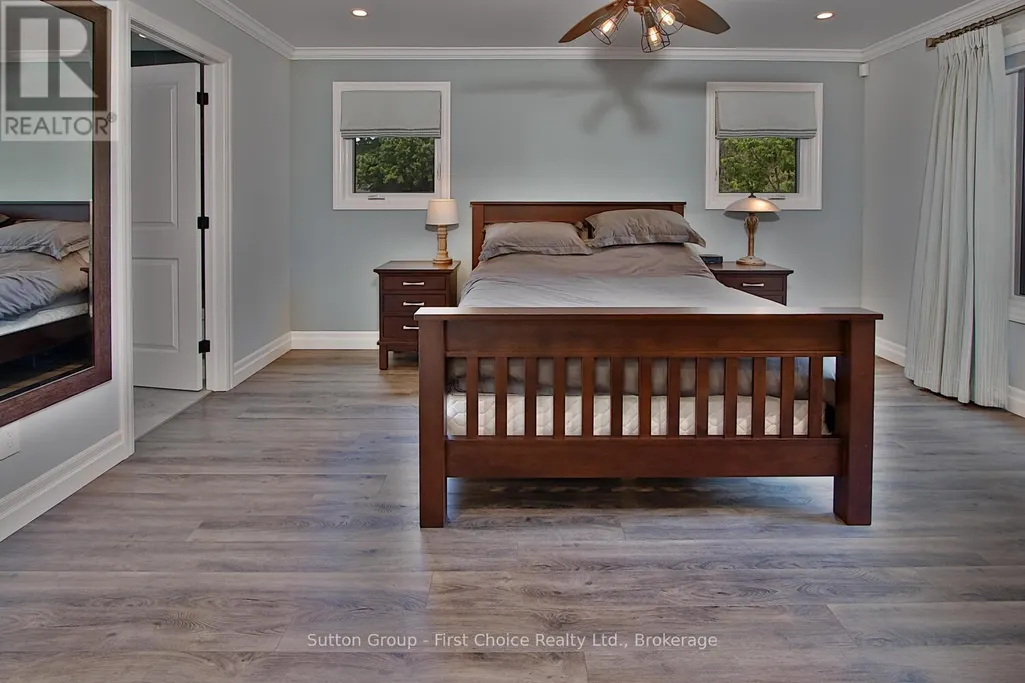
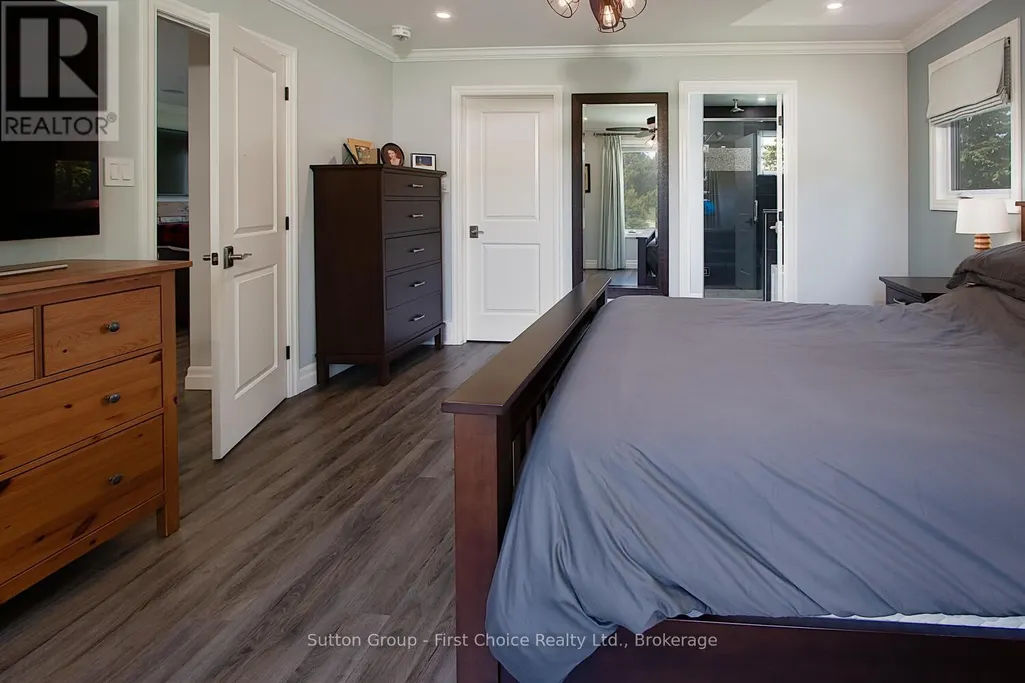
Primary on Main

Address
3745 County Road 112, Perth East (South Easthope), ON
Price
$ 1,199,999
Property Attributes
- ID#X13809120
- TypeSingle Family
- Listing Status Active
- MunicipalityPerth East (South Easthope)
- CityPerth East (South Easthope)
- AreaSouth Easthope
- NeighbourhoodSouth Easthope
- Postal CodeN5A 6S2
- StyleBungalow
- Price$ 1,199,999
- Bedrooms1+2
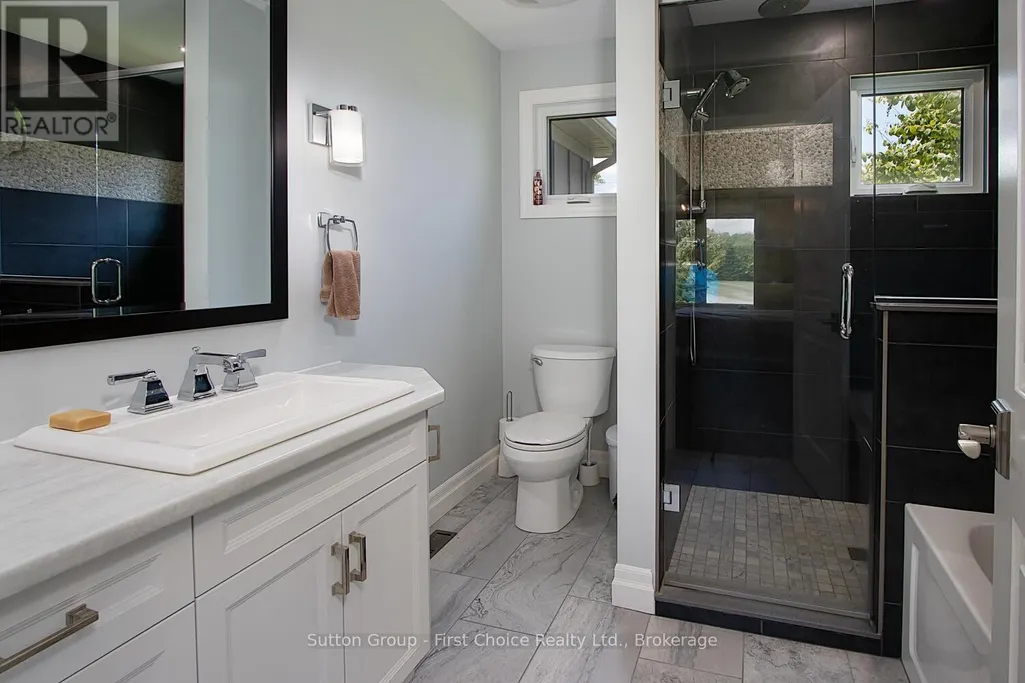
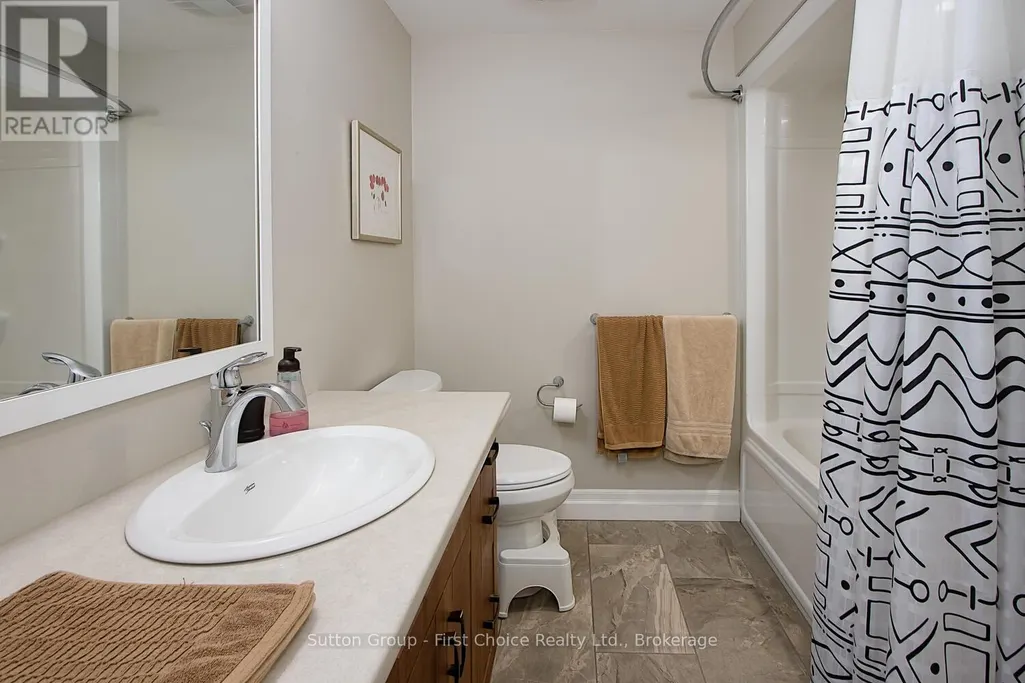
- Bathrooms2
- Half Bathrooms1
Data Source:
Canadian Real Estate Association (CREA)
Property Description
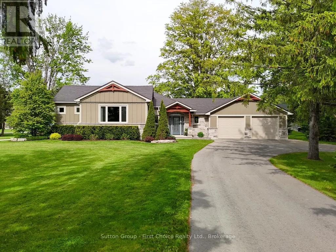
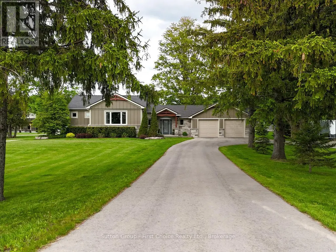
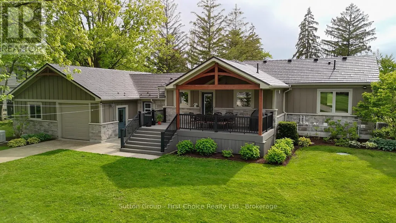
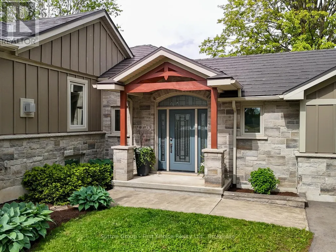
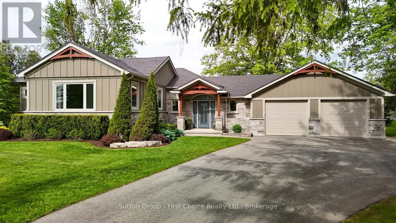
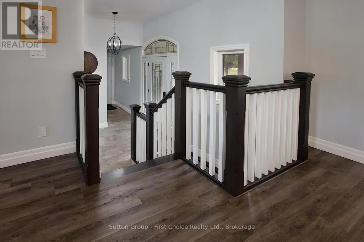
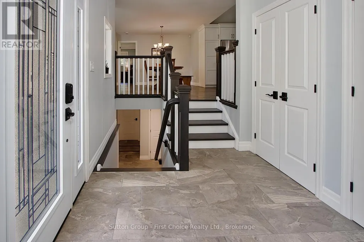
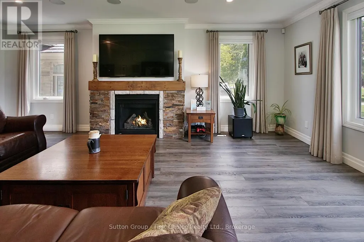
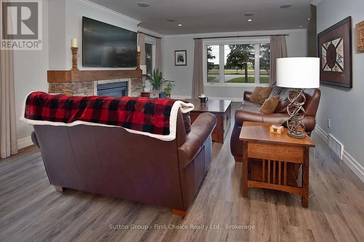
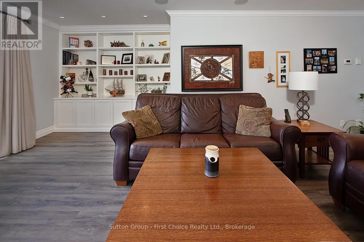
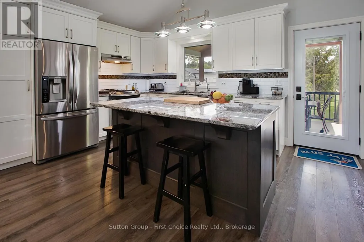
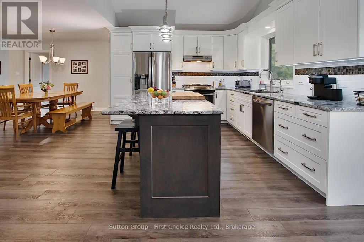
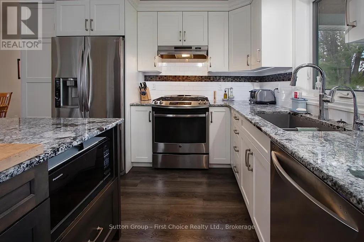
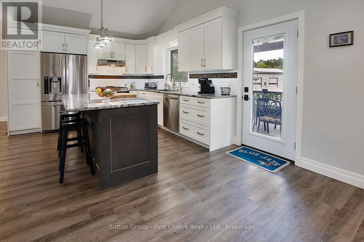
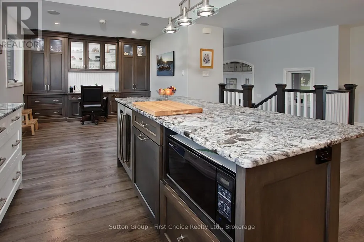
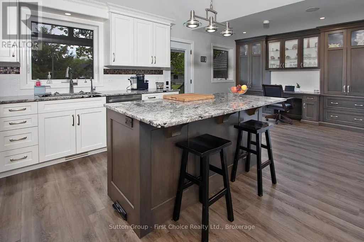
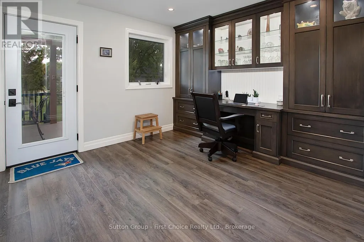
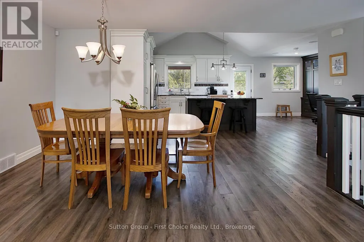
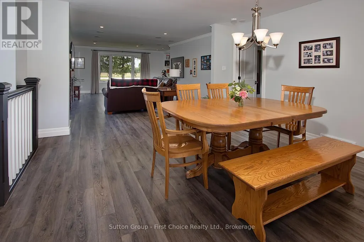
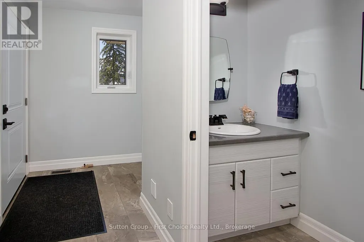
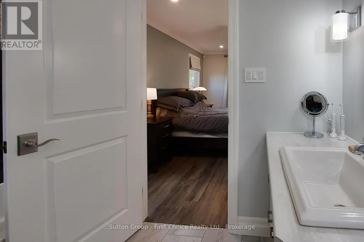
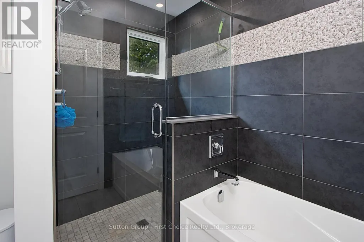
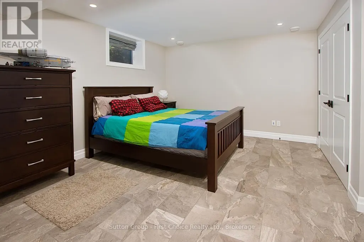
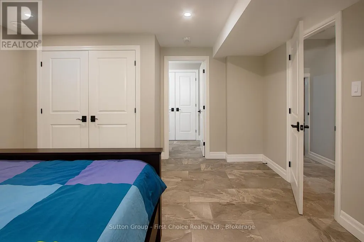
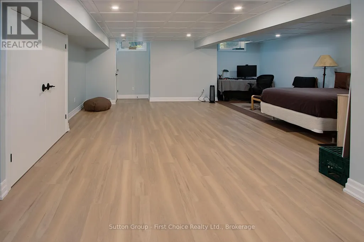
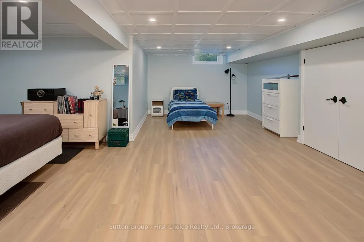
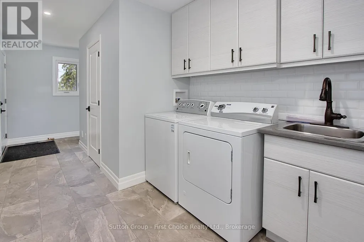
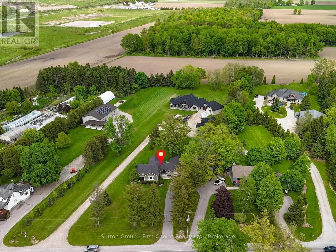
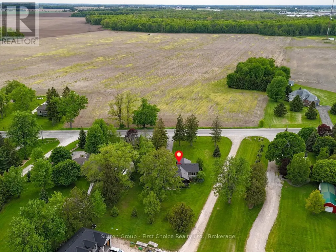
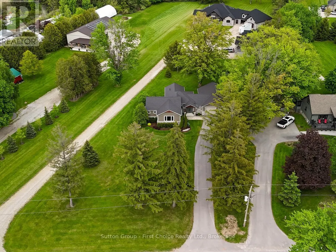
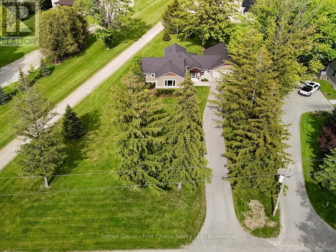
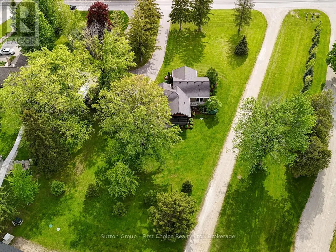
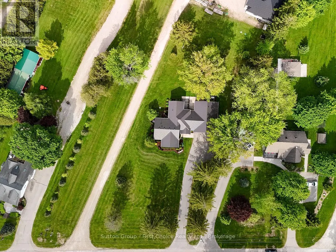
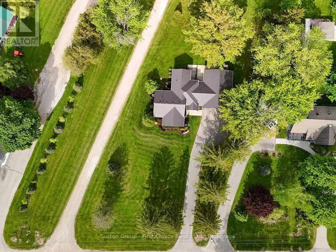
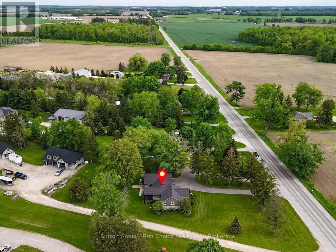
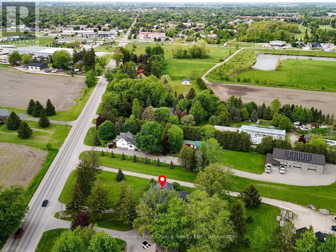
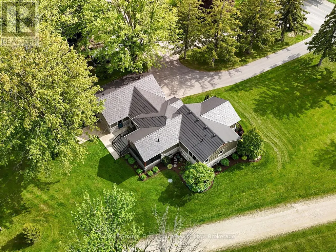
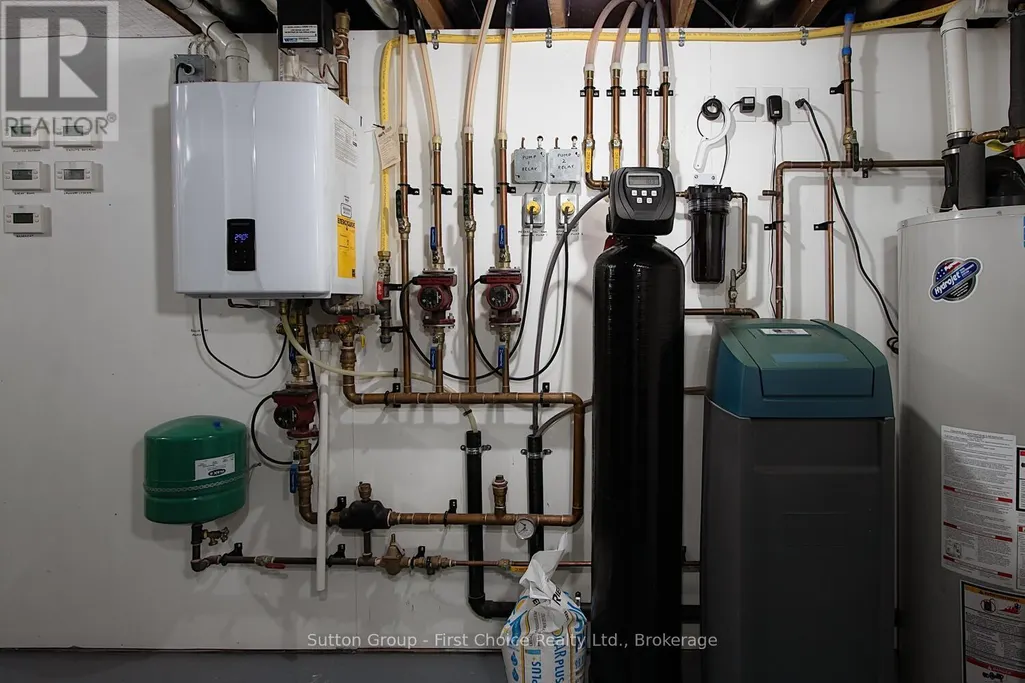
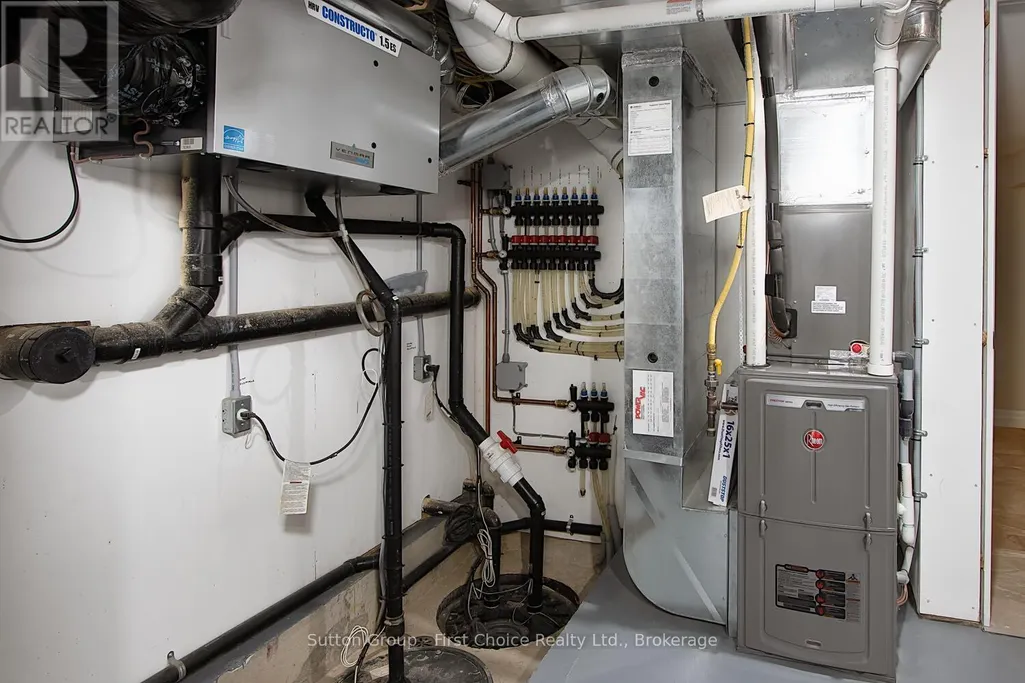
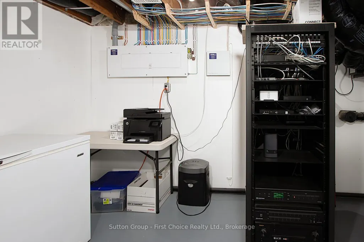
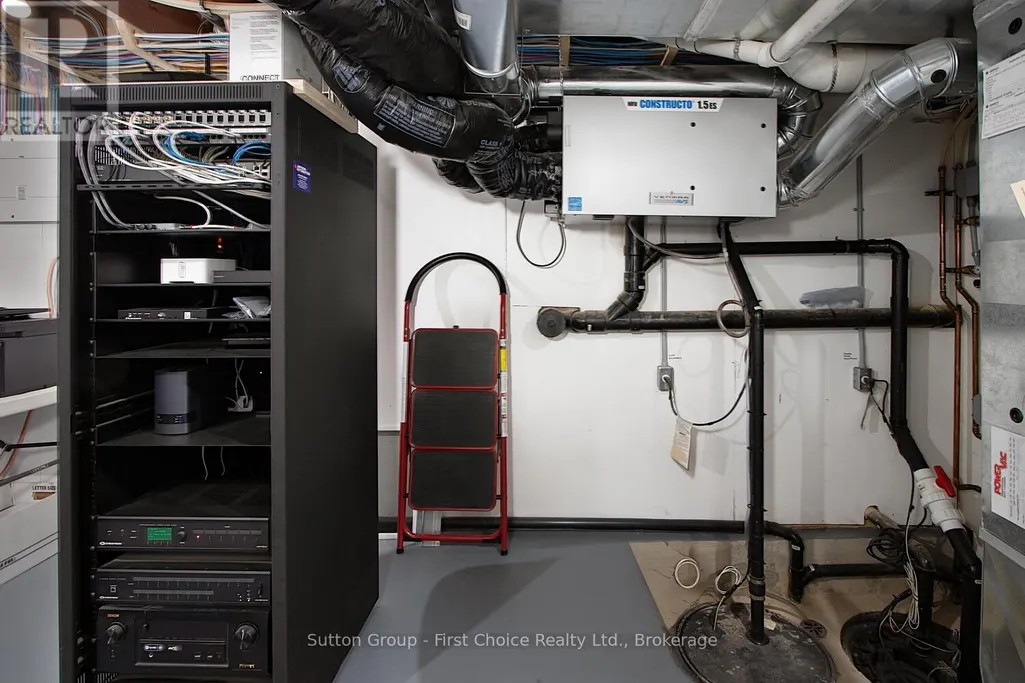
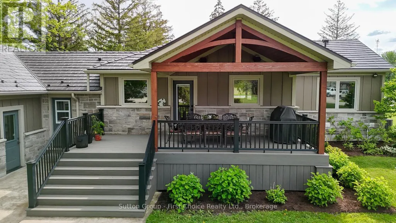
Stunning Fully Renovated 1+2 Bedroom Bungalow on the Outskirts of Stratford!Beautifully renovated in 2017, this exceptional bungalow offers quality finishes, extensive upgrades, and thoughtful design throughout. Renovations include new electrical, plumbing, HVAC, exterior-wall foam insulation, custom cabinetry, cultured stone accents, and Hardie fibre-cement siding. Enjoy year-round comfort with 200-amp service, whole-home surge protection, an automatic backup generator, and zoned in-floor hydronic heating.The well-appointed kitchen features custom cabinetry and a gas range, refrigerator with ice/water dispenser, dishwasher, microwave, and beverage fridge. The laundry room includes a washer and natural gas dryer. A basement bedroom was newly upgraded in 2024 with new ceiling and flooring. Additional features include a natural gas furnace, boiler, hot water heater, water softener, built-in water filtration system with dedicated drinking faucet, central vacuum, screwless electrical plates, custom blinds and drapes, keyless entry with app control, automated lighting, and backyard flood lighting.Entertainment is made easy with a built-in 7.1 surround sound home theatre system, Sony LED Smart TV, five-zone audio system, and universal RF remote. Extensive data cabling, remote ExpressVu satellite dish, and provisions for future fibre-optic infrastructure add convenience.The oversized heated garage offers three overhead doors, two with direct-drive openers, plus a humidity-controlled exhaust fan. Outside, enjoy the beautifully landscaped yard, custom planters, and partially covered TimberTech composite deck with natural gas BBQ hookup.Major improvements include a new septic system (2017), drilled well (2003), and paved driveway (2023). A comprehensive security system with internet monitoring and environmental sensors provides added peace of mind. A truly exceptional property combining comfort, efficiency, technology, and quality - just minutes from Stratford! (id:7434)
General Features
| Features | Irregular lot size, Lighting |
|---|---|
| Property Type | Single Family |
| Zoning Description | A 1 |
| CommunityName | South Easthope |
| Building Age | 51 to 99 years |
| Building Amenities | Fireplace(s) |
| Building Appliances | Water Heater, Dryer, Microwave, Range, Washer, Refrigerator |
| Building Architectural Style | Bungalow |
| Building Cooling Type | Central air conditioning |
| Location Description | Cross Streets: Lorne Ave. & Downie Street. ** Directions: Downie Street to Rd 112. |
| Parking Space Total | 8 |
| Foundation Type | Concrete |
| Building Type | House |
| Ownership Type | Freehold |
| Building.StoriesTotal | 1 |
Interior Features
| Building Fireplace Present | True |
|---|---|
| Building Fireplace Total | 1 |
| Building Heating Type | Forced air |
| Building Heating Fuel | Natural gas |
| Basement Development | Finished |
| Basement Type | Full (Finished) |
| Construction Style Attachment | Detached |
| Living Area Range | 1100 |
| Bedrooms | 1+2 |
Exterior Features
| Structure | Deck |
|---|---|
| Landscape Features | Landscaped |
| Sewer | Septic System |
| Exterior Finish | Hardboard, Brick |
Room Details
| Room | Dimensions | Level | Flooring | Details |
|---|---|---|---|---|
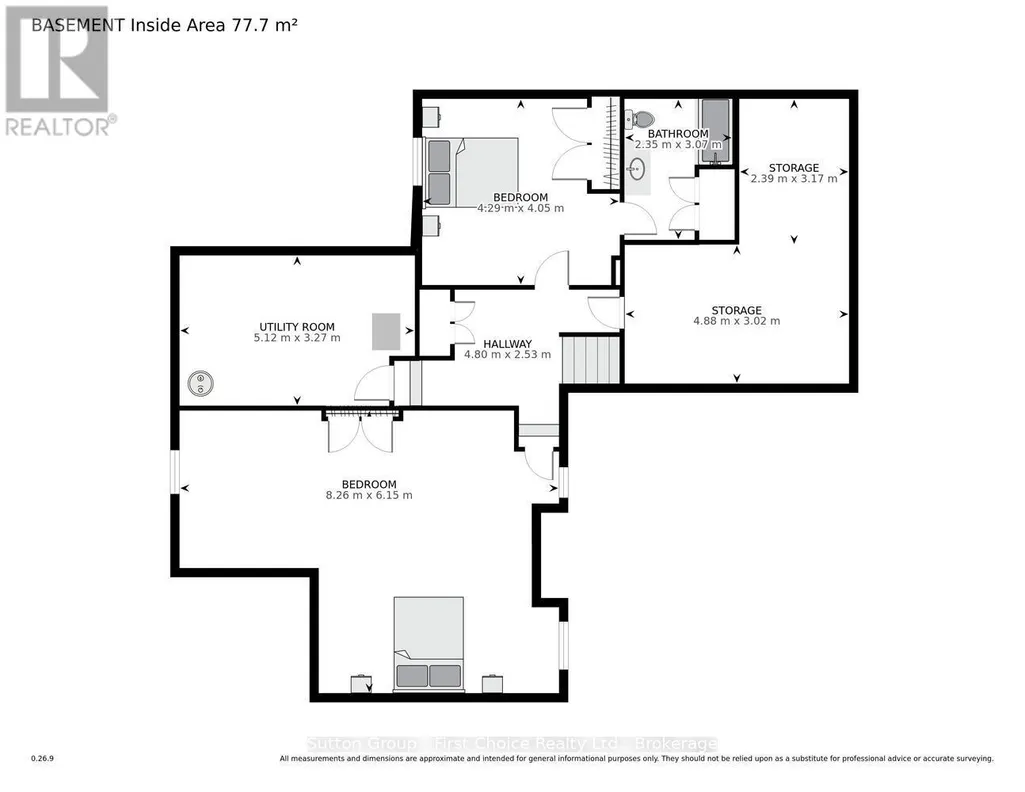
| Bedroom | 4.29 m x 4.05 m | Basement | 4.05 m | |
| Bedroom 2 | 8.26 m x 6.15 m | Basement | 6.15 m | |
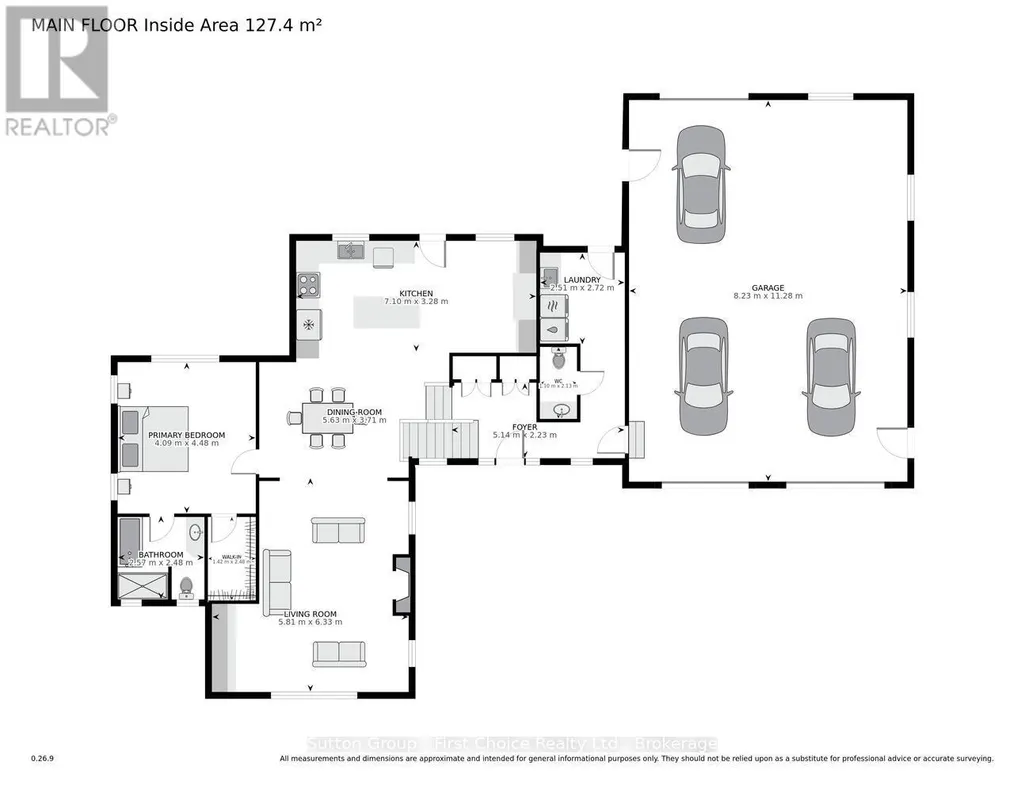
| Dining room | 5.63 m x 3.71 m | Main level | 3.71 m | |
| Foyer | 5.14 m x 2.23 m | Main level | 2.23 m | |
| Kitchen | 7.1 m x 3.28 m | Main level | 3.28 m | |
| Laundry room | 2.51 m x 2.72 m | Main level | 2.72 m | |
| Living room | 5.81 m x 6.33 m | Main level | 6.33 m | |
| Other | 4.88 m x 3.02 m | Basement | 3.02 m | |
| Primary Bedroom | 4.09 m x 4.48 m | Main level | 4.48 m | |
| Utility room | 5.12 m x 3.27 m | Basement | 3.27 m |
Amenities
- Views
- New Construction
- Adult 55+
- Lease To Own
- No Strata Fees
- Furnished
- Primary On Main
- Air Conditioning
- Seller Finance
- Green
- Fixer Upper
- Horse
- Golf
- Fireplace
- Deck
- Garage
- Basement
- Pool

Property vs Single Family Average in N5A 6S2
Price
 Toronto Real Estate Board (TRREB); All information deemed reliable but not guaranteed. All properties are subject to prior sale, change or withdrawal. Neither listing broker(s) or information provider(s) shall be responsible for any typographical errors, misinformation, misprints and shall be held totally harmless. Listing(s) information is provided for consumer's personal, non-commercial use and may not be used for any purpose other than to identify prospective properties consumers may be interested

 All information deemed reliable but not guaranteed. All properties are subject to prior sale, change or withdrawal. Neither listing broker(s) or information provider(s) shall be responsible for any typographical errors, misinformation, misprints and shall be held totally harmless. Listing(s) information is provided for consumer's personal, non-commercial use and may not be used for any purpose other than to identify prospective properties consumers may be interested in purchasing. The data relating