
Primary on Main



Address
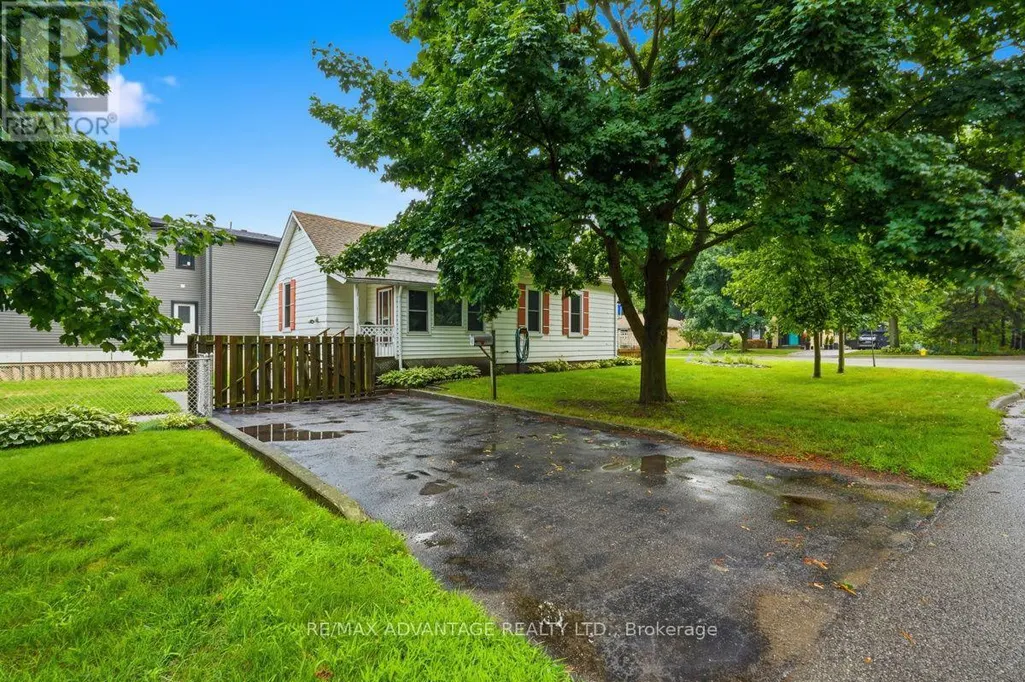
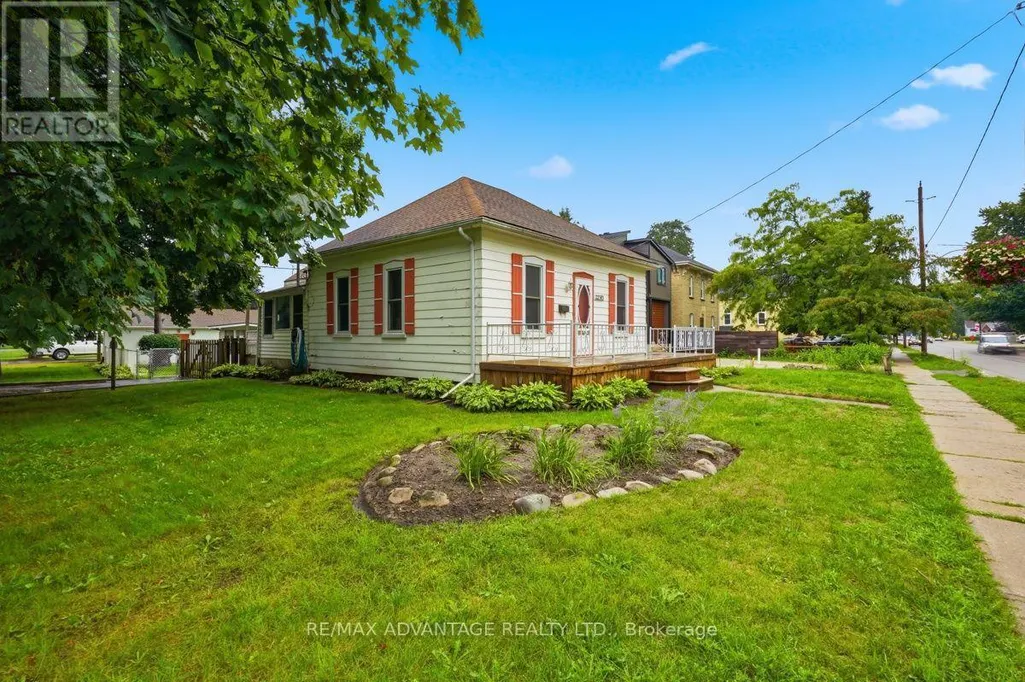
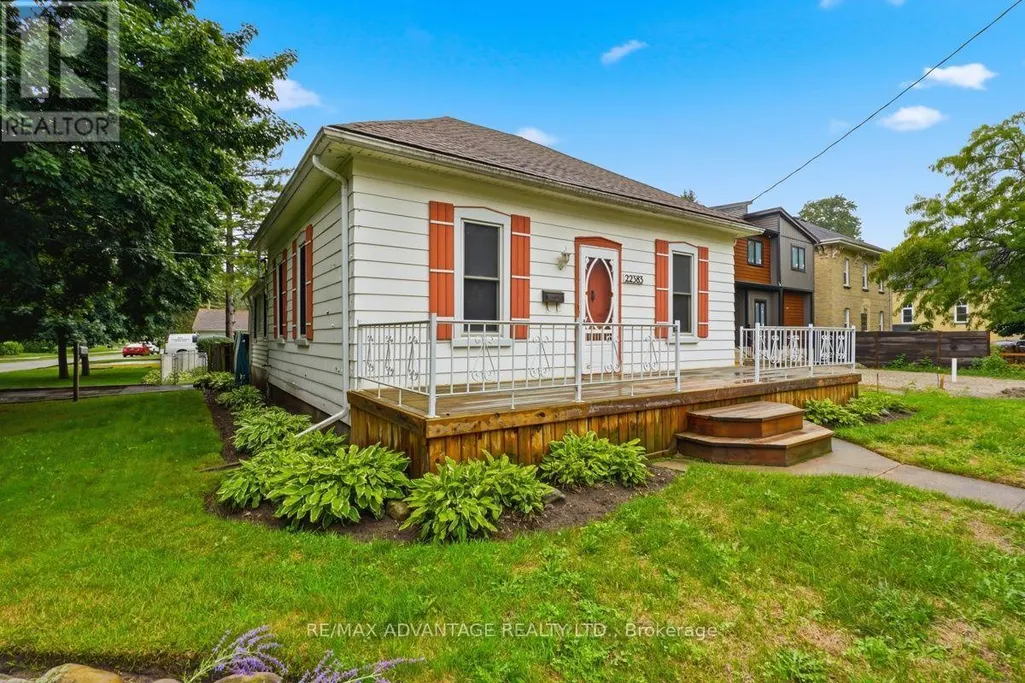
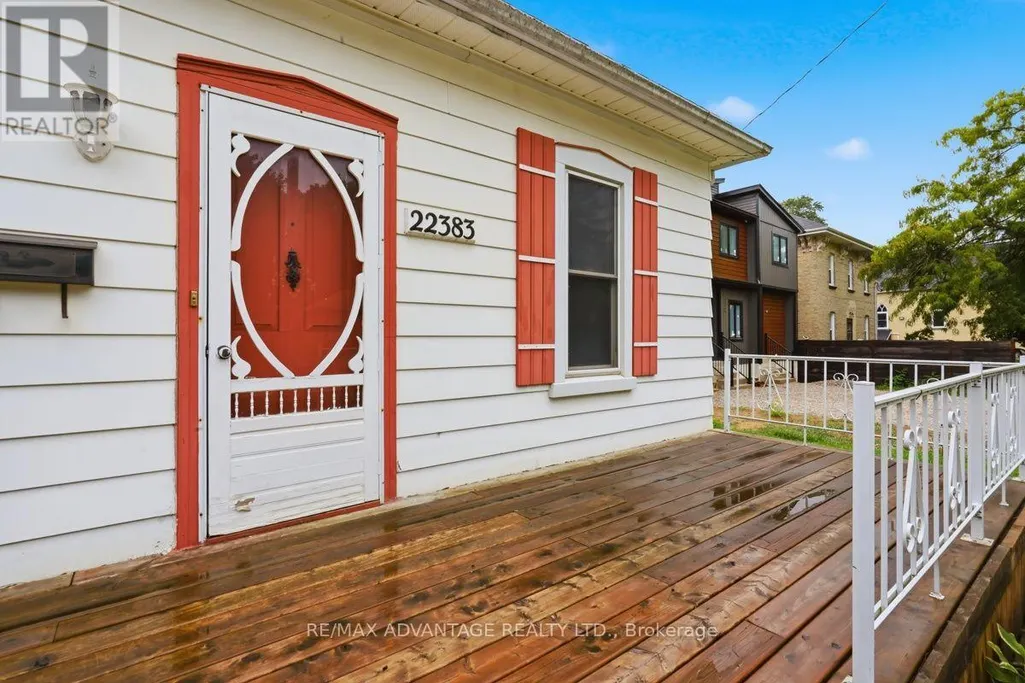
22383 Adelaide Road, Strathroy-Caradoc (Mount Brydges), ON
Price
$ 449,900
Property Attributes
- ID#X13806692
- TypeSingle Family
- Listing Status Active
- MunicipalityStrathroy-Caradoc (Mount Brydges)
- CityStrathroy-Caradoc (Mount Brydges)
- AreaMount Brydges
- NeighbourhoodMount Brydges
- Postal CodeN0L 1W0
- StyleBungalow
- Price$ 449,900
- Bedrooms2
- Bathrooms1
- Half Bathrooms0
Data Source:
Canadian Real Estate Association (CREA)
Property Description
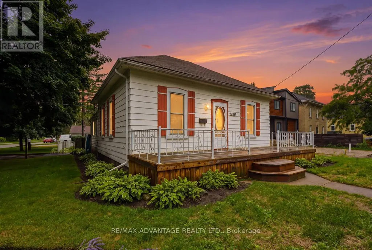
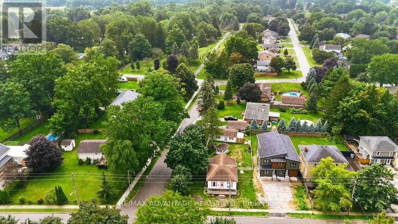
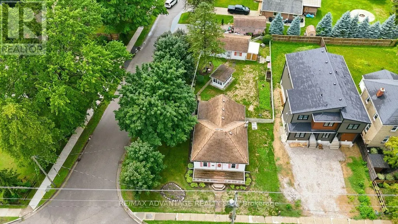
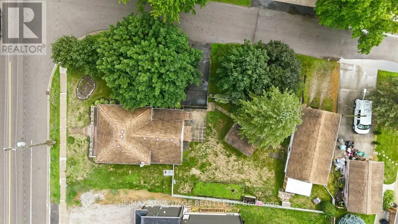
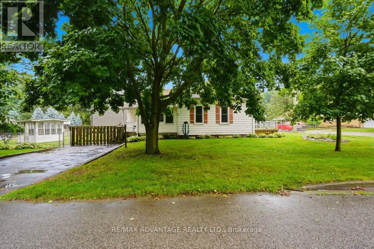
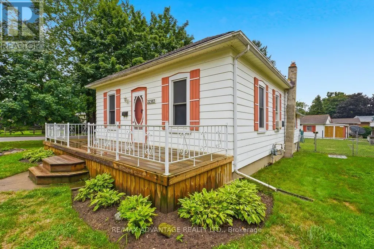
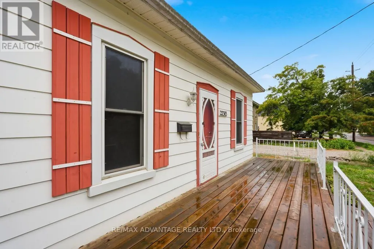
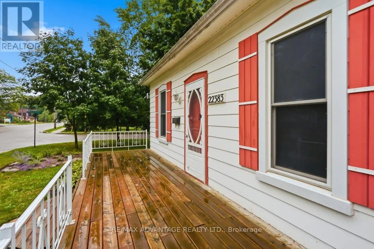
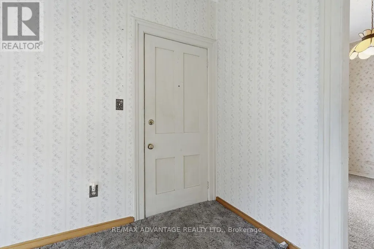
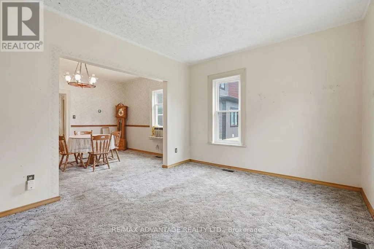
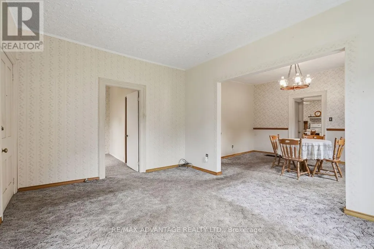
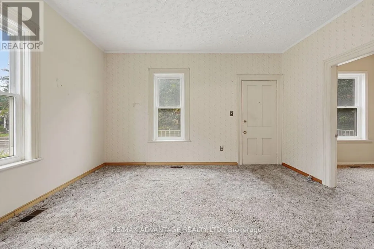
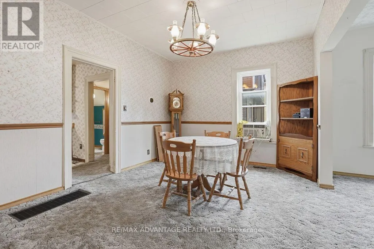
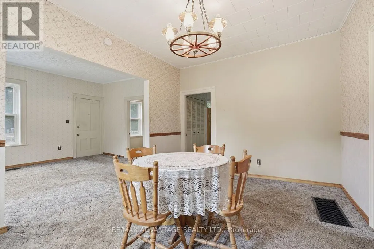
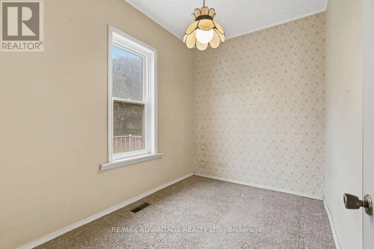
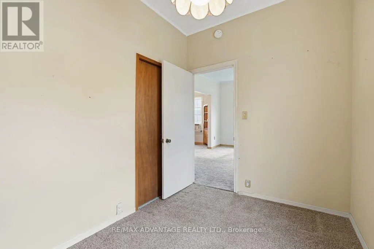
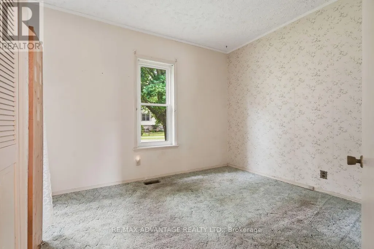
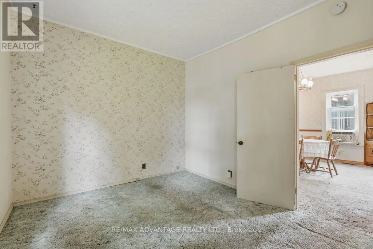
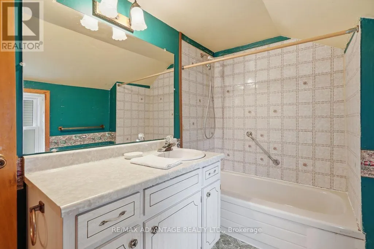
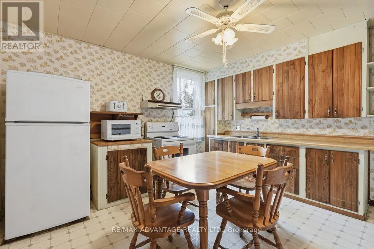
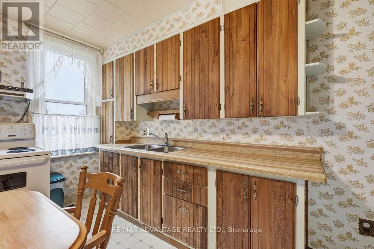
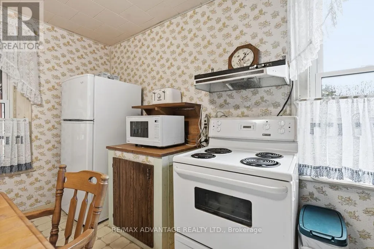
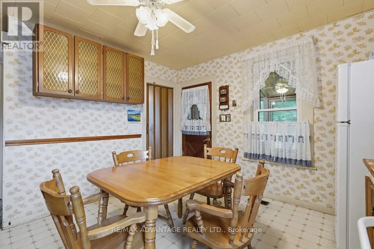
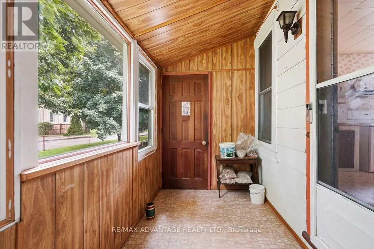
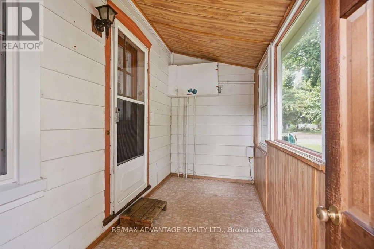
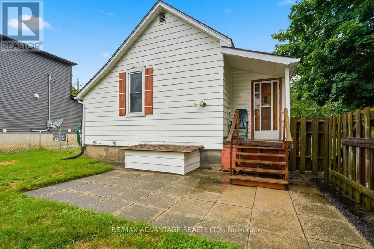
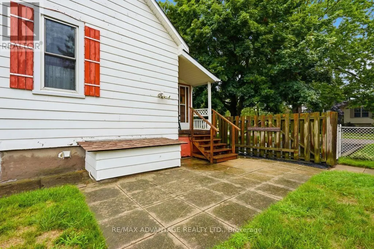
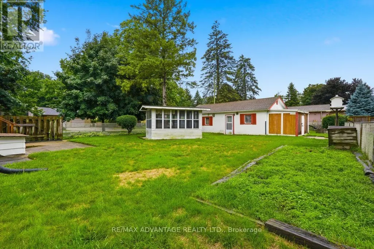
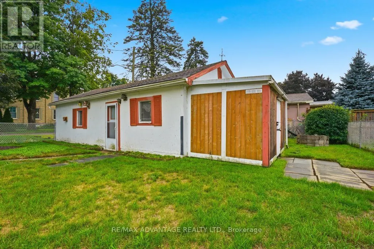
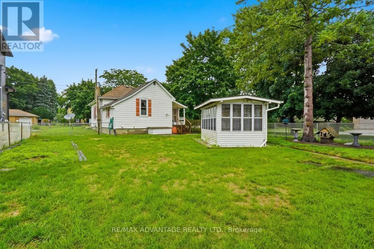
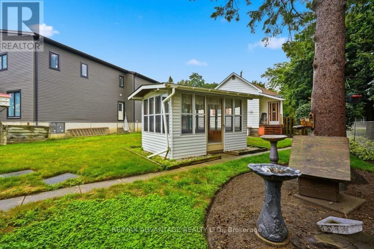
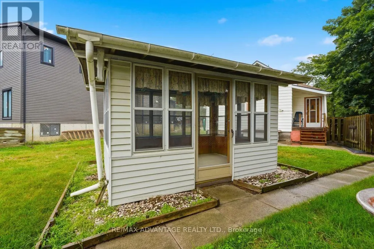
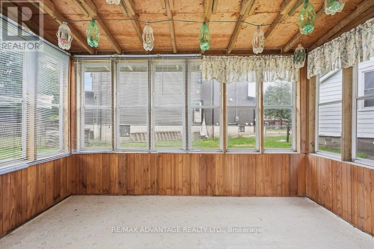
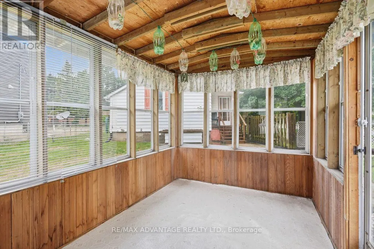
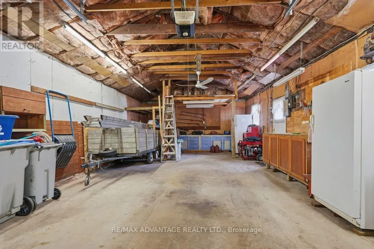
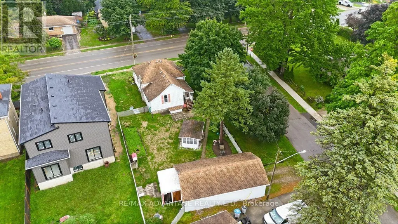
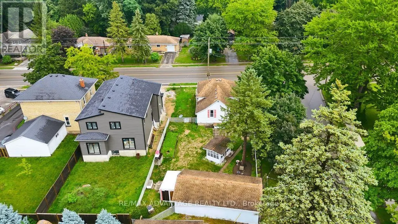
First time offered on MLS! Opportunity knocks to own a little piece of Mount Brydges history, situated on a premium deep corner lot and lovingly owned by the same family for 40 years. This charming bungalow offers two bedrooms, a four-piece bathroom and plenty of character throughout. The main floor features a sun-filled living room, formal dining room, generous eat-in country kitchen and an enclosed back porch for added convenience. Outside, enjoy the large front porch, fully fenced backyard and detached sunroom/screened-in gazebo-an inviting spot for summer evening gatherings or a wonderful seasonal plant sanctuary for the avid gardener. The extra-deep, detached 1.5-car garage provides plenty of room for parking and workshop space, while two separate driveways mean there's no need to shuffle vehicles. A storage shed offers additional outdoor storage. The furnace and water heater were installed in 2019. Conveniently located close to the arena, school, parks, walking trails, shopping, restaurants and everyday amenities, this property offers small-town living just a short drive from London and Strathroy. (id:7434)
General Features
| Features | Irregular lot size |
|---|---|
| Property Type | Single Family |
| CommunityName | Mount Brydges |
| Building Age | 100+ years |
| Building Appliances | Water Heater, Dryer, Freezer, Microwave, Satellite Dish, Stove, Washer, Refrigerator |
| Building Architectural Style | Bungalow |
| Location Description | Cross Streets: Adelaide and Glendon Dr. ** Directions: On Adelaide Rd, South of Glendon Dr, and is on the corner of Adelaide and Wesleyan St. |
| Parking Space Total | 3 |
| Foundation Type | Block |
| Building Type | House |
| Ownership Type | Freehold |
| Building.StoriesTotal | 1 |
Interior Features
| Building Fireplace Present | False |
|---|---|
| Building Heating Type | Forced air |
| Building Heating Fuel | Natural gas |
| Basement Development | Unfinished |
| Basement Type | Partial (Unfinished) |
| Construction Style Attachment | Detached |
| Living Area Range | 700 |
| Bedrooms | 2 |
Exterior Features
| Sewer | Septic System |
|---|
Room Details
| Room | Dimensions | Level | Flooring | Details |
|---|---|---|---|---|
| Bathroom | 1.67 m x 2.85 m | Main level | 2.85 m | |
| Bedroom | 3.14 m x 2.29 m | Main level | 2.29 m | |
| Dining room | 4.42 m x 3.41 m | Main level | 3.41 m | |
| Kitchen | 3.93 m x 4.68 m | Main level | 4.68 m | |
| Living room | 4.42 m x 3.66 m | Main level | 3.66 m | |
| Other | 3.43 m x 4.68 m | Basement | 4.68 m | |
| Primary Bedroom | 3.14 m x 4.78 m | Main level | 4.78 m | |
| Sunroom | 1.86 m x 3.63 m | Main level | 3.63 m | |
| Utility room | 2.92 m x 2.68 m | Basement | 2.68 m |
Amenities
- Views
- New Construction
- Adult 55+
- Lease To Own
- No Strata Fees
- Furnished
- Primary On Main
- Air Conditioning
- Seller Finance
- Green
- Fixer Upper
- Horse
- Golf
- Fireplace
- Deck
- Garage
- Basement
- Pool

Property vs Single Family Average in N0L 1W0
Price
In The Neighbourhood
Strathroy-Caradoc (Mount Brydges)
$ 779,900
- Type
- Single Family
- Rooms
- 4 Beds + 3 Baths
BLUE FOREST REALTY INC.
Strathroy-Caradoc (Mount Brydges)
$ 849,900
- Type
- Single Family
- Rooms
- 6 Beds + 3 Baths
RE/MAX REAL ESTATE CENTRE INC.
Primary On Main
Mount Brydges
$ 849,900
- Type
- Single Family
- Size
- 2,919 SqFt
- Rooms
- 6 Beds + 3 Baths
RE/MAX REAL ESTATE CENTRE INC.
New Construction
Strathroy-Caradoc
$ 649,900
- Type
- Single Family
- Size
- 1,500 SqFt
- Rooms
- 3 Beds + 3 Baths
Primary On Main
Strathroy-Caradoc (Mount Brydges)
$ 649,900
- Type
- Single Family
- Rooms
- 3 Beds + 2.5 Baths
CENTURY 21 FIRST CANADIAN CORP
Strathroy-Caradoc (Mount Brydges)
$ 1,099,000
- Type
- Single Family
- Rooms
- 5 Beds + 3.5 Baths
ROYAL LEPAGE FLOWER CITY REALTY
Primary On Main
Strathroy-Caradoc (Mount Brydges)
$ 1,989,000
- Type
- Single Family
- Rooms
- 4 Beds + 5 Baths
NU-VISTA PINNACLE REALTY BROKERAGE INC
 Toronto Real Estate Board (TRREB); All information deemed reliable but not guaranteed. All properties are subject to prior sale, change or withdrawal. Neither listing broker(s) or information provider(s) shall be responsible for any typographical errors, misinformation, misprints and shall be held totally harmless. Listing(s) information is provided for consumer's personal, non-commercial use and may not be used for any purpose other than to identify prospective properties consumers may be interested

 All information deemed reliable but not guaranteed. All properties are subject to prior sale, change or withdrawal. Neither listing broker(s) or information provider(s) shall be responsible for any typographical errors, misinformation, misprints and shall be held totally harmless. Listing(s) information is provided for consumer's personal, non-commercial use and may not be used for any purpose other than to identify prospective properties consumers may be interested in purchasing. The data relating