
Waterfront - Primary on Main



Address
2294 Myers Cave Road, Frontenac (Frontenac North), ON
Price
$ 699,900
Property Attributes
- ID#X13805694
- TypeSingle Family
- Listing Status Active
- MunicipalityFrontenac (Frontenac North)
- CityFrontenac (Frontenac North)
- Area53 - Frontenac North
- Neighbourhood53 - Frontenac North
- Postal CodeK0H 1K0
- Style
- Price$ 699,900
- Bedrooms4
- Bathrooms2
- Half Bathrooms1
Data Source:
Canadian Real Estate Association (CREA)
Property Description
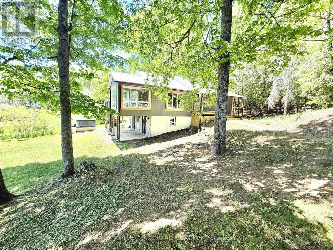
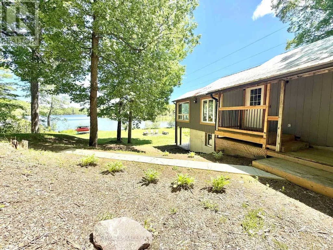
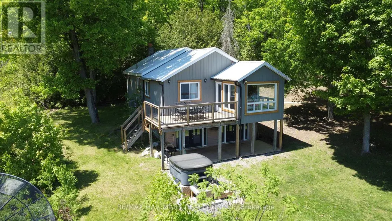
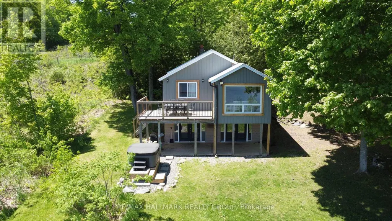
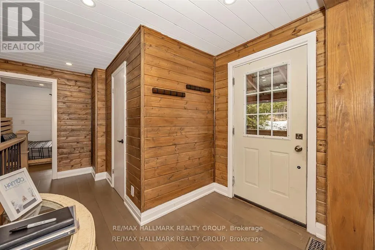
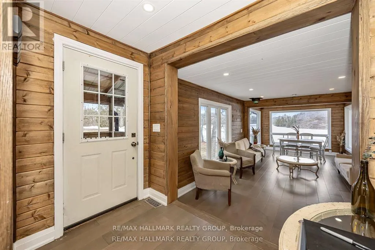
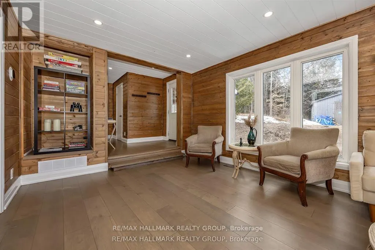
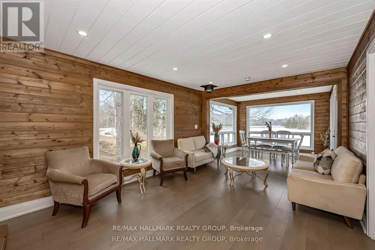
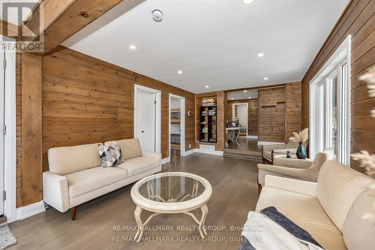
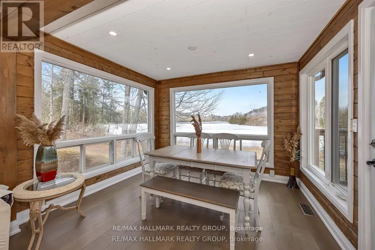
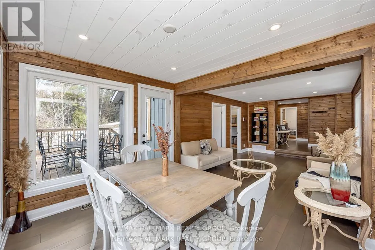
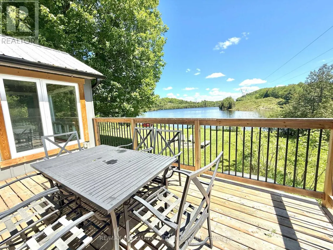
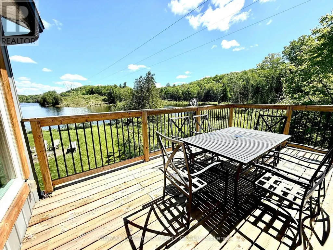
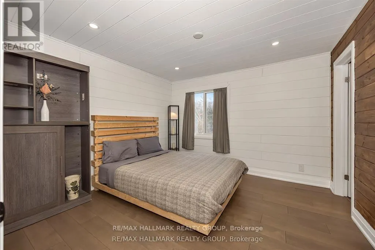
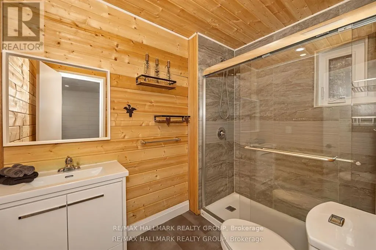
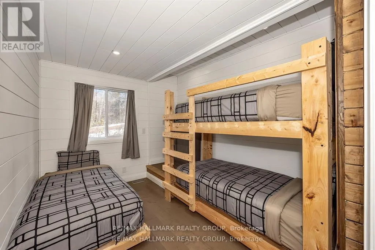
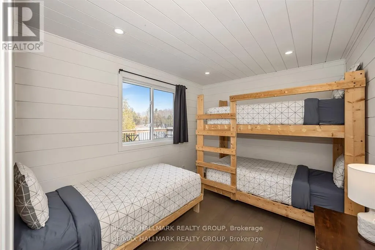
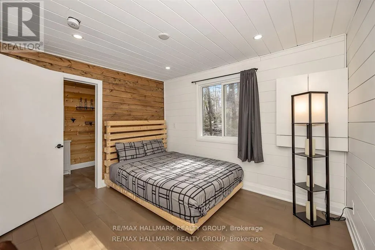
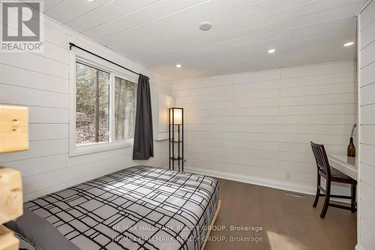
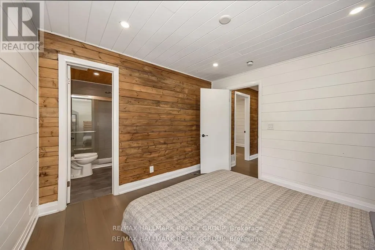
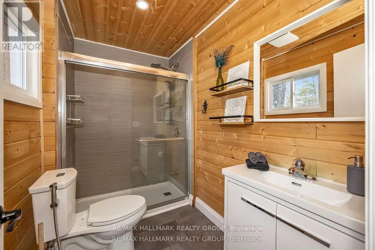
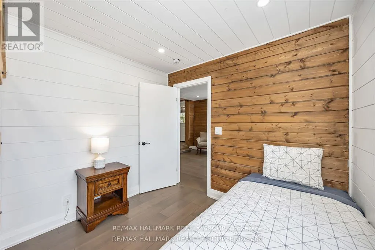
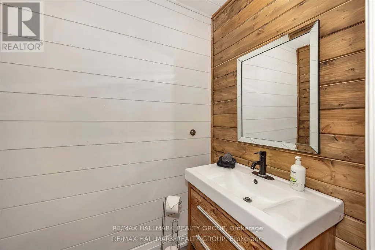
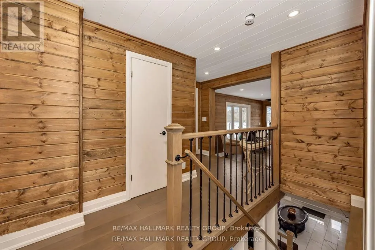
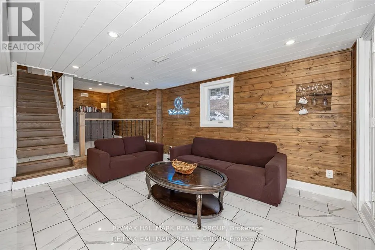
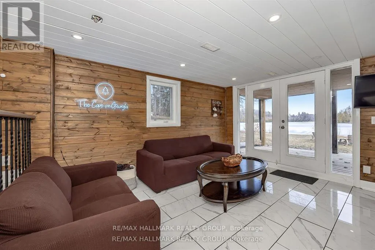
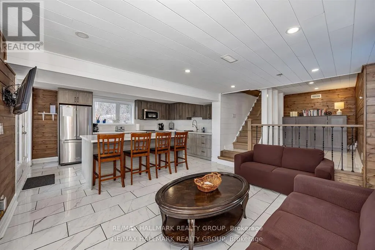
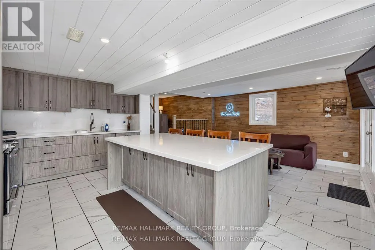
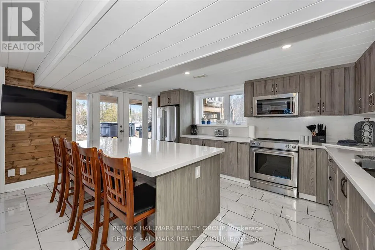
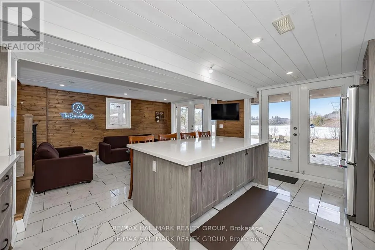
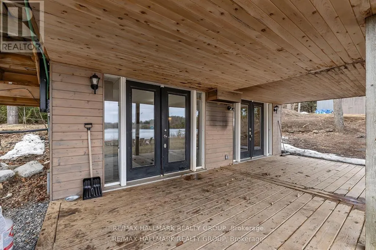
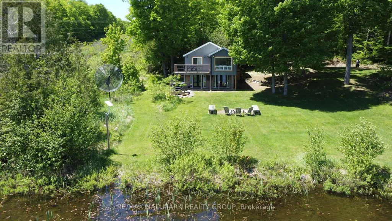
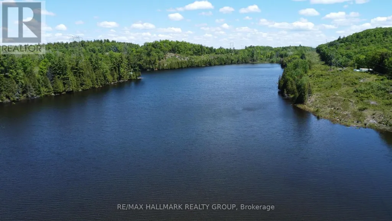
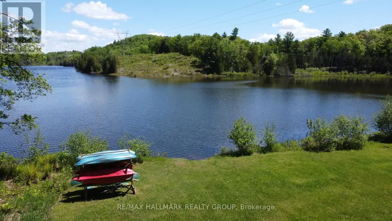
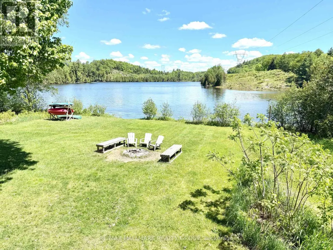
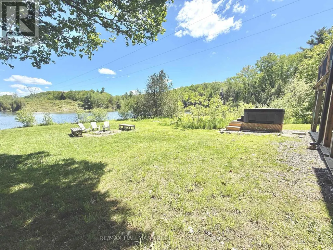
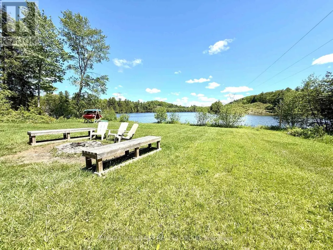
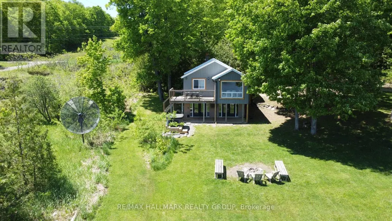
Welcome to this stunning four-season waterfront retreat offering the perfect blend of luxury, comfort, and investment potential. This beautifully updated home features 4 spacious bedrooms, including 2 with private ensuites, and fully renovated bathrooms throughout, plus a convenient powder room. Designed to showcase breathtaking panoramic water views, the main level offers a bright sitting area that seamlessly flows to a patio and deck - perfect for relaxing or entertaining while soaking in the scenery. The lower level features a warm and inviting living room and a beautifully updated kitchen complete with quartz countertops - ideal for everyday living or hosting guests. Enjoy effortless indoor-outdoor living with a walkout leading to two large patio doors, providing easy access to the waterfront and hot tub - your own private oasis. Every detail of this home has been thoughtfully updated to create a serene and relaxing atmosphere year-round. A detached shop/garage with hydro adds extra functionality and storage. Currently operating as a cash-positive Airbnb, this property presents an exceptional opportunity for investors or those seeking a turnkey waterfront lifestyle. (id:7434)
General Features
| Features | Irregular lot size, Rolling, Partially cleared, Dry, Carpet Free, Guest Suite |
|---|---|
| Easement | Unknown |
| Community Features | Fishing |
| Property Type | Single Family |
| CommunityName | 53 - Frontenac North |
| Amenities | Beach |
| Building Age | 51 to 99 years |
| Building Appliances | Hot Tub, Water Heater, Furniture, Hood Fan, Microwave, Stove |
| Building Basement Features | Walk out |
| Location Description | Cross Streets: Road 506. ** Directions: Ask Siri. |
| Parking Space Total | 12 |
| Foundation Type | Block |
| Building Type | House |
| Ownership Type | Freehold |
| Building.StoriesTotal | 2 |
Interior Features
| Building Fireplace Present | False |
|---|---|
| Building Heating Type | Forced air |
| Building Heating Fuel | Propane |
| Basement Development | Finished |
| Basement Type | N/A (Finished), Full |
| Construction Style Attachment | Detached |
| Living Area Range | 700 |
| Bedrooms | 4 |
Exterior Features
| Structure | Deck, Patio(s) |
|---|---|
| Water Front Name | Georgia Lake |
| Water Front Type | Waterfront on lake |
| ViewType | View, Lake view, View of water, Direct Water View, Unobstructed Water View |
| Land Amenities | Beach |
| Sewer | Septic System |
| Exterior Finish | Aluminum siding |
Room Details
| Room | Dimensions | Level | Flooring | Details |
|---|---|---|---|---|
| Bathroom | 5.3 m x 8.2 m | Main level | 8.2 m | |
| Bedroom 2 | 11.7 m x 11.7 m | Main level | 11.7 m | |
| Bedroom 3 | 9 m x 11.3 m | Main level | 11.3 m | |
| Bedroom 4 | 8.2 m x 11.8 m | Main level | 11.8 m | |
| Family room | 10.7 m x 14.6 m | Ground level | 14.6 m | |
| Foyer | 5 m x 8 m | Main level | 8 m | |
| Kitchen | 11.7 m x 16.1 m | Ground level | 16.1 m | |
| Living room | 11.5 m x 25.5 m | Main level | 25.5 m | |
| Partial bathroom | 4 m x 5.9 m | Main level | 5.9 m | |
| Playroom | 6.3 m x 11 m | Ground level | 11 m | |
| Primary Bedroom | 11.5 m x 11.7 m | Main level | 11.7 m |
Amenities
- Views
- New Construction
- Adult 55+
- Lease To Own
- No Strata Fees
- Furnished
- Primary On Main
- Air Conditioning
- Seller Finance
- Green
- Fixer Upper
- Horse
- Golf
- Fireplace
- Deck
- Garage
- Basement
- Pool

Property vs Single Family Average in K0H 1K0
Price
In The Neighbourhood
Waterfront
Frontenac (Frontenac North)
$ 1,199,900
- Type
- Single Family
- Rooms
- 3 Beds + 2 Baths
Royal Lepage Proalliance Realty
Waterfront
Frontenac (Frontenac North)
$ 649,900
- Type
- Single Family
- Rooms
- 3 Beds + 1 Baths
ROYAL LEPAGE PROALLIANCE REALTY, BROKERAGE
Waterfront
Frontenac (Frontenac North)
$ 1,200,000
- Type
- Single Family
- Rooms
- 4 Beds + 2 Baths
ROYAL LEPAGE TEAM REALTY
Primary On Main
Frontenac (Frontenac North)
$ 799,900
- Type
- Single Family
- Rooms
- 3 Beds + 3.5 Baths
CENTURY 21 SYNERGY REALTY INC.
Waterfront
Frontenac (Frontenac North)
$ 1,199,900
- Type
- Single Family
- Rooms
- 4 Beds + 2 Baths
Royal Lepage Proalliance Realty
 Toronto Real Estate Board (TRREB); All information deemed reliable but not guaranteed. All properties are subject to prior sale, change or withdrawal. Neither listing broker(s) or information provider(s) shall be responsible for any typographical errors, misinformation, misprints and shall be held totally harmless. Listing(s) information is provided for consumer's personal, non-commercial use and may not be used for any purpose other than to identify prospective properties consumers may be interested

 All information deemed reliable but not guaranteed. All properties are subject to prior sale, change or withdrawal. Neither listing broker(s) or information provider(s) shall be responsible for any typographical errors, misinformation, misprints and shall be held totally harmless. Listing(s) information is provided for consumer's personal, non-commercial use and may not be used for any purpose other than to identify prospective properties consumers may be interested in purchasing. The data relating