
Address
5512 Township Rd 3, Guelph/Eramosa, ON
Price
$ 1,440,000
Property Attributes
- ID#X13802810
- TypeSingle Family
- Listing Status Active
- MunicipalityGuelph/Eramosa
- CityGuelph/Eramosa
- AreaRural Guelph/Eramosa West
- NeighbourhoodRural Guelph/Eramosa West
- Postal CodeN0B 2M0
- Style
- Price$ 1,440,000
- Bedrooms5
- Bathrooms2
- Half Bathrooms0
Data Source:
Canadian Real Estate Association (CREA)
Property Description
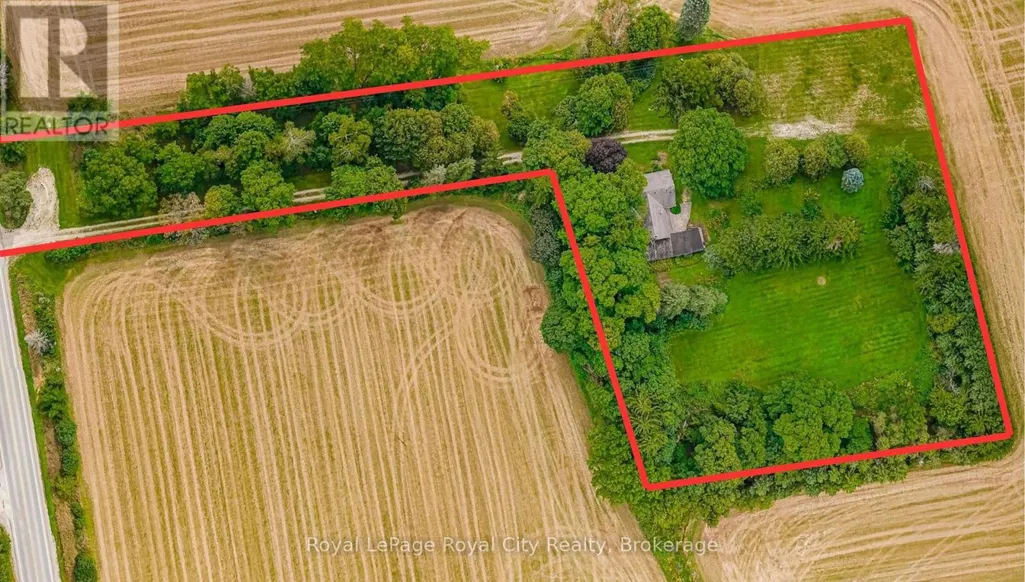
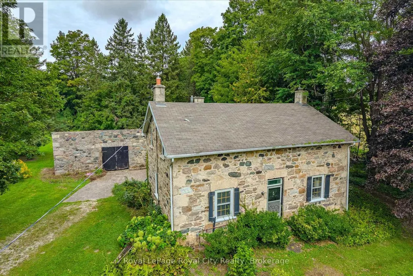
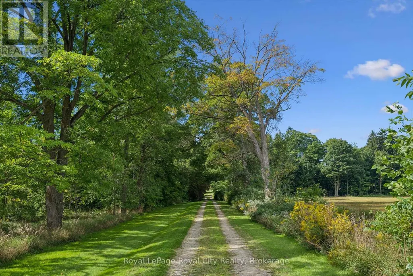
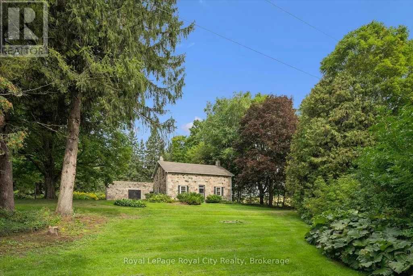
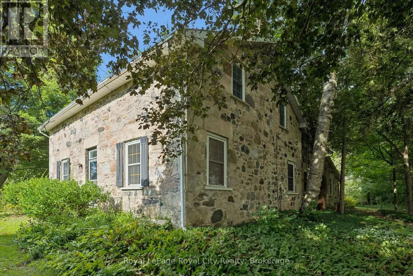
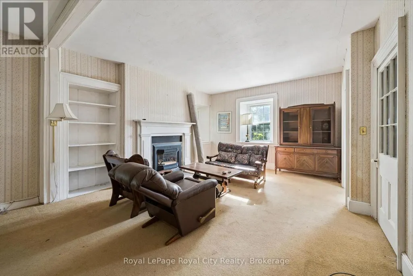
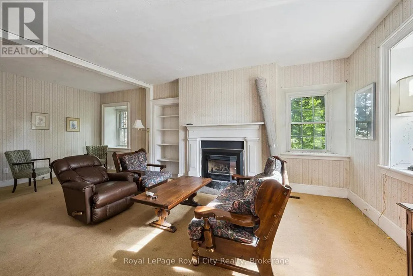
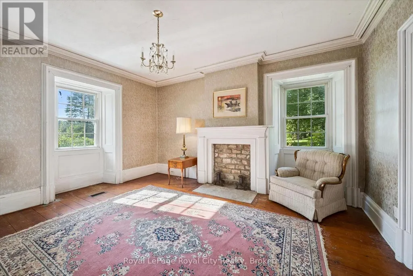
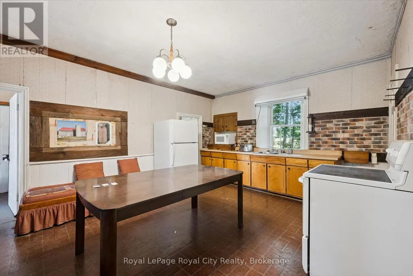
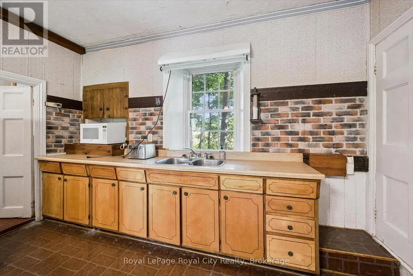
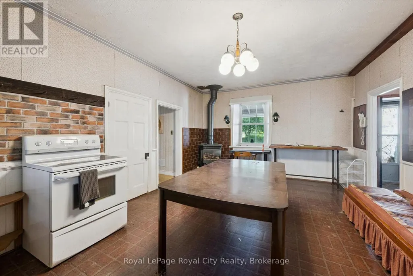
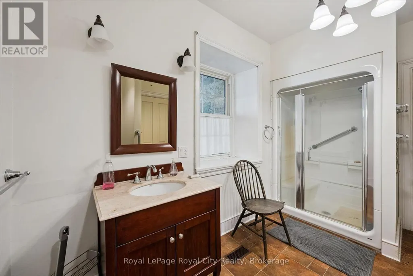
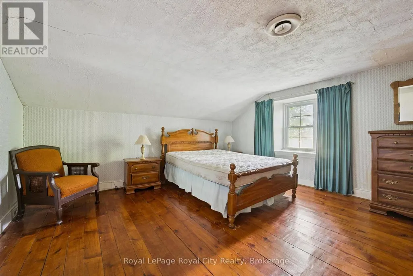
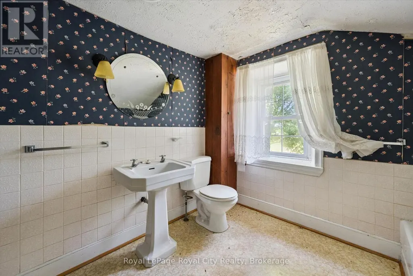
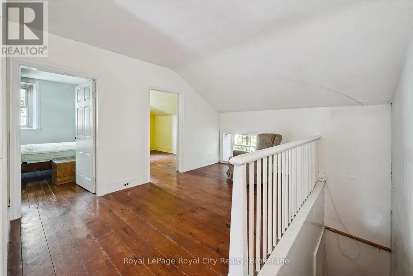
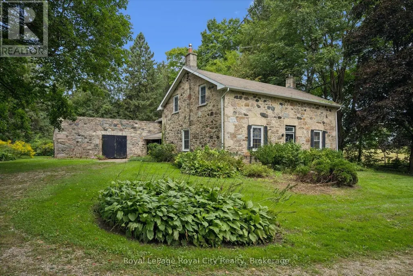
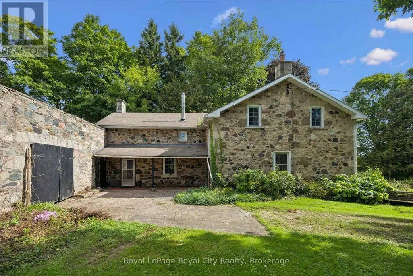
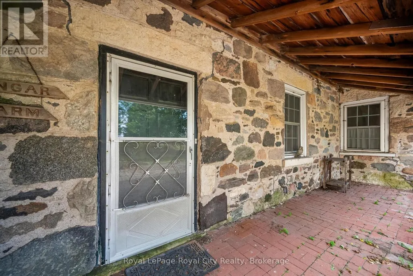
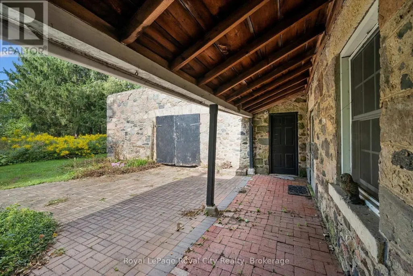
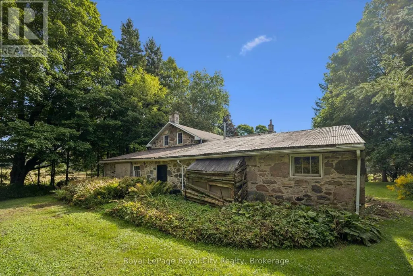
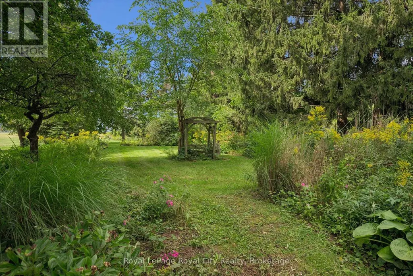
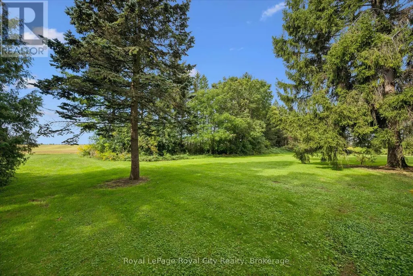
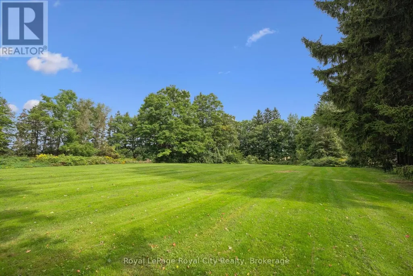
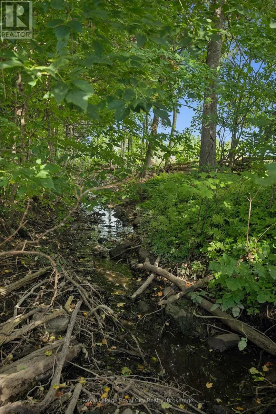
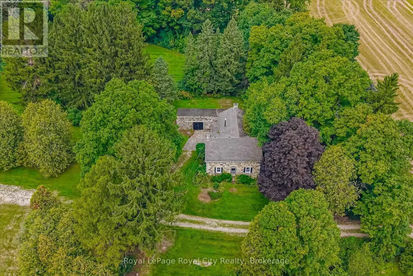
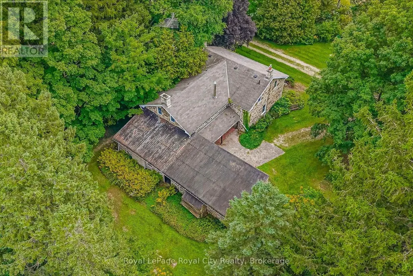
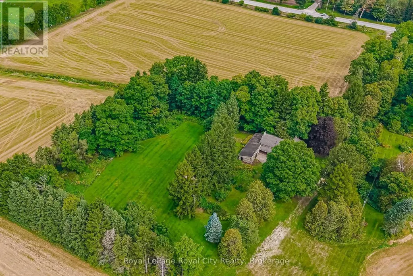
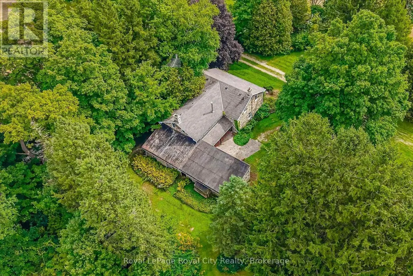
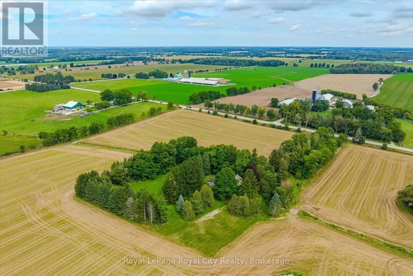
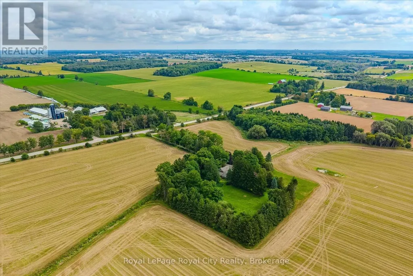
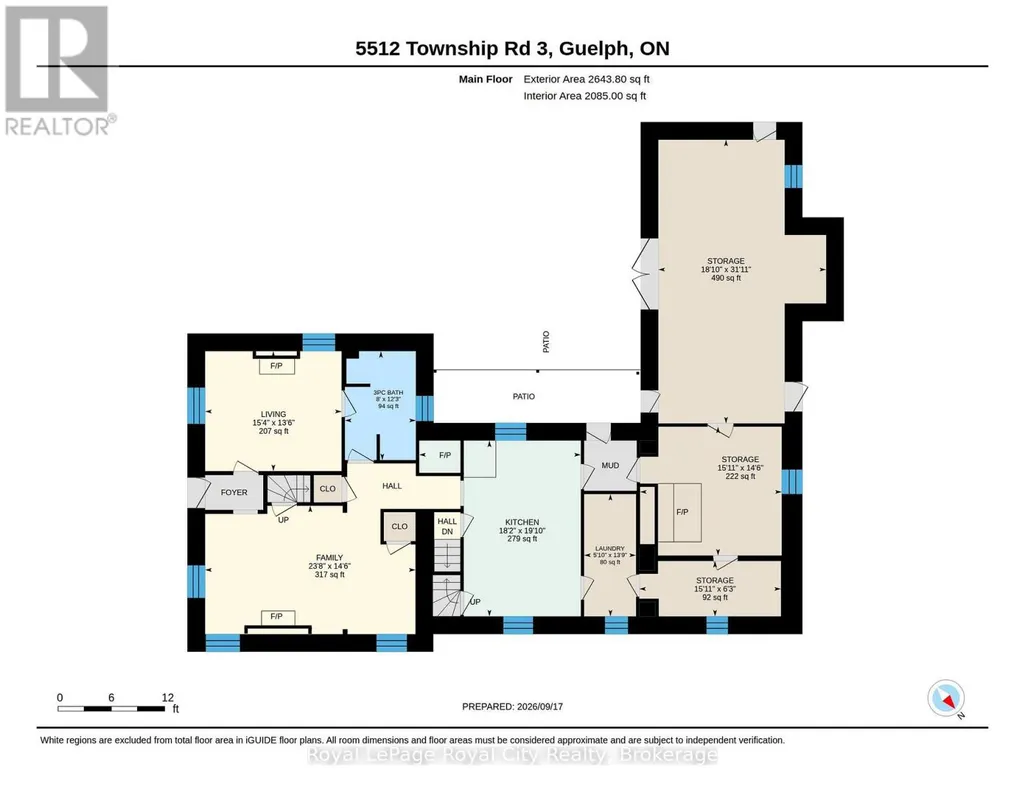
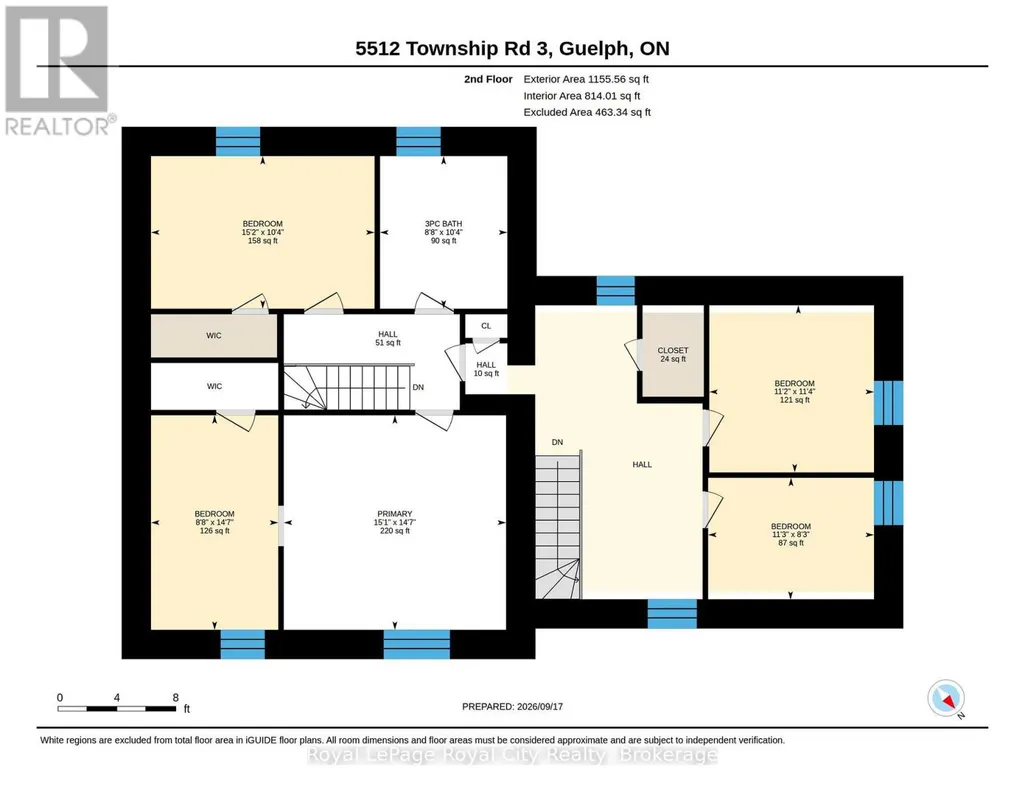
This is the perfect opportunity for a renovator or buyer looking to restore and personalize a classic stone farmhouse in an exceptional country location. You know what they say, Location, location, location, and this one has it. Built in 1844, this beautiful natural stone farmhouse is set on a picturesque 4 ACRE, beautifully treed lot surrounded by farmland, offering a peaceful country setting with exceptional privacy. Tucked down a long, tree-lined laneway and located on a paved road, this 5-bedroom, 2-bathroom home is filled with the character and craftsmanship you would expect from a home of this era. Original hardwood floors, high baseboards, generous principal rooms and the timeless stone exterior provide an incredible foundation for someone with vision. With two separate living rooms and plenty of space throughout, this is a solid country home ready for its next chapter. The property also features a historic carriage house attached to the home, providing excellent additional storage and even more old-world character. Outside, mature trees, gardens and a creek create a private country oasis, with open farm fields providing a beautiful backdrop in every direction. (id:7434)
General Features
| Features | Irregular lot size, Lane |
|---|---|
| Community Features | School Bus |
| Property Type | Single Family |
| Zoning Description | RR |
| CommunityName | Rural Guelph/Eramosa West |
| Building Amenities | Fireplace(s) |
| Building Appliances | Water Heater, All |
| Building Cooling Type | None |
| Location Description | Cross Streets: Hwy 7 & Township Rd 3. ** Directions: Hwy 7 to Township Rd 3. |
| Parking Space Total | 5 |
| Foundation Type | Stone |
| Building Type | House |
| Ownership Type | Freehold |
| Building.StoriesTotal | 2 |
Interior Features
| Building Fireplace Present | True |
|---|---|
| Building Fireplace Total | 1 |
| Building Heating Type | Forced air |
| Building Heating Fuel | Natural gas |
| Basement Development | Unfinished |
| Basement Type | N/A (Unfinished) |
| Construction Style Attachment | Detached |
| Living Area Range | 3500 |
| Bedrooms | 5 |
Exterior Features
| Structure | Patio(s) |
|---|---|
| Sewer | Septic System |
| Exterior Finish | Stone |
Room Details
| Room | Dimensions | Level | Flooring | Details |
|---|---|---|---|---|
| Bathroom | 2.44 m x 3.73 m | Main level | 3.73 m | |
| Bedroom | 4.62 m x 3.15 m | Second level | 3.15 m | |
| Bedroom 2 | 2.64 m x 4.45 m | Second level | 4.45 m | |
| Bedroom 3 | 3.4 m x 3.45 m | Second level | 3.45 m | |
| Bedroom 4 | 3.43 m x 2.52 m | Second level | 2.52 m | |
| Family room | 7.21 m x 4.42 m | Main level | 4.42 m | |
| Kitchen | 5.54 m x 6.05 m | Main level | 6.05 m | |
| Laundry room | 1.55 m x 4.19 m | Main level | 4.19 m | |
| Living room | 4.67 m x 4.12 m | Main level | 4.12 m | |
| Primary Bedroom | 4.6 m x 4.45 m | Second level | 4.45 m |
Amenities
- Views
- New Construction
- Adult 55+
- Lease To Own
- No Strata Fees
- Furnished
- Primary On Main
- Air Conditioning
- Seller Finance
- Green
- Fixer Upper
- Horse
- Golf
- Fireplace
- Deck
- Garage
- Basement
- Pool

Property vs Single Family Average in N0B 2M0
Price
In The Neighbourhood
Primary On Main
Guelph/Eramosa
$ 1,250,000
- Type
- Single Family
- Rooms
- 6 Beds + 3.5 Baths
Coldwell Banker Community Professionals
Reduced
Guelph/Eramosa
$ 2,150,000
- Type
- Single Family
- Rooms
- 7 Beds + 2.5 Baths
M1 Real Estate Brokerage Ltd
Water Views
Guelph/Eramosa
$ 899,900
- Type
- Single Family
- Rooms
- 4 Beds + 2.5 Baths
CORCORAN HORIZON REALTY
 Toronto Real Estate Board (TRREB); All information deemed reliable but not guaranteed. All properties are subject to prior sale, change or withdrawal. Neither listing broker(s) or information provider(s) shall be responsible for any typographical errors, misinformation, misprints and shall be held totally harmless. Listing(s) information is provided for consumer's personal, non-commercial use and may not be used for any purpose other than to identify prospective properties consumers may be interested

 All information deemed reliable but not guaranteed. All properties are subject to prior sale, change or withdrawal. Neither listing broker(s) or information provider(s) shall be responsible for any typographical errors, misinformation, misprints and shall be held totally harmless. Listing(s) information is provided for consumer's personal, non-commercial use and may not be used for any purpose other than to identify prospective properties consumers may be interested in purchasing. The data relating