
Address
386 Mornington Avenue, London East (East G), ON
Price
$ 450,000
Property Attributes
- ID#X13799572
- TypeSingle Family
- Listing Status Active
- MunicipalityLondon East (East G)
- CityLondon East (East G)
- AreaEast G
- NeighbourhoodEast G
- Postal CodeN5Y 3C6
- Style
- Price$ 450,000
- Bedrooms3
- Bathrooms1
- Half Bathrooms1
Data Source:
Canadian Real Estate Association (CREA)
Property Description
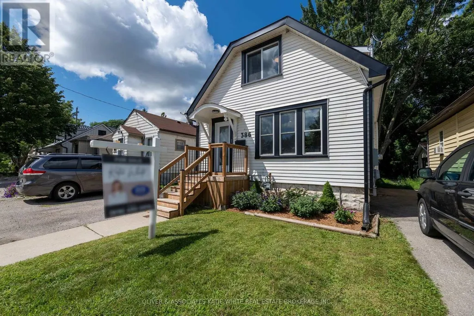
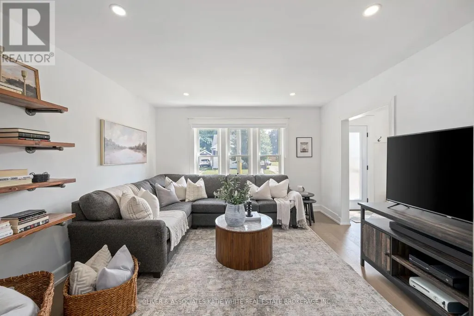
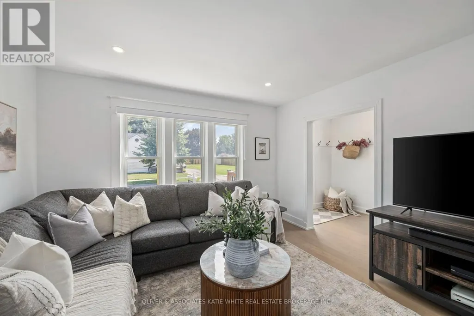
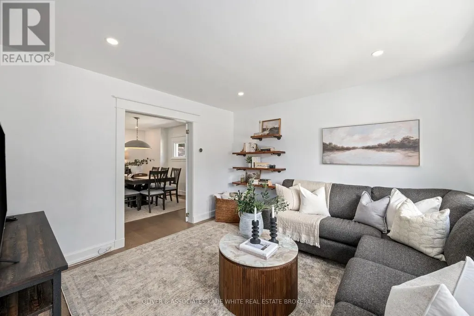
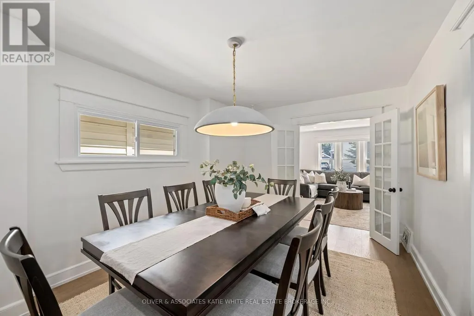
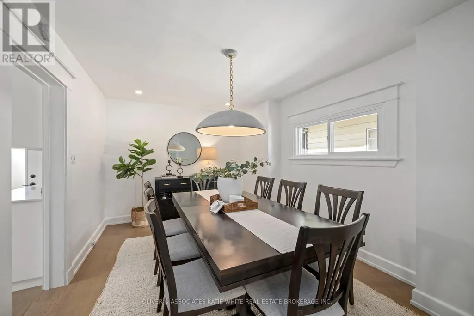
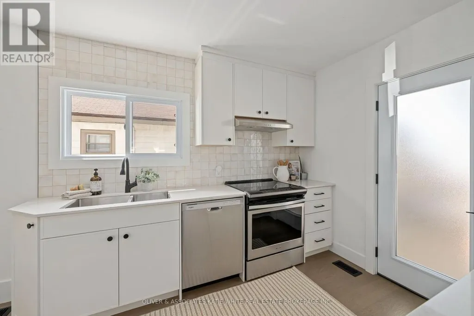
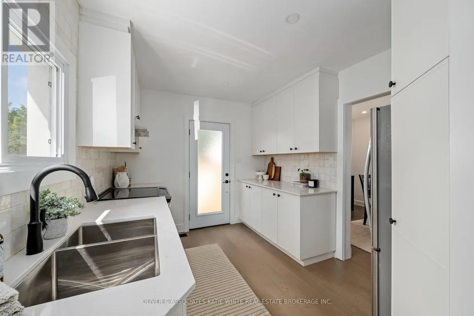
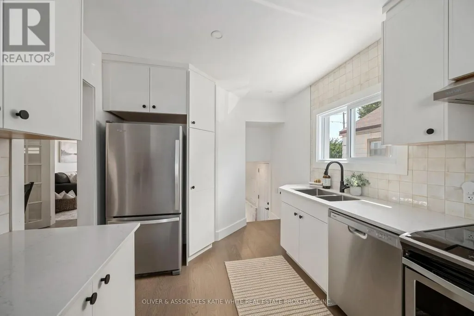
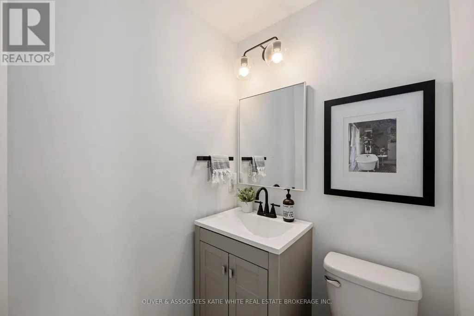
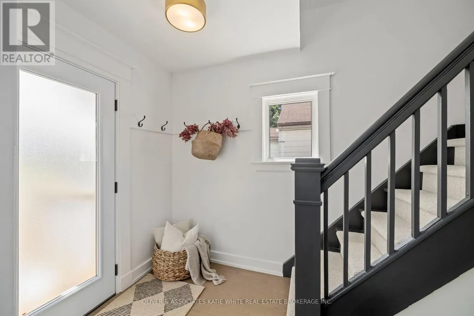
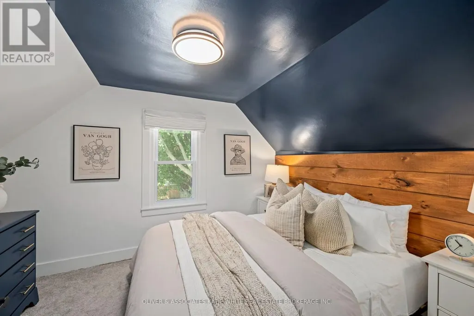
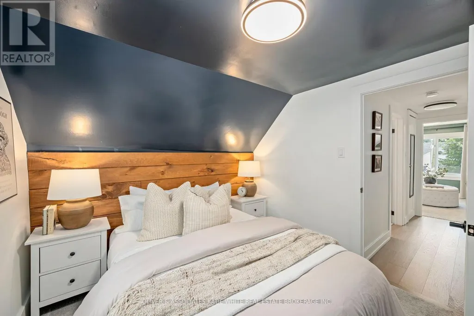
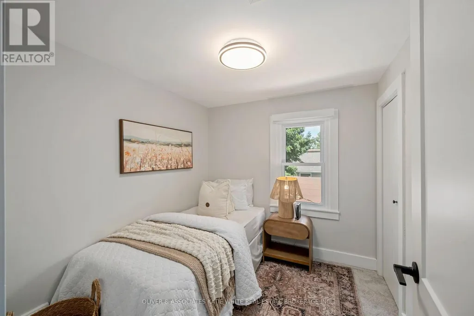
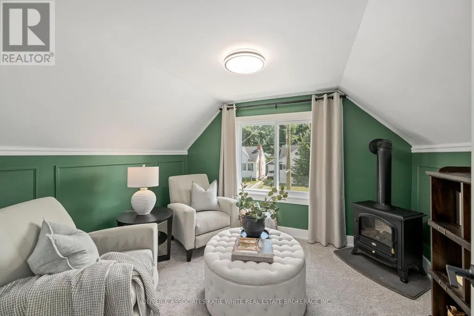
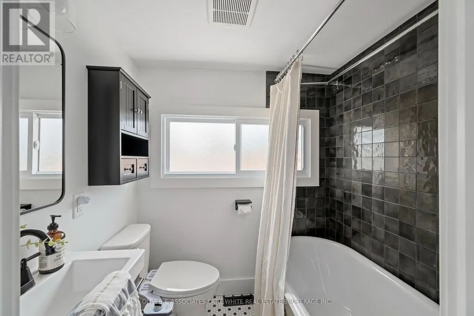
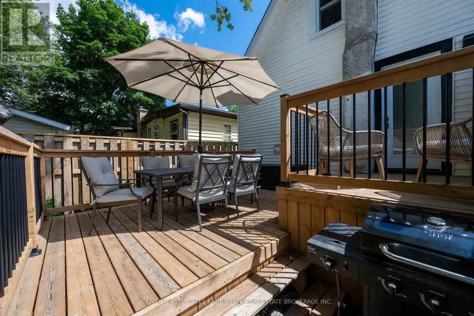
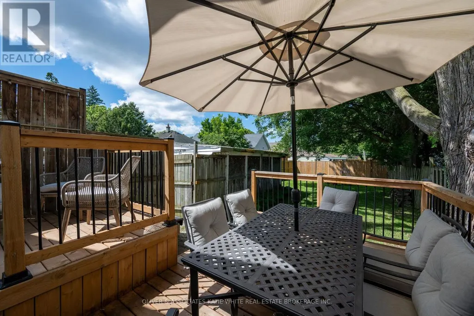
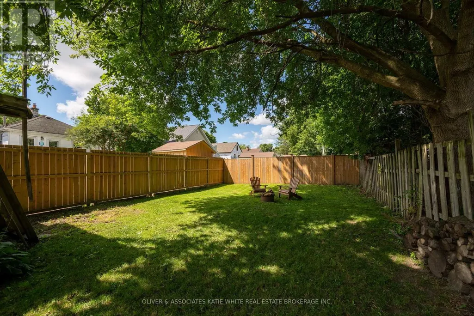
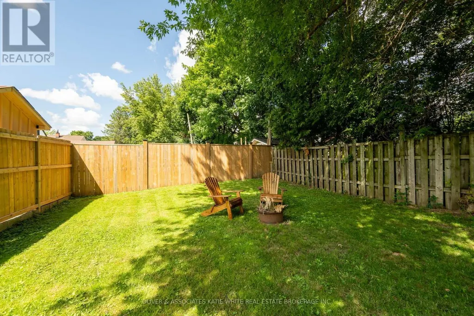
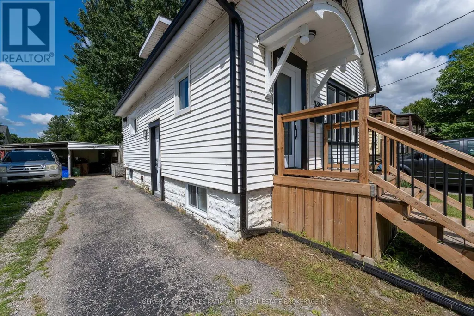
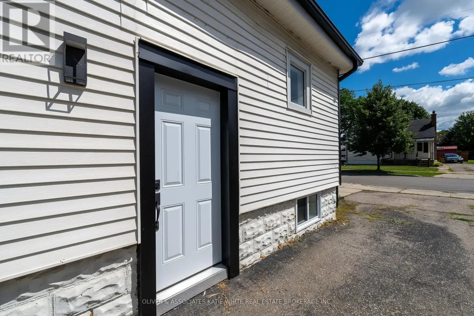
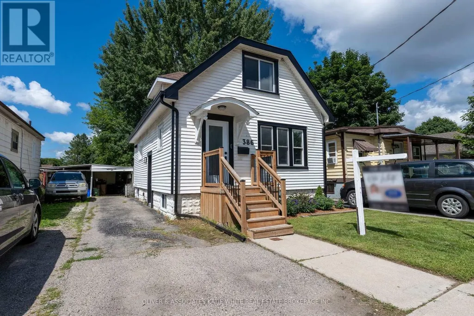
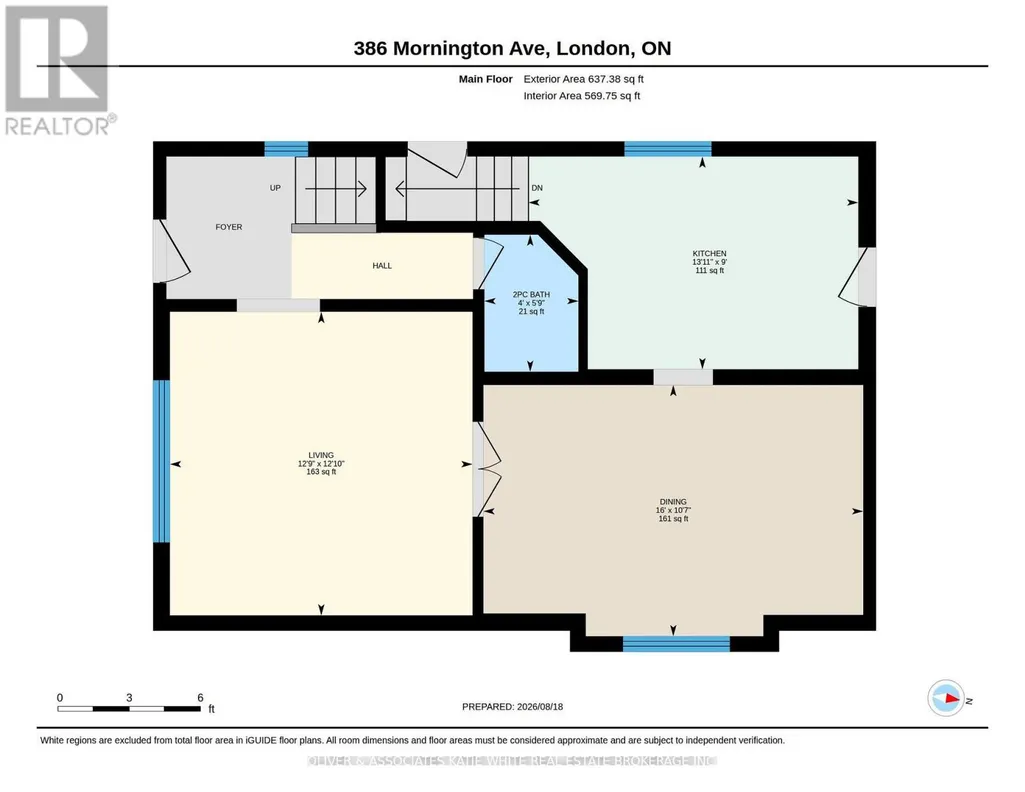
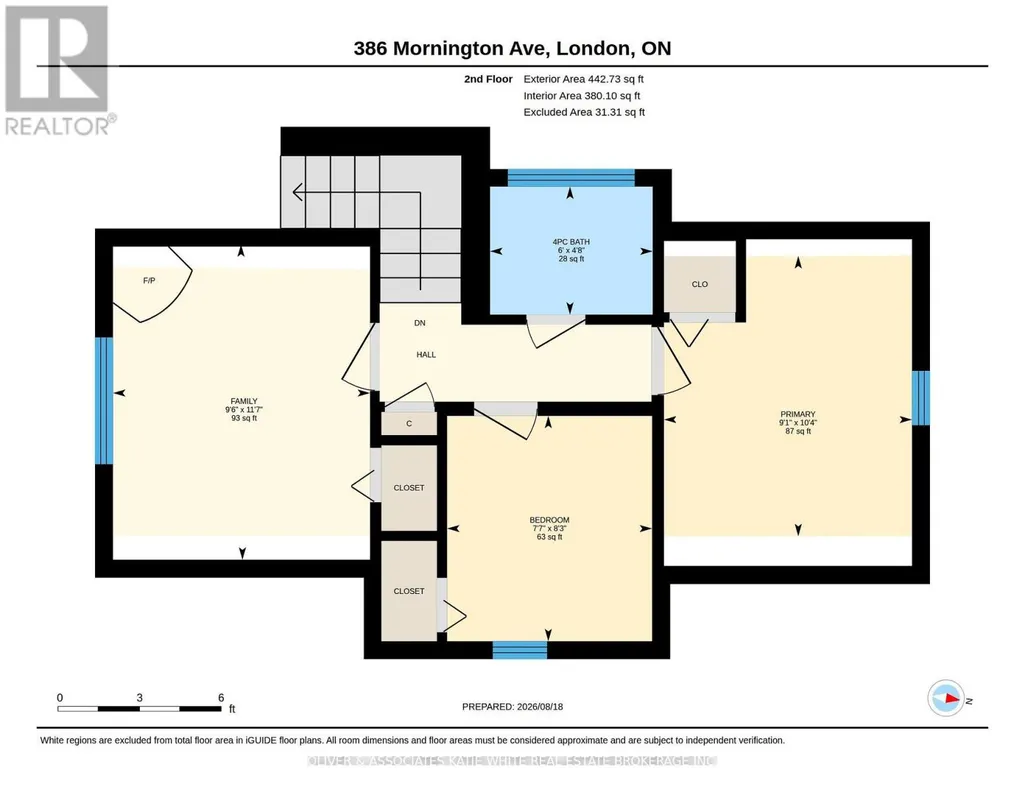
Your opportunity to enjoy the charm of Old East Village! Amazing location, central to major shopping plazas, transit, schools, parks and rec, restaurants, highway access and more. This 1.5 storey home has lovely curb appeal. Modern interior with recent updates throughout. Bright Living Room with large windows and pot lighting. Glass doors lead open to the formal Dining Room. Bright white Kitchen with beautiful quartz countertops, tile backsplash, stainless steel appliances, and patio door. Convenient guest bathroom finishes the main level. Upstairs, you will find 3 Bedrooms and a full Bathroom, complete with soaker tub. Outdoors, enjoy the private backyard with plenty of shade from mature trees. The two-tiered deck is perfect for relaxing or entertaining guests. This home is move-in-ready and could be yours! (id:7434)
General Features
| Community Features | Community Centre |
|---|---|
| Property Type | Single Family |
| Zoning Description | R1-1 |
| CommunityName | East G |
| Amenities | Public Transit, Park |
| Building Age | 51 to 99 years |
| Building Appliances | Water Heater, Dishwasher, Dryer, Stove, Washer, Refrigerator |
| Building Cooling Type | Central air conditioning |
| Location Description | Cross Streets: MORNINGTON & GLASGOW. ** Directions: From Oxford (west of Highbury) turn south onto Glasgow. Turn left onto Mornington. #386 will be on the left-hand-side. |
| Parking Space Total | 4 |
| Foundation Type | Block |
| Building Type | House |
| Ownership Type | Freehold |
| Building.StoriesTotal | 1.5 |
Interior Features
| Building Fireplace Present | False |
|---|---|
| Building Heating Type | Forced air |
| Building Heating Fuel | Natural gas |
| Basement Development | Unfinished |
| Basement Type | Full (Unfinished) |
| Construction Style Attachment | Detached |
| Living Area Range | 700 |
| Bedrooms | 3 |
Exterior Features
| Structure | Deck |
|---|---|
| Land Amenities | Public Transit, Park |
| Sewer | Sanitary sewer |
| Exterior Finish | Vinyl siding |
| Fence Type | Fully Fenced |
Room Details
| Room | Dimensions | Level | Flooring | Details |
|---|---|---|---|---|
| Bedroom 2 | 3.54 m x 2.88 m | Second level | 2.88 m | |
| Bedroom 3 | 2.53 m x 2.3 m | Second level | 2.3 m | |
| Dining room | 4.88 m x 3.23 m | Main level | 3.23 m | |
| Kitchen | 4.24 m x 2.73 m | Main level | 2.73 m | |
| Living room | 3.9 m x 3.89 m | Main level | 3.89 m | |
| Primary Bedroom | 3.14 m x 2.78 m | Second level | 2.78 m |
Amenities
- Views
- New Construction
- Adult 55+
- Lease To Own
- No Strata Fees
- Furnished
- Primary On Main
- Air Conditioning
- Seller Finance
- Green
- Fixer Upper
- Horse
- Golf
- Fireplace
- Deck
- Garage
- Basement
- Pool

Property vs Single Family Average in N5Y 3C6
Price
In The Neighbourhood
London East (East G)
$ 325,500
- Type
- Single Family
- Rooms
- 3 Beds + 2 Baths
THE REALTY FIRM PRESTIGE BROKERAGE INC.
Open House
London East (East G)
$ 750,000
- Type
- Single Family
- Rooms
- 3 Beds + 2.5 Baths
RE/MAX CENTRE CITY REALTY INC.
Primary On Main
London East (East G)
$ 689,999
- Type
- Single Family
- Rooms
- 4 Beds + 3.5 Baths
CENTURY 21 FIRST CANADIAN CORP
 Toronto Real Estate Board (TRREB); All information deemed reliable but not guaranteed. All properties are subject to prior sale, change or withdrawal. Neither listing broker(s) or information provider(s) shall be responsible for any typographical errors, misinformation, misprints and shall be held totally harmless. Listing(s) information is provided for consumer's personal, non-commercial use and may not be used for any purpose other than to identify prospective properties consumers may be interested

 All information deemed reliable but not guaranteed. All properties are subject to prior sale, change or withdrawal. Neither listing broker(s) or information provider(s) shall be responsible for any typographical errors, misinformation, misprints and shall be held totally harmless. Listing(s) information is provided for consumer's personal, non-commercial use and may not be used for any purpose other than to identify prospective properties consumers may be interested in purchasing. The data relating