








Address
44 Peter Street, Kenora (Norman), ON
Price
$ 429,900
Property Attributes
- ID#X13799360
- TypeSingle Family
- Listing Status Active
- MunicipalityKenora (Norman)
- CityKenora (Norman)
- AreaNorman
- NeighbourhoodNorman
- Postal CodeP9N 3R2
- Style
- Price$ 429,900
- Bedrooms4
- Bathrooms2
- Half Bathrooms0
Data Source:
Canadian Real Estate Association (CREA)
Property Description
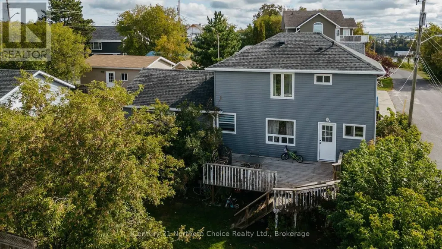
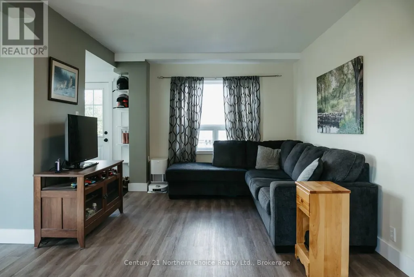
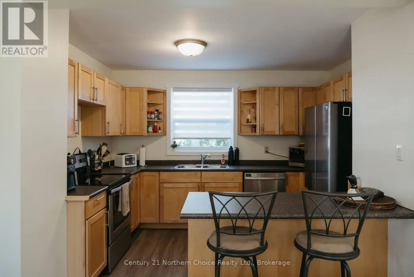
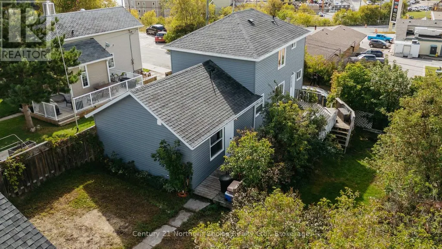
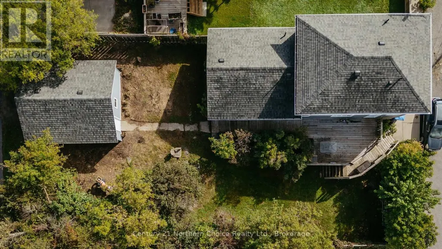
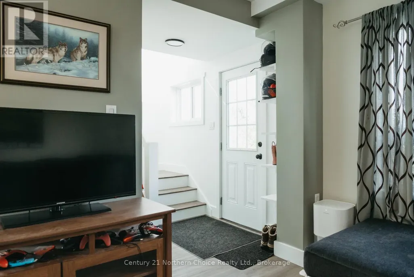
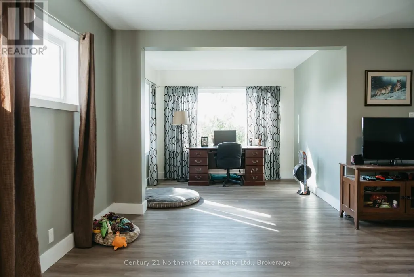
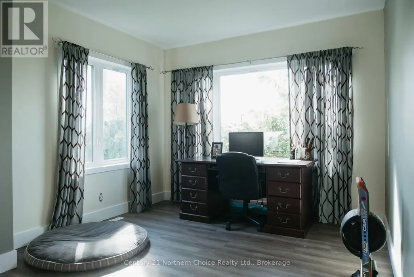
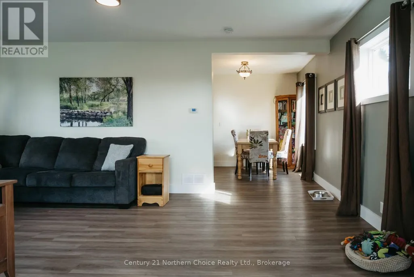
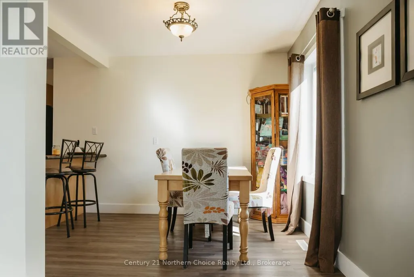
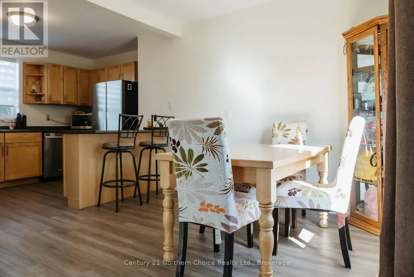
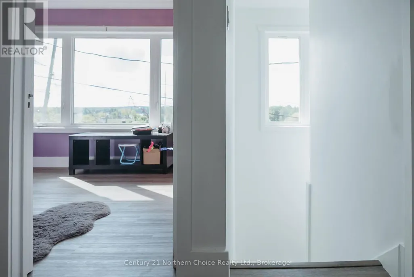
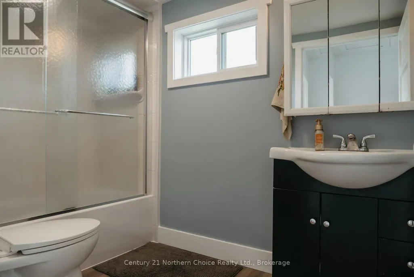
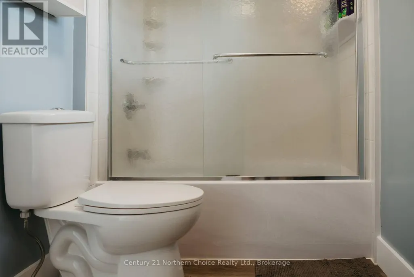
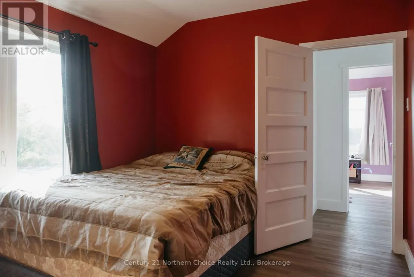
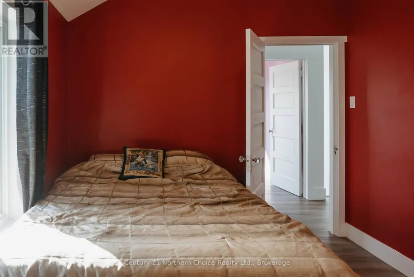
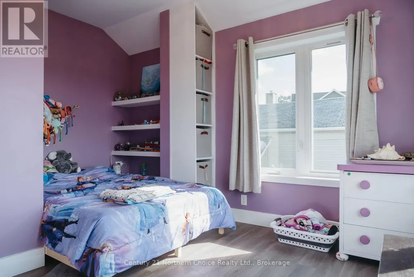
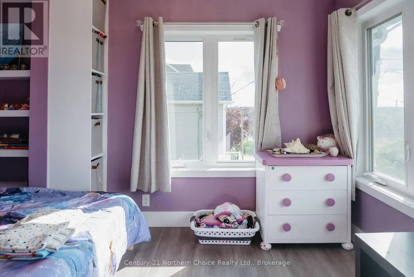
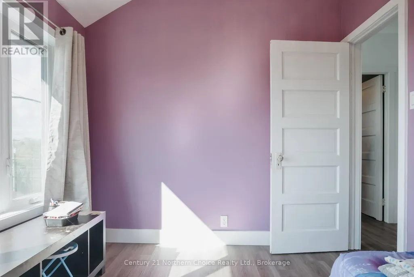
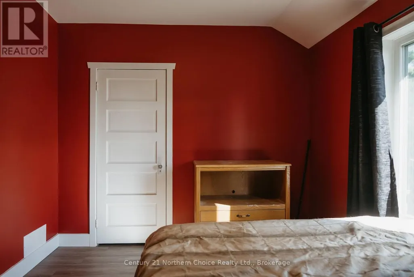
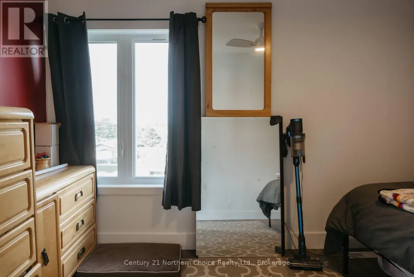
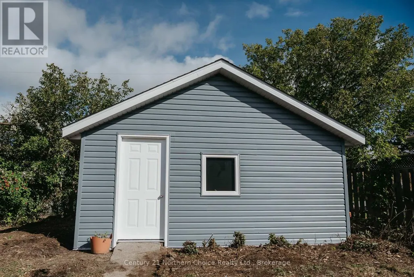
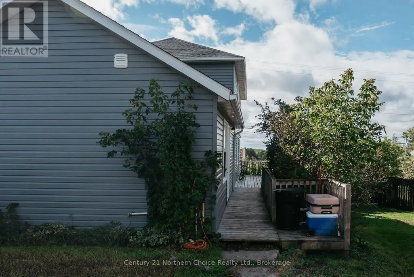
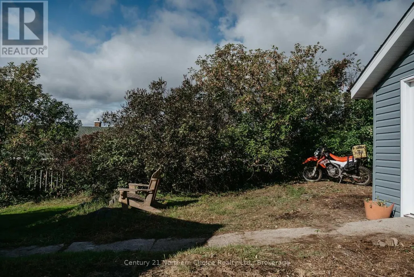
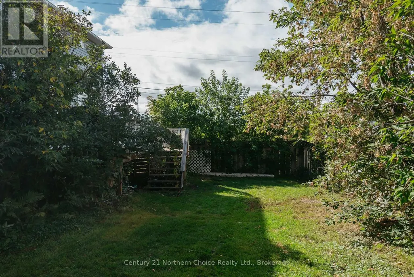
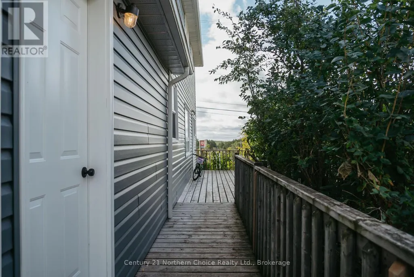
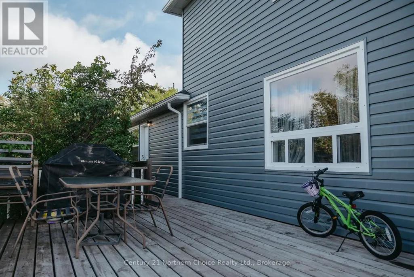
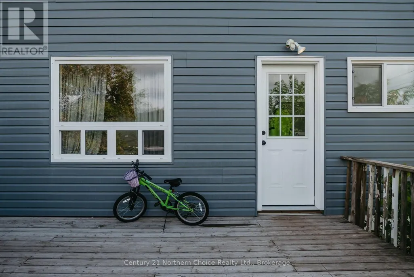
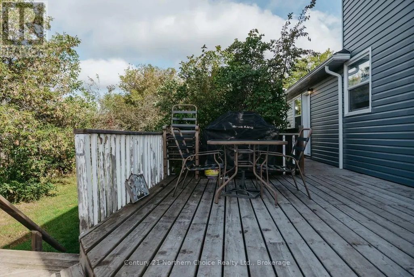
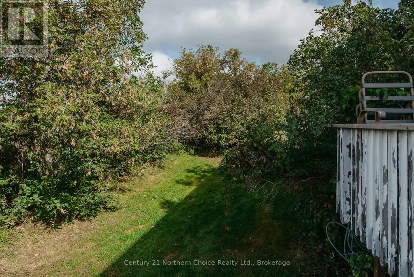
Welcome to this versatile 2-storey, 1,581 sq.ft. home offering comfortable living space, thoughtful updates, and the added benefit of a separate rental suite. The main home consists of 1,154 sq.ft. of total living space over two floors and includes 3 bedrooms and 1 bathroom on the upper level. The main floor provides a practical, open-concept layout which includes a comfortably sized kitchen, dining area, and a generously sized living room. With numerous updates and renovations completed in recent years, the property offers a fresh and move-in-ready feel while maintaining the character and charm of a 2-storey home. The main living area provides a comfortable space to relax and entertain, with three bedrooms offering plenty of room for family, guests, or a home office. A private yard with a large deck and 18'X20' detached garage give the option for enjoying the outdoors in peace. Adding excellent flexibility and potential rental income, the property also includes an attached 427 sq.ft., 1-bedroom, 1-bathroom rental suite with a renter currently in place. The suite provides a private and comfortable living space and is ideal for tenants, extended family, or guests. Whether you're looking for a home with mortgage-helper potential, an investment opportunity, or a property that can accommodate multiple living arrangements, this property offers plenty of possibilities! (id:7434)
General Features
| Property Type | Single Family |
|---|---|
| Zoning Description | R2 - Residential Second Density |
| CommunityName | Norman |
| Building Age | 51 to 99 years |
| Building Appliances | Dishwasher, Dryer, Stove, Washer, Window Coverings, Refrigerator |
| Building Cooling Type | Central air conditioning |
| Location Description | Cross Streets: Peter St & Parsons St. ** Directions: Coming from Co-Op Gas Station, turn right on Peter St West. Sign is posted on left hand side. |
| Parking Space Total | 2 |
| Foundation Type | Concrete |
| Building Type | House |
| Ownership Type | Freehold |
| Building.StoriesTotal | 1.5 |
Interior Features
| Building Fireplace Present | False |
|---|---|
| Building Heating Type | Forced air |
| Building Heating Fuel | Natural gas |
| Basement Development | Unfinished |
| Basement Type | Full (Unfinished) |
| Construction Style Attachment | Detached |
| Living Area Range | 1500 |
| Bedrooms | 4 |
Exterior Features
| Structure | Deck |
|---|---|
| Sewer | Sanitary sewer |
| Exterior Finish | Vinyl siding |
Room Details
| Room | Dimensions | Level | Flooring | Details |
|---|---|---|---|---|
| Bathroom | 1.6 m x 1.98 m | Upper Level | 1.98 m | |
| Bedroom 2 | 2.85 m x 3.53 m | Upper Level | 3.53 m | |
| Bedroom 3 | 3.18 m x 3.79 m | Upper Level | 3.79 m | |
| Bedroom 4 | 3.56 m x 2.82 m | Main level | 2.82 m | |
| Family room | 3.15 m x 2.57 m | Main level | 2.57 m | |
| Kitchen | 5.79 m x 3 m | Main level | 3 m | |
| Living room | 4.62 m x 2.85 m | Main level | 2.85 m | |
| Primary Bedroom | 2.85 m x 4.45 m | Upper Level | 4.45 m |
Amenities
- Views
- New Construction
- Adult 55+
- Lease To Own
- No Strata Fees
- Furnished
- Primary On Main
- Air Conditioning
- Seller Finance
- Green
- Fixer Upper
- Horse
- Golf
- Fireplace
- Deck
- Garage
- Basement
- Pool

Property vs Single Family Average in P9N 3R2
Price
 Toronto Real Estate Board (TRREB); All information deemed reliable but not guaranteed. All properties are subject to prior sale, change or withdrawal. Neither listing broker(s) or information provider(s) shall be responsible for any typographical errors, misinformation, misprints and shall be held totally harmless. Listing(s) information is provided for consumer's personal, non-commercial use and may not be used for any purpose other than to identify prospective properties consumers may be interested

 All information deemed reliable but not guaranteed. All properties are subject to prior sale, change or withdrawal. Neither listing broker(s) or information provider(s) shall be responsible for any typographical errors, misinformation, misprints and shall be held totally harmless. Listing(s) information is provided for consumer's personal, non-commercial use and may not be used for any purpose other than to identify prospective properties consumers may be interested in purchasing. The data relating