





Address
1669 Road 164 Road, Perth South (Blanshard), ON
Price
$ 659,900
Property Attributes
- ID#X13797578
- TypeSingle Family
- Listing Status Active
- MunicipalityPerth South (Blanshard)
- CityPerth South (Blanshard)
- AreaBlanshard
- NeighbourhoodBlanshard
- Postal CodeN0K 1N0
- Style
- Price$ 659,900
- Bedrooms4
- Bathrooms2
- Half Bathrooms0
Data Source:
Canadian Real Estate Association (CREA)
Property Description
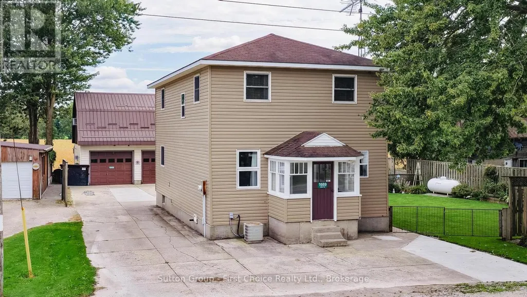
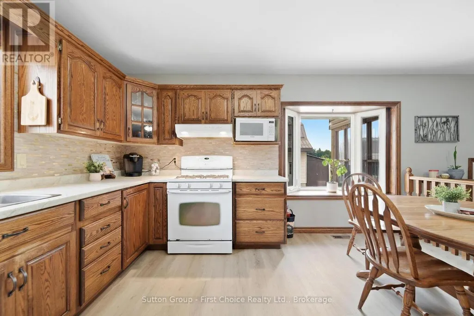
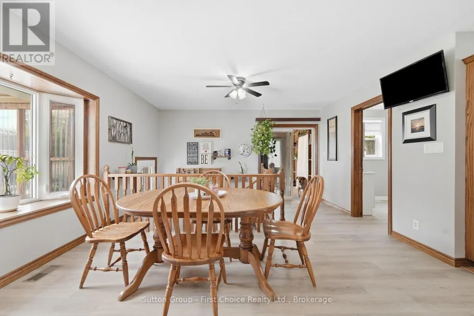
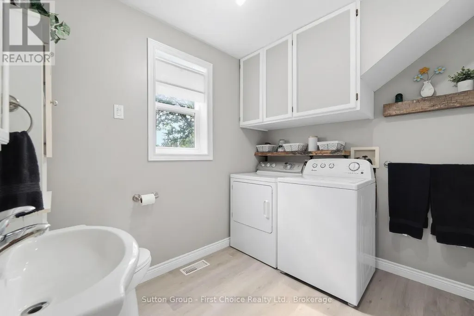
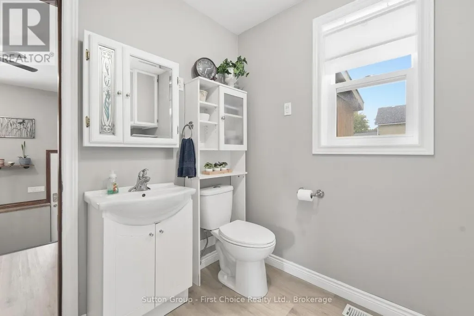
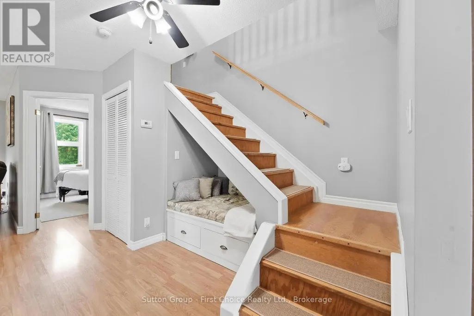
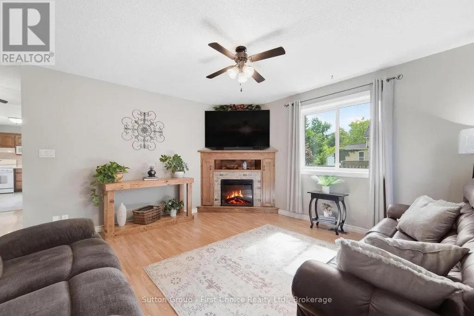
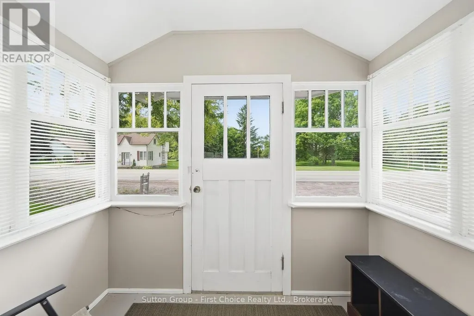
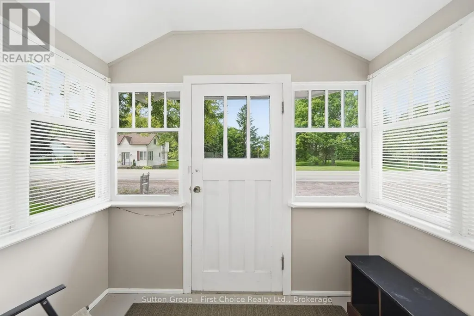
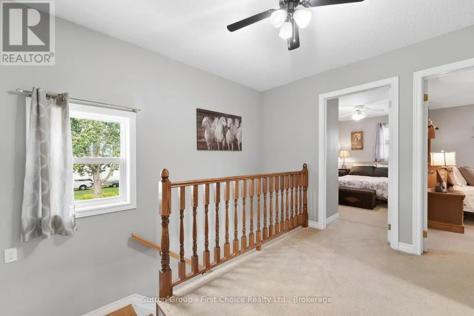
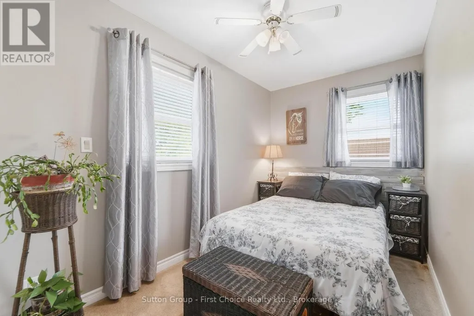
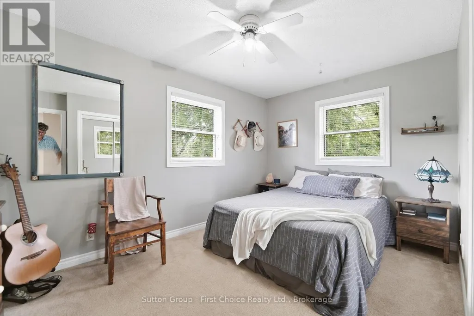
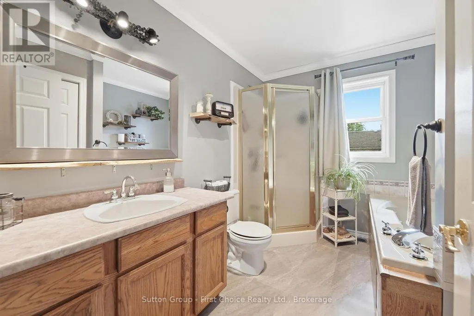
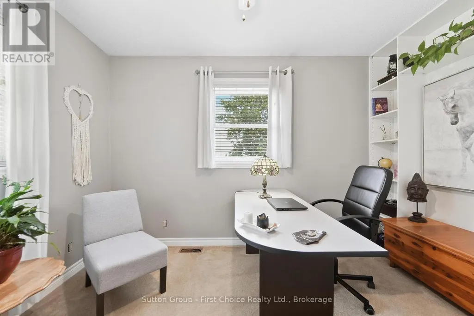
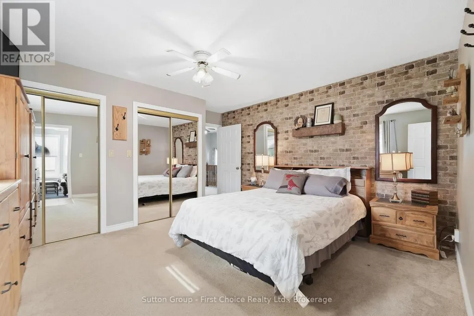
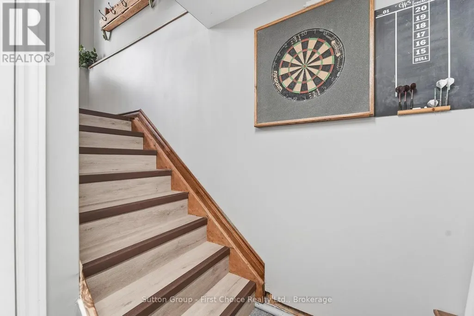
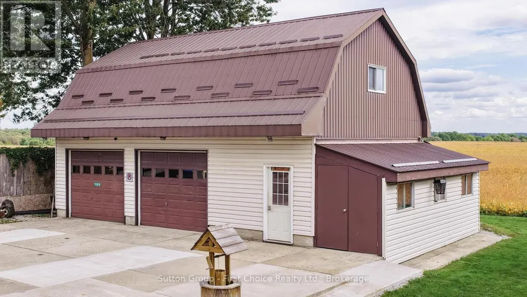
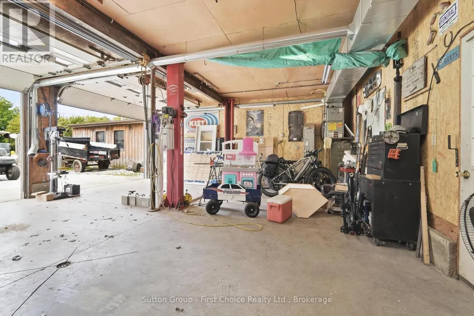
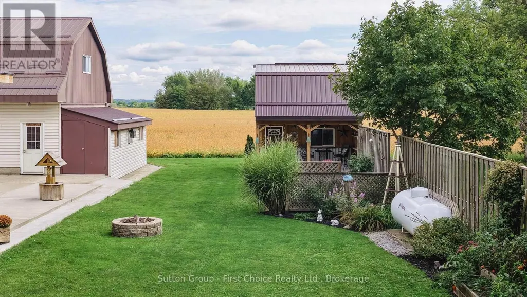
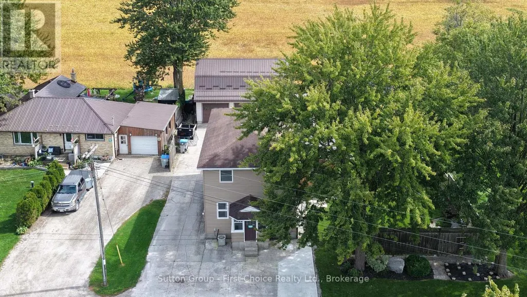
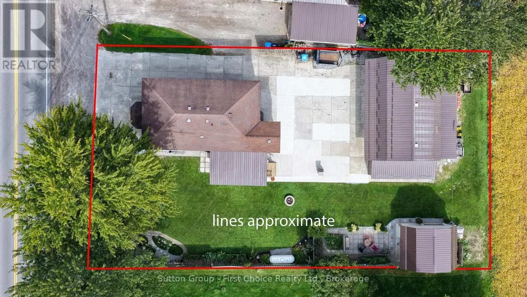
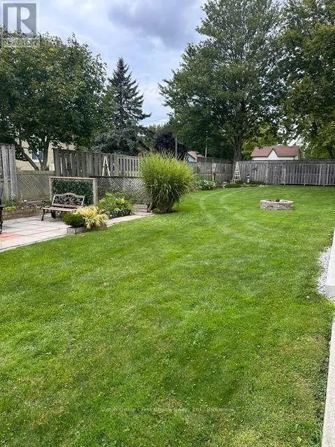
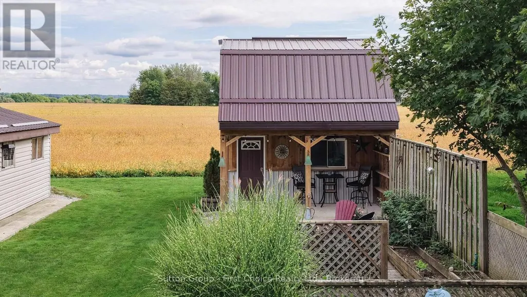
Country charm meets exceptional functionality! Originally built in 1890 and extensively rebuilt in 1996, this well-maintained 2-storey country home has continued to see updates over the years. Offering 4 bedrooms, 2 bathrooms and a main-floor den, there is plenty of flexible living space for family, guests or a home office. With updated siding and a durable metal roof, it is eye catching and offers peace of mind.Outside is where this property really shines! The impressive approx. 864 sq. ft. heated shop features a metal roof and additional storage above-ideal for hobbyists, tradespeople, vehicle enthusiasts or anyone looking for exceptional workspace. An additional approx. 450 sq. ft. shed with electrical service and storage above provides even more versatility. The property has been thoughtfully tiled and landscaped, and the new 3-season deck offers a wonderful space to relax or entertain while enjoying the country setting. Located just 15 minutes from St. Marys, this unique property combines comfortable country living with outstanding shop, storage and outdoor space. (id:7434)
General Features
| Features | Tiled, Flat site, Conservation/green belt, Sump Pump |
|---|---|
| Community Features | School Bus |
| Property Type | Single Family |
| CommunityName | Blanshard |
| Building Age | 100+ years |
| Building Amenities | Fireplace(s) |
| Building Appliances | Water Heater, Water softener, Dishwasher, Dryer, Freezer, Stove, Washer, Refrigerator |
| Building Cooling Type | Central air conditioning |
| Location Description | Cross Streets: Woodham Road. ** Directions: GPS May use 1669 Road 164, Kirkton. Located in Woodham on the edge of Kirkton. |
| Parking Space Total | 6 |
| Foundation Type | Brick, Concrete |
| Building Type | House |
| Ownership Type | Freehold |
| Building.StoriesTotal | 2 |
Interior Features
| Building Fireplace Present | True |
|---|---|
| Building Fireplace Total | 1 |
| Building Fireplace Type | Insert |
| Building Heating Type | Forced air |
| Building Heating Fuel | Propane |
| Basement Development | Partially finished |
| Basement Type | N/A (Partially finished) |
| Construction Style Attachment | Detached |
| Living Area Range | 1500 |
| Bedrooms | 4 |
Exterior Features
| Structure | Porch, Patio(s), Deck, Shed |
|---|---|
| Landscape Features | Landscaped |
| Sewer | Septic System |
| Exterior Finish | Vinyl siding |
Room Details
| Room | Dimensions | Level | Flooring | Details |
|---|---|---|---|---|
| Bathroom | 3.05 m x 2.62 m | Upper Level | 2.62 m | |
| Bedroom 2 | 2.12 m x 4.41 m | Upper Level | 4.41 m | |
| Bedroom 3 | 3 m x 3.57 m | Upper Level | 3.57 m | |
| Bedroom 4 | 3.08 m x 4.29 m | Upper Level | 4.29 m | |
| Dining room | 1.99 m x 4.29 m | Main level | 4.29 m | |
| Living room | 4.22 m x 4.37 m | Main level | 4.37 m | |
| Office | 2.15 m x 3.59 m | Main level | 3.59 m | |
| Other | 2.07 m x 1.82 m | Lower level | 1.82 m | |
| Primary Bedroom | 4.29 m x 4.41 m | Upper Level | 4.41 m | |
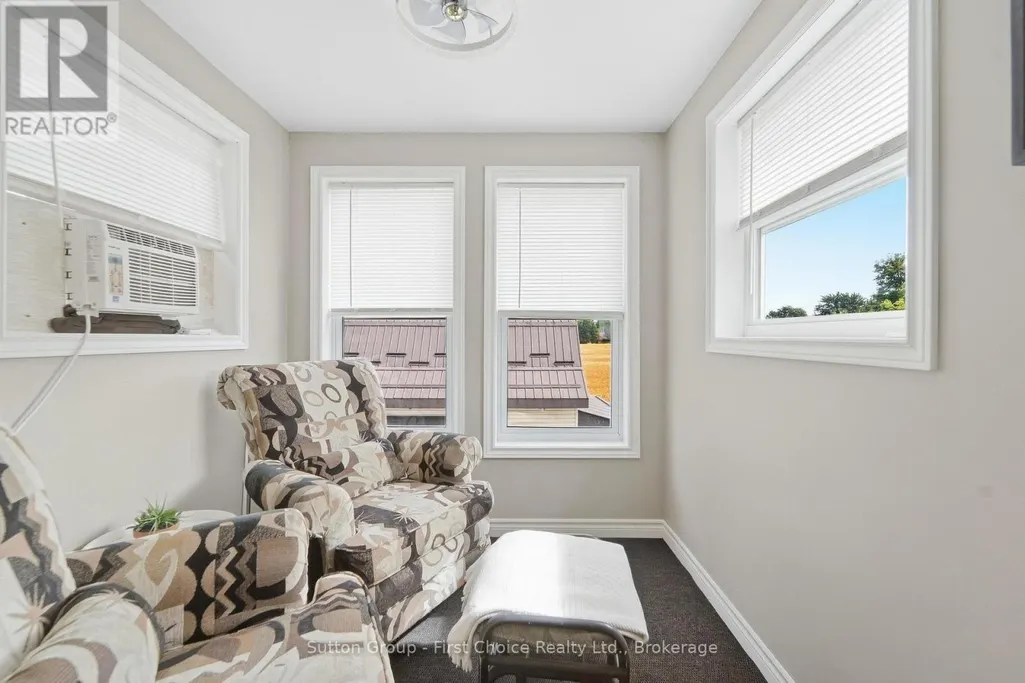
| Sitting room | 2.13 m x 2.23 m | Upper Level | 2.23 m | |
| Sunroom | 3.6 m x 5.74 m | Main level | 5.74 m | |
| Utility room | 3.14 m x 1.07 m | Lower level | 1.07 m |
Amenities
- Views
- New Construction
- Adult 55+
- Lease To Own
- No Strata Fees
- Furnished
- Primary On Main
- Air Conditioning
- Seller Finance
- Green
- Fixer Upper
- Horse
- Golf
- Fireplace
- Deck
- Garage
- Basement
- Pool

Property vs Single Family Average in N0K 1N0
Price
In The Neighbourhood
Reduced
Perth South (Blanshard)
$ 584,900
- Type
- Single Family
- Rooms
- 3 Beds + 1 Baths
Sutton Group - First Choice Realty Ltd.
Perth South (Blanshard)
$ 1,700,000
- Type
- Single Family
- Rooms
- 6 Beds + 2 Baths
Benchmark Real Estate Services Canada Inc.
 Toronto Real Estate Board (TRREB); All information deemed reliable but not guaranteed. All properties are subject to prior sale, change or withdrawal. Neither listing broker(s) or information provider(s) shall be responsible for any typographical errors, misinformation, misprints and shall be held totally harmless. Listing(s) information is provided for consumer's personal, non-commercial use and may not be used for any purpose other than to identify prospective properties consumers may be interested

 All information deemed reliable but not guaranteed. All properties are subject to prior sale, change or withdrawal. Neither listing broker(s) or information provider(s) shall be responsible for any typographical errors, misinformation, misprints and shall be held totally harmless. Listing(s) information is provided for consumer's personal, non-commercial use and may not be used for any purpose other than to identify prospective properties consumers may be interested in purchasing. The data relating