
Open House Sat, Sep 26th 01:00 PM - 03:00 PM - Primary on Main












Address
56 Duchess Avenue, London South (South F), ON
Price
$ 649,900
Open House Sat, Sep 26th 01:00 PM - 03:00 PM
Property Attributes
- ID#X13790738
- TypeSingle Family
- Listing Status Active
- MunicipalityLondon South (South F)
- CityLondon South (South F)
- AreaSouth F
- NeighbourhoodSouth F
- Postal CodeN6C 1N2
- StyleBungalow
- Price$ 649,900
- Bedrooms3+1
- Bathrooms2
- Half Bathrooms0
Data Source:
Canadian Real Estate Association (CREA)
Property Description
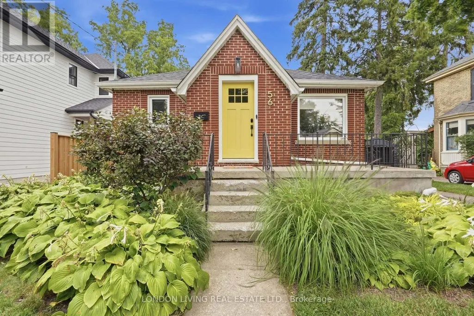
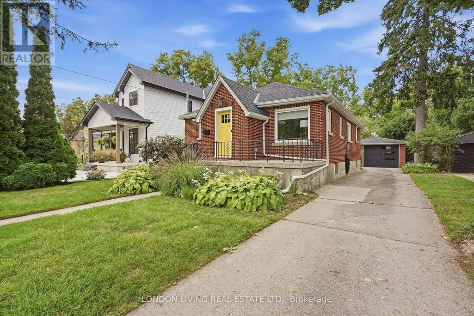
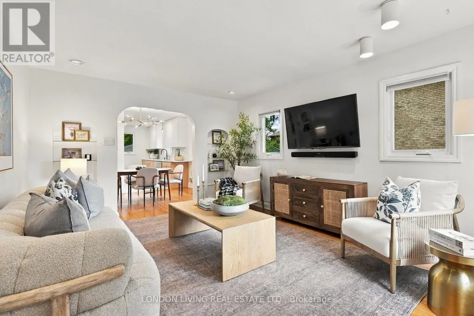
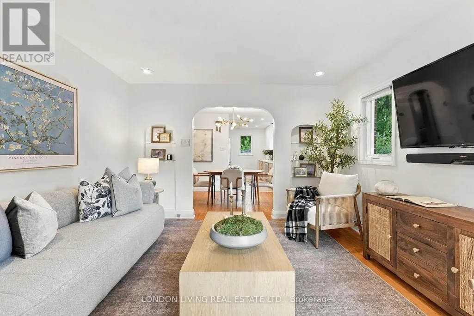
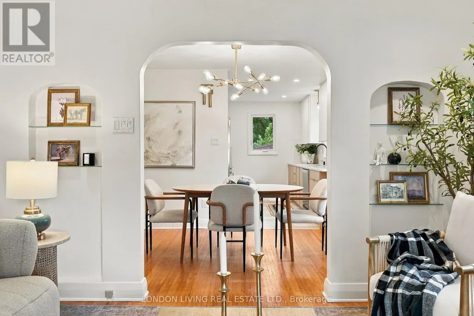
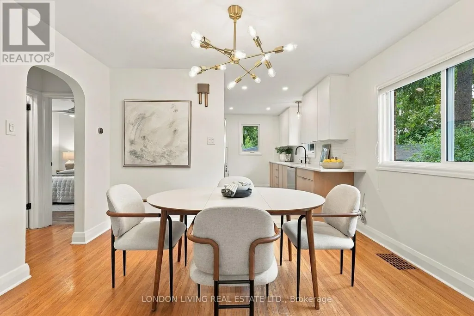
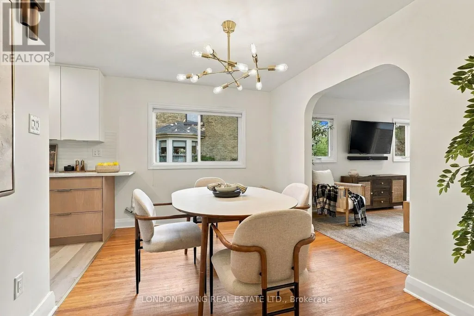
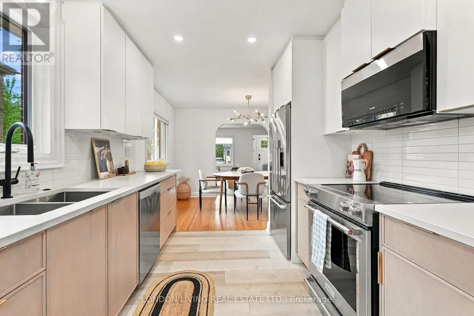
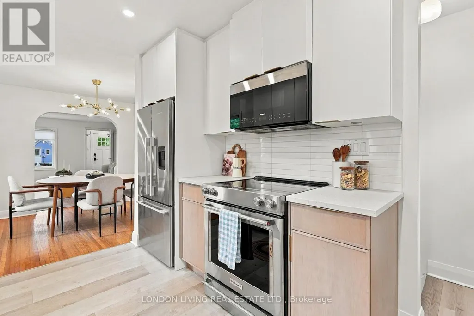
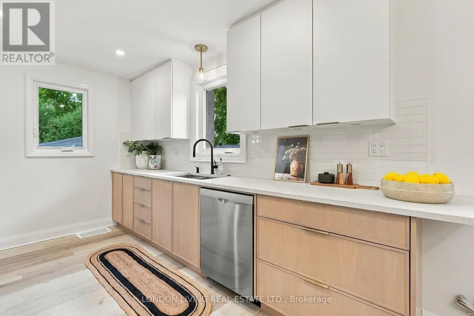
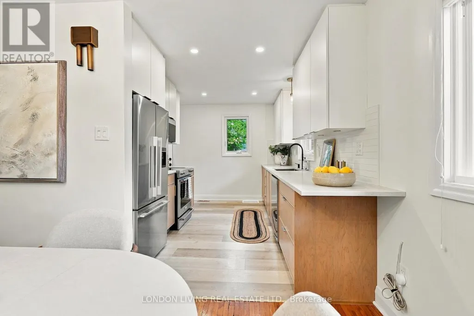
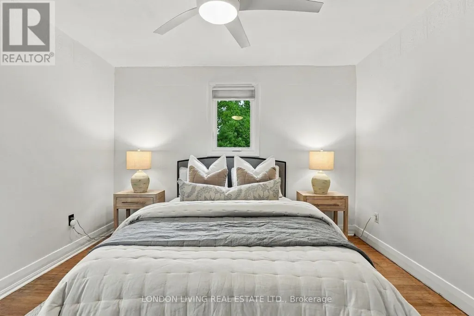
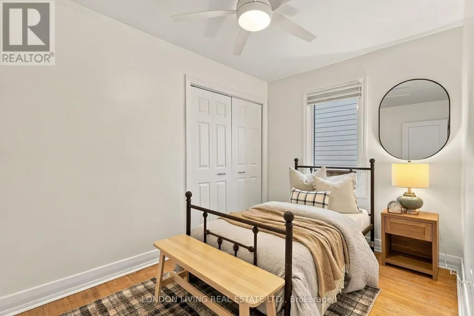
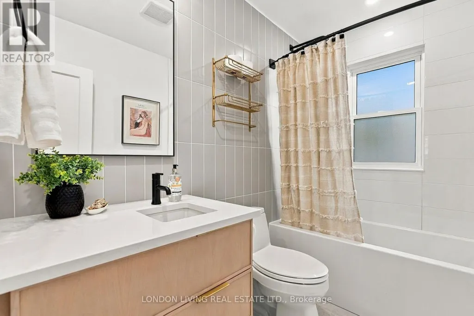
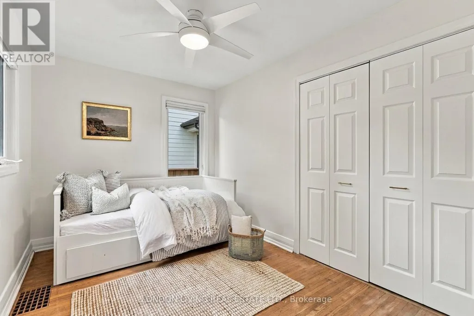
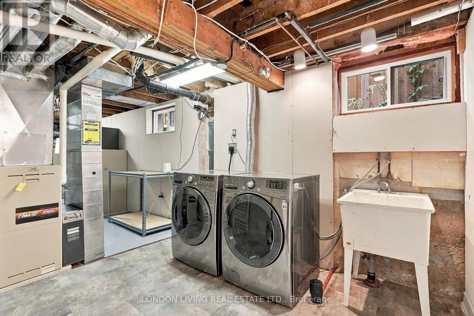
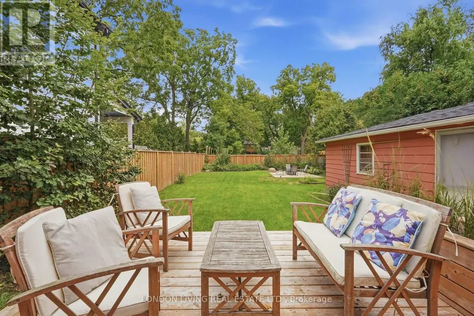
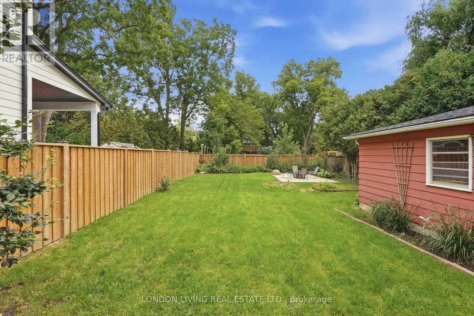
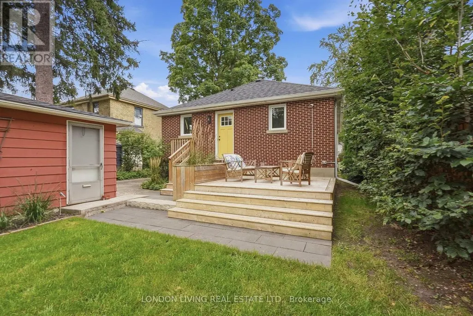
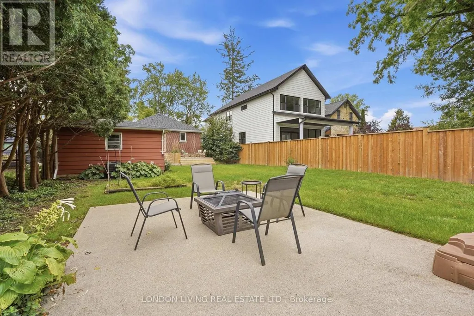
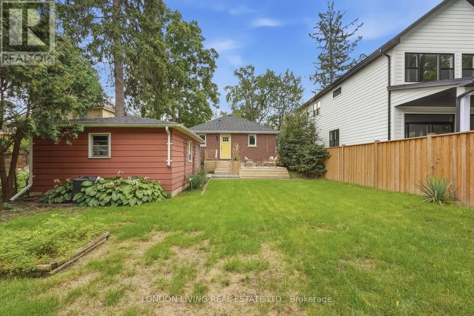
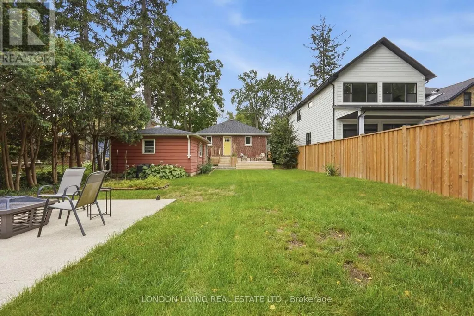
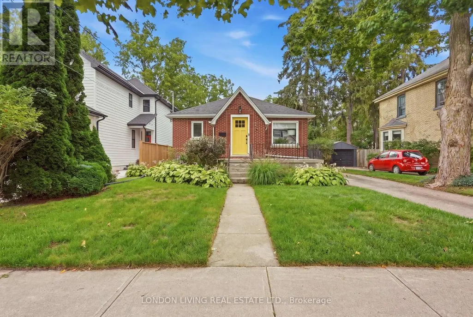
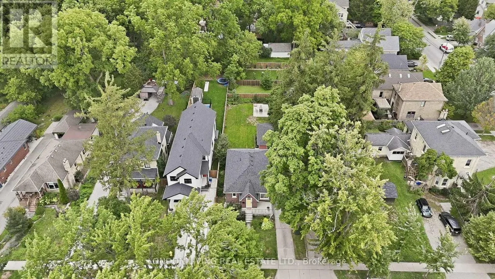
Classic Old South character meets contemporary living at 56 Duchess Avenue. This beautifully updated 3+1 bedroom, 2-bathroom brick home blends modern comfort with the warmth and charm of Old South. The main level offers a bright open-concept flow between the living, dining and kitchen areas, with warm hardwood floors and distinctive arched doorways connecting the living spaces. The renovated kitchen features crisp cabinetry, quartz countertops and efficient workspace and ample natural lighting. The home is complemented by a bright, modern bathroom and thoughtful modern touches throughout. Three main-floor bedrooms offer comfortable one-level living, while the finished lower level adds a spacious family room, an additional bedroom, a full bathroom, laundry and ample storage. The private rear yard is a true extension of the home, with a spacious deck and fenced patio area surrounded by mature trees and greenery ideal for relaxing or entertaining. An oversized detached garage and a generous driveway provide valuable parking and storage in addition to many other recent updates. Located just moments from cafés, restaurants, shops, parks and schools of Wortley Village, this is a home that combines character and functionality in one of London's most sought-after neighbourhoods. (id:7434)
General Features
| Features | Flat site, Sump Pump |
|---|---|
| Community Features | School Bus |
| Property Type | Single Family |
| CommunityName | South F |
| Amenities | Hospital, Park, Schools |
| Building Age | 51 to 99 years |
| Building Appliances | Garburator, Blinds, Dishwasher, Dryer, Stove, Washer, Refrigerator |
| Building Architectural Style | Bungalow |
| Building Cooling Type | None |
| Location Description | Cross Streets: WHARNCLIFFE RD S/DUCHESS AVE. ** Directions: WHARNCLIFFE RD S TO DUCHESS AVE. |
| Parking Space Total | 4 |
| Foundation Type | Concrete |
| Building Type | House |
| Ownership Type | Freehold |
| Building.StoriesTotal | 1 |
Interior Features
| Building Fireplace Present | False |
|---|---|
| Building Heating Type | Forced air |
| Building Heating Fuel | Natural gas |
| Basement Development | Partially finished |
| Basement Type | Full (Partially finished) |
| Construction Style Attachment | Detached |
| Living Area Range | 700 |
| Bedrooms | 3+1 |
Exterior Features
| Structure | Deck |
|---|---|
| Land Amenities | Hospital, Park, Schools |
| Sewer | Sanitary sewer |
| Exterior Finish | Brick |
| Fence Type | Fenced yard |
Room Details
| Room | Dimensions | Level | Flooring | Details |
|---|---|---|---|---|
| Bedroom | 3.41 m x 2.54 m | Main level | 2.54 m | |
| Dining room | 3.83 m x 2.92 m | Main level | 2.92 m | |
| Foyer | 1.67 m x 1.36 m | Main level | 1.36 m | |
| Kitchen | 2.99 m x 3.82 m | Main level | 3.82 m | |
| Living room | 3.83 m x 4.5 m | Main level | 4.5 m | |
| Other | 2.24 m x 1.86 m | Basement | 1.86 m | |
| Primary Bedroom | 3.41 m x 3.72 m | Main level | 3.72 m | |
| Recreational, Games room | 4.81 m x 7.03 m | Basement | 7.03 m | |
| Utility room | 2.43 m x 8.85 m | Basement | 8.85 m |
Amenities
- Views
- New Construction
- Adult 55+
- Lease To Own
- No Strata Fees
- Furnished
- Primary On Main
- Air Conditioning
- Seller Finance
- Green
- Fixer Upper
- Horse
- Golf
- Fireplace
- Deck
- Garage
- Basement
- Pool

Property vs Single Family Average in N6C 1N2
Price
In The Neighbourhood
Open House
London South (South F)
$ 499,900
- Type
- Single Family
- Rooms
- 3 Beds + 2 Baths
ROYAL LEPAGE TRILAND REALTY
London South (South F)
$ 2,650
- Type
- Single Family
- Rooms
- 3 Beds + 2 Baths
CHESTNUT PARK REAL ESTATE LIMITED
London South (South F)
$ 549,999
- Type
- Single Family
- Rooms
- 3 Beds + 1.5 Baths
THRIVE REALTY GROUP INC.
 Toronto Real Estate Board (TRREB); All information deemed reliable but not guaranteed. All properties are subject to prior sale, change or withdrawal. Neither listing broker(s) or information provider(s) shall be responsible for any typographical errors, misinformation, misprints and shall be held totally harmless. Listing(s) information is provided for consumer's personal, non-commercial use and may not be used for any purpose other than to identify prospective properties consumers may be interested

 All information deemed reliable but not guaranteed. All properties are subject to prior sale, change or withdrawal. Neither listing broker(s) or information provider(s) shall be responsible for any typographical errors, misinformation, misprints and shall be held totally harmless. Listing(s) information is provided for consumer's personal, non-commercial use and may not be used for any purpose other than to identify prospective properties consumers may be interested in purchasing. The data relating