
Water Views - Golf Course - Primary on Main






Address
2416 Sunningdale Road W, London North (North T), ON
Price
$ 1,899,999
Property Attributes
- ID#X13779360
- TypeSingle Family
- Listing Status Active
- MunicipalityLondon North (North T)
- CityLondon North (North T)
- AreaNorth T
- NeighbourhoodNorth T
- Postal CodeN6H 5L2
- Style
- Price$ 1,899,999
- Bedrooms4
- Bathrooms2
- Half Bathrooms2
Data Source:
Canadian Real Estate Association (CREA)
Property Description
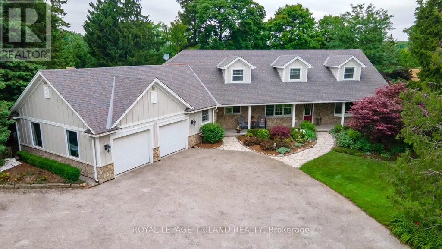
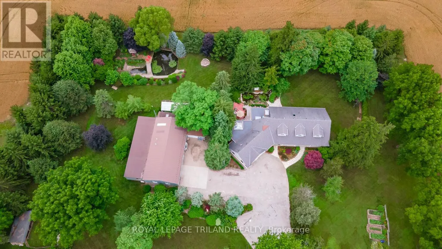
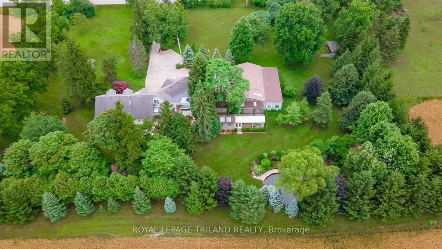
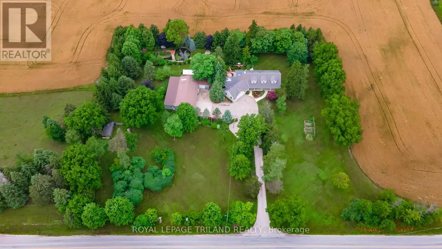
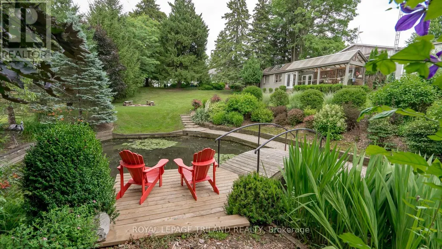
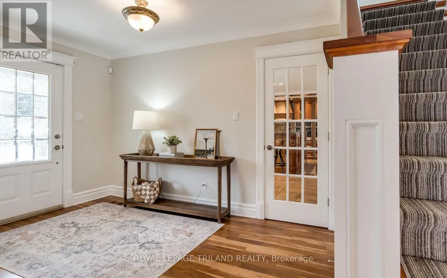
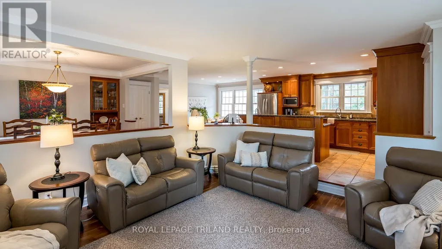
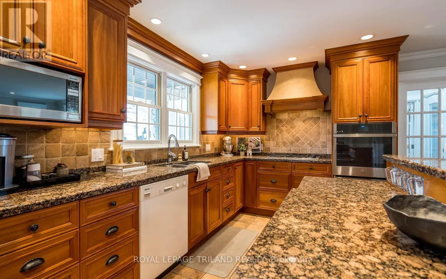
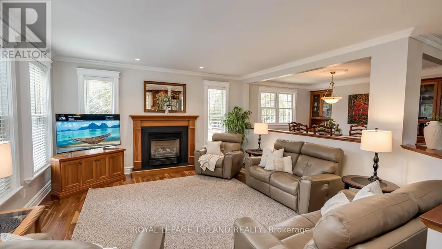
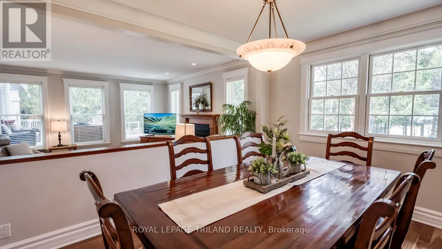
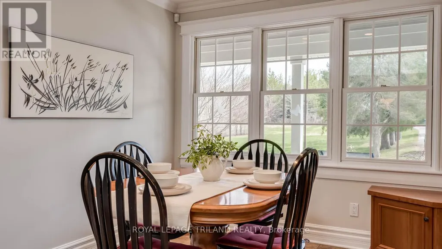
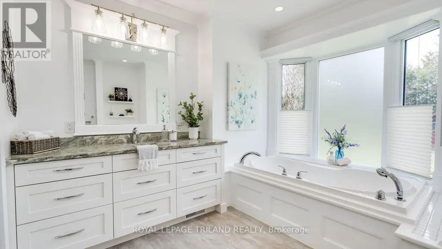
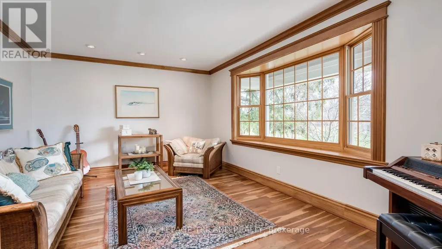
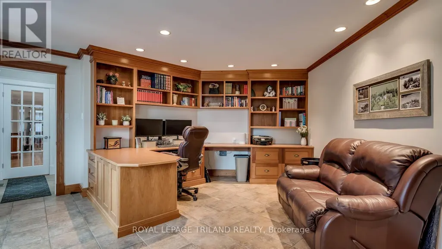
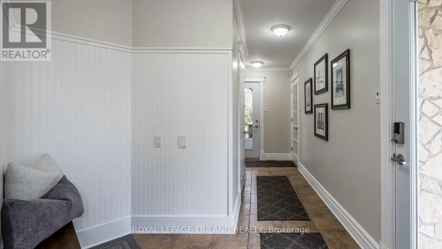
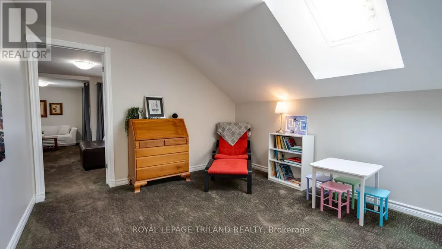
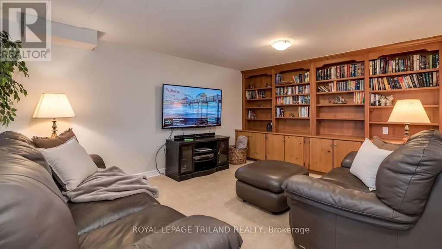
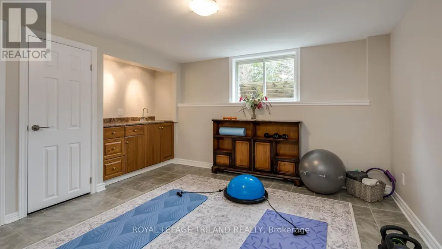
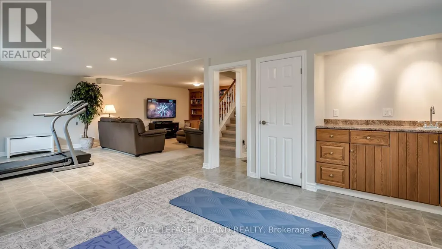
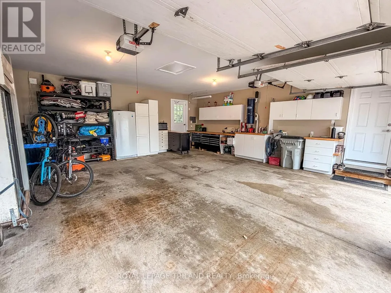
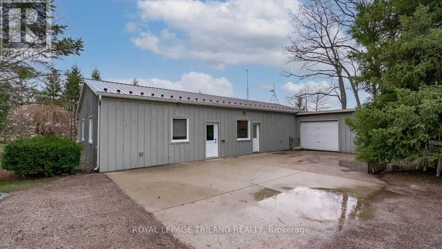
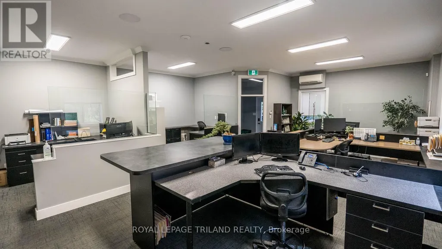
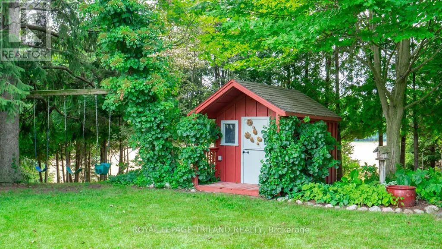
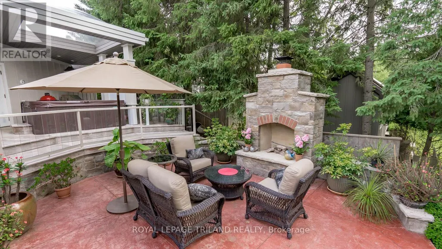
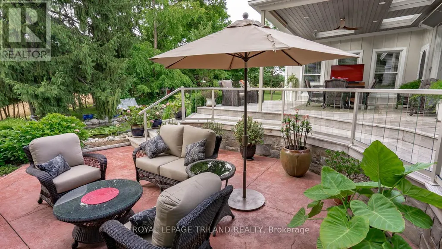
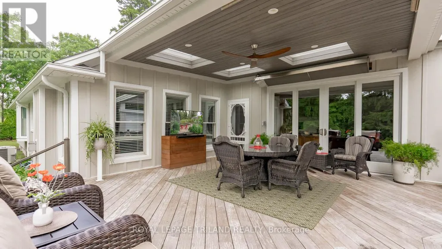
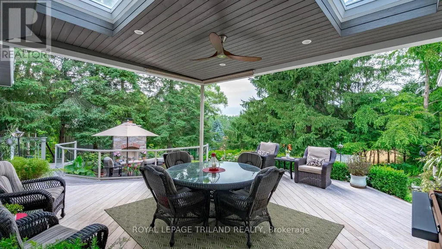
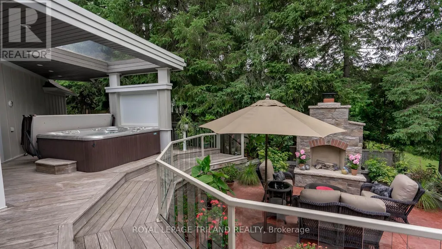
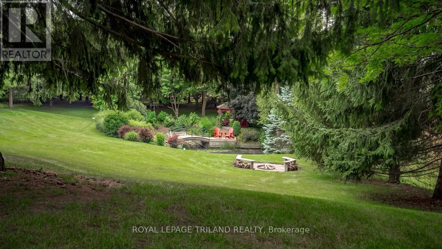
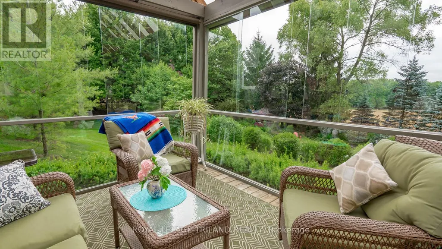
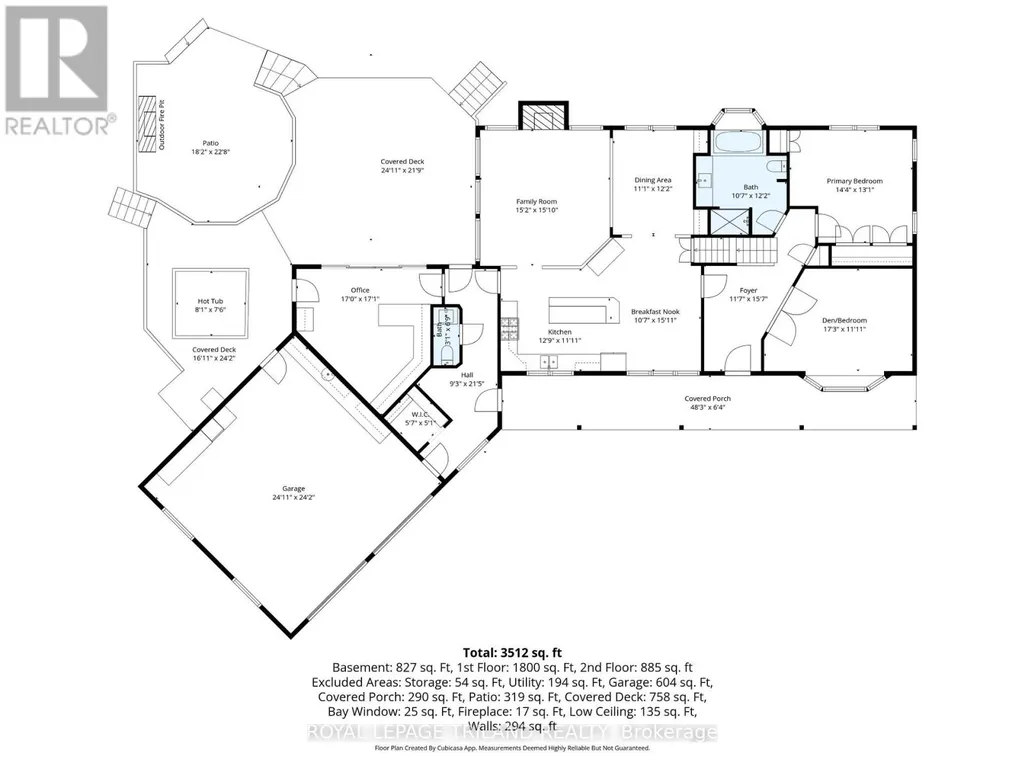
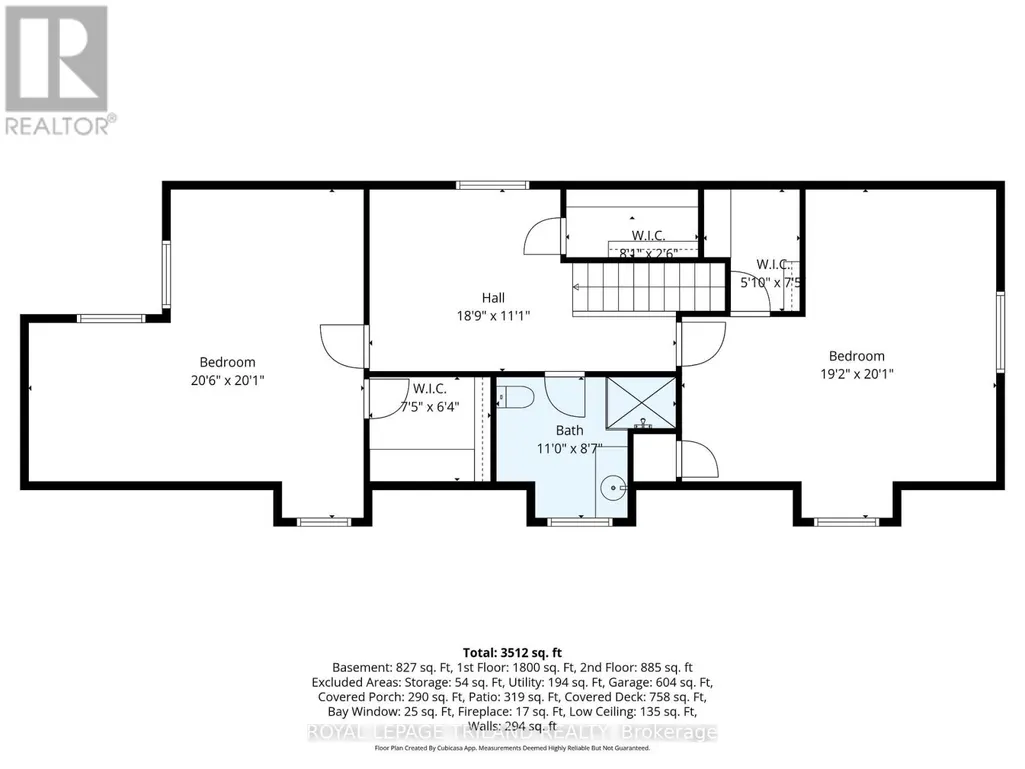
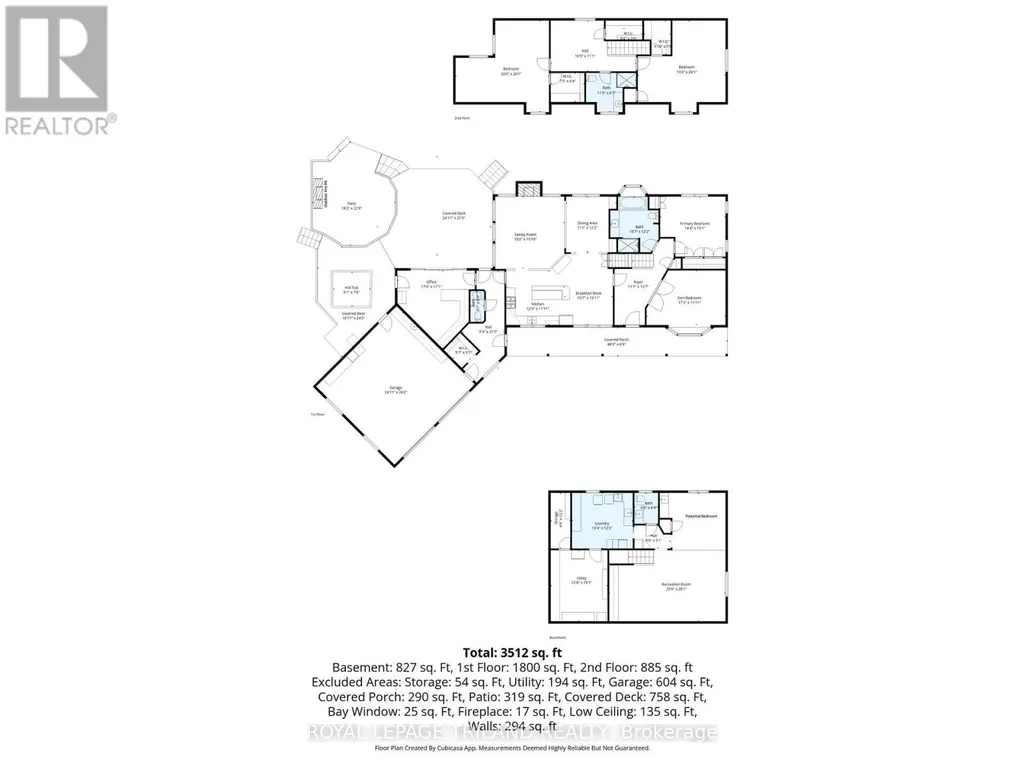
Discover the perfect balance of space, privacy, and convenience with this exceptional country estate situated just steps outside London's city limits. Set on nearly 3 acres of beautifully expansive land, this rare offering provides the tranquility of rural living without sacrificing access to amenities. Your country retreat features over 3,300 square feet of above-grade living space, carefully designed to suit both comfortable living and elegant entertaining. Every room in this home is welcoming, spacious, and filled with natural light. Complemented by picturesque views in all directions that create a warm and inviting atmosphere throughout. The main floor features the primary bedroom, 1.5 bathrooms, a spacious eat-in kitchen, a dining area, a den/bedroom, and a formal living space, enhanced by a versatile room currently used as an office. Upstairs, a private retreat awaits, with two large bedrooms, another full bathroom, and a sitting area. Downstairs, a spacious family room is perfect for movie nights or entertaining. An additional bathroom and laundry room are included, with the potential to add one or two more bedrooms and plenty of storage space. A key feature of this property is the spacious 2,700-square-foot workshop, offering a great opportunity for hobbyists, entrepreneurs, or anyone needing versatile space. Whether you envision a home-based business, vehicle storage, or the ultimate workshop-don't miss this chance. They don't come around often! Surrounded by open skies and mature landscaping, this property is a peaceful sanctuary where wildlife thrives among the ponds, trees and fields surrounding. This property is a peaceful escape from city life stress, yet it remains just minutes from shopping, dining, and schools. It offers a rare chance to enjoy the best of both worlds: peaceful country living with all the conveniences of London nearby. This is more than a home; it's a lifestyle. Experience the space, freedom, and potential you've been waiting for. (id:7434)
General Features
| Features | Gazebo, Sump Pump |
|---|---|
| Easement | None |
| Community Features | School Bus |
| Property Type | Single Family |
| Zoning Description | AR |
| CommunityName | North T |
| Amenities | Golf Nearby |
| Building Age | 51 to 99 years |
| Building Amenities | Fireplace(s) |
| Building Appliances | Hot Tub, Garage door opener remote(s), Oven - Built-In, Central Vacuum, Range, Water Heater, Water softener, Dryer, Freezer, Furniture, Washer |
| Building Cooling Type | Central air conditioning |
| Location Description | Cross Streets: Denfield Road. ** Directions: Take Sunningdale Rd W to just past Denfield and it's on the North side of Sunningdale. |
| Parking Space Total | 12 |
| Foundation Type | Poured Concrete |
| Building Type | House |
| Ownership Type | Freehold |
| Building.StoriesTotal | 2 |
Interior Features
| Building Fireplace Present | True |
|---|---|
| Building Heating Type | Forced air |
| Building Heating Fuel | Propane |
| Basement Development | Finished |
| Basement Type | Full (Finished) |
| Construction Style Attachment | Detached |
| Living Area Range | 3000 |
| Bedrooms | 4 |
Exterior Features
| Structure | Deck, Patio(s), Porch, Shed, Greenhouse, Outbuilding, Workshop |
|---|---|
| Land Amenities | Golf Nearby |
| Landscape Features | Landscaped |
| Sewer | Septic System |
| Exterior Finish | Wood, Stone |
Room Details
| Room | Dimensions | Level | Flooring | Details |
|---|---|---|---|---|
| Bedroom | 4.85 m x 6.11 m | Second level | 6.11 m | |
| Den | 5.26 m x 3.64 m | Main level | 3.64 m | |
| Dining room | 3.37 m x 3.72 m | Main level | 3.72 m | |
| Eating area | 3.23 m x 4.85 m | Main level | 4.85 m | |
| Family room | 4.63 m x 4.83 m | Main level | 4.83 m | |
| Kitchen | 3.88 m x 3.63 m | Main level | 3.63 m | |
| Laundry room | 4.06 m x 3.72 m | Basement | 3.72 m | |
| Office | 5.17 m x 5.2 m | Main level | 5.2 m | |
| Primary Bedroom | 4.36 m x 4 m | Main level | 4 m | |
| Recreational, Games room | 7.76 m x 8.57 m | Basement | 8.57 m |
Amenities
- Views
- New Construction
- Adult 55+
- Lease To Own
- No Strata Fees
- Furnished
- Primary On Main
- Air Conditioning
- Seller Finance
- Green
- Fixer Upper
- Horse
- Golf
- Fireplace
- Deck
- Garage
- Basement
- Pool

Property vs Single Family Average in N6H 5L2
Price
 Toronto Real Estate Board (TRREB); All information deemed reliable but not guaranteed. All properties are subject to prior sale, change or withdrawal. Neither listing broker(s) or information provider(s) shall be responsible for any typographical errors, misinformation, misprints and shall be held totally harmless. Listing(s) information is provided for consumer's personal, non-commercial use and may not be used for any purpose other than to identify prospective properties consumers may be interested

 All information deemed reliable but not guaranteed. All properties are subject to prior sale, change or withdrawal. Neither listing broker(s) or information provider(s) shall be responsible for any typographical errors, misinformation, misprints and shall be held totally harmless. Listing(s) information is provided for consumer's personal, non-commercial use and may not be used for any purpose other than to identify prospective properties consumers may be interested in purchasing. The data relating