






Address
229 Dain Avenue, Welland (Lincoln/Crowland), ON
Price
$ 375,000
Property Attributes
- ID#X13778494
- TypeSingle Family
- Listing Status Active
- MunicipalityWelland (Lincoln/Crowland)
- CityWelland (Lincoln/Crowland)
- Area773 - Lincoln/Crowland
- Neighbourhood773 - Lincoln/Crowland
- Postal CodeL3B 3E7
- StyleBungalow
- Price$ 375,000
- Bedrooms2
- Bathrooms1
- Half Bathrooms0
Data Source:
Canadian Real Estate Association (CREA)
Property Description
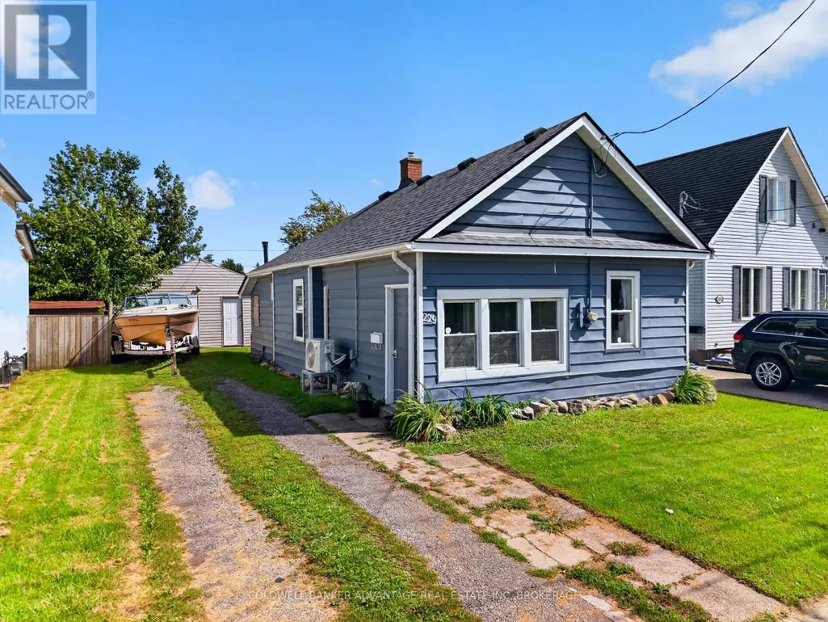
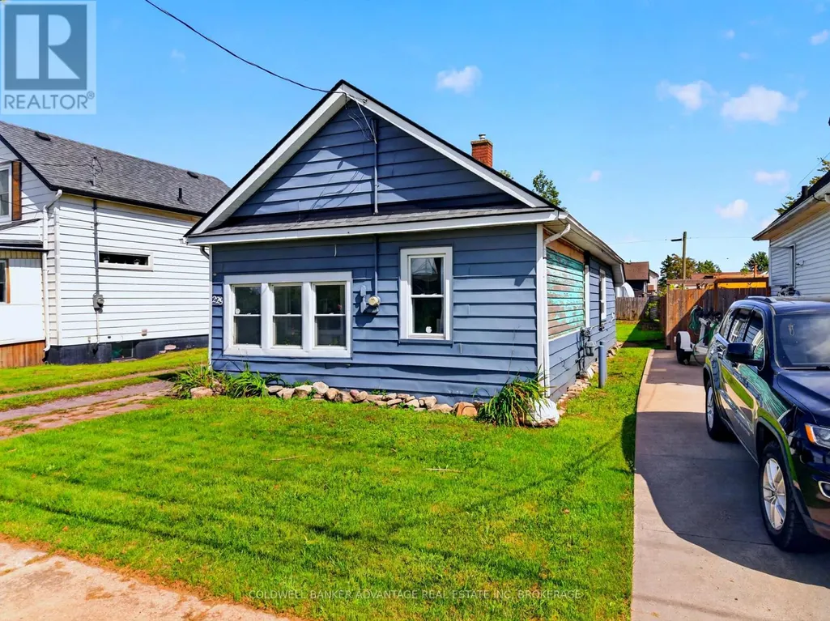
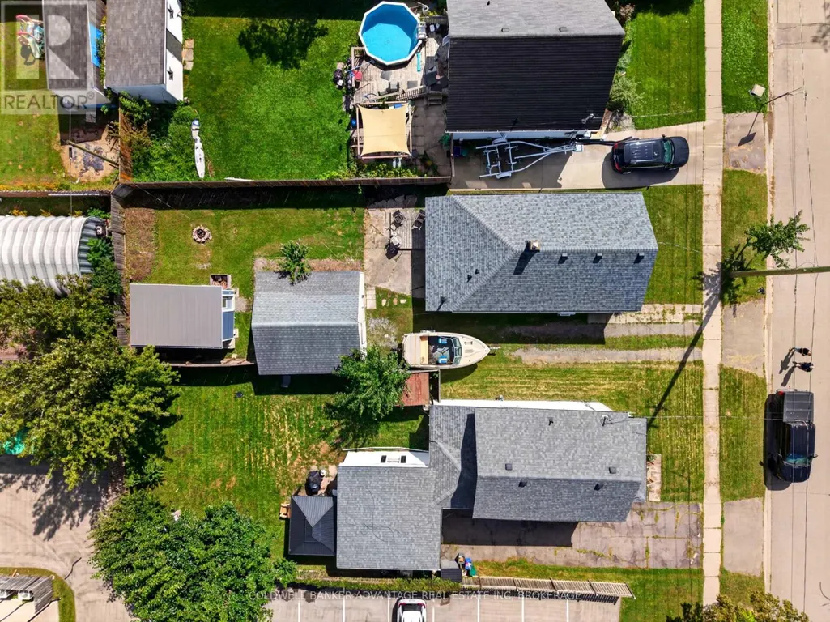
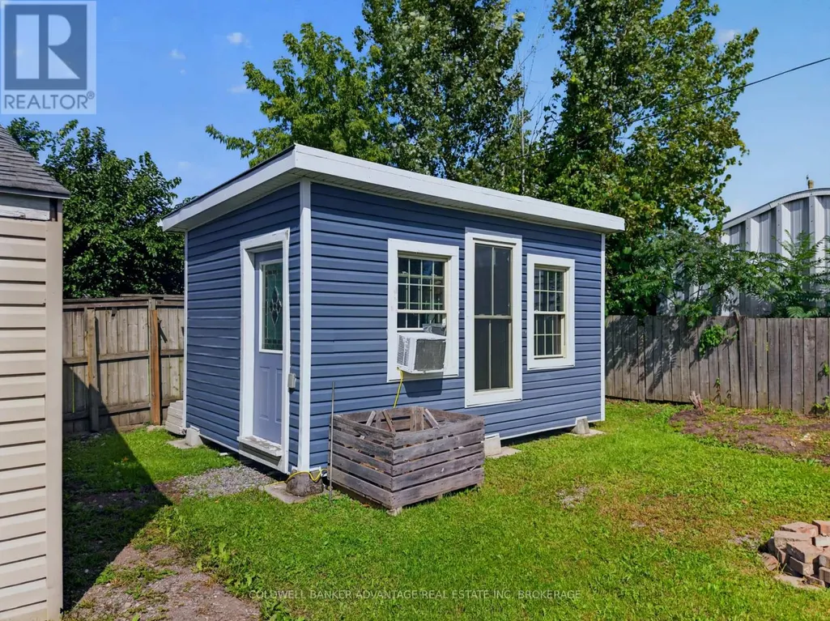
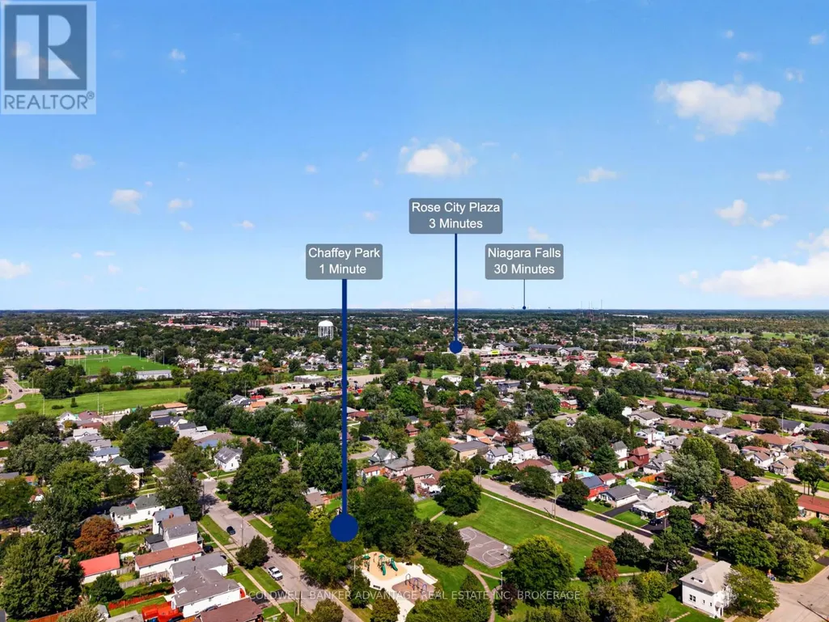
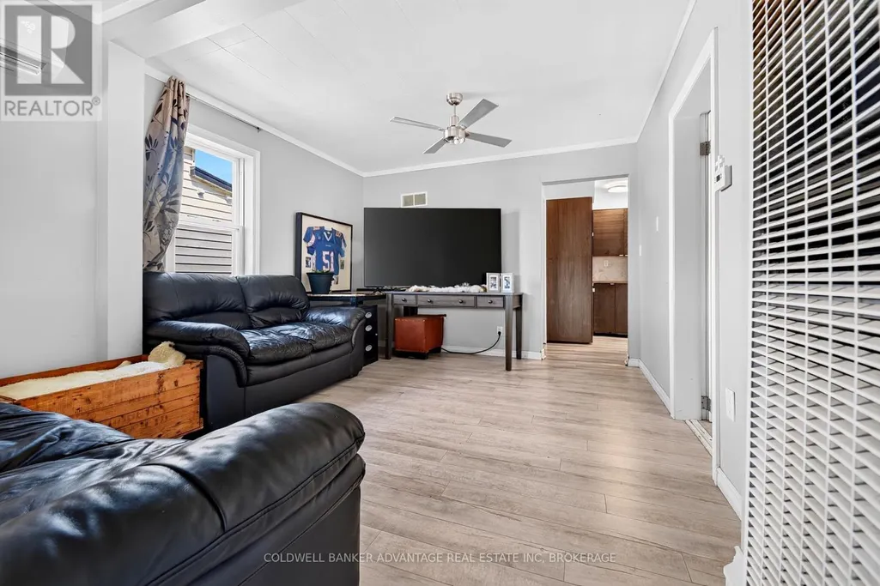
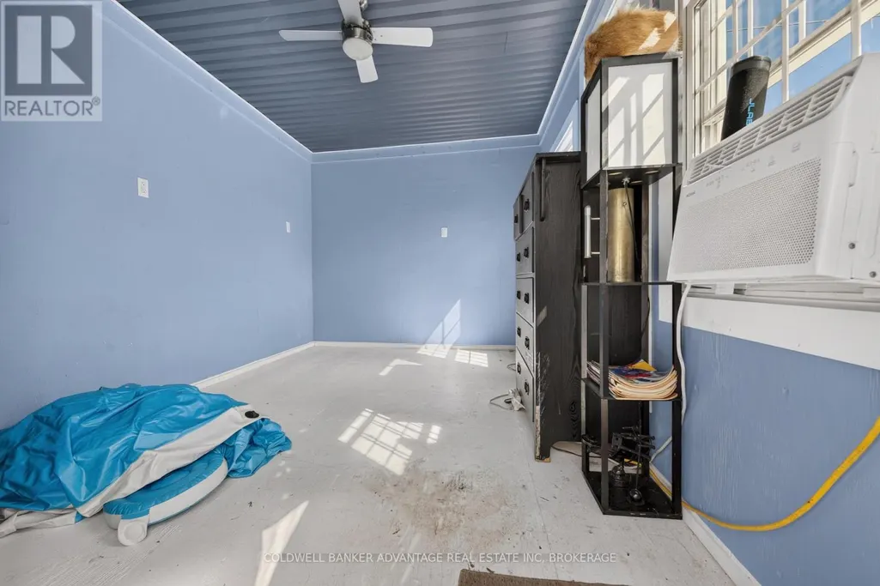
Welcome to this charming 2-bedroom, 1-bath home offering the ease and convenience of all one-level living. The functional layout provides comfortable living spaces and two bedrooms, making this home an excellent choice for first-time buyers, downsizers, or anyone looking for easy, low-maintenance living.The backyard offers additional space to enjoy outdoors, along with a bonus bunkie that adds even more versatility to the property. Use it as a home office, hobby room, creative space, or simply a quiet retreat.With its practical one-level layout, inviting living space, and useful backyard bonus, this home offers comfort, flexibility, and plenty of potential. (id:7434)
General Features
| Property Type | Single Family |
|---|---|
| CommunityName | 773 - Lincoln/Crowland |
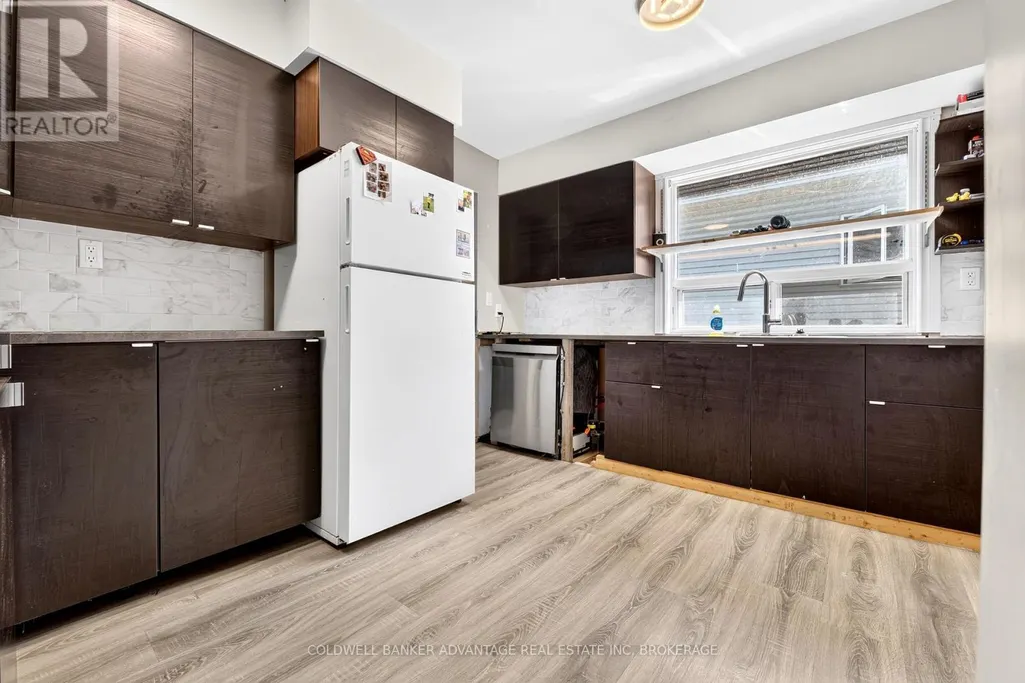
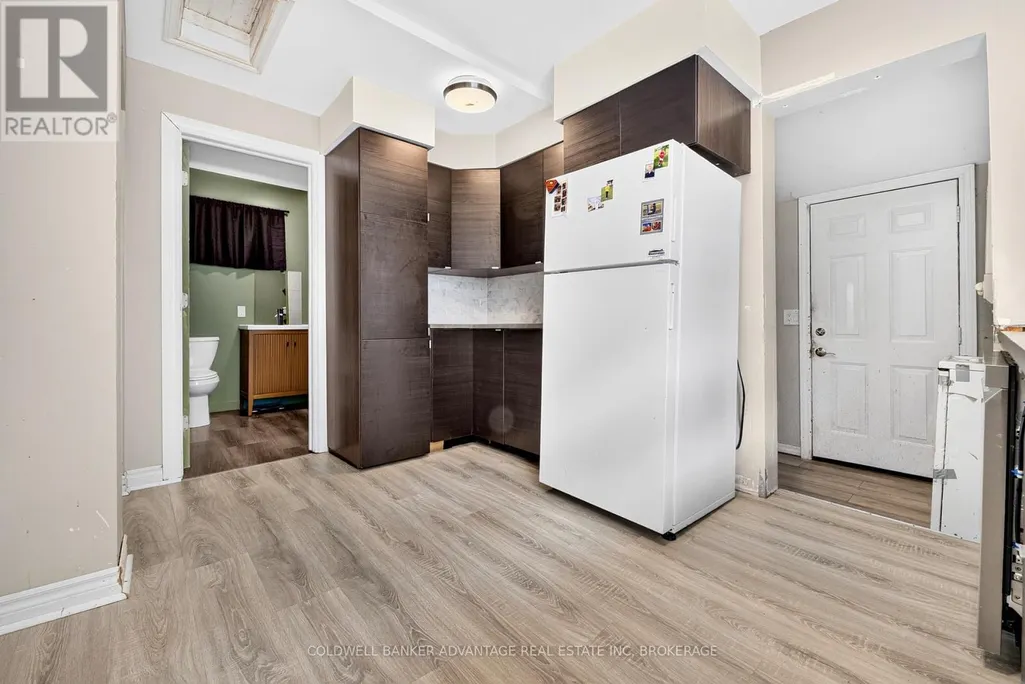
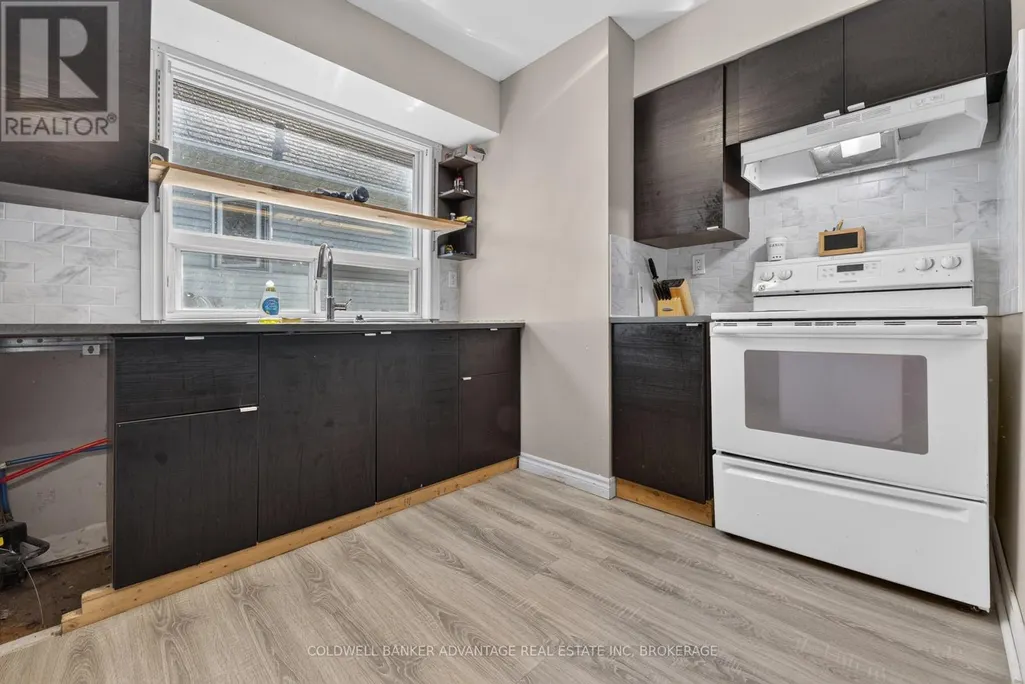
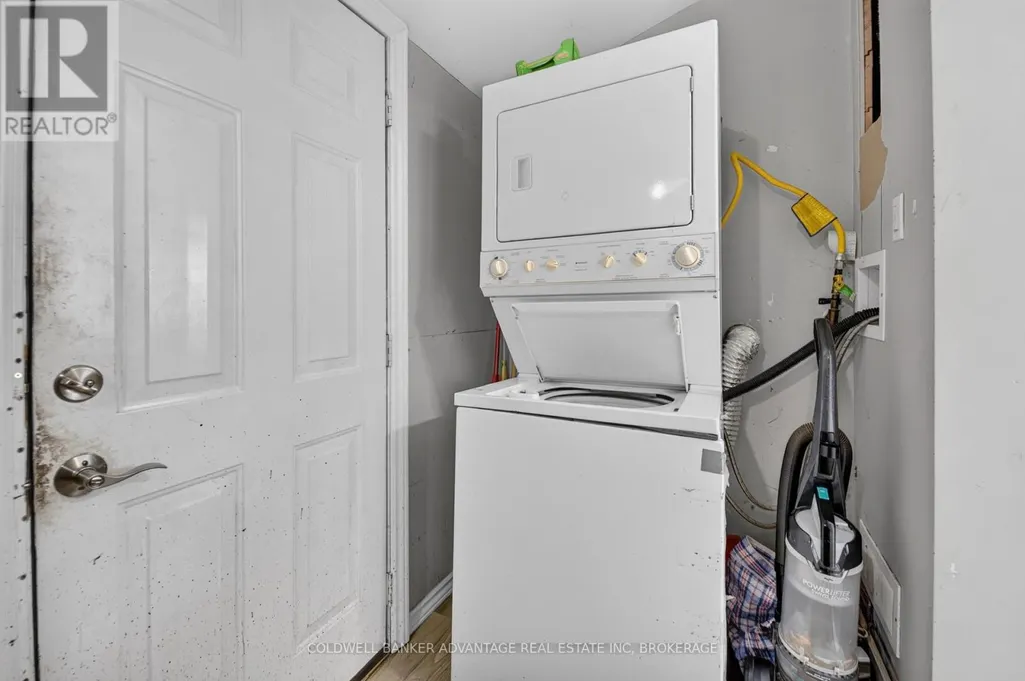
| Building Appliances | Dishwasher, Dryer, Stove, Washer, Refrigerator |
| Building Architectural Style | Bungalow |
| Building Cooling Type | Wall unit |
| Location Description | Cross Streets: South from Dain and Avon. ** Directions: South on Dain from Ontario. |
| Parking Space Total | 3 |
| Foundation Type | Unknown |
| Building Type | House |
| Ownership Type | Freehold |
| Building.StoriesTotal | 1 |
Interior Features
| Building Fireplace Present | False |
|---|---|
| Building Heating Type | Heat Pump, Other |
| Building Heating Fuel | Electric, Natural gas |
| Basement Type | None |
| Construction Style Attachment | Detached |
| Living Area Range | 700 |
| Bedrooms | 2 |
Exterior Features
| Sewer | Sanitary sewer |
|---|---|
| Exterior Finish | Vinyl siding |
Room Details
| Room | Dimensions | Level | Flooring | Details |
|---|---|---|---|---|
| Bathroom | Measurements not available | Main level | ||
| Bedroom | 2.44 m x 3.48 m | Main level | 3.48 m | |
| Foyer | 1.35 m x 3.07 m | Main level | 3.07 m | |
| Kitchen | 3.76 m x 2.87 m | Main level | 2.87 m | |
| Laundry room | 1.4 m x 4.29 m | Main level | 4.29 m | |
| Living room | 5.89 m x 3.38 m | Main level | 3.38 m |
Amenities
- Views
- New Construction
- Adult 55+
- Lease To Own
- No Strata Fees
- Furnished
- Primary On Main
- Air Conditioning
- Seller Finance
- Green
- Fixer Upper
- Horse
- Golf
- Fireplace
- Deck
- Garage
- Basement
- Pool

Property vs Single Family Average in L3B 3E7
Price
In The Neighbourhood
Just Listed
Welland (Lincoln/Crowland)
$ 659,900
- Type
- Single Family
- Rooms
- 3 Beds + 2.5 Baths
COLDWELL BANKER ADVANTAGE REAL ESTATE INC, BROKERAGE
Just Listed
Welland
$ 569,900
- Type
- Single Family
- Size
- 1,317 SqFt
- Rooms
- 3 Beds + 2 Baths
RE/MAX Escarpment Golfi Realty Inc.
Just Listed
Welland (Lincoln/Crowland)
$ 529,000
- Type
- Single Family
- Rooms
- 3 Beds + 2.5 Baths
RE/MAX EXCELLENCE REAL ESTATE
Open House
Welland (Lincoln/Crowland)
$ 684,900
- Type
- Single Family
- Rooms
- 3 Beds + 2.5 Baths
ROYAL LEPAGE NRC REALTY
Primary On Main
Welland (Lincoln/Crowland)
$ 599,000
- Type
- Single Family
- Rooms
- 5 Beds + 2 Baths
RE/MAX ULTIMATE REALTY INC.
Primary On Main
Welland (Lincoln/Crowland)
$ 569,900
- Type
- Single Family
- Rooms
- 3 Beds + 2 Baths
RE/MAX NIAGARA REALTY LTD, BROKERAGE
Primary On Main
Welland (Lincoln/Crowland)
$ 399,900
- Type
- Single Family
- Rooms
- 5 Beds + 3 Baths
RE/MAX NIAGARA REALTY LTD, BROKERAGE
Welland (Lincoln/Crowland)
$ 299,900
- Type
- Single Family
- Rooms
- 4 Beds + 1 Baths
COLDWELL BANKER ADVANTAGE REAL ESTATE INC, BROKERAGE
Golf Course
Welland (Lincoln/Crowland)
$ 584,500
- Type
- Single Family
- Rooms
- 4 Beds + 2.5 Baths
LPT REALTY
Welland (Lincoln/Crowland)
$ 649,900
- Type
- Single Family
- Rooms
- 3 Beds + 2.5 Baths
COLDWELL BANKER ADVANTAGE REAL ESTATE INC, BROKERAGE
Welland (Lincoln/Crowland)
$ 2,900
- Type
- Single Family
- Rooms
- 4 Beds + 2.5 Baths
COLDWELL BANKER ADVANTAGE REAL ESTATE INC, BROKERAGE
 Toronto Real Estate Board (TRREB); All information deemed reliable but not guaranteed. All properties are subject to prior sale, change or withdrawal. Neither listing broker(s) or information provider(s) shall be responsible for any typographical errors, misinformation, misprints and shall be held totally harmless. Listing(s) information is provided for consumer's personal, non-commercial use and may not be used for any purpose other than to identify prospective properties consumers may be interested

 All information deemed reliable but not guaranteed. All properties are subject to prior sale, change or withdrawal. Neither listing broker(s) or information provider(s) shall be responsible for any typographical errors, misinformation, misprints and shall be held totally harmless. Listing(s) information is provided for consumer's personal, non-commercial use and may not be used for any purpose other than to identify prospective properties consumers may be interested in purchasing. The data relating