
Primary on Main






Address
105 Marsdale Drive, St. Catharines (Glendale/Glenridge), ON
Price
$ 1,898,800
Property Attributes
- ID#X13772006
- TypeSingle Family
- Listing Status Active
- MunicipalitySt. Catharines (Glendale/Glenridge)
- CitySt. Catharines (Glendale/Glenridge)
- Area461 - Glendale/Glenridge
- Neighbourhood461 - Glendale/Glenridge
- Postal CodeL2T 3T3
- StyleBungalow
- Price$ 1,898,800
- Bedrooms2+2
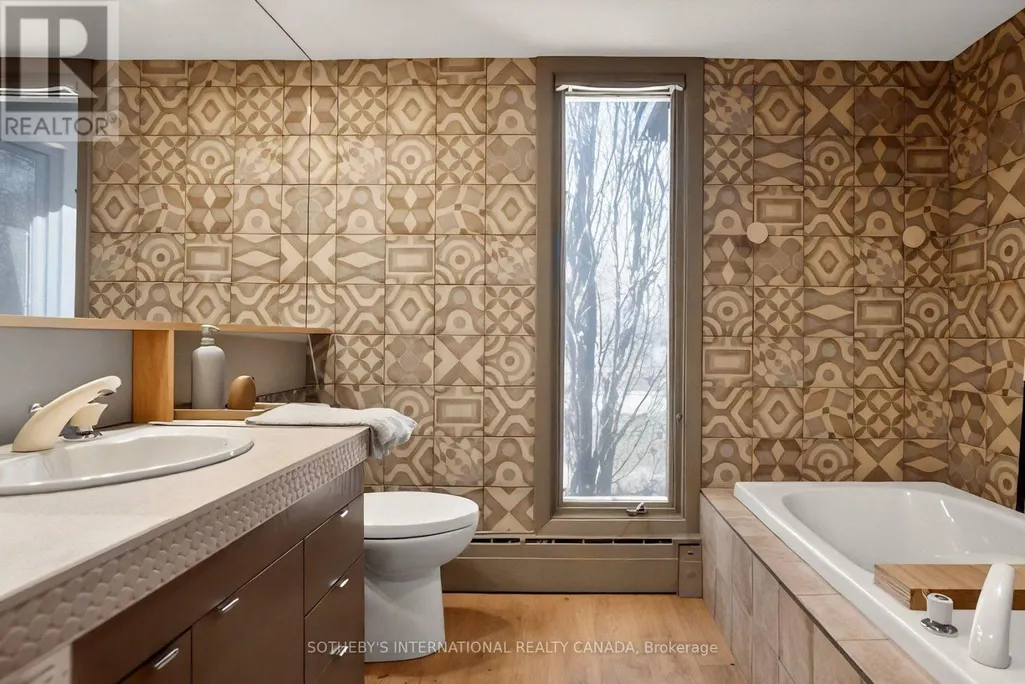
- Bathrooms3
- Half Bathrooms0
Data Source:
Canadian Real Estate Association (CREA)
Property Description
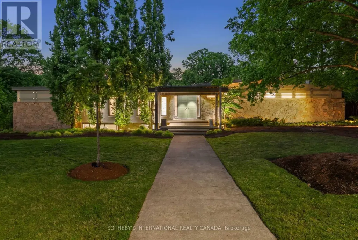
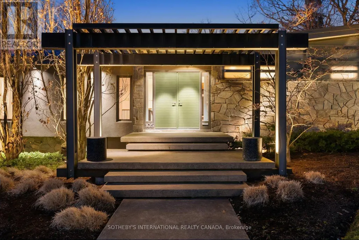
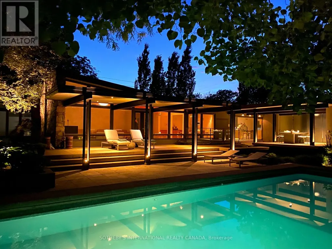
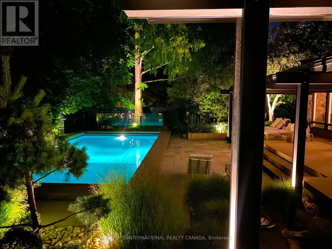
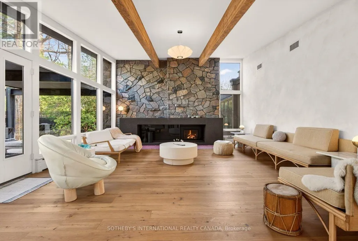
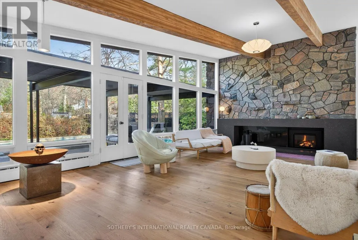
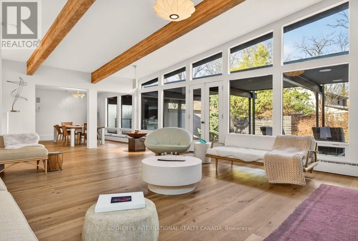
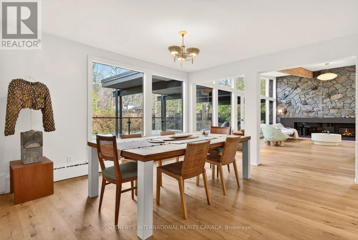
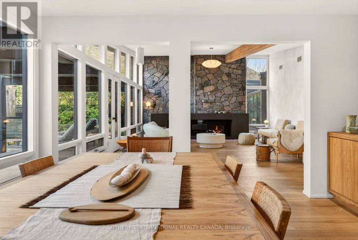
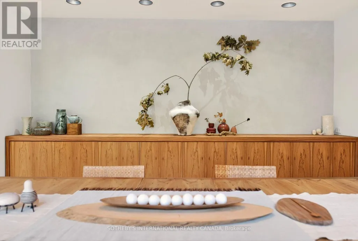
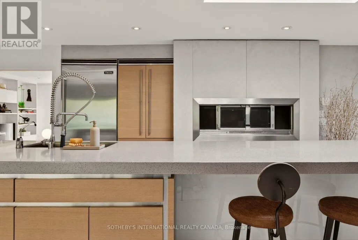
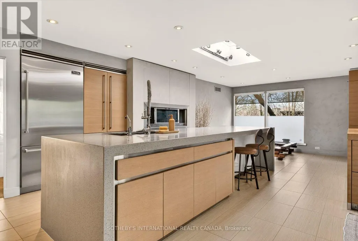
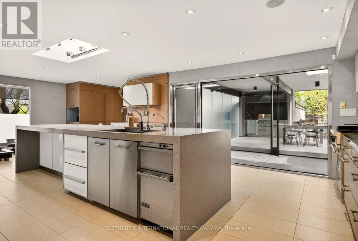
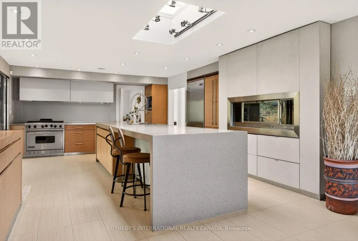
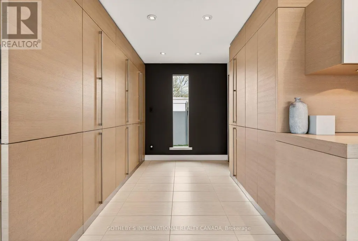
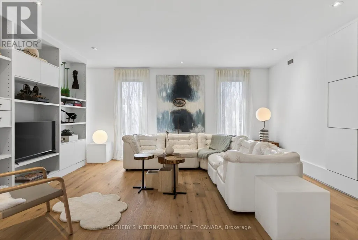
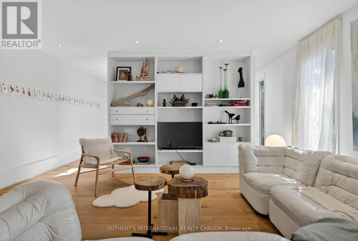
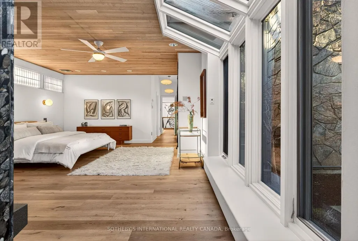
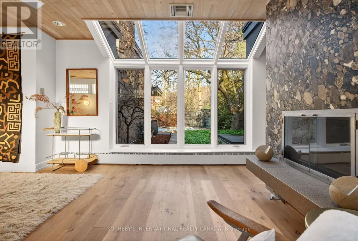
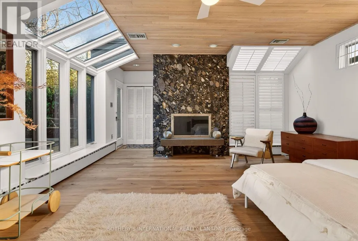
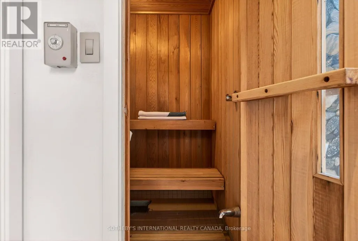
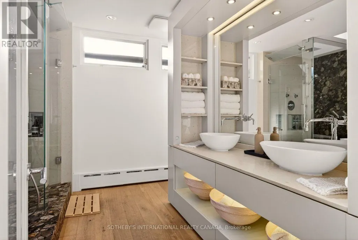
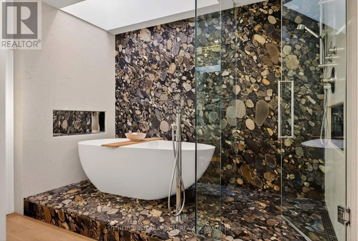
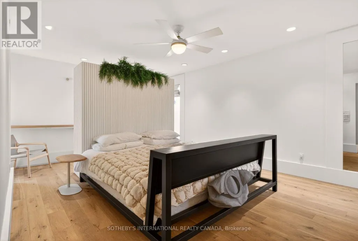
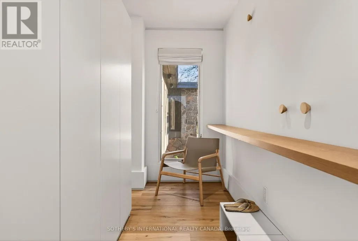
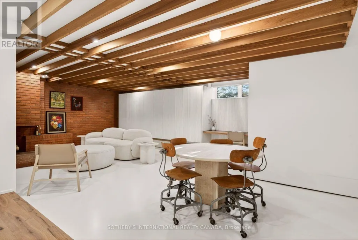
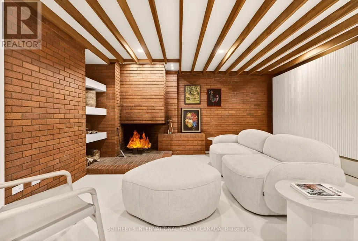
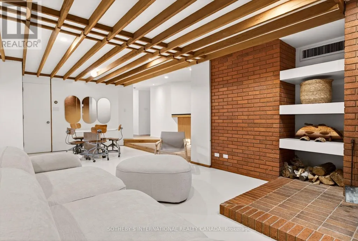
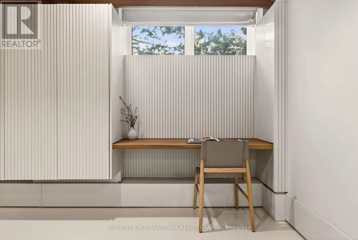
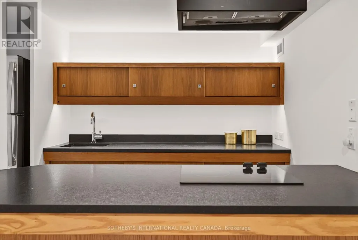
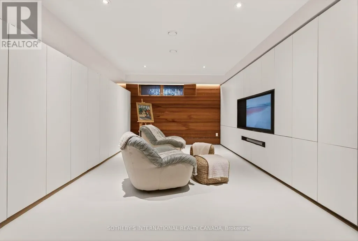
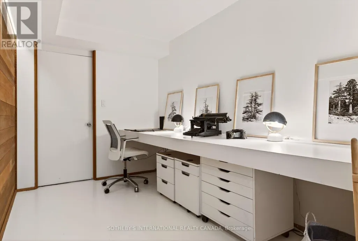
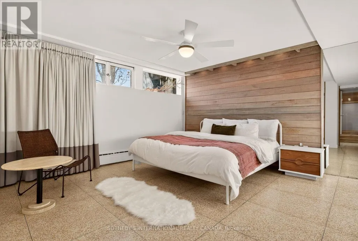
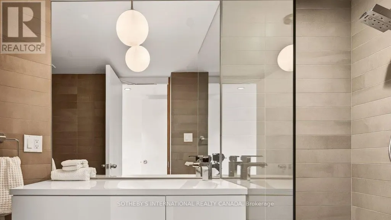
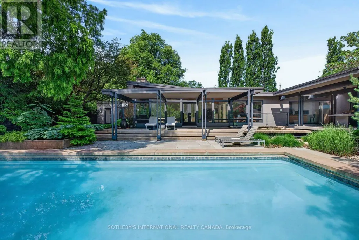
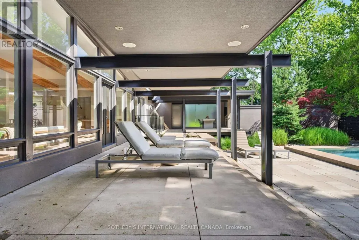
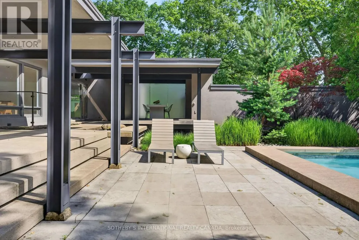
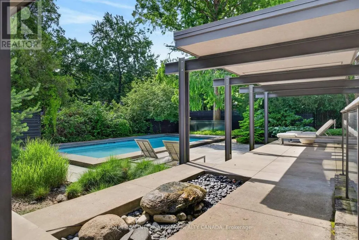
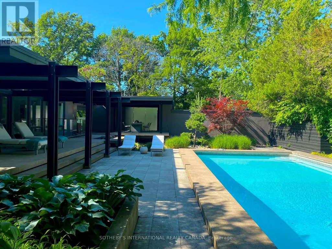
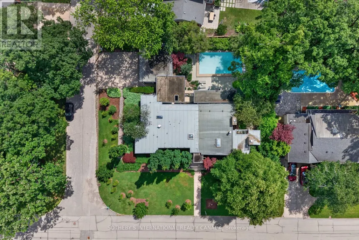
Architecturally relevant and thoughtfully reimagined, 105 Marsdale Drive is an inspiring mid-century modern "Butterfly Roof" bungalow, offering nearly 3,000 sq ft of main-level living in one of South St. Catharines' most highly sought-after neighbourhoods. Originally designed in 1958 by Massey Award-winning architect James E. Secord, with a later addition influenced by renowned architect Ron Thom, this home blends preserved architectural character with modern updates. Features include floor-to-ceiling glass, clean horizontal lines, custom rosewood built-ins, and four fireplaces (3 wood-burning, 1 gas). The open-concept layout flows seamlessly through the living, dining, and kitchen areas, creating an ideal space for both everyday living and entertaining. The private backyard oasis is a standout feature, professionally landscaped and designed for resort-style living. Highlights include a Swenker concrete pool, hot tub, outdoor BBQ kitchen, pool change room, low-voltage landscape lighting, and a programmable in-ground sprinkler system. The fully finished lower level offers a self-contained suite with a separate entrance, two bedrooms, a full kitchen, spacious living areas, and a full bathroom - ideal for multigenerational living, growing teenagers, guests, or a nanny/in-law setup. Additional features include an original indoor cedar-lined sauna with shower, extensive storage, cedar-lined closets, and mature award-winning landscaped gardens providing exceptional privacy. This year, the home was recognized by the Niagara Architectural Society, celebrating its architectural history and significance. Located just steps from the Niagara Escarpment, Bruce Trail, Ridley College, the Pen Centre, and some of Niagara's top wineries and Michelin star restaurants. A rare opportunity to own an architecturally significant mid-century modern home with exceptional lifestyle flexibility in a prime location. (id:7434)
General Features
| Features | Lighting, Carpet Free, Sauna |
|---|---|
| Property Type | Single Family |
| CommunityName | 461 - Glendale/Glenridge |
| Building Amenities | Fireplace(s) |
| Building Appliances | Barbeque, Hot Tub, Compactor, Dishwasher, Dryer, Microwave, Hood Fan, Range, Washer, Refrigerator |
| Building Architectural Style | Bungalow |
| Building Basement Features | Separate entrance, Walk-up |
| Location Description | Lockhart & Marsdale |
| Parking Space Total | 6 |
| Foundation Type | Block, Poured Concrete |
| Building Type | House |
| Ownership Type | Freehold |
| Building.StoriesTotal | 1 |
Interior Features
| Building Fireplace Present | True |
|---|---|
| Building Heating Type | Other, Radiant heat |
| Building Heating Fuel | Natural gas |
| Basement Development | Finished |
| Basement Type | N/A, Full, N/A, N/A (Finished) |
| Construction Style Attachment | Detached |
| Flooring Type | Hardwood |
| Living Area Range | 3000 |
| Bedrooms | 2+2 |
Exterior Features
| Pool Type | Inground pool |
|---|---|
| Structure | Patio(s) |
| Landscape Features | Landscaped, Lawn sprinkler |
| Sewer | Sanitary sewer |
| Exterior Finish | Stone, Stucco |
Room Details
| Room | Dimensions | Level | Flooring | Details |
|---|---|---|---|---|
| Bedroom 2 | 5.6 m x 4.25 m | Main level | 4.25 m | |
| Bedroom 3 | 4.26 m x 4.73 m | Basement | 4.73 m | |
| Bedroom 4 | 3.11 m x 2.26 m | Basement | 2.26 m | |
| Dining room | 4.35 m x 4.03 m | Main level | 4.03 m | |
| Eating area | 4.4 m x 2.9 m | Main level | 2.9 m | |
| Family room | 5.6 m x 8.31 m | Main level | 8.31 m | |
| Kitchen | 4.93 m x 6.19 m | Main level | 6.19 m | |
| Living room | 4.83 m x 5.1 m | Main level | 5.1 m | |
| Mud room | 2.73 m x 3.06 m | Main level | 3.06 m | |
| Office | 2.25 m x 3.92 m | Basement | 3.92 m | |
| Primary Bedroom | 4.81 m x 11.77 m | Main level | 11.77 m | |
| Recreational, Games room | 4.26 m x 10 m | Basement | 10 m |
Amenities
- Views
- New Construction
- Adult 55+
- Lease To Own
- No Strata Fees
- Furnished
- Primary On Main
- Air Conditioning
- Seller Finance
- Green
- Fixer Upper
- Horse
- Golf
- Fireplace
- Deck
- Garage
- Basement
- Pool

Property vs Single Family Average in L2T 3T3
Price
In The Neighbourhood
Just Listed
St. Catharines (Glendale/Glenridge)
$ 924,500
- Type
- Single Family
- Rooms
- 5 Beds + 3 Baths
RE/MAX IMPERIAL REALTY INC.
Just Listed
St. Catharines
$ 1,029,900
- Type
- Single Family
- Size
- 2,821 SqFt
- Rooms
- 8 Beds + 3 Baths
Royal LePage State Realty Inc.
Reduced
St. Catharines (Glendale/Glenridge)
$ 749,900
- Type
- Single Family
- Rooms
- 5 Beds + 4 Baths
ROYAL LEPAGE NRC REALTY
Primary On Main
- Type
- Single Family
- Rooms
- 5 Beds + 3 Baths
RIGHT AT HOME REALTY
Primary On Main
St. Catharines (Glendale/Glenridge)
$ 1,099,000
- Type
- Single Family
- Rooms
- 5 Beds + 3 Baths
RIGHT AT HOME REALTY
St. Catharines (Glendale/Glenridge)
$ 625,000
- Type
- Single Family
- Rooms
- 4 Beds + 2 Baths
RE/MAX NIAGARA REALTY LTD, BROKERAGE
St. Catharines (Glendale/Glenridge)
$ 768,000
- Type
- Single Family
- Rooms
- 5 Beds + 2 Baths
PROMPTON REAL ESTATE SERVICES CORP.
Primary On Main
St. Catharines (Glendale/Glenridge)
$ 849,000
- Type
- Single Family
- Rooms
- 6 Beds + 2 Baths
BAY STREET GROUP INC.
Primary On Main
St. Catharines (Glendale/Glenridge)
$ 899,900
- Type
- Single Family
- Rooms
- 3 Beds + 3 Baths
REVEL Realty Inc., Brokerage
St. Catharines (Glendale/Glenridge)
$ 1,074,900
- Type
- Single Family
- Rooms
- 6 Beds + 5 Baths
ROYAL LEPAGE NRC REALTY
 Toronto Real Estate Board (TRREB); All information deemed reliable but not guaranteed. All properties are subject to prior sale, change or withdrawal. Neither listing broker(s) or information provider(s) shall be responsible for any typographical errors, misinformation, misprints and shall be held totally harmless. Listing(s) information is provided for consumer's personal, non-commercial use and may not be used for any purpose other than to identify prospective properties consumers may be interested

 All information deemed reliable but not guaranteed. All properties are subject to prior sale, change or withdrawal. Neither listing broker(s) or information provider(s) shall be responsible for any typographical errors, misinformation, misprints and shall be held totally harmless. Listing(s) information is provided for consumer's personal, non-commercial use and may not be used for any purpose other than to identify prospective properties consumers may be interested in purchasing. The data relating