

Address
32 Hodgson Drive, Guelph (Pineridge/Westminster Woods), ON
Price
$ 1,049,000
Property Attributes
- ID#X13751190
- TypeSingle Family
- Listing Status Active
- MunicipalityGuelph (Pineridge/Westminster Woods)
- CityGuelph (Pineridge/Westminster Woods)
- AreaPineridge/Westminster Woods
- NeighbourhoodPineridge/Westminster Woods
- Postal CodeN1L 0K2
- Style
- Price$ 1,049,000
- Bedrooms4
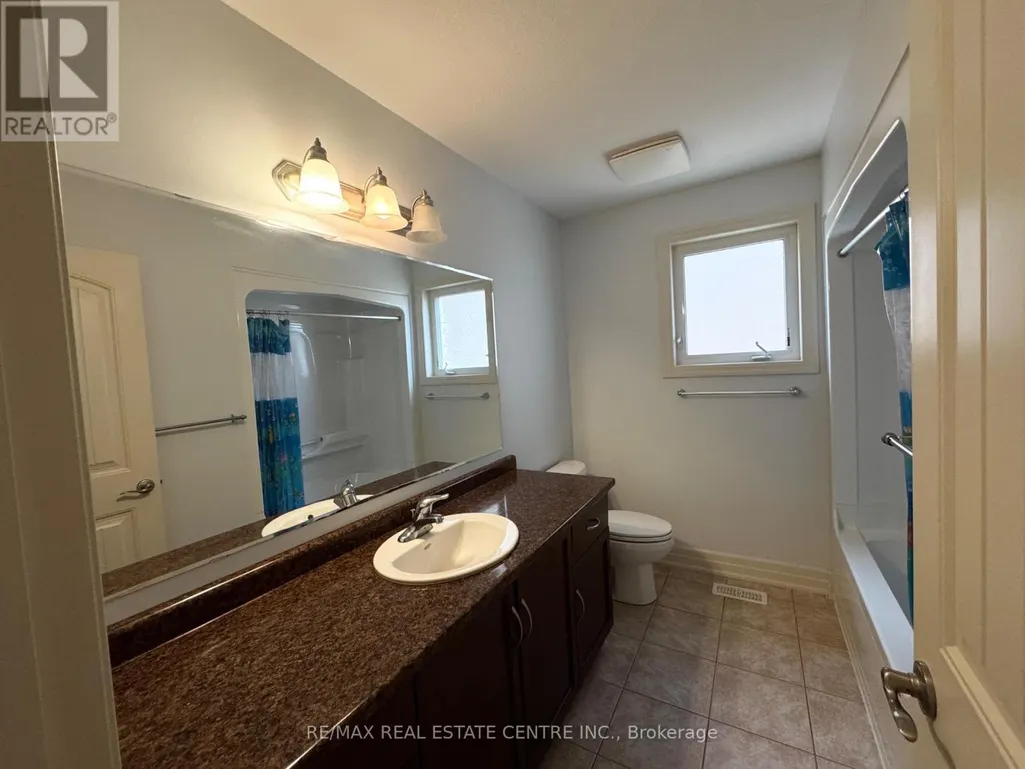
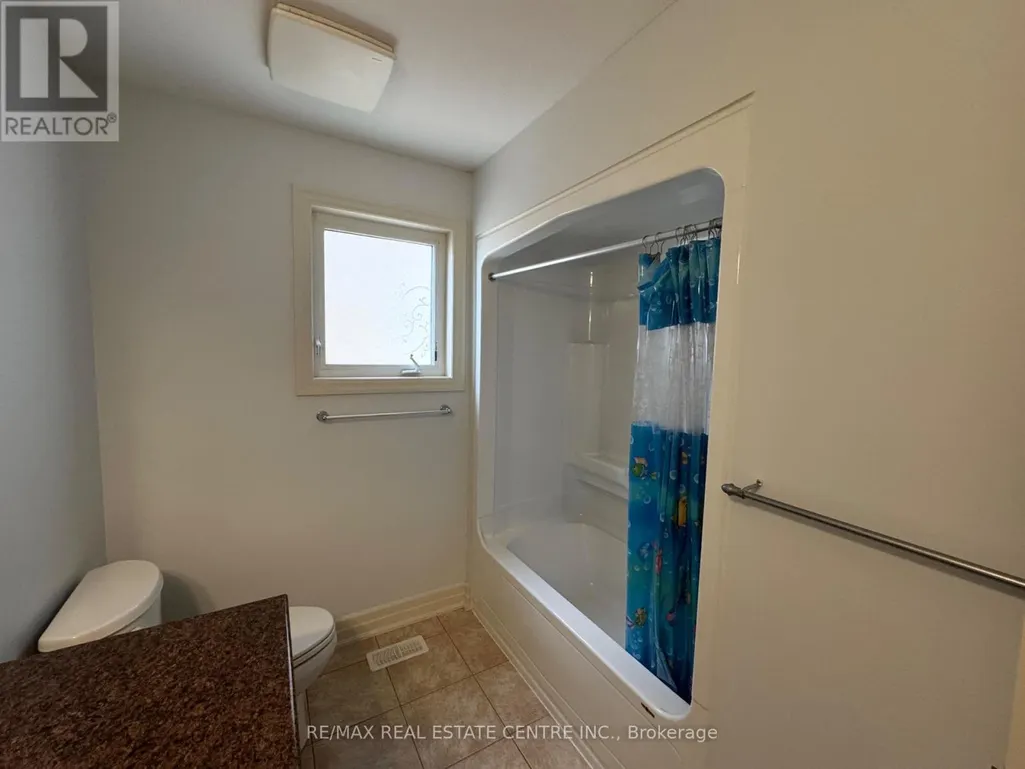
- Bathrooms2
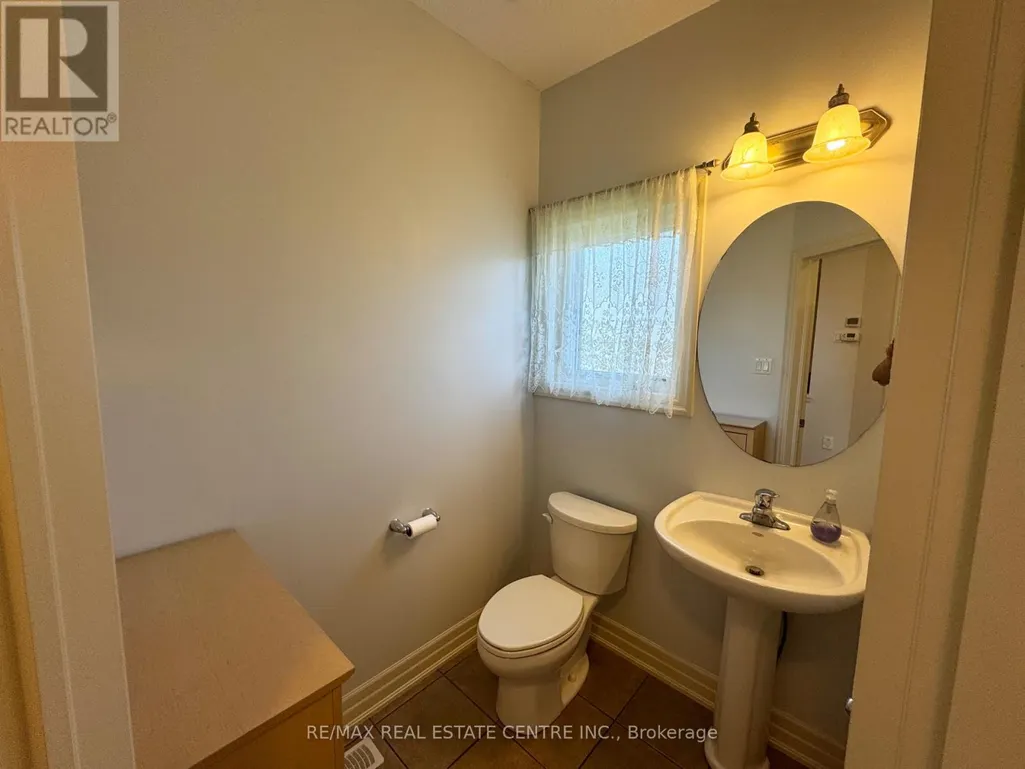
- Half Bathrooms1
Data Source:
Canadian Real Estate Association (CREA)
Property Description
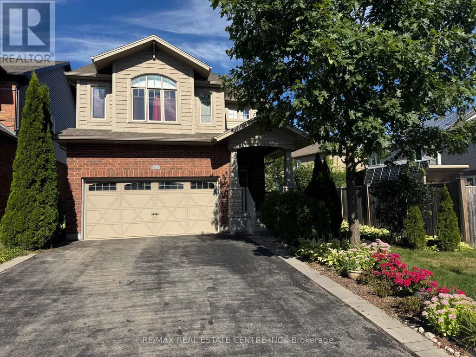
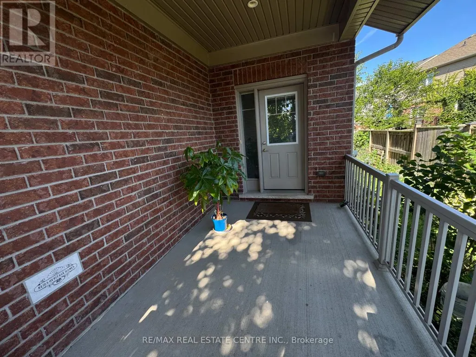
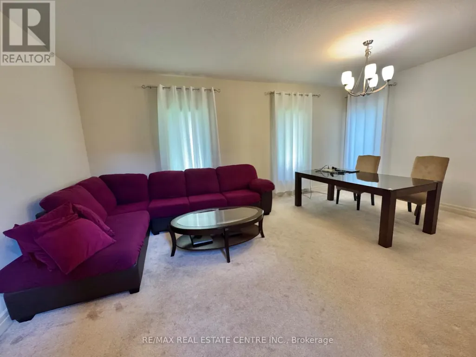
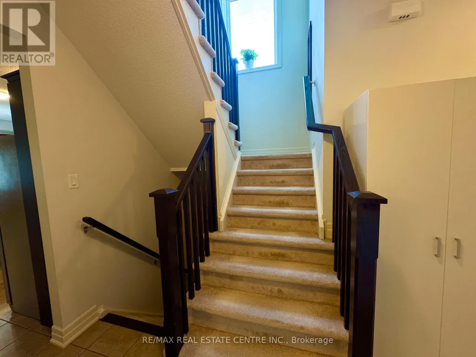
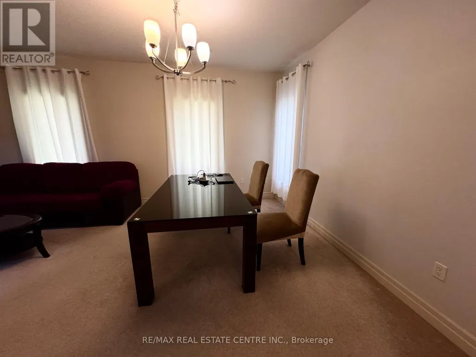
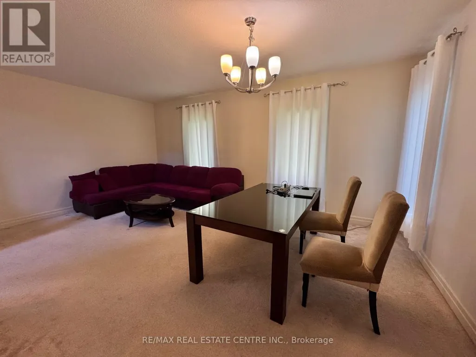
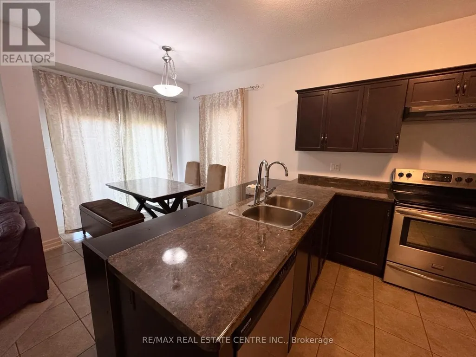
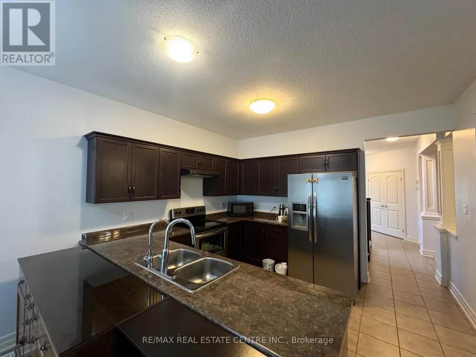
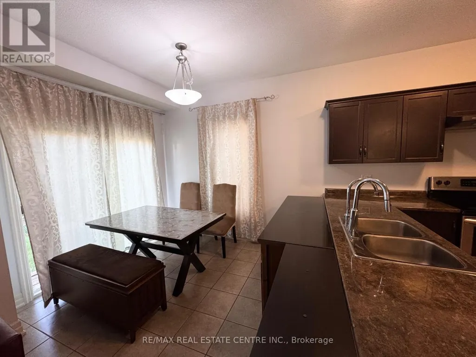
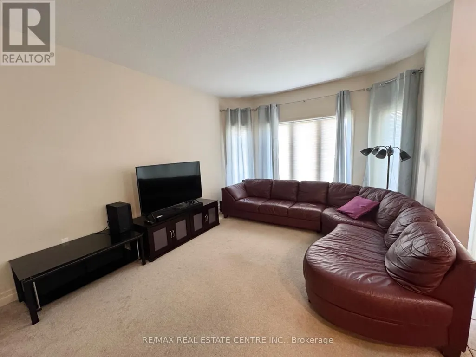
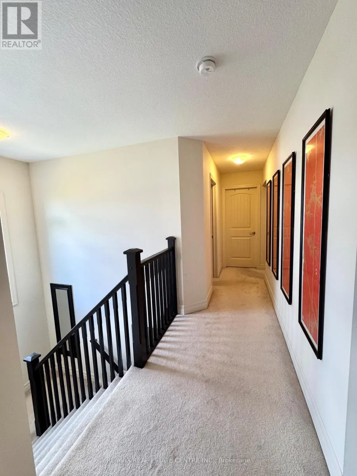
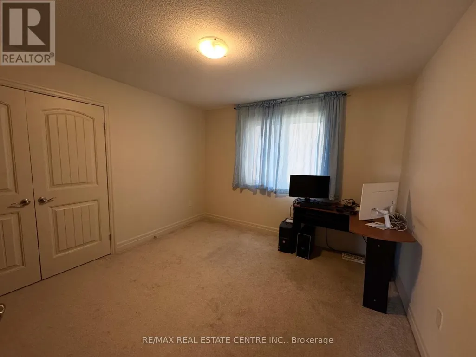
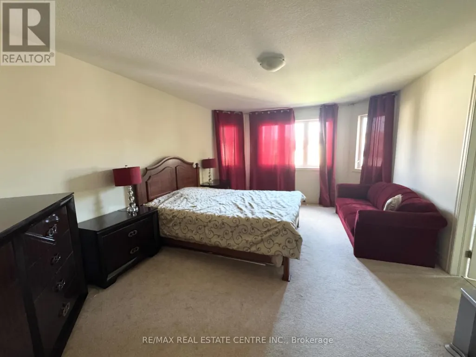
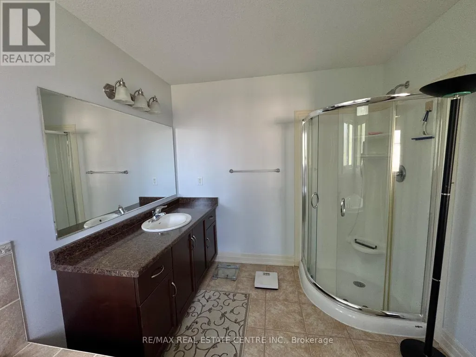
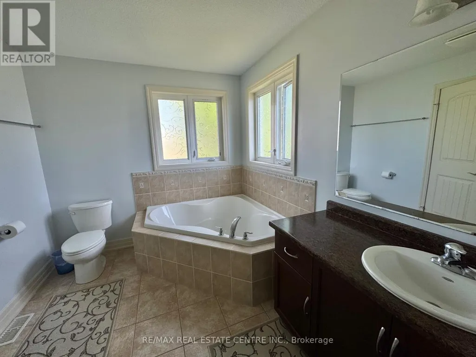
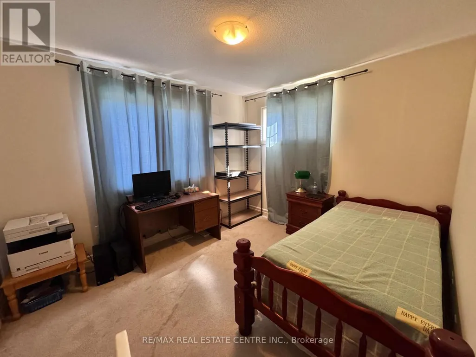
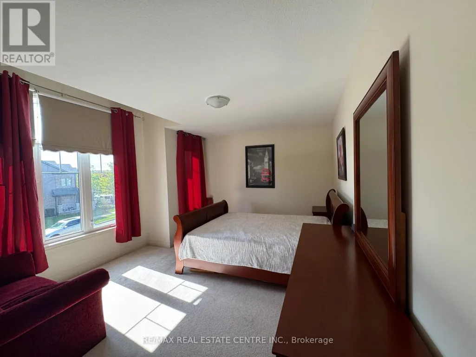
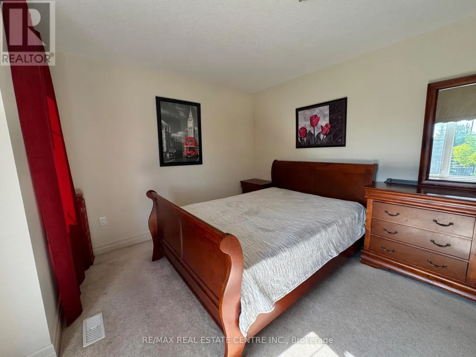
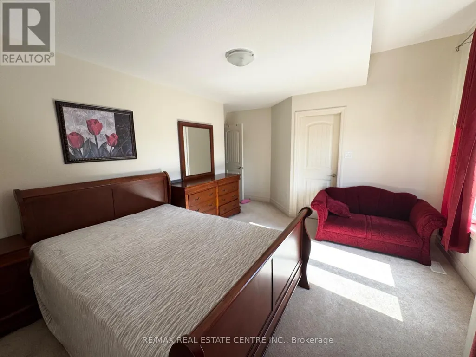
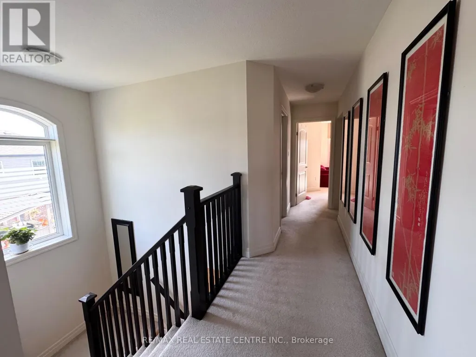
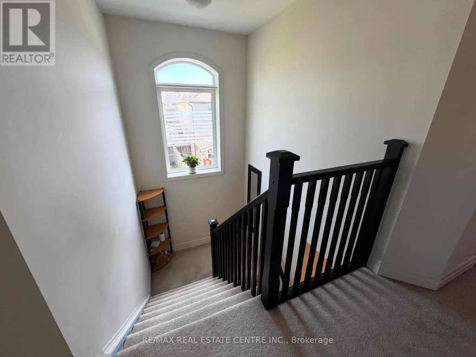
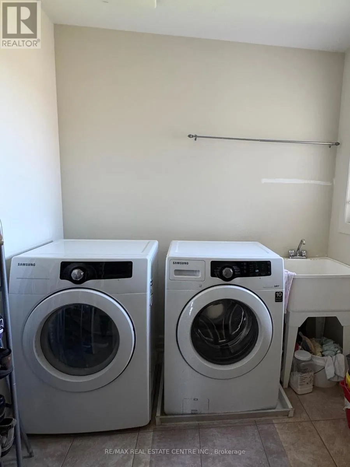
Welcome to 32 Hodgson Drive! If you know what it is like to live in the sought after south end of Guelph, This gorgeous 2369 square foot home will do. Reid Heritage Home built with ENERGY STARS feature. This property features gets size 4 bedrooms upstairs, ensuite, walk-in closet, 2nd floor laundry room with window, spacious kitchen with plenty of cabinets, breakfast room with patio door to back yard. open concept living space and dining space! An additional family room with lot of living space, this extremely well maintained home is one you will not want to miss! this property is close to all amenities in south end of Guelph, walking distance to elemental school and a new Rivers Secondary school, and highway access! Come see for yourself. (id:7434)
General Features
| Features | Irregular lot size, Sump Pump |
|---|---|
| Property Type | Single Family |
| CommunityName | Pineridge/Westminster Woods |
| Building Age | 6 to 15 years |
| Building Appliances | Water Heater, Dishwasher, Dryer, Stove, Washer, Refrigerator |
| Building Cooling Type | Central air conditioning, Air exchanger |
| Location Description | Cross Streets: Samuel Dr. ** Directions: Clair Rd. + Gordon St. |
| Parking Space Total | 4 |
| Foundation Type | Poured Concrete |
| Building Type | House |
| Ownership Type | Freehold |
| Building.StoriesTotal | 2 |
Interior Features
| Building Fireplace Present | False |
|---|---|
| Building Heating Type | Forced air |
| Building Heating Fuel | Natural gas |
| Basement Development | Unfinished |
| Basement Type | Full (Unfinished) |
| Construction Style Attachment | Detached |
| Living Area Range | 2000 |
| Bedrooms | 4 |
Exterior Features
| Structure | Deck |
|---|---|
| Sewer | Sanitary sewer |
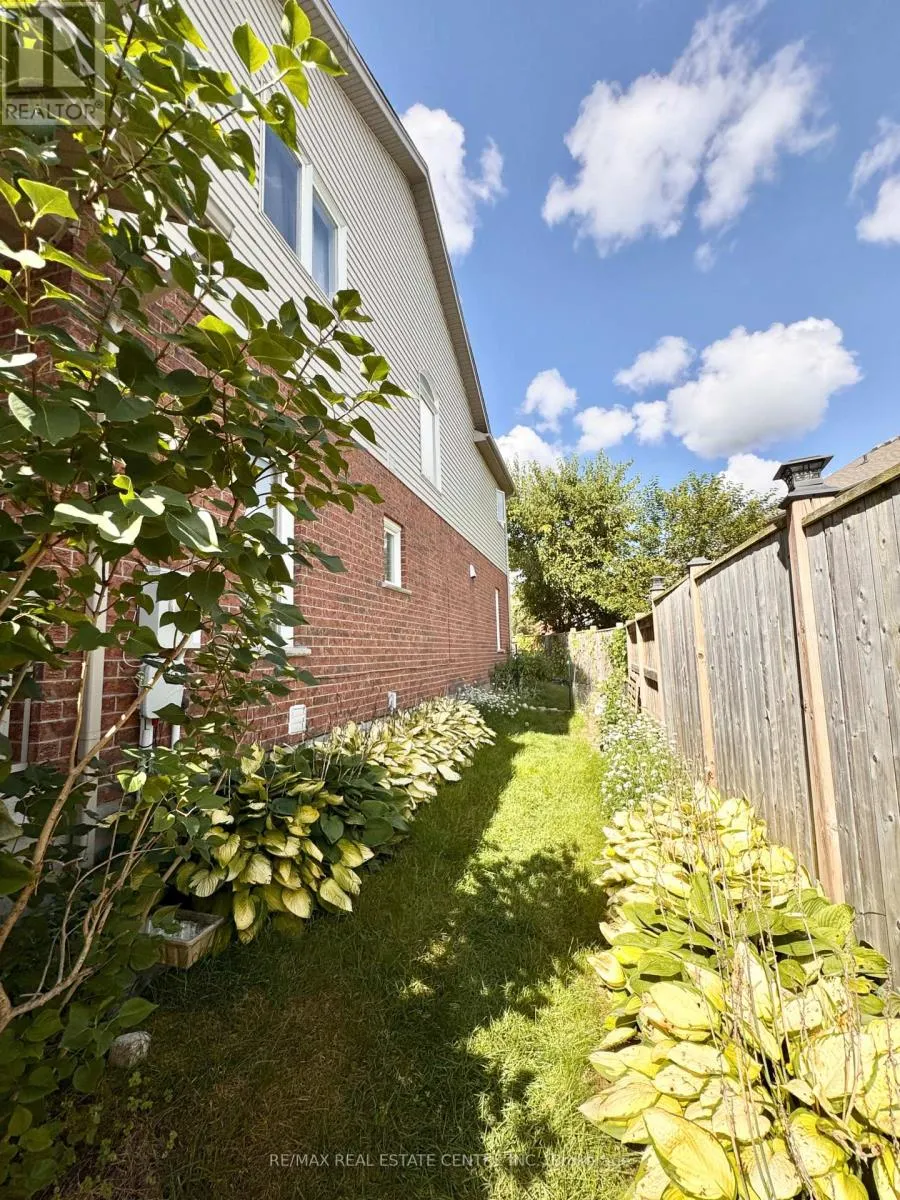
| Exterior Finish | Vinyl siding, Brick |
Room Details
| Room | Dimensions | Level | Flooring | Details |
|---|---|---|---|---|
| Bedroom 2 | 3.84 m x 3.35 m | Second level | 3.35 m | |
| Bedroom 3 | 4.21 m x 3.81 m | Second level | 3.81 m | |
| Bedroom 4 | 3.63 m x 3.05 m | Second level | 3.05 m | |
| Dining room | 3.962 m x 2.31 m | Main level | 2.31 m | |
| Eating area | 3.05 m x 2.53 m | Main level | 2.53 m | |
| Family room | 4.57 m x 3.66 m | Main level | 3.66 m | |
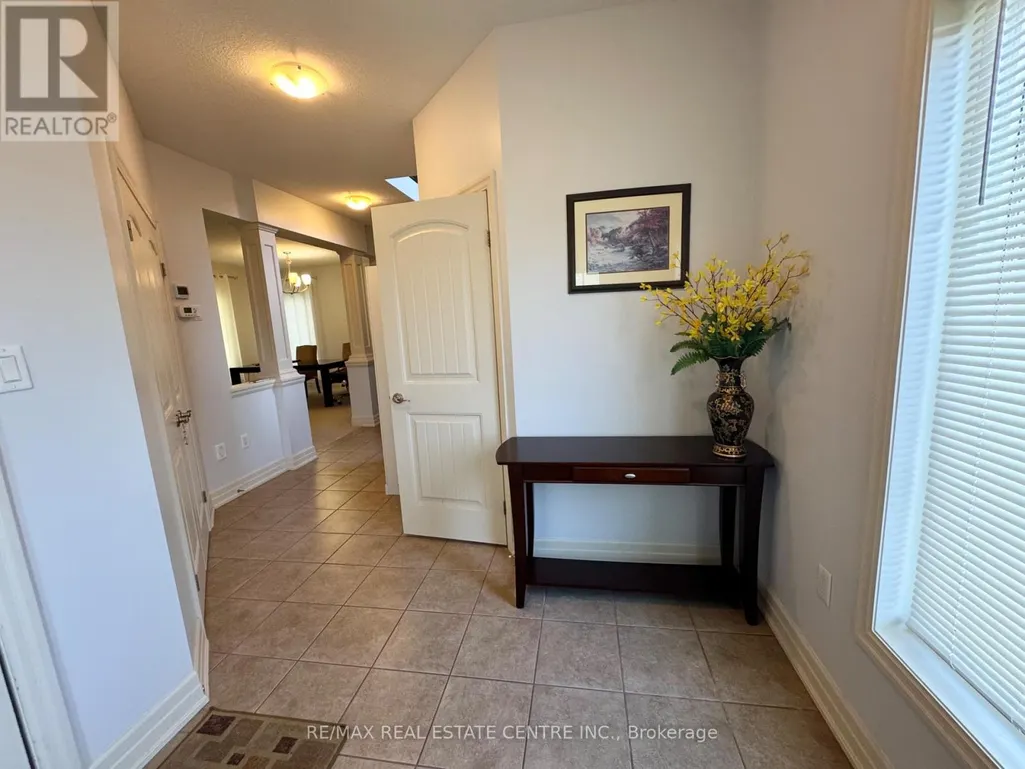
| Foyer | 3.29 m x 2.69 m | Main level | 2.69 m | |
| Kitchen | 3.11 m x 2.69 m | Main level | 2.69 m | |
| Laundry room | 2.44 m x 2.13 m | Second level | 2.13 m | |
| Living room | 3.962 m x 3.962 m | Main level | 3.962 m | |
| Primary Bedroom | 5.73 m x 3.93 m | Second level | 3.93 m |
Amenities
- Views
- New Construction
- Adult 55+
- Lease To Own
- No Strata Fees
- Furnished
- Primary On Main
- Air Conditioning
- Seller Finance
- Green
- Fixer Upper
- Horse
- Golf
- Fireplace
- Deck
- Garage
- Basement
- Pool

Property vs Single Family Average in N1L 0K2
Price
In The Neighbourhood
Open House
Guelph (Pineridge/Westminster Woods)
$ 774,900
- Type
- Single Family
- Rooms
- 3 Beds + 2.5 Baths
Bosley Real Estate Ltd.
Guelph (Pineridge/Westminster Woods)
$ 889,000
- Type
- Single Family
- Rooms
- 3 Beds + 3.5 Baths
Real Broker Ontario Ltd.
Golf Course
Guelph (Pineridge/Westminster Woods)
$ 1,089,999
- Type
- Single Family
- Rooms
- 4 Beds + 3.5 Baths
Royal LePage Royal City Realty
Golf Course
Guelph (Pineridge/Westminster Woods)
$ 1,125,000
- Type
- Single Family
- Rooms
- 5 Beds + 3.5 Baths
Royal LePage Royal City Realty
Guelph (Pineridge/Westminster Woods)
$ 1,599,000
- Type
- Single Family
- Rooms
- 6 Beds + 4.5 Baths
Real Broker Ontario Ltd.
Golf Course
Guelph (Pineridge/Westminster Woods)
$ 819,900
- Type
- Single Family
- Rooms
- 3 Beds + 2.5 Baths
RE/MAX Real Estate Centre Inc
Primary On Main
Guelph (Pineridge/Westminster Woods)
$ 799,800
- Type
- Single Family
- Rooms
- 3 Beds + 2.5 Baths
REAL BROKER ONTARIO LTD.
Guelph (Pineridge/Westminster Woods)
$ 1,089,900
- Type
- Single Family
- Rooms
- 6 Beds + 3.5 Baths
Coldwell Banker Neumann Real Estate
Primary On Main
Guelph (Pineridge/Westminster Woods)
$ 939,000
- Type
- Single Family
- Rooms
- 4 Beds + 2.5 Baths
RE/MAX ABOUTOWNE REALTY CORP.
Guelph (Pineridge/Westminster Woods)
$ 999,999
- Type
- Single Family
- Rooms
- 3 Beds + 3.5 Baths
Royal LePage Royal City Realty
 Toronto Real Estate Board (TRREB); All information deemed reliable but not guaranteed. All properties are subject to prior sale, change or withdrawal. Neither listing broker(s) or information provider(s) shall be responsible for any typographical errors, misinformation, misprints and shall be held totally harmless. Listing(s) information is provided for consumer's personal, non-commercial use and may not be used for any purpose other than to identify prospective properties consumers may be interested

 All information deemed reliable but not guaranteed. All properties are subject to prior sale, change or withdrawal. Neither listing broker(s) or information provider(s) shall be responsible for any typographical errors, misinformation, misprints and shall be held totally harmless. Listing(s) information is provided for consumer's personal, non-commercial use and may not be used for any purpose other than to identify prospective properties consumers may be interested in purchasing. The data relating