
Waterfront







Address
92 Swords(windrose) Road, Whitestone (Hagerman), ON
Price
$ 2,200
Property Attributes
- ID#X13745128
- TypeSingle Family
- Listing Status Active
- MunicipalityWhitestone (Hagerman)
- CityWhitestone (Hagerman)
- AreaHagerman
- NeighbourhoodHagerman
- Postal CodeP0A 1G0
- StyleBungalow
- Price$ 2,200
- Bedrooms2
- Bathrooms1
- Half Bathrooms0
Data Source:
Canadian Real Estate Association (CREA)
Property Description
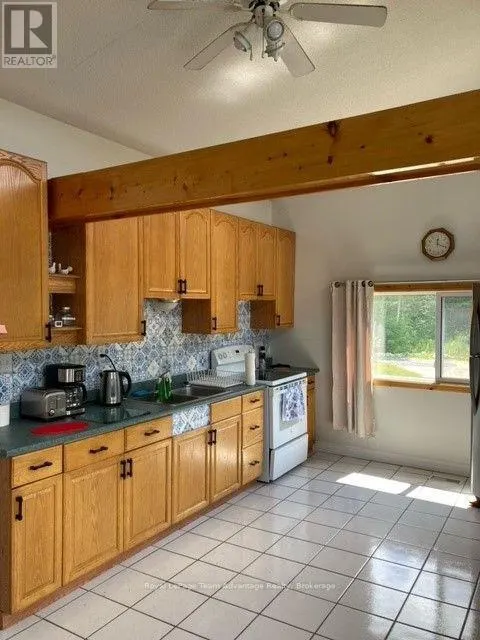
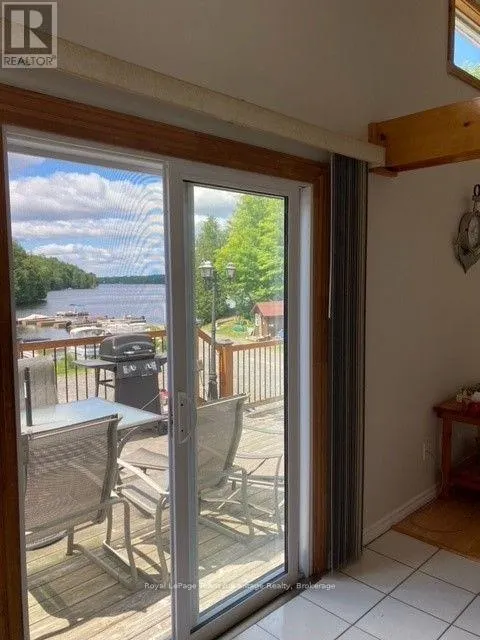
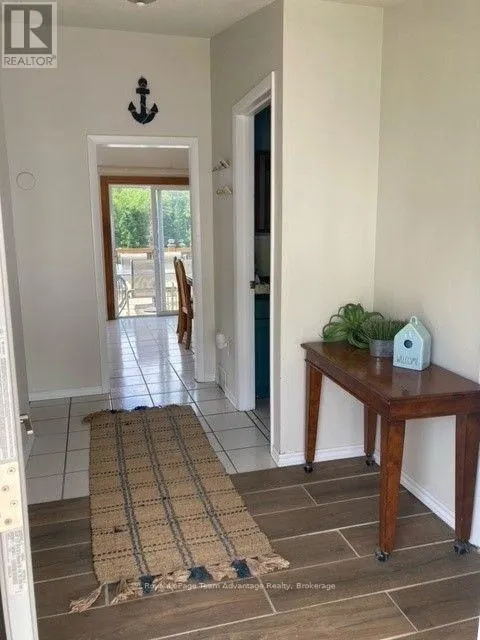
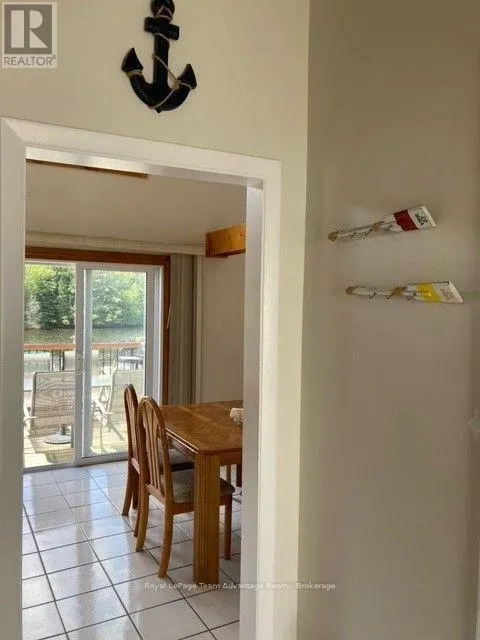
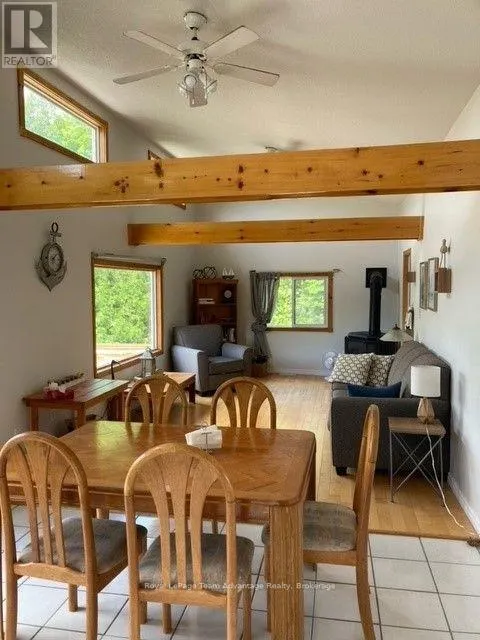
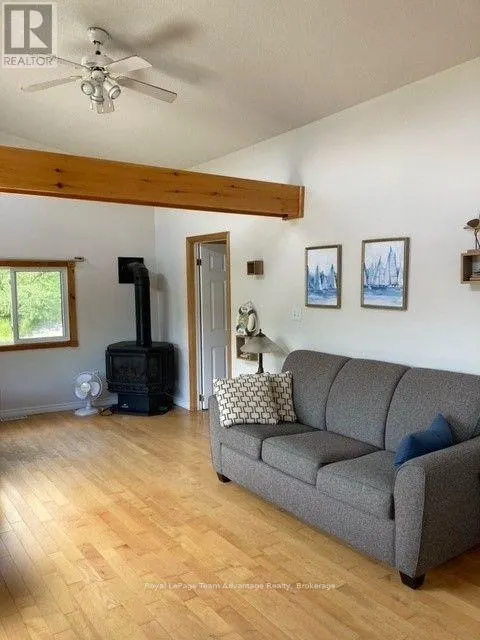
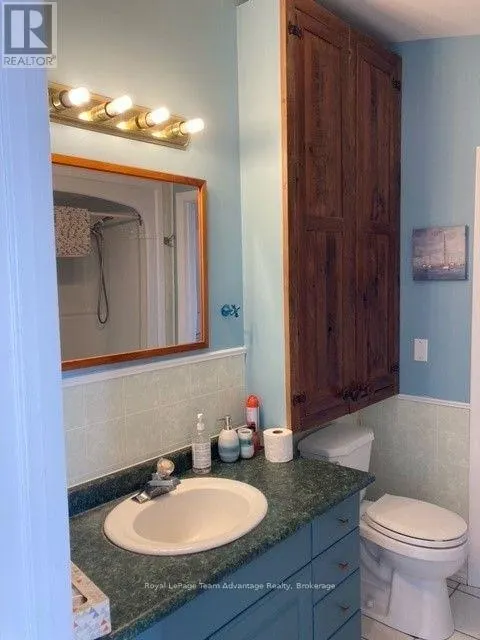
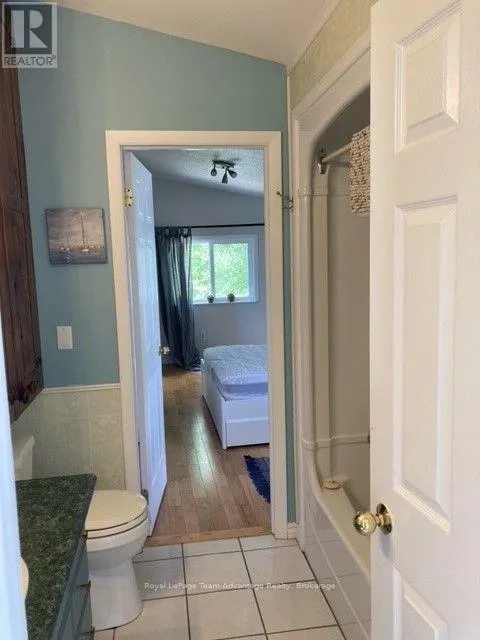
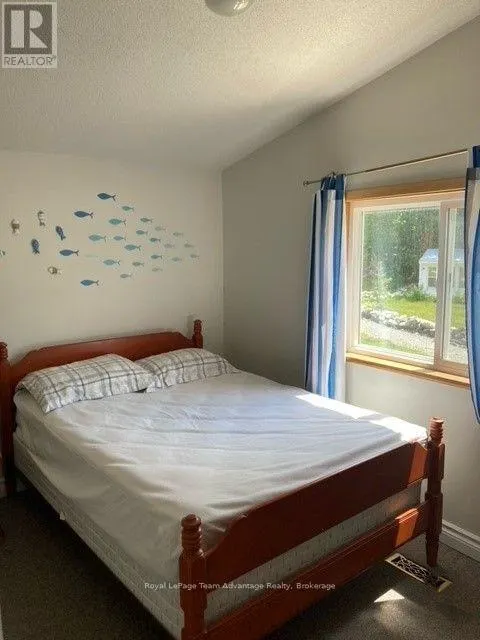
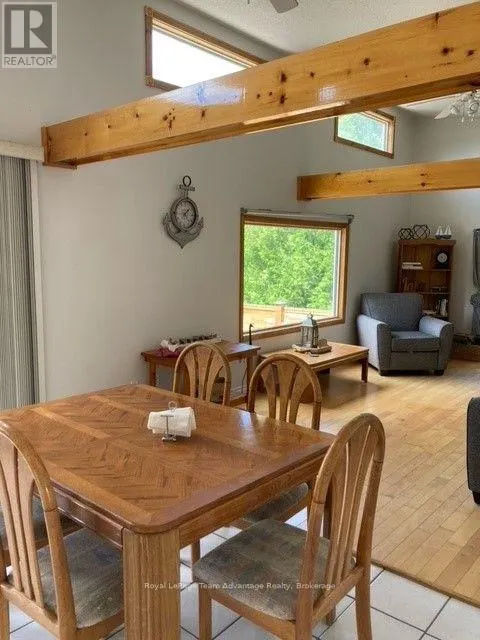
Waterfront rental on beautiful Lorimer Lake - Enjoy peaceful lakeside living in this spacious waterfront rental on beautiful Lorimer Lake. The property features a 2-bedroom, 1-bathroom open concept unit plus in suite laundry and a corner propane fireplace stove. This quiet waterfront property includes major appliances including refrigerators, stoves, washers and dryers. Tenants are responsible for propane, hydro and driveway snow clearing. Monthly Rent: $2,200 + propane and hydro. Located in a peaceful gated community this unique waterfront property offers a rare combination of privacy, flexibility and lakeside living. With two separate 2-bedroom units there is room for everyone to enjoy the property while still having their own space. (id:7434)
General Features
| Features | Carpet Free |
|---|---|
| Easement | Unknown |
| Property Type | Single Family |
| Lease | 2200.00 |
| CommunityName | Hagerman |
| Building Amenities | Fireplace(s) |
| Building Architectural Style | Bungalow |
| Building Cooling Type | None |
| Location Description | Cross Streets: Highway 124 and Swords Rd. ** Directions: Highway 124 east from Parry Sound to Swords Rd. |
| Parking Space Total | 3 |
| Foundation Type | Unknown |
| Building Type | House |
| Ownership Type | Freehold |
| Building.StoriesTotal | 1 |
Interior Features
| Building Fireplace Present | True |
|---|---|
| Building Heating Type | Forced air |
| Building Heating Fuel | Propane |
| Basement Type | None |
| Construction Style Attachment | Detached |
| Living Area Range | 700 |
| Bedrooms | 2 |
Exterior Features
| Water Front Name | Lorimer Lake |
|---|---|
| Water Front Type | Waterfront |
| ViewType | Direct Water View |
| Sewer | Septic System |
| Exterior Finish | Wood |
Room Details
| Room | Dimensions | Level | Flooring | Details |
|---|---|---|---|---|
| Bedroom | 3.51 m x 2.21 m | Main level | 2.21 m | |
| Kitchen | 5.79 m x 3.35 m | Main level | 3.35 m | |
| Other | 6.1 m x 3.35 m | Main level | 3.35 m |
Amenities
- Views
- New Construction
- Adult 55+
- Lease To Own
- No Strata Fees
- Furnished
- Primary On Main
- Air Conditioning
- Seller Finance
- Green
- Fixer Upper
- Horse
- Golf
- Fireplace
- Deck
- Garage
- Basement
- Pool

Property vs Single Family Average in P0A 1G0
In The Neighbourhood
Just Listed
Whitestone (Hagerman)
$ 630,000
- Type
- Single Family
- Rooms
- 3 Beds + 2 Baths
Royal LePage Team Advantage Realty
Waterfront
Whitestone (Hagerman)
$ 450,000
- Type
- Single Family
- Rooms
- 2 Beds + 1 Baths
Royal LePage Team Advantage Realty
Waterfront
Whitestone (Hagerman)
$ 995,000
- Type
- Single Family
- Rooms
- 4 Beds + 2 Baths
RE/MAX Parry Sound Muskoka Realty Ltd
Waterfront
Whitestone (Hagerman)
$ 1,491,000
- Type
- Single Family
- Rooms
- 4 Beds + 2 Baths
REVEL REALTY INC.
 Toronto Real Estate Board (TRREB); All information deemed reliable but not guaranteed. All properties are subject to prior sale, change or withdrawal. Neither listing broker(s) or information provider(s) shall be responsible for any typographical errors, misinformation, misprints and shall be held totally harmless. Listing(s) information is provided for consumer's personal, non-commercial use and may not be used for any purpose other than to identify prospective properties consumers may be interested

 All information deemed reliable but not guaranteed. All properties are subject to prior sale, change or withdrawal. Neither listing broker(s) or information provider(s) shall be responsible for any typographical errors, misinformation, misprints and shall be held totally harmless. Listing(s) information is provided for consumer's personal, non-commercial use and may not be used for any purpose other than to identify prospective properties consumers may be interested in purchasing. The data relating