
Waterfront - Primary on Main
Address
1394 Flatwater Cove Trail, Dysart et al (Harburn), ON
Price
$ 4,495,000
Property Attributes
- ID#X13736210
- TypeSingle Family
- Listing Status Active
- MunicipalityDysart et al (Harburn)
- CityDysart et al (Harburn)
- AreaHarburn
- NeighbourhoodHarburn
- Postal CodeK0M 1S0
- Style
- Price$ 4,495,000
- Bedrooms5+2
- Bathrooms5
- Half Bathrooms2
- Lot Size568.9 Acres
Data Source:
Canadian Real Estate Association (CREA)
Property Description
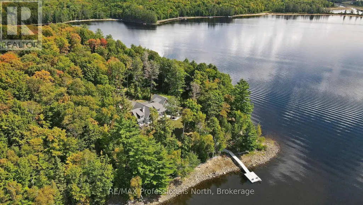
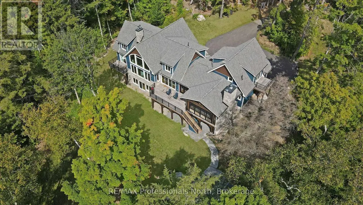
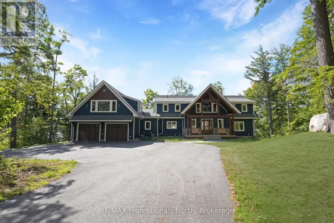
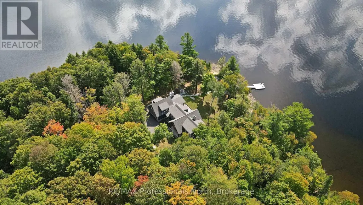
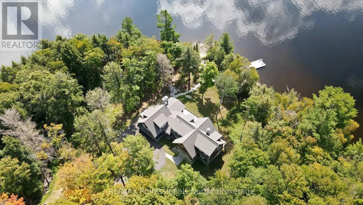
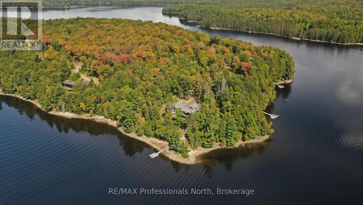
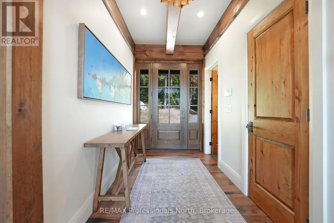
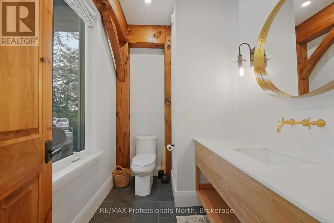
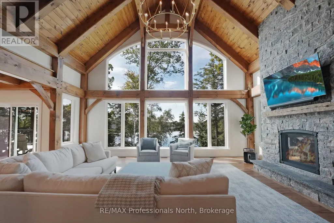
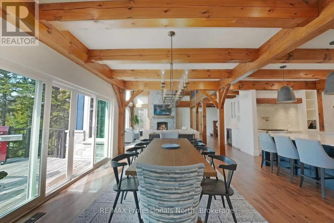
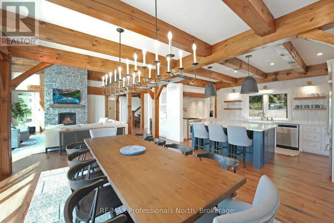
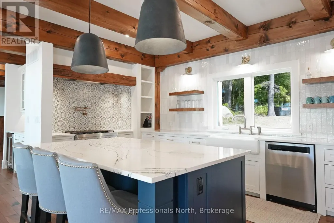
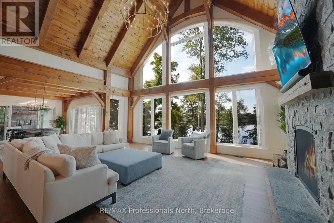
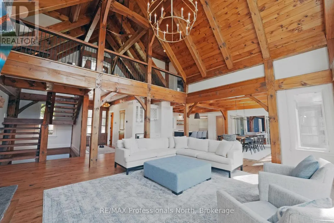
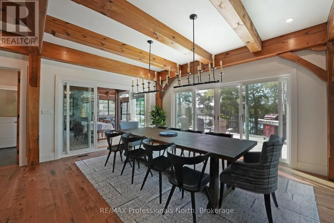
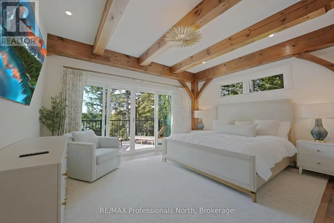
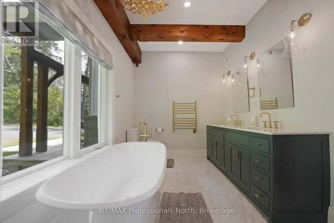
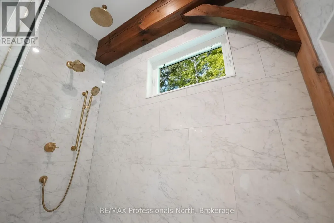
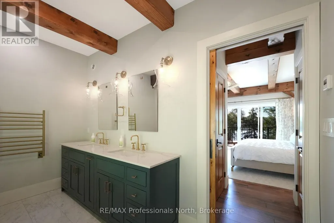
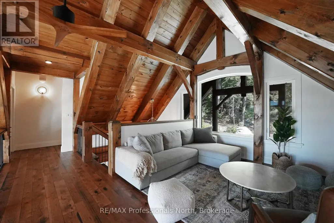
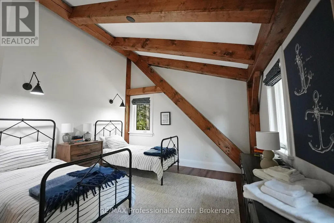
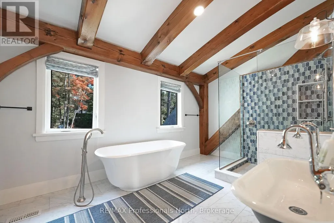
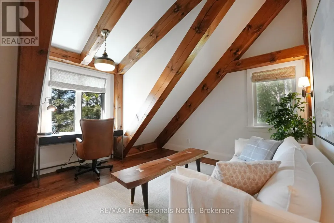
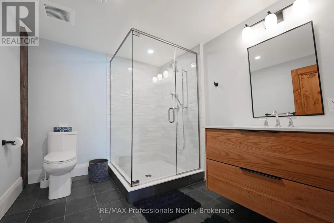
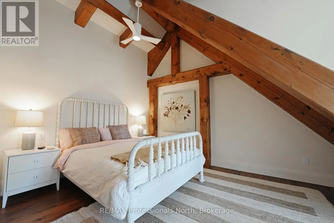
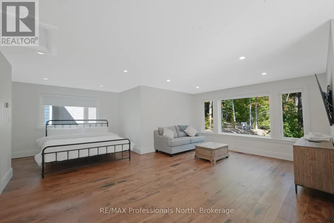
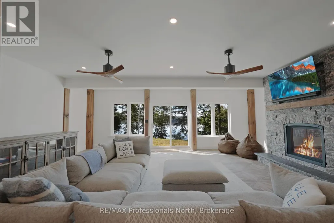
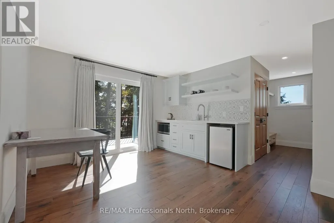
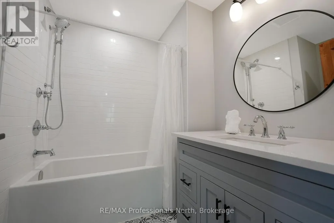
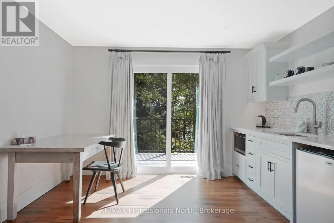
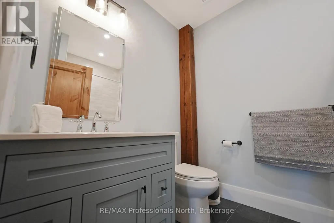
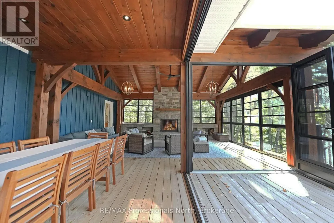
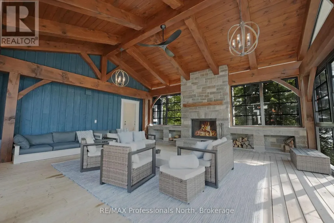
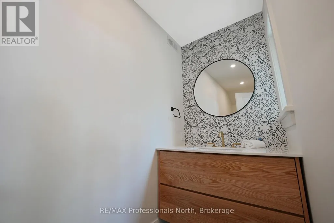
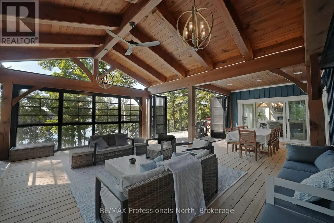
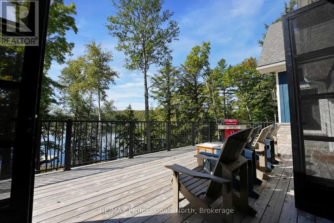
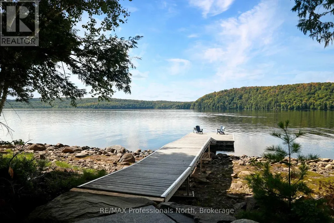
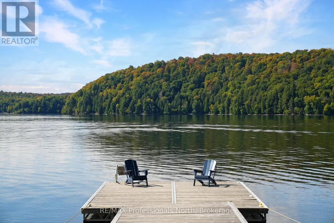
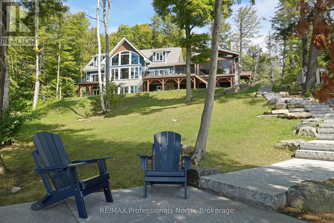
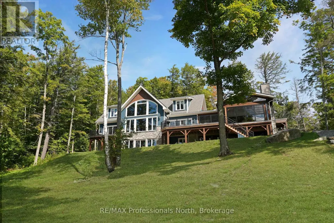
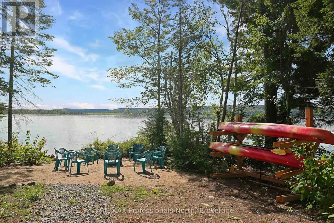
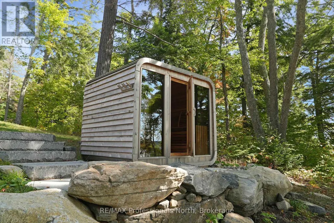
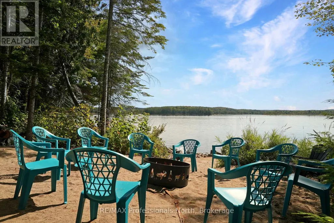
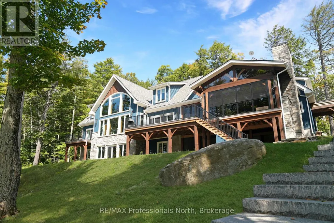
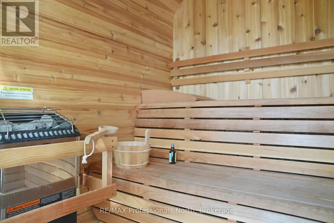
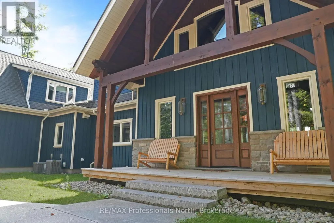
Escape to a world of privacy and professional design with this one-of-a-kind estate on Percy Lake. Set on more than 4 acres of private grounds and boasting just under 600 feet of pristine, southern-exposed waterfront, this Haliburton sanctuary offers an experience in luxury rarely found. The tranquility of Percy Lake will be the escape you need, while providing a big lake view facing an entire shoreline of protected land.Step inside this grand timberframe home, where thoughtful design and premium craftsmanship define every space. The sprawling open-concept living area, anchored by a stunning floor-to-ceiling stone fireplace, flows effortlessly into a gourmet kitchen and spacious dining room. Each of the 7 bedrooms and 7 bathrooms is a private haven, with high-end fixtures and finishes. From light fixtures to tile patterns to drapery, each finishing has been expertly chosen. The main floor primary suite will exceed even the highest of standards. Embrace the seamless integration of indoor and outdoor living with a post and beam screened-in room, complete with its own wood-burning fireplace, providing an enchanting space to dine. The property's unparalleled amenities extend to a private waterfront sauna, offering a spa-like retreat with lake views. Guests will feel right at home in the versatile, finished loft above the garage, which features a kitchenette, balcony, bedroom, and bathrooma perfect, self-contained suite for family, staff or friends. With radiant in-floor heating and abundant natural light throughout the day, every detail has been curated for comfort and tranquility. This newly developed community also provides shared ownership in 1200 acres of land for endless exploring. This is more than just a cottage; it's a legacy property designed for those who seek the ultimate in lakeside living. (id:7434)
General Features
| Features | Wooded area, Guest Suite, Sauna |
|---|---|
| Easement | Unknown |
| Property Type | Single Family |
| CommunityName | Harburn |
| Amenities | Beach, Ski area |
| Building Amenities | Fireplace(s) |
| Building Basement Features | Walk out |
| Building Cooling Type | Central air conditioning |
| Location Description | Cross Streets: Alpine Ridge/Flatwater Cove Trail. ** Directions: Hodgson Road to Burlywood Trail to Bryson Trail to Alpine Ridge Drive to Flatwater Cove Tr to SOP. |
| Parking Space Total | 12 |
| Foundation Type | Insulated Concrete Forms |
| Building Type | House |
| Ownership Type | Freehold |
| Building.StoriesTotal | 2 |
Interior Features
| Building Fireplace Present | True |
|---|---|
| Building Fireplace Total | 2 |
| Building Heating Type | Forced air |
| Building Heating Fuel | Propane |
| Basement Development | Finished |
| Basement Type | N/A (Finished) |
| Construction Style Attachment | Detached |
| Living Area Range | 3500 |
| Bedrooms | 5+2 |
Exterior Features
| Structure | Dock |
|---|---|
| Water Front Name | Percy Lake |
| Water Front Type | Waterfront on lake |
| ViewType | Lake view, Direct Water View |
| Land Amenities | Beach, Ski area |
| Sewer | Septic System |
| Exterior Finish | Wood, Stone |
Room Details
| Room | Dimensions | Level | Flooring | Details |
|---|---|---|---|---|
| Bathroom | 2.13 m x 4.57 m | Main level | 4.57 m | |
| Bedroom 2 | 3.66 m x 4.57 m | Second level | 4.57 m | |
| Bedroom 3 | 4.57 m x 4.88 m | Second level | 4.88 m | |
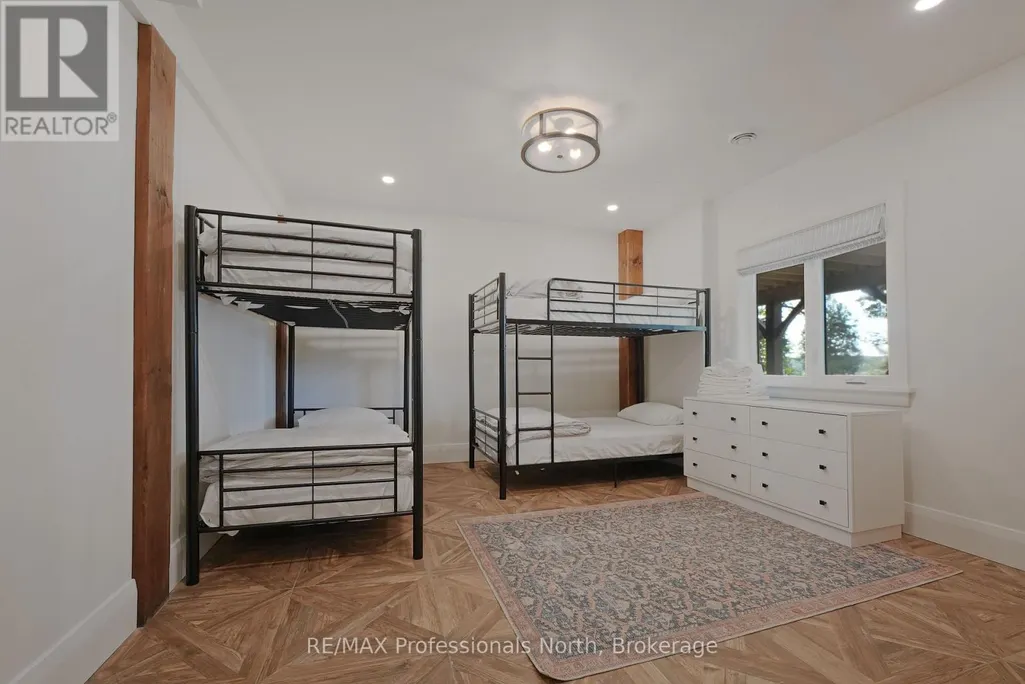
| Bedroom 4 | 5.48 m x 4.57 m | Lower level | 4.57 m | |
| Bedroom 5 | 4.57 m x 3.96 m | Lower level | 3.96 m | |
| Dining room | 3.66 m x 3.96 m | Main level | 3.96 m | |
| Foyer | 1.83 m x 3.04 m | Main level | 3.04 m | |
| Great room | 7 m x 7.31 m | Main level | 7.31 m | |
| Kitchen | 4.57 m x 7.92 m | Main level | 7.92 m | |
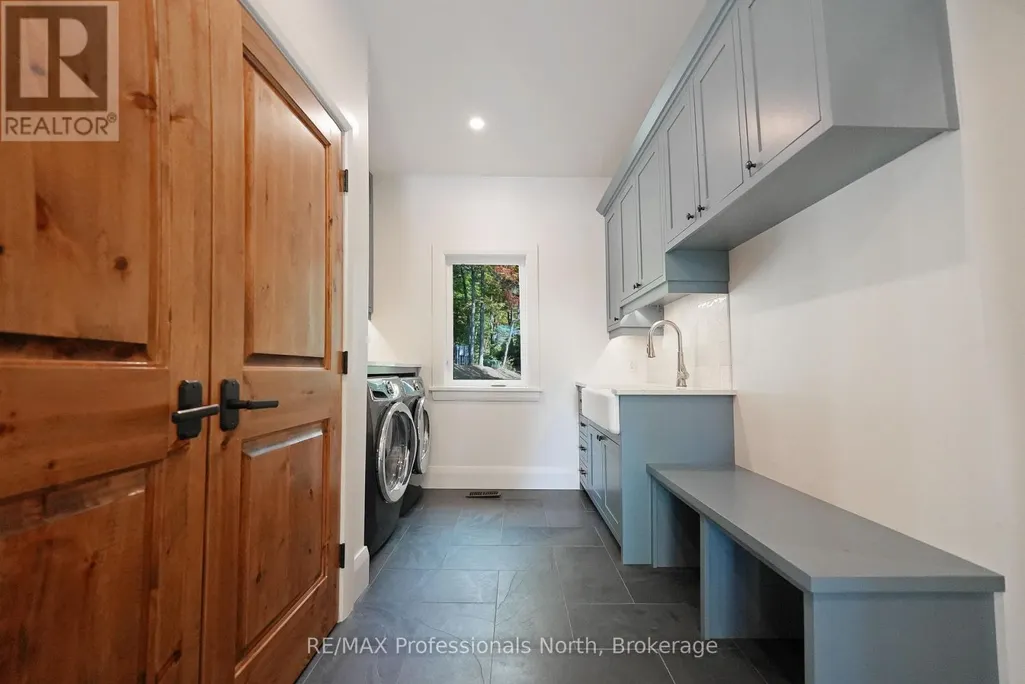
| Laundry room | 5.12 m x 2.74 m | Main level | 2.74 m | |
| Living room | 5.55 m x 6.7 m | Main level | 6.7 m | |
| Loft | 4.26 m x 4.57 m | Second level | 4.57 m | |
| Office | 3.65 m x 4.57 m | Second level | 4.57 m | |
| Partial bathroom | 0.91 m x 3.66 m | Main level | 3.66 m | |
| Primary Bedroom | 4.46 m x 3.96 m | Main level | 3.96 m | |
| Recreational, Games room | 7.32 m x 7.01 m | Lower level | 7.01 m |
Amenities
- Views
- New Construction
- Adult 55+
- Lease To Own
- No Strata Fees
- Furnished
- Primary On Main
- Air Conditioning
- Seller Finance
- Green
- Fixer Upper
- Horse
- Golf
- Fireplace
- Deck
- Garage
- Basement
- Pool

Property vs Single Family Average in K0M 1S0
Price
In The Neighbourhood
Waterfront
Dysart et al (Harburn)
$ 625,000
- Type
- Single Family
- Rooms
- 3 Beds + 1 Baths
RE/MAX Professionals North Baumgartner Realty
Waterfront
Dysart et al (Harburn)
$ 825,000
- Type
- Single Family
- Rooms
- 3 Beds + 1.5 Baths
RE/MAX Professionals North Baumgartner Realty
Waterfront
Dysart et al (Harburn)
$ 739,000
- Type
- Single Family
- Rooms
- 5 Beds + 1.5 Baths
Century 21 Granite Realty Group Inc.
Waterfront
Dysart et al (Harburn)
$ 879,000
- Type
- Single Family
- Rooms
- 3 Beds + 1 Baths
CHESTNUT PARK REAL ESTATE LIMITED
 Toronto Real Estate Board (TRREB); All information deemed reliable but not guaranteed. All properties are subject to prior sale, change or withdrawal. Neither listing broker(s) or information provider(s) shall be responsible for any typographical errors, misinformation, misprints and shall be held totally harmless. Listing(s) information is provided for consumer's personal, non-commercial use and may not be used for any purpose other than to identify prospective properties consumers may be interested

 All information deemed reliable but not guaranteed. All properties are subject to prior sale, change or withdrawal. Neither listing broker(s) or information provider(s) shall be responsible for any typographical errors, misinformation, misprints and shall be held totally harmless. Listing(s) information is provided for consumer's personal, non-commercial use and may not be used for any purpose other than to identify prospective properties consumers may be interested in purchasing. The data relating